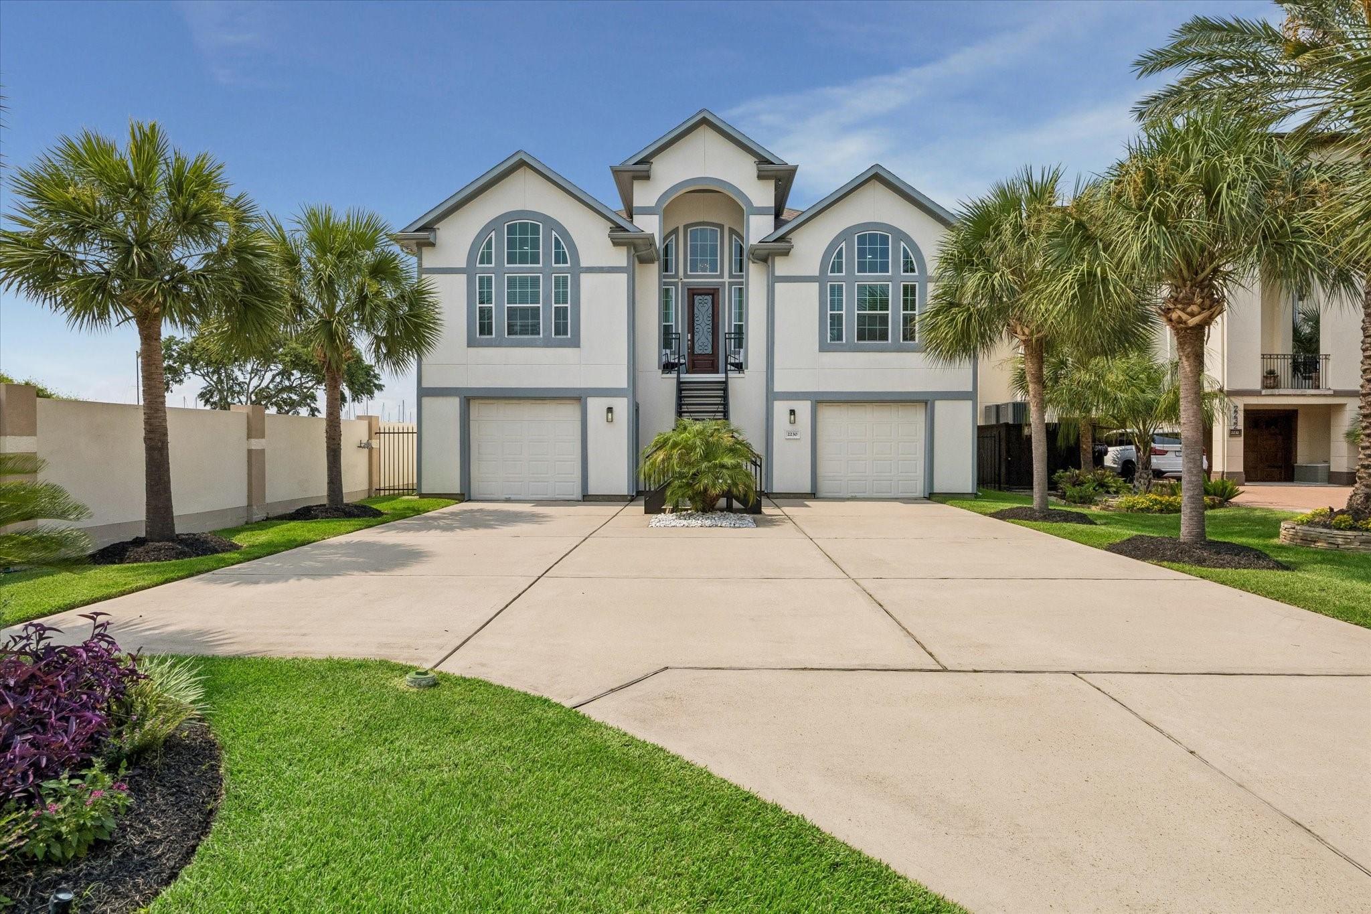
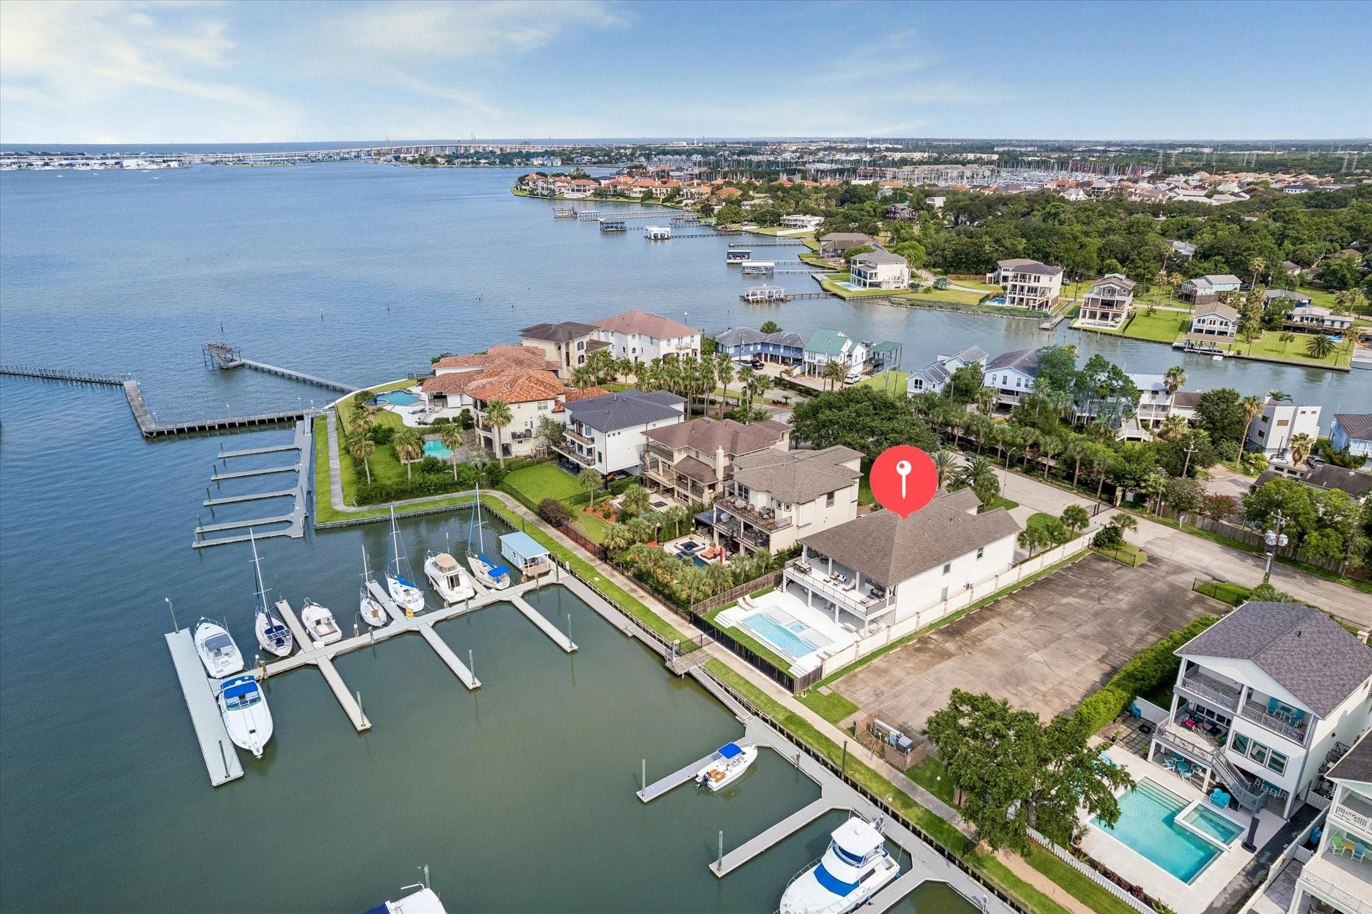
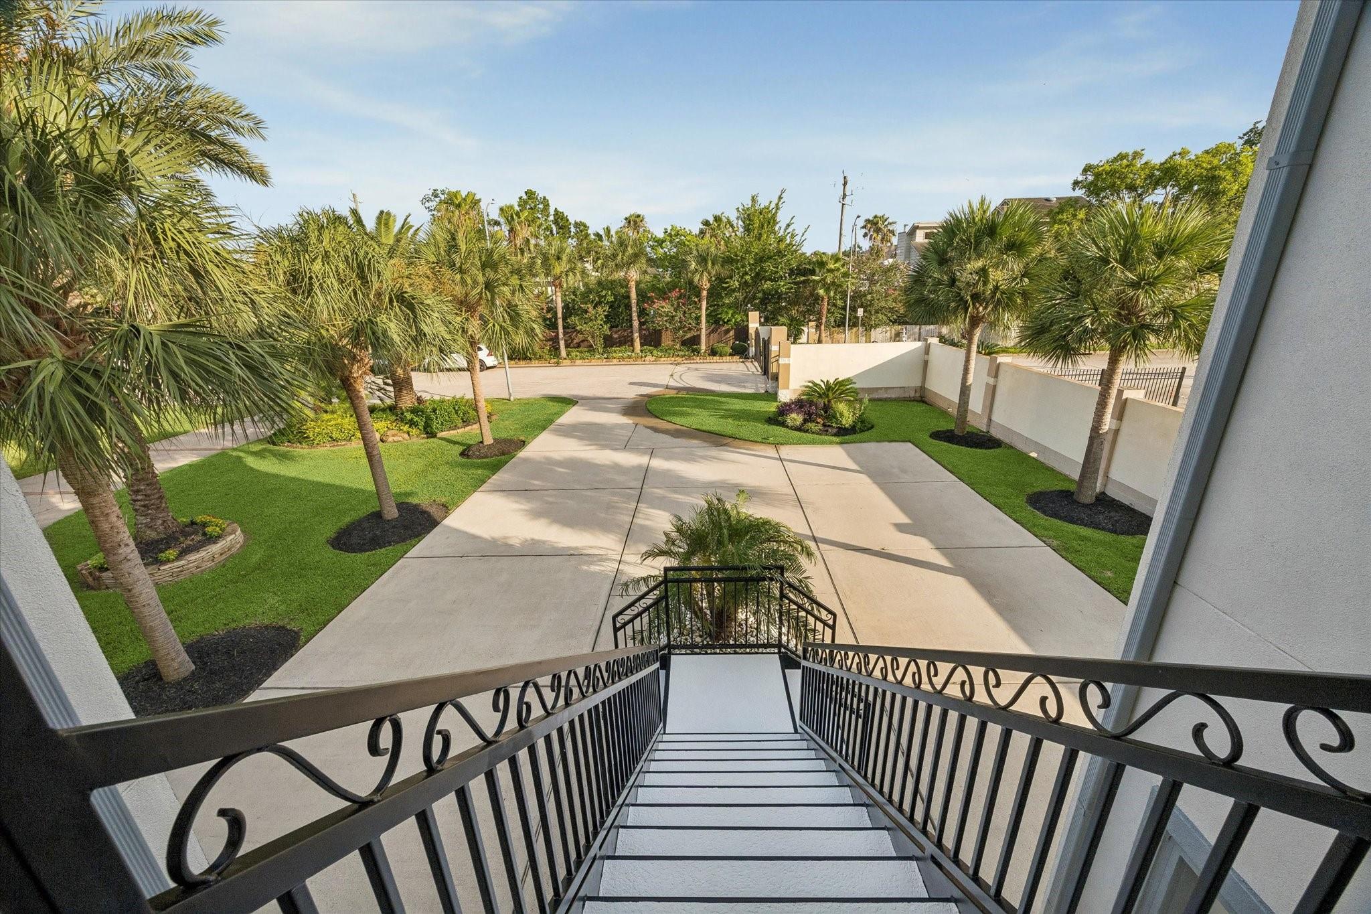
MODERN LUXURY WATERFRONT RETREAT-DESIGNED FOR EVERYDAY RESORT STYLE LIVING. FEATURING UNOBSTRUCTED WATER VIEWS FR. THE EXPANSIVE FAMILY RM, WITH SOARING COFFERED CEILINGS W/BEAMS, CUSTOM BUILT-INS & A SLEEK LINEAR FIREPLACE. GOURMET KITCHEN W/PREM. APPLS., QUARTZ COUNTERS & WOOD-LIKE FLOORS THAT FLOW SEAMLESSLY THROUGH THE FORMAL DINING & THROUGHOUT THE HOME. PRIM SUITE W/WINDOWS THAT FLOOD THE RM W/NATURAL LIGHT, WHERE EVERY SUNRISE & SUNSET FEELS MAGICAL. SPA INSPIRED PRIM. BATH FEAT. WALK-IN CLOSETS, DBL SINKS, JETTED TUB & WALK-IN GLASS SHOWER W/ELEGANT TILE DESIGN. RESORT-STYLE OASIS W/CUSTOM HEATED GUNITE POOL & SPA, FIRE FEATURES, WATERFALL, CUSTOM LIGHTING & COOL-TOP DECKING. POOL LEVEL CASITA-STYLE LIVING SPACE IS ABOUT 1200SF W/BEDRM, KITCHEN, LIV RM, FULL BTH W/OVERSIZED SHOWER & LAUNDRY. CLIMATE-CONTROLLED GARAGE APPROX. 1,700SF FOR 4 VEHICLES,GOLF CARTS & WORKSHOP W/AMPLE STORAGE SPACE. 24KW GENERAC, NEWER HVACS, NEWER BULKHEAD & DRIVEWAY PARKING FOR UP TO 5 VEHICLES.
Save
Ask
Tour
Hide
Share
Listing Snapshot
Price
$1,749,999
Days On Site
87 Days
Bedrooms
5
Inside Area (SqFt)
3,930 sqft
Total Baths
4
Full Baths
4
Partial Baths
N/A
Lot Size
0.2664 Acres
Year Built
2018
MLS® Number
54595518
Status
Active
Property Tax
$13,224
HOA/Condo/Coop Fees
$125 monthly
Sq Ft Source
N/A
Friends & Family
React
Comment
Invite
No Comments Yet
Did you know? You can invite friends and family to your search. They can join your search, rate and discuss listings with you.
Recent Activity
3 months ago
Listing updated with changes from the MLS®
3 months ago
Listing first seen on site
General Features
Acres
0.2664
Attached Garage
Yes
Disclosures
Sellers Disclosure
Foundation
Pillar/Post/Pier
Garage
Yes
Garage Spaces
4
Green Energy Efficient
ThermostatLightingHVACInsulationAppliances
Parking
AttachedOversizedAdditional ParkingGarage Door OpenerBoatGolf Cart GarageWorkshop in Garage
Parking Spaces
4
Property Sub Type
Single Family Residence
Sewer
Public Sewer
SqFt Total
3930
Style
OtherTraditional
Water Source
Public
Interior Features
Appliances
ENERGY STAR Qualified AppliancesElectric OvenMicrowaveElectric CooktopGas RangeDishwasher
Cooling
Ceiling Fan(s)ElectricOther
Fireplace
Yes
Fireplace Features
Electric
Fireplaces
1
Flooring
CarpetTile
Heating
Natural Gas
Interior
High CeilingsWalk-In Closet(s)Breakfast BarKitchen IslandPantryEntrance FoyerSmart Thermostat
Laundry Features
Electric Dryer HookupWasher Hookup
Spa
Yes
Window Features
Window CoveringsLow Emissivity Windows
Bathroom
Dimensions - 6x13Level - SecondArea - 78
Bedroom
Dimensions - 12x16Level - SecondArea - 192
Dining Room
Dimensions - 11x16Level - SecondArea - 176
Family Room
Dimensions - 20x23Level - SecondArea - 460
Kitchen
Dimensions - 14x16Level - SecondArea - 224
Living Room
Dimensions - 12x16Level - FirstArea - 192
Master Bathroom
Dimensions - 13x16Level - SecondArea - 208
Master Bedroom
Dimensions - 15x18Level - SecondArea - 270
Utility Room
Dimensions - 8x10Level - SecondArea - 80
Save
Ask
Tour
Hide
Share
Exterior Features
Construction Details
OtherStucco
Exterior
Balcony
Fencing
Back YardFull
Frontage
WaterfrontLakefront
Lot Features
Back YardSubdividedWaterfront
Other Structures
Workshop
Patio And Porch
CoveredPorchPatio
Pool Features
GuniteHeatedIn Ground
Private Pool
Yes
Roof
Composition
Spa
Yes
View
LakeWater
Waterfront
Yes
Waterfront Features
Lake FrontWaterfront
Waterview
LakeWater
Windows/Doors
Window CoveringsLow Emissivity Windows
Community Features
Accessibility Features
Therapeutic Whirlpool
Association Fee
$1500.0
Association Fee Frequency
Annually
Community Features
Curbs
MLS Area
33
School District
9 - Clear Creek
Financing Terms Available
CashConventional
Roads
Concrete
Schools
School District
9 - Clear Creek
Elementary School
Ferguson Elementary School
Middle School
Clear Creek Intermediate School
High School
Clear Creek High School
Listing courtesy of Better Homes and Gardens Real Estate Gary Greene - Bay Area [email protected]
IDX information is provided exclusively for consumers’ personal, non-commercial use. It may not be used for any purpose other than to identify prospective properties consumers may be interested in purchasing. This data is deemed reliable but is not guaranteed accurate by the MLS.

Did you know? You can invite friends and family to your search. They can join your search, rate and discuss listings with you.