Search For Homes

Save
Ask
Tour
Hide
Share
$2,500
8 Days On Site

10126 Crescendo Way
Iowa Colony, TX 77583

For Rent|Townhouse|Active
3
Beds
2
Total Baths
2
Full Baths
1,460
SqFt
$2
/SqFt
2023
Built
Subdivision:
Meridiana
County:
Brazoria
Call Now: 346.202.7307
Is this the listing for you? We can help make it yours.
346.202.7307
10126 Crescendo Way10126 Crescendo Way10126 Crescendo Way10126 Crescendo Way
Save
Ask
Tour
Hide
Share

Mortgage Calculator

Monthly Payment (Est.)

Enter an interest rate to see your estimated monthly payment.
Calculator powered by Showcase IDX, a Constellation1 Company. Copyright ©2026 Information is deemed reliable but not guaranteed.

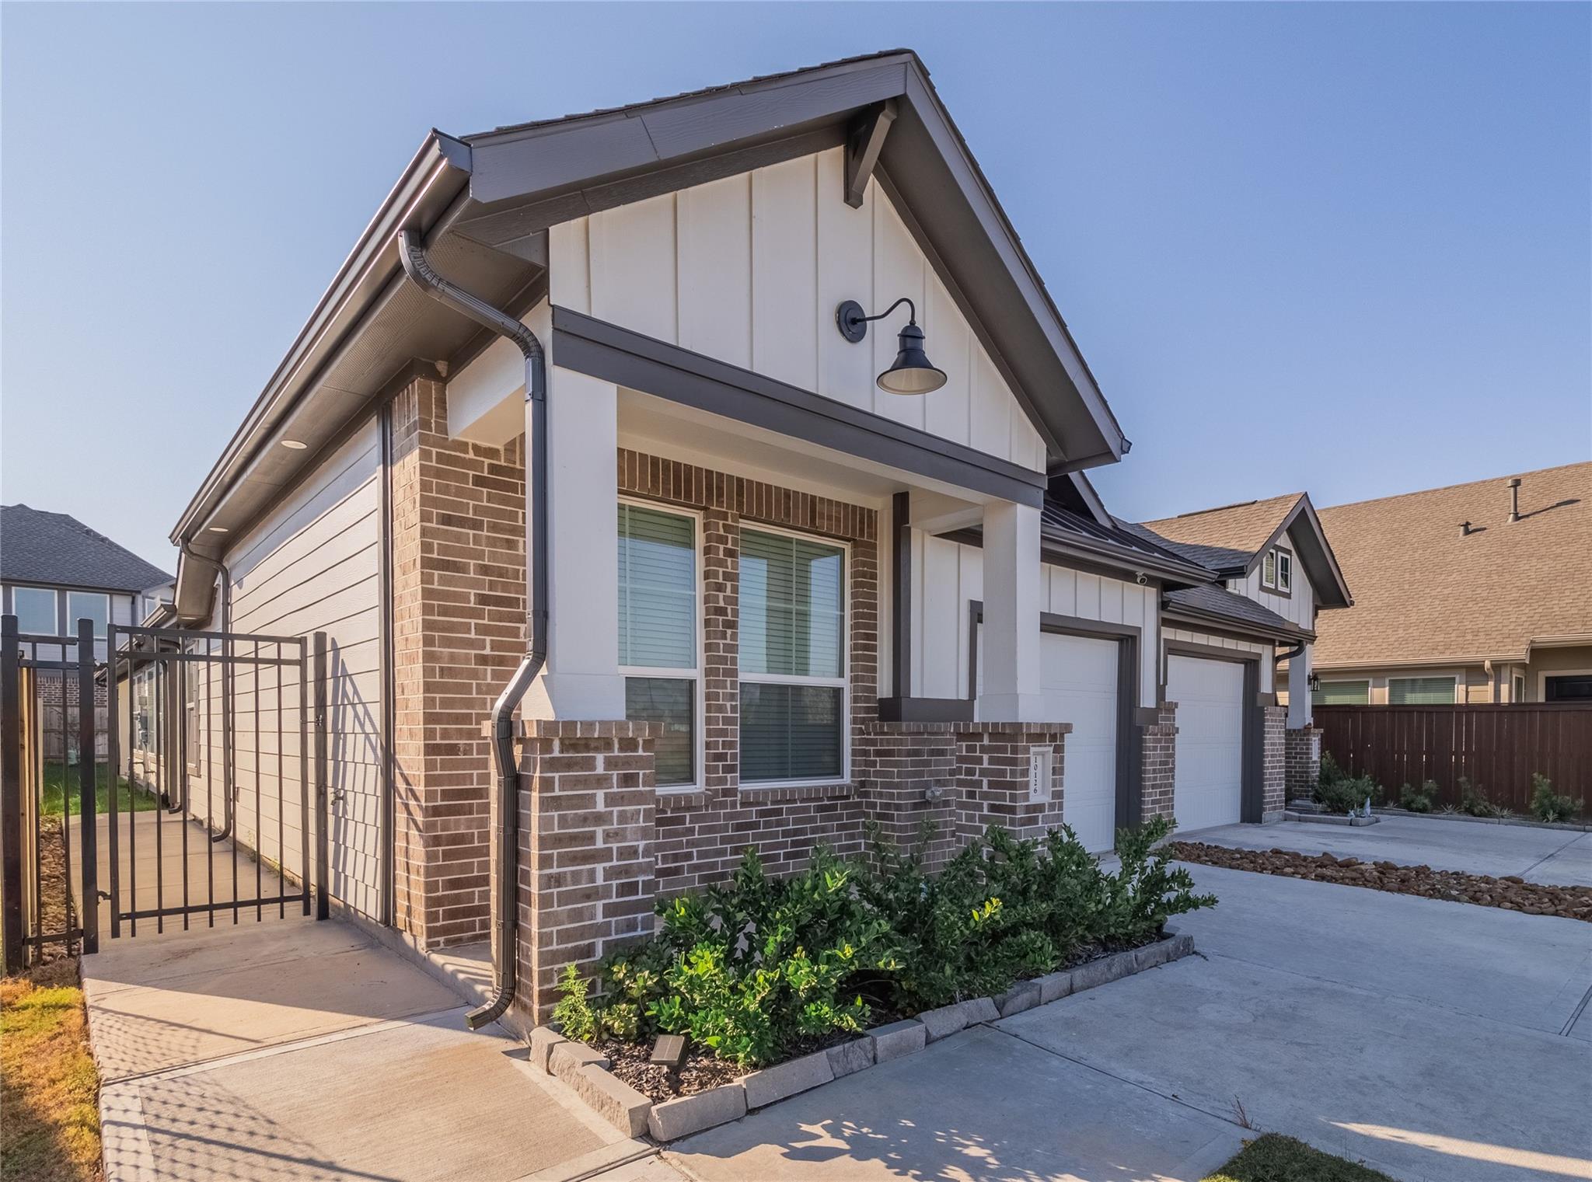
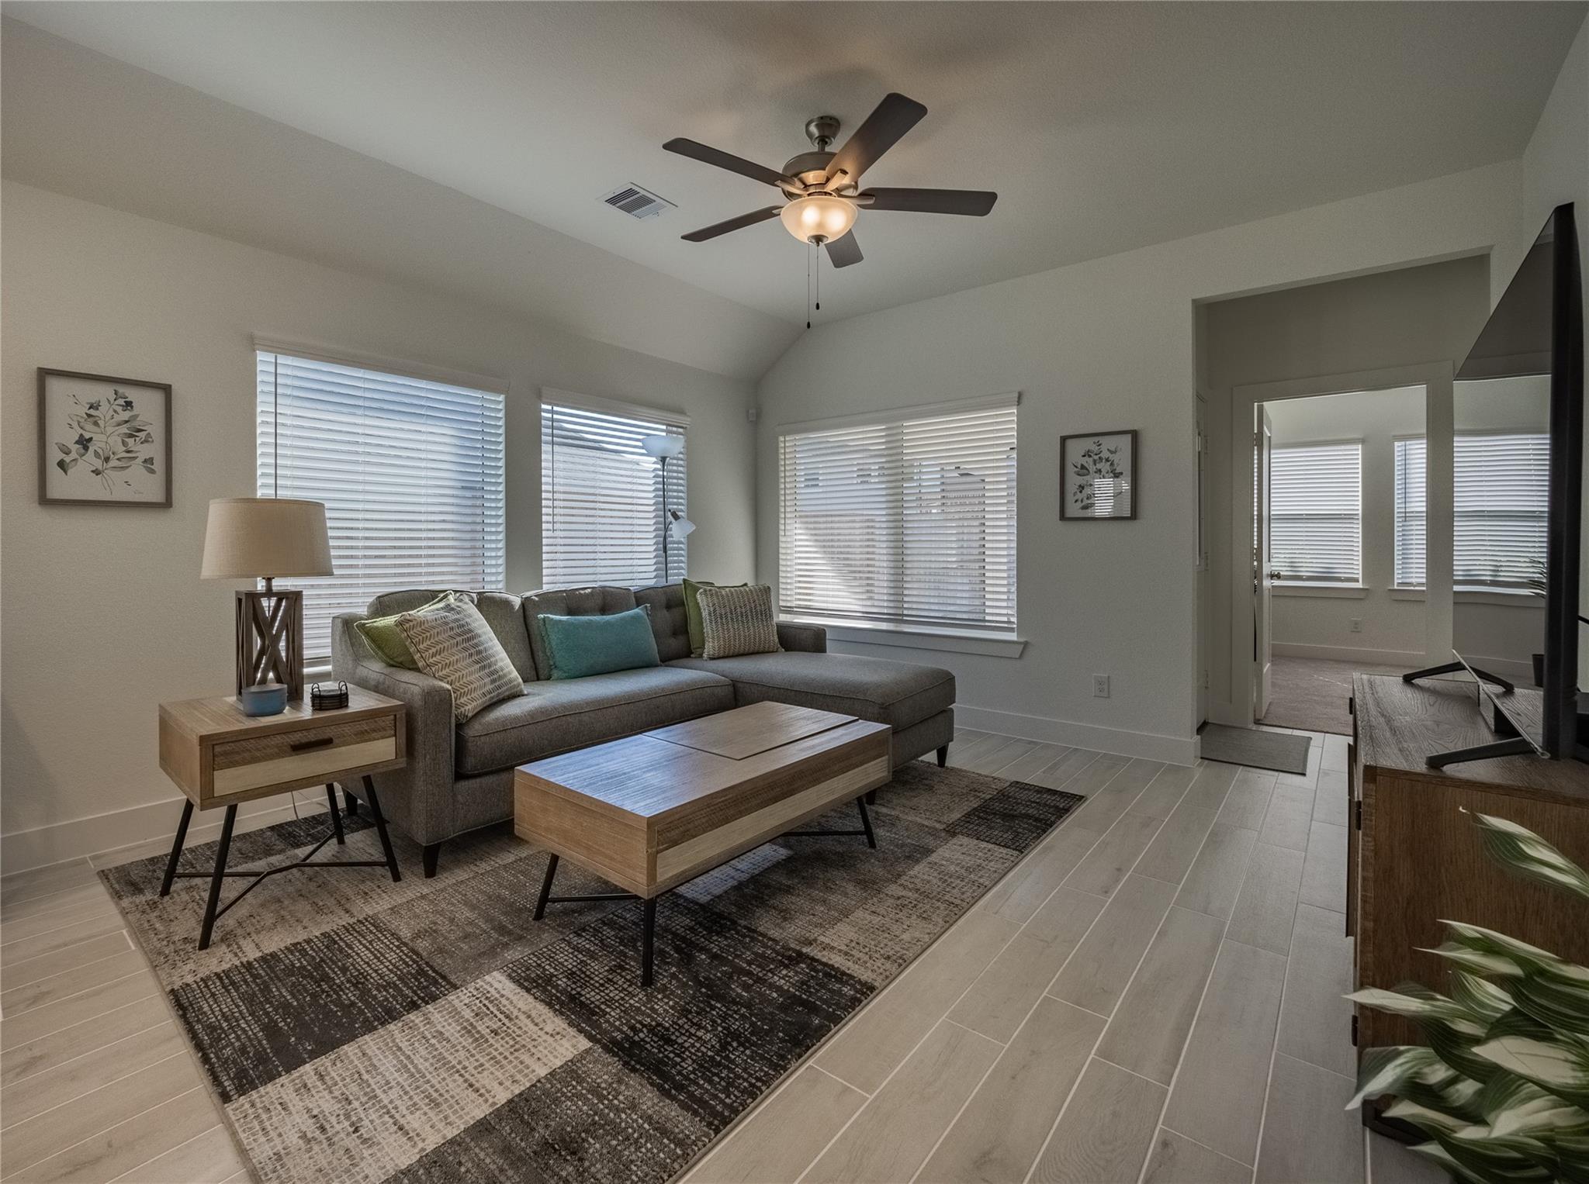
Step into this Modern Townhome, where convenience meets contemporary design-METICULOUSLY FURNISHED/OR UNFURNIISHED 3 bed 2-bath home welcomes you with a spacious inviting open floor plan-complete with a combined living room, dining room, and kitchen that promotes easy interaction and entertaining-Boasting luxurious recessed tile flooring-sleek stainless steel appliances—including a washer, dryer, refrigerator-luxury meets functionality in every corner-this residence is ready for you to make it your own-practical mud area next to the laundry room, makes it perfect coming in from the garage-designed for a seamless day-to-day experience-Enjoy all the comforts of a MOVE IN ready home and embrace a lifestyle of effortless living-All YOU NEED IS YOUR PERSONAL ITEMS NO-amenities include: 2pools, a lazy river/wave pool, 2 gyms fishing lakes,pickleball, tennis, basketball. Just bring your personal items and you're ready to move in. Call today to schedule your private tour.

Save
Ask
Tour
Hide
Share
Listing Snapshot
Price 
$2,500
Days On Site 
8 Days
Bedrooms 
3
Inside Area (SqFt) 
1,460 sqft
Total Baths 
2
Full Baths 
2
Partial Baths 
N/A
Lot Size 
0.09 Acres
Year Built 
2023
MLS® Number 
54616531
Status 
Active
Property Tax 
N/A
HOA/Condo/Coop Fees 
N/A
Sq Ft Source 
N/A
Friends & Family
Recent Activity
a week agoListing updated with changes from the MLS®
a week agoListing first seen on site
General Features
Acres 
0.09
Attached Garage 
Yes
Disclosures 
Mud
Garage 
Yes
Garage Spaces 
1
Green Energy Efficient 
ThermostatLightingHVACRoofAppliances
Lease Term 
12 Months
Levels 
One
Number Of Stories 
1
Parking 
AttachedAdditional ParkingUnassignedGarage Door OpenerDriveway
Parking Spaces 
1
Pets 
No
Property Sub Type 
Townhouse
Security 
Prewired
Sewer 
Public Sewer
SqFt Total 
1460
Style 
Contemporary/ModernRanch
Utilities 
Cable AvailableNone
Water Source 
Public
Interior Features
Appliances 
ENERGY STAR Qualified AppliancesDisposalGas OvenMicrowaveGas RangeDryerRefrigeratorWasherDishwasher
Cooling 
Ceiling Fan(s)Electric
Flooring 
CarpetTile
Furnished 
Furnished
Heating 
Natural Gas
Interior 
Breakfast BarKitchen IslandPantryDouble VanitySmart Thermostat
Laundry Features 
Electric Dryer HookupWasher Hookup
Window Features 
Storm Window(s)Window CoveringsLow Emissivity Windows
Bathroom 
Dimensions - 8x8Level - FirstArea - 64
Bedroom 
Dimensions - 10x10Level - FirstArea - 100
Dining Room 
Dimensions - 10.10x10.1Level - FirstArea - 102
Family Room 
Dimensions - 13.3x16.4Level - FirstArea - 218
Kitchen 
Dimensions - 10x9Level - FirstArea - 90
Master Bathroom 
Dimensions - 8X12Level - FirstArea - 96
Master Bedroom 
Dimensions - 14.3x12Level - FirstArea - 171
Utility Room 
Dimensions - 6x8Level - FirstArea - 48
Save
Ask
Tour
Hide
Share
Exterior Features
Exterior 
Tennis Court(s)
Fencing 
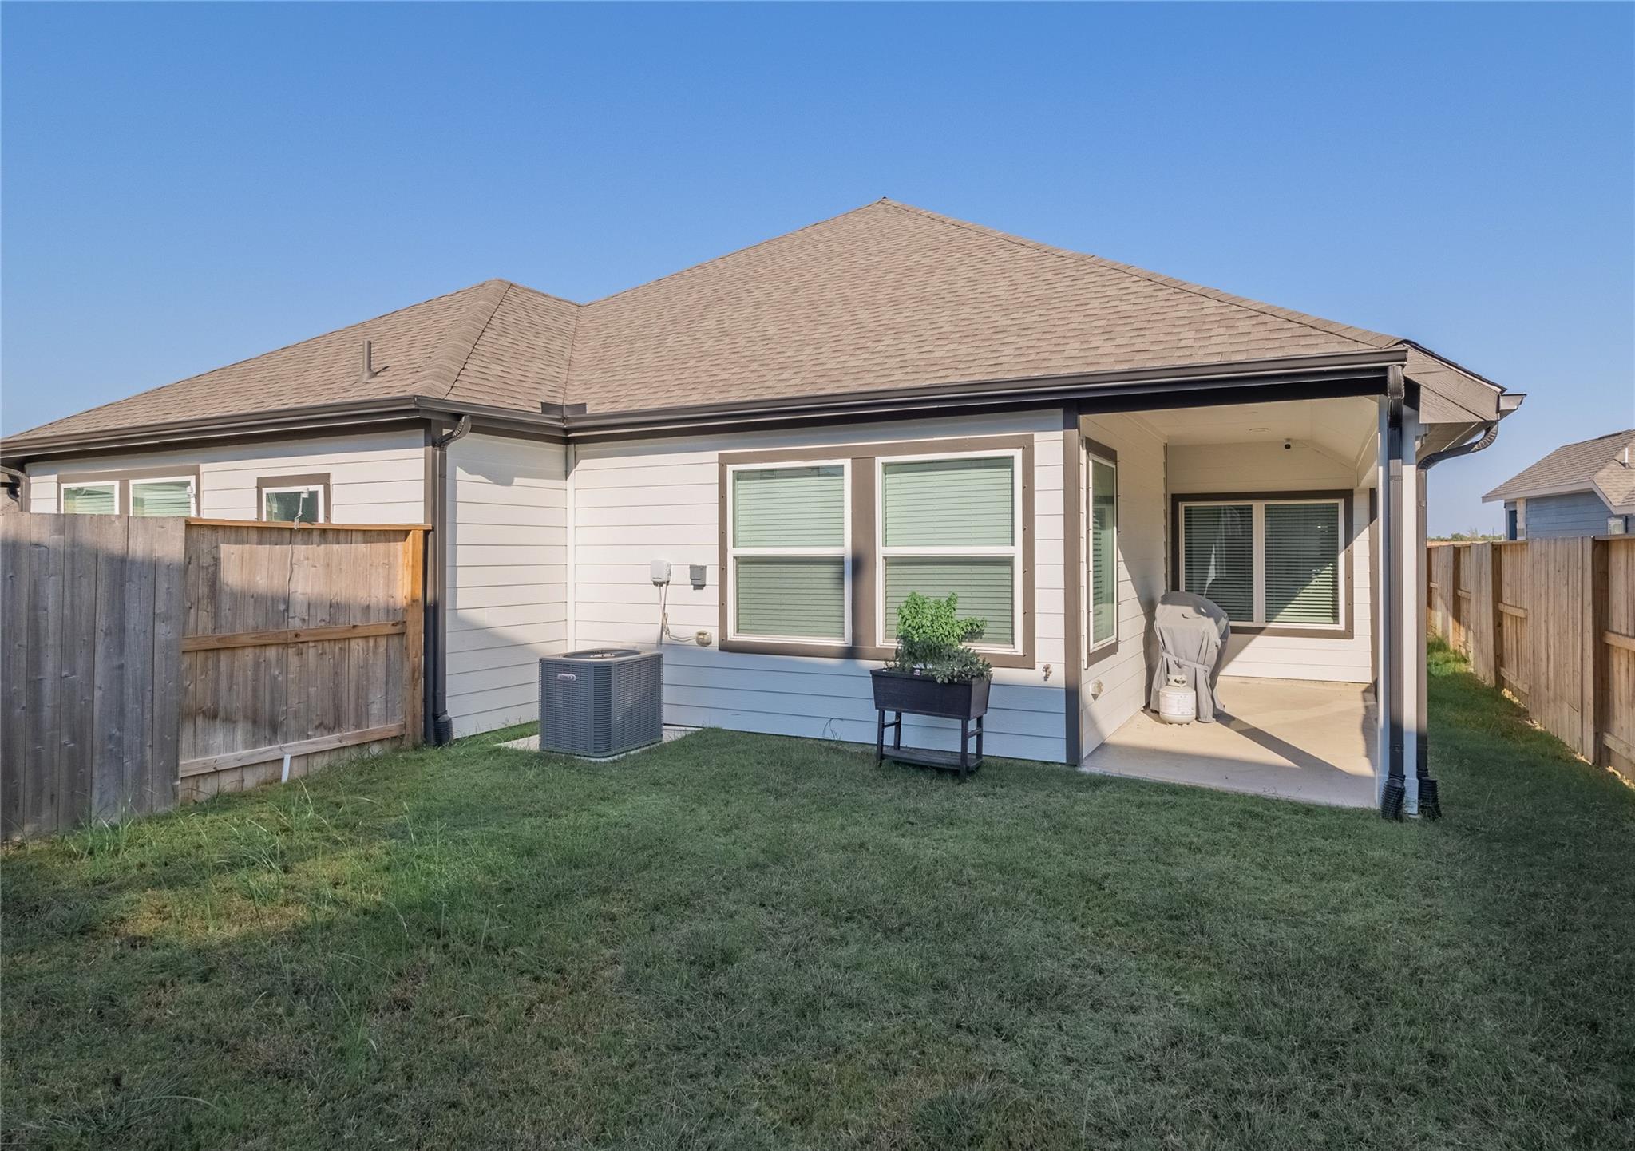
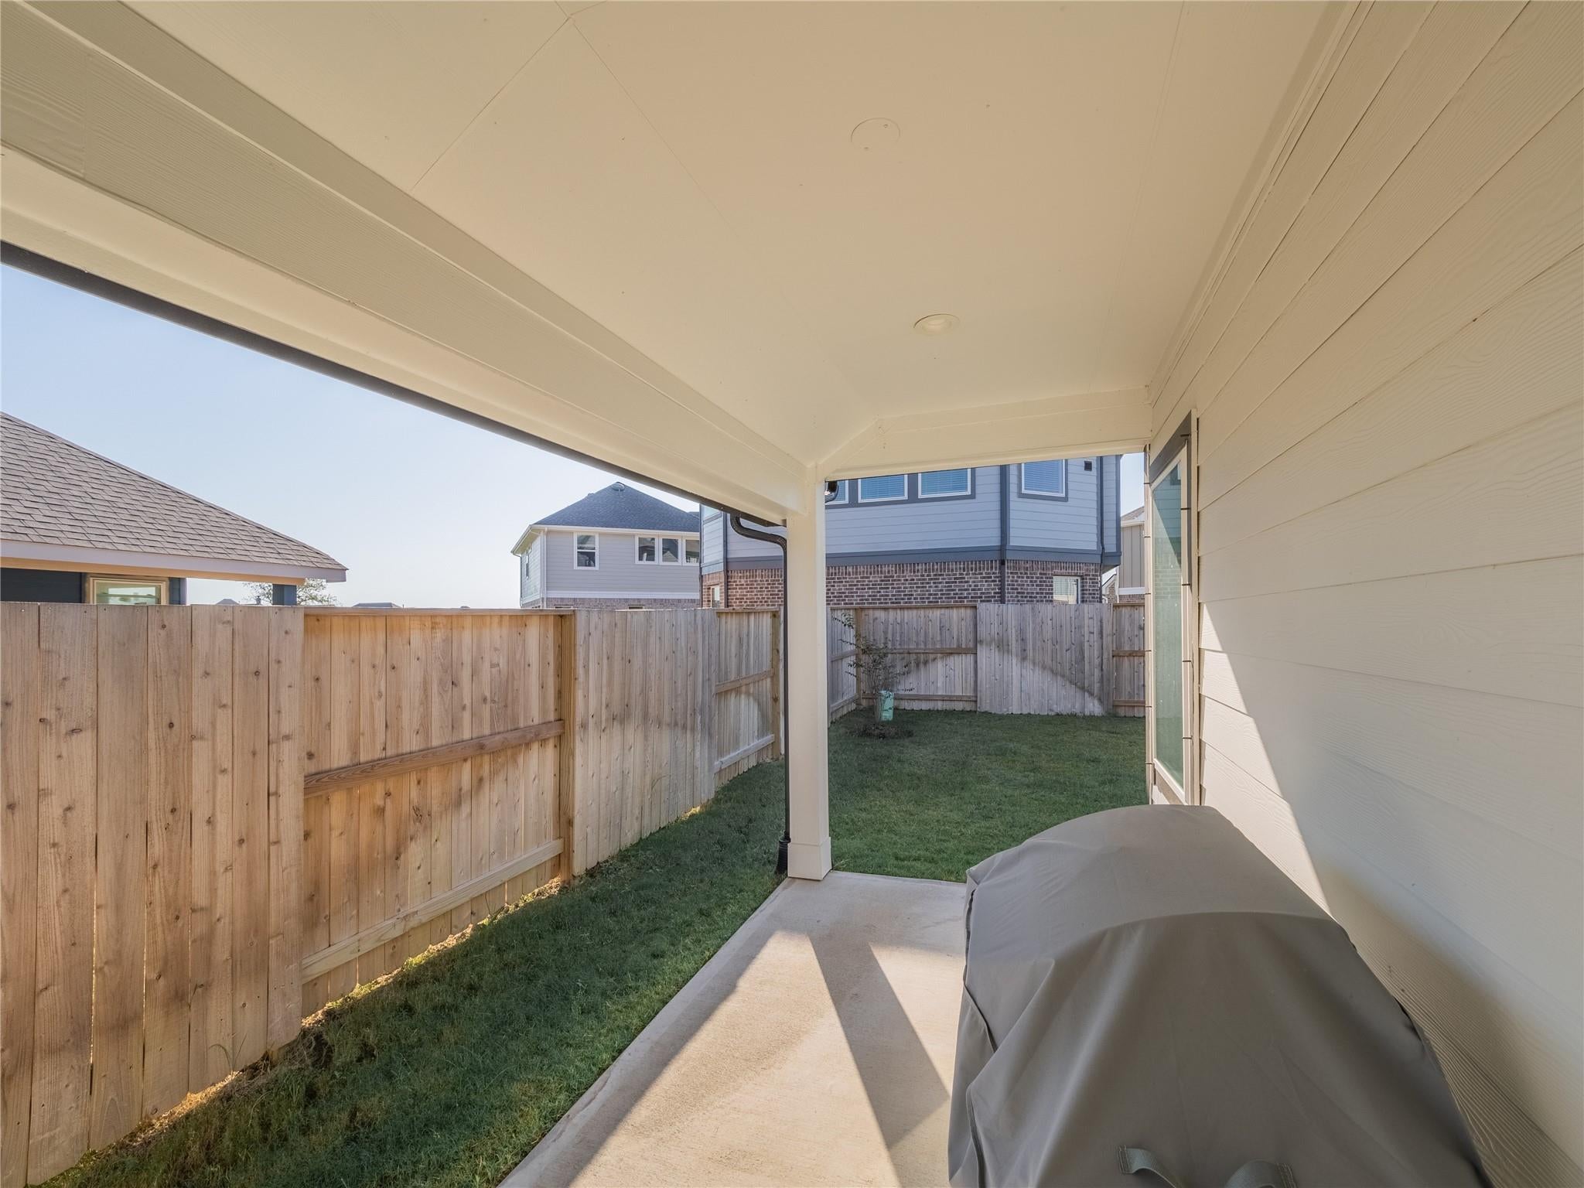
Back YardFenced
Lot Features 
Back YardCul-De-SacSubdivided
Patio And Porch 
Patio
Waterfront Features 
Pond
Windows/Doors 
Storm Window(s)Window CoveringsLow Emissivity Windows
Community Features
Association Amenities 
Basketball CourtClubhouseDog ParkFitness CenterJogging PathParkParty RoomPicnic AreaPlaygroundPoolSport CourtTennis Court(s)
Community Features 
Tennis Court(s)Clubhouse
MLS Area 
5
School District 
3 - Alvin
Roads 
Concrete
Schools
School District
3 - Alvin
Elementary School
Meridiana Elementary School
Middle School
Caffey Junior High School
High School
Iowa Colony High School
Listing courtesy of Berkshire Hathaway HomeServices Premier Properties [email protected]

IDX information is provided exclusively for consumers’ personal, non-commercial use. It may not be used for any purpose other than to identify prospective properties consumers may be interested in purchasing. This data is deemed reliable but is not guaranteed accurate by the MLS.

Data provided by HAR.com © 2026. All information provided should be independently verified.

Neighborhood & Commute
Source: Walkscore
Disclosure: Community information and market data powered by Constellation Data Labs. Information is deemed reliable but not guaranteed.
Save
Ask
Tour
Hide
Share