Search For Homes

Save
Ask
Tour
Hide
Share
$4,850
89 Days On Site

1415 Bonnie Brae Street E
Houston, TX 77006

For Rent|Townhouse|Active
3
Beds
4
Total Baths
3
Full Baths
1
Partial Bath
2,392
SqFt
$2
/SqFt
2006
Built
Subdivision:
Bonnie Brae Mnrs 01 Amd P
County:
Harris
Call Now: 346.202.7307
Is this the listing for you? We can help make it yours.
346.202.7307
1415 Bonnie Brae Street E1415 Bonnie Brae Street E1415 Bonnie Brae Street E1415 Bonnie Brae Street E
Save
Ask
Tour
Hide
Share

Mortgage Calculator

Monthly Payment (Est.)

Enter an interest rate to see your estimated monthly payment.
Calculator powered by Showcase IDX, a Constellation1 Company. Copyright ©2026 Information is deemed reliable but not guaranteed.

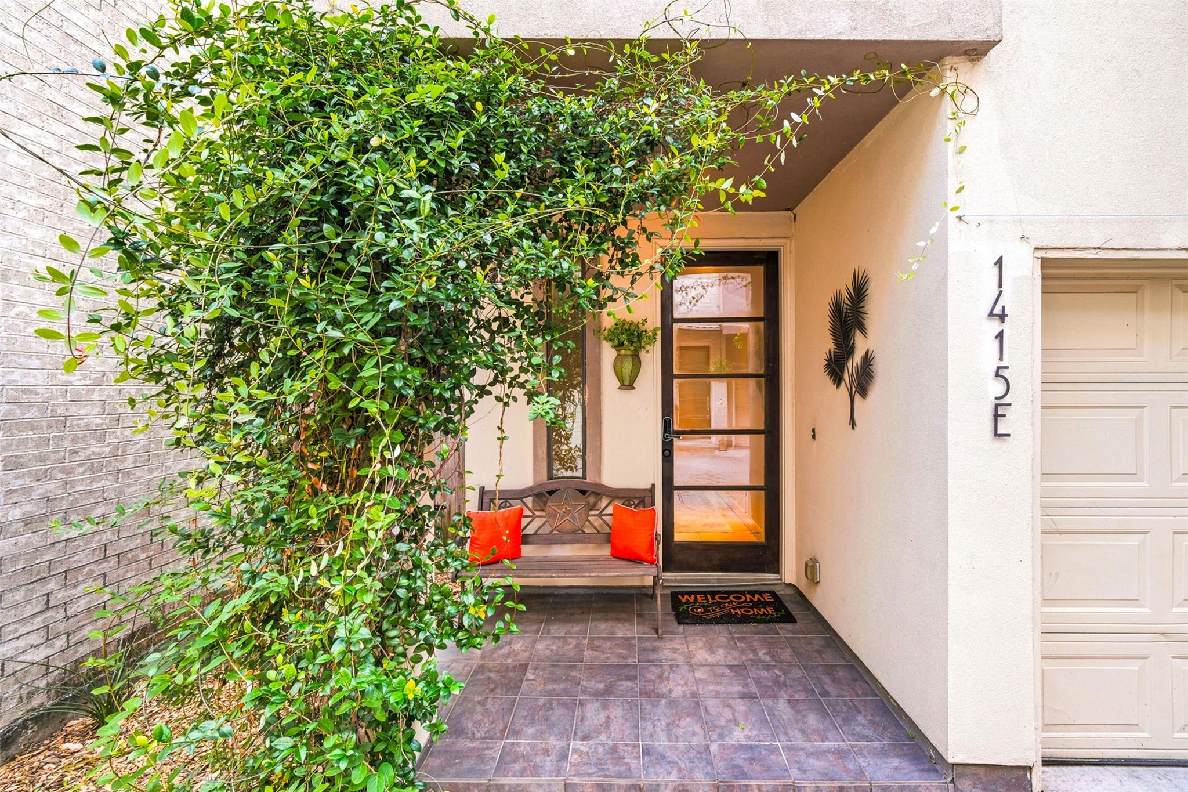
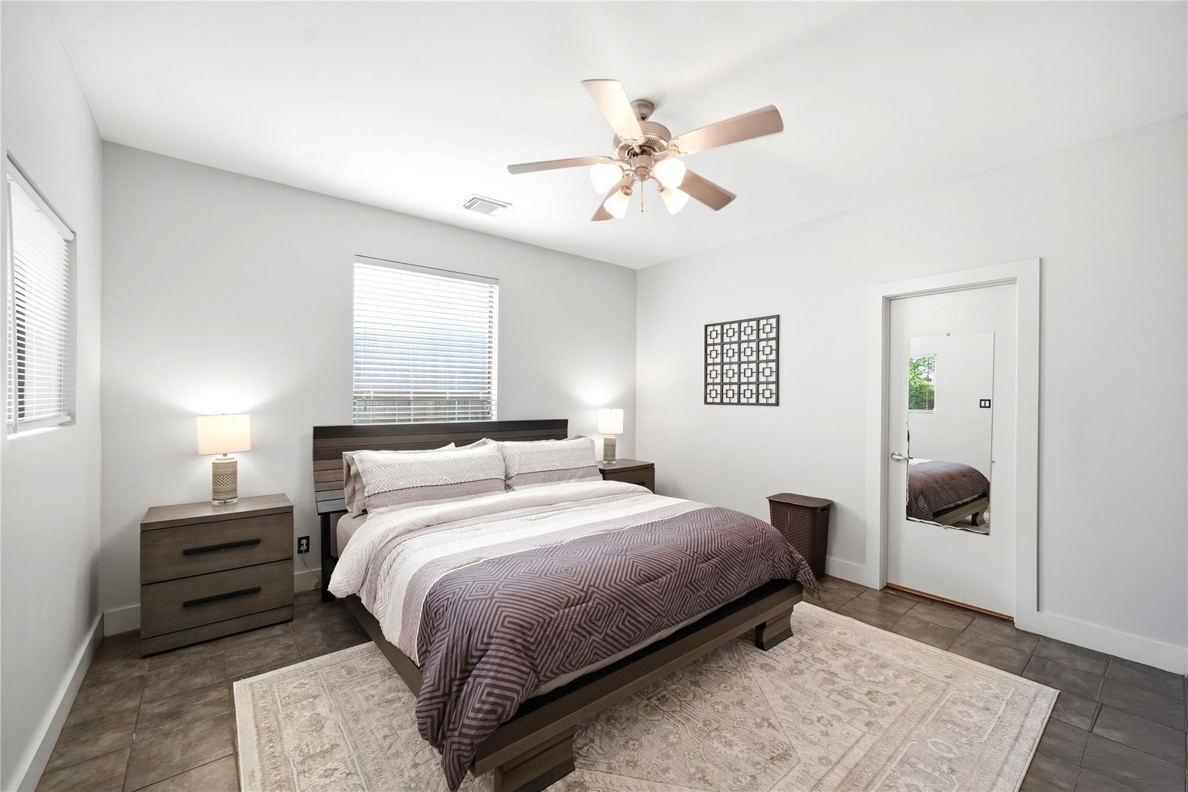
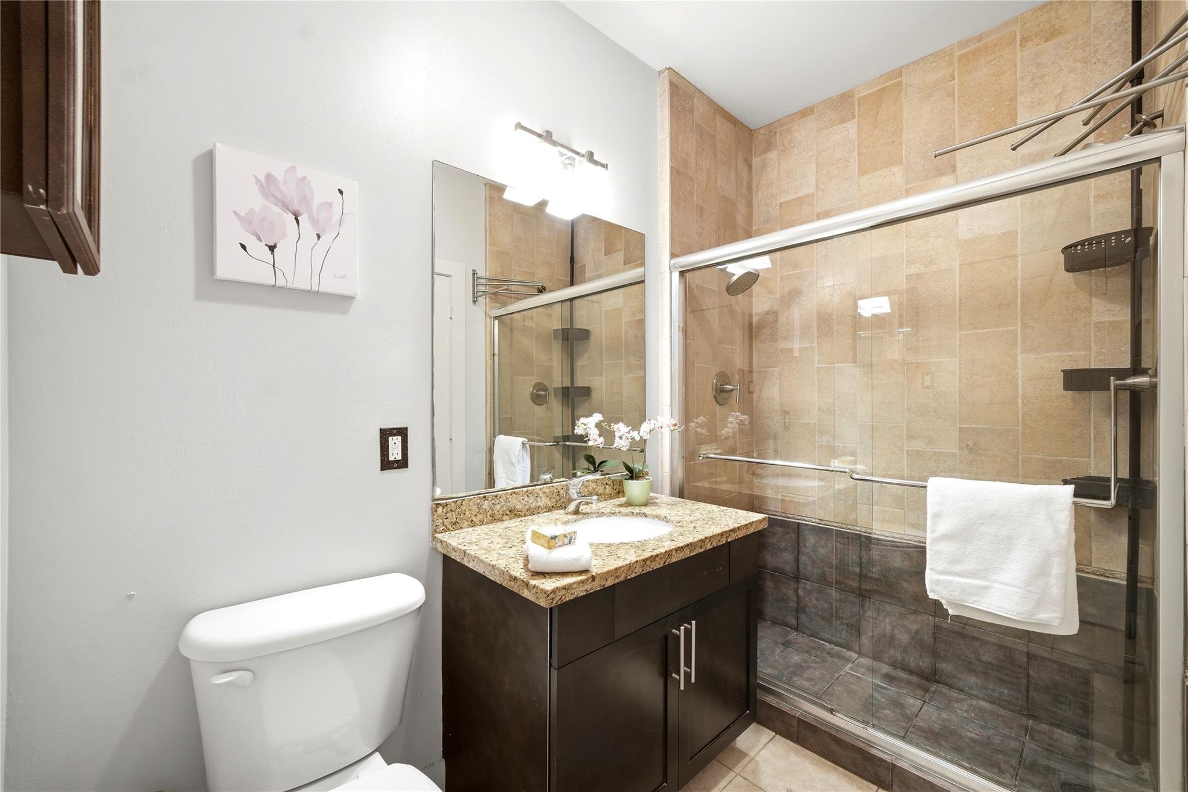
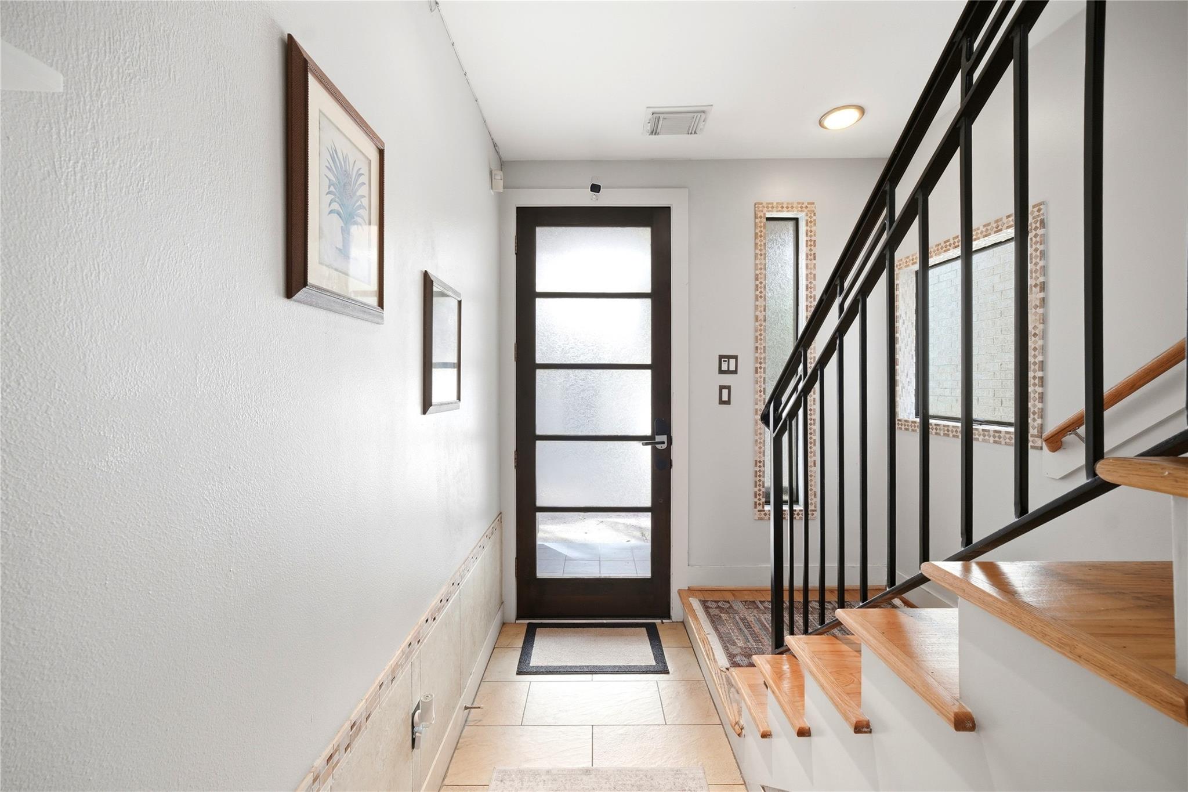
Discover the best of Houston with this furnished three story townhome in the cultural heart of Houston. Just minutes away from downtown, the Texas Medical Center, 19 museums, fine dining and nightlife, this three bedroom, three and a half bath home offers three levels of thoughtfully designed living with two balconies and a lovely back patio for outdoor entertaining. Bright, open-concept interiors NO CARPET at all. Oversized windows and light galore. The spacious and fully equipped kitchen flows seamlessly into the main living and dining areas, creating the perfect setup for entertaining and everyday living. Private bedrooms each with en-suite baths, Primary suite features a spa-inspired bath and generous walk-in closet. Pets allowed on a case by case basis. Property equipped with doggie door and dog run. Attached two car garage. Enjoy the convenience of a low-maintenance lifestyle paired with unbeatable access to the very best of Houston. Call for your appointment today.

Save
Ask
Tour
Hide
Share
Listing Snapshot
Price 
$4,850
Days On Site 
89 Days
Bedrooms 
3
Inside Area (SqFt) 
2,392 sqft
Total Baths 
4
Full Baths 
3
Partial Baths 
1
Lot Size 
0.0341 Acres
Year Built 
2006
MLS® Number 
54718201
Status 
Active
Property Tax 
N/A
HOA/Condo/Coop Fees 
N/A
Sq Ft Source 
N/A
Friends & Family
Recent Activity
3 months agoListing updated with changes from the MLS®
3 months agoListing first seen on site
General Features
Acres 
0.0341
Attached Garage 
Yes
Disclosures 
No Disclosures
Garage 
Yes
Garage Spaces 
2
Lease Term 
12 Months
Number Of Stories 
3
Parking 
AttachedGarage Door Opener
Parking Spaces 
2
Pets 
Call
Property Sub Type 
Townhouse
Sewer 
Public Sewer
SqFt Total 
2392
Style 
Contemporary/Modern
Water Source 
Public
Interior Features
Appliances 
DisposalGas OvenGas RangeDryerRefrigeratorWasherDishwasher
Cooling 
Gas
Fireplace 
Yes
Fireplace Features 
Gas Log
Fireplaces 
1
Furnished 
Furnished
Heating 
Natural Gas
Interior 
Granite Counters
Bedroom 
Dimensions - 14x10Level - FirstArea - 140
Kitchen 
Dimensions - 17x11Level - SecondArea - 187
Living Room 
Dimensions - 24x18Level - SecondArea - 432
Master Bedroom 
Dimensions - 16x11Level - ThirdArea - 176
Save
Ask
Tour
Hide
Share
Exterior Features
Exterior 
Balcony
Fencing 
Back Yard
Community Features
MLS Area 
16
School District 
27 - Houston
Schools
School District
27 - Houston
Elementary School
Poe Elementary School
Middle School
Lanier Middle School
High School
Lamar High School (Houston)
Listing courtesy of Keller Williams Realty Metropolitan [email protected]

IDX information is provided exclusively for consumers’ personal, non-commercial use. It may not be used for any purpose other than to identify prospective properties consumers may be interested in purchasing. This data is deemed reliable but is not guaranteed accurate by the MLS.

Data provided by HAR.com © 2026. All information provided should be independently verified.

Neighborhood & Commute
Source: Walkscore
Disclosure: Community information and market data powered by Constellation Data Labs. Information is deemed reliable but not guaranteed.
Save
Ask
Tour
Hide
Share