
November 2, 2017
Save
Ask
Tour
Hide
$249,995
15 Days On Site
12018 Sandpiper RoadAngleton, TX 77515
For Sale|Single Family Residence|Active
3
Beds
2
Total Baths
2
Full Baths
1,986
SqFt
$126
/SqFt
1974
Built
Subdivision:
Bastrop Holiday Beach
County:
Brazoria
Call Now: 346.202.7307
Is this the listing for you? We can help make it yours.
346.202.7307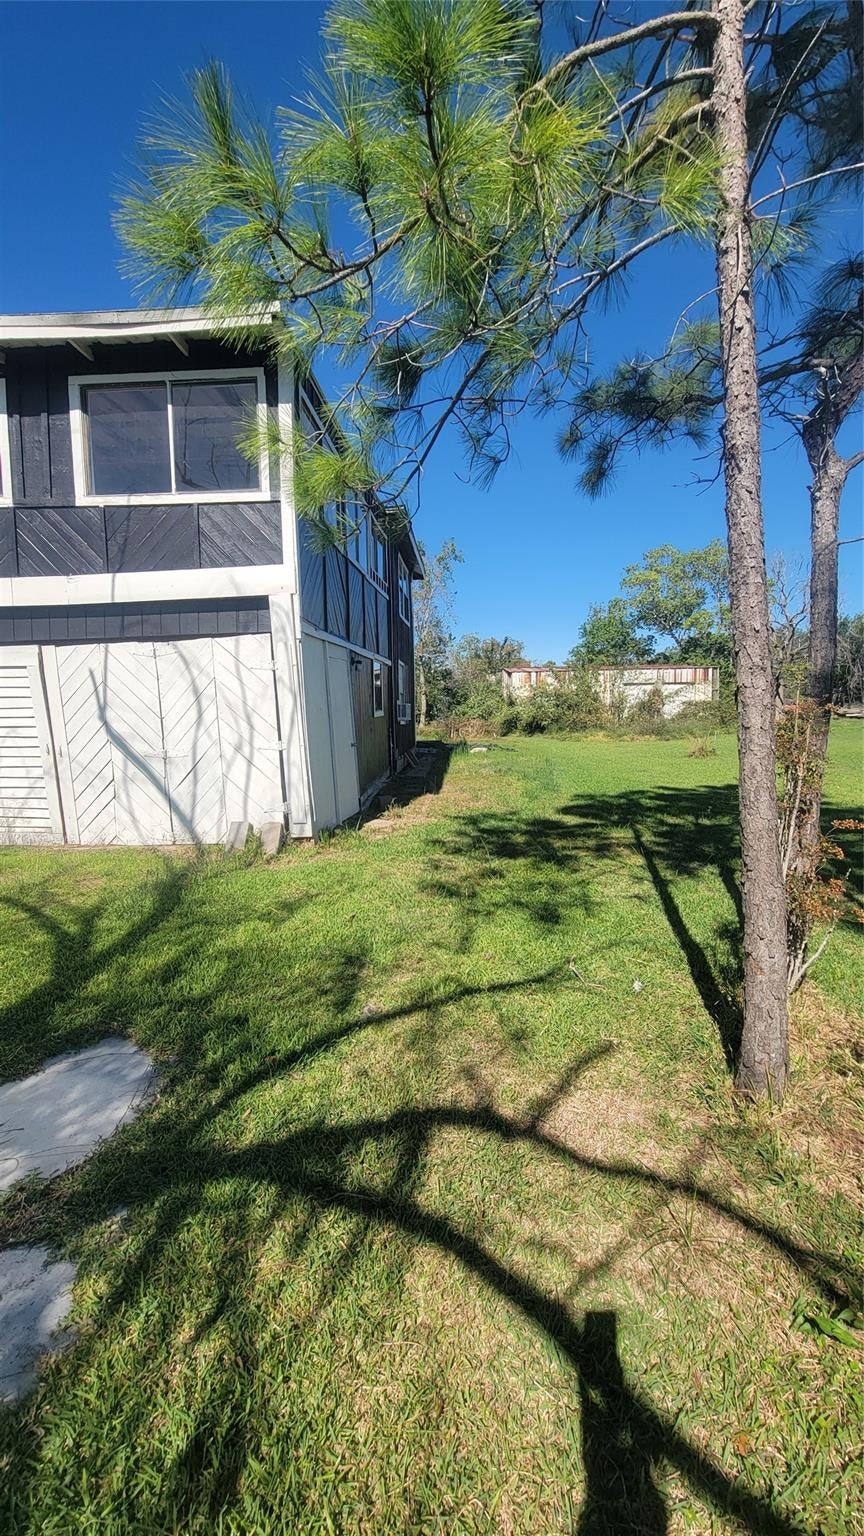
Save
Ask
Tour
Hide
Mortgage Calculator
Monthly Payment (Est.)
$1,141Calculator powered by Showcase IDX, a Constellation1 Company. Copyright ©2026 Information is deemed reliable but not guaranteed.
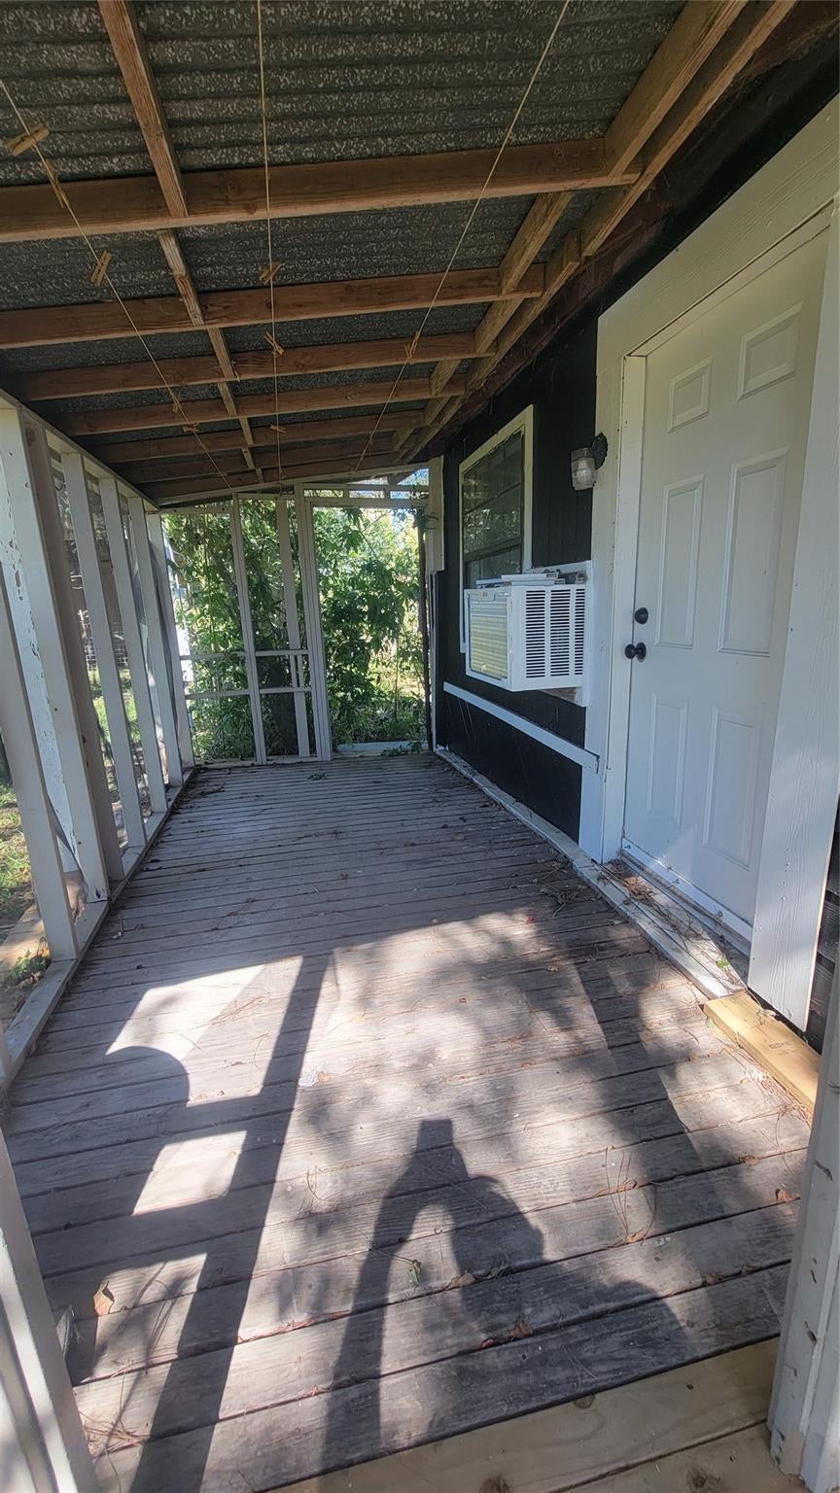
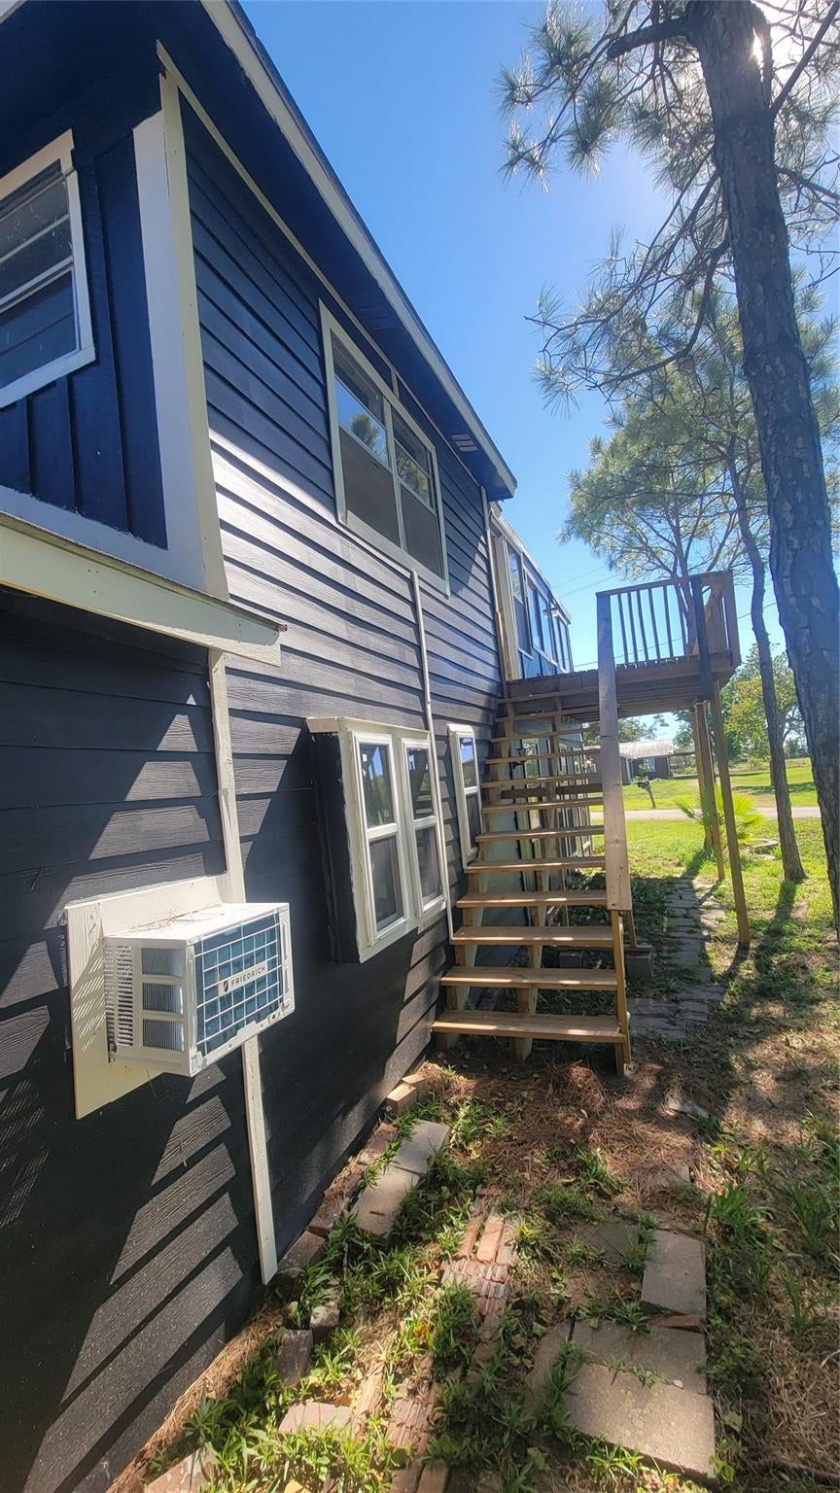
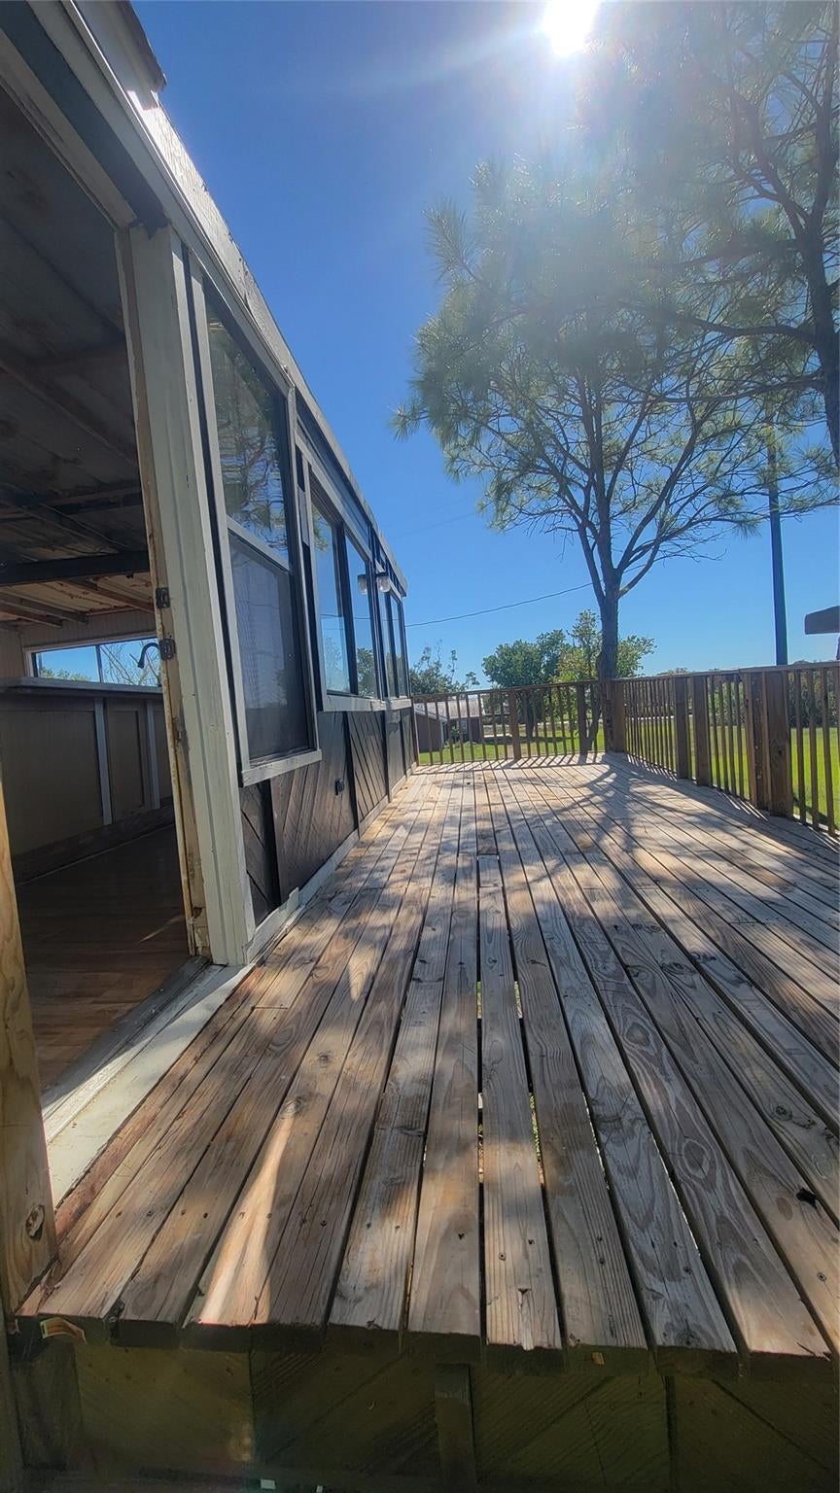
Gorgeous 3 bedroom 2 bathroom recently remodeled River house in Angleton. 270 degree River views, Fully upgraded/recently renovated, New showers, deep Soaking tubs, bathroom vanities, new Waterproof scratch resistant Vinyl plank flooring, 5 super powerful ceiling fans throughout. This beautiful home features 2 Kitchens, 2 stainless fridges, 2 cooking stove tops. Huge 22 foot x 8 foot outdoor balcony to enjoy the breathtaking river views. Home features a 2 car covered garage, 2 sets of stairways (one inside one outside). HUGE corner lot. Very quiet, peaceful, fresh air out in the countryside. Boat ramp is located 100 feet away from the house (no houses between this house and boat ramp directly across the street).
Save
Ask
Tour
Hide
Listing Snapshot
Price
$249,995
Days On Site
15 Days
Bedrooms
3
Inside Area (SqFt)
1,986 sqft
Total Baths
2
Full Baths
2
Partial Baths
N/A
Lot Size
0.15 Acres
Year Built
1974
MLS® Number
54797903
Status
Active
Property Tax
N/A
HOA/Condo/Coop Fees
N/A
Sq Ft Source
N/A
Friends & Family
Recent Activity
| 2 weeks ago | Listing updated with changes from the MLS® | |
| 2 weeks ago | Listing first seen on site |
General Features
Acres
0.15
Attached Garage
Yes
Direction Faces
South
Disclosures
Owner/Agent
Foundation
RaisedOther
Garage
Yes
Garage Spaces
2
Green Energy Efficient
LightingAppliances
Levels
Multi/Split
Parking
AttachedOversized
Parking Spaces
2
Property Sub Type
Single Family Residence
Sewer
Septic Tank
SqFt Total
1986
Style
Other
Water Source
Public
Interior Features
Appliances
ENERGY STAR Qualified AppliancesDisposalConvection OvenDouble OvenElectric OvenMicrowaveElectric CooktopElectric RangeRefrigerator
Cooling
Ceiling Fan(s)Window Unit(s)
Fireplace
Yes
Fireplace Features
Wood Burning
Fireplaces
1
Flooring
MarbleVinyl
Heating
Interior
Breakfast BarSoaking Tub
Laundry Features
Electric Dryer HookupWasher Hookup
Bathroom
Dimensions - 10x6Level - FirstArea - 60
Bedroom
Dimensions - 14x12Level - FirstArea - 168
Breakfast
Dimensions - 10x10Level - FirstArea - 100
Exterior Porch/Balcony
Dimensions - 22x8Level - SecondArea - 176
Game Room
Dimensions - 24x22Level - SecondArea - 528
Kitchen
Dimensions - 10x10Level - FirstArea - 100
Living Room
Dimensions - 18x16Level - FirstArea - 288
Master Bathroom
Dimensions - 8x6Level - SecondArea - 48
Master Bedroom
Dimensions - 15x14Level - SecondArea - 210
Save
Ask
Tour
Hide
Exterior Features
Construction Details
Cement SidingWood Siding
Exterior
Balcony
Lot Features
Back YardClearedCorner Lot
Roof
CompositionMetal
View
BayCanalLakeRiverWater
Waterview
BayCanalLakeRiverWater
Community Features
MLS Area
5
School District
5 - Angleton
Financing Terms Available
CashConventionalFHAOwner Will CarryUSDA LoanVA Loan1031 Exchange
Roads
Concrete
Schools
School District
5 - Angleton
Elementary School
Southside Elementary School (Angleton)
Middle School
Angleton Middle School
High School
Angleton High School
Listing courtesy of 007 Signature Realty, LLC [email protected]
IDX information is provided exclusively for consumers’ personal, non-commercial use. It may not be used for any purpose other than to identify prospective properties consumers may be interested in purchasing. This data is deemed reliable but is not guaranteed accurate by the MLS.
Data provided by HAR.com © 2026. All information provided should be independently verified.
IDX information is provided exclusively for consumers’ personal, non-commercial use. It may not be used for any purpose other than to identify prospective properties consumers may be interested in purchasing. This data is deemed reliable but is not guaranteed accurate by the MLS.
Data provided by HAR.com © 2026. All information provided should be independently verified.
Neighborhood & Commute
Source: Walkscore
Disclosure: Community information and market data powered by Constellation Data Labs. Information is deemed reliable but not guaranteed.
Save
Ask
Tour
Hide
Did you know? You can invite friends and family to your search. They can join your search, rate and discuss listings with you.