Search For Homes

Save
Ask
Tour
Hide
Share
$425,000
93 Days On Site

2010 Lincoln Crest Way
Sugar Land, TX 77498

Single Family Residence|Pending
4
Beds
2
Total Baths
2
Full Baths
2,488
SqFt
$171
/SqFt
2005
Built
Subdivision:
The Reserve At Glen Laurel Sec 1
County:
Fort Bend
Call Now: 346.202.7307
Is this the listing for you? We can help make it yours.
346.202.7307
2010 Lincoln Crest Way2010 Lincoln Crest Way2010 Lincoln Crest Way2010 Lincoln Crest Way
Save
Ask
Tour
Hide
Share

Mortgage Calculator

Monthly Payment (Est.)

Enter an interest rate to see your estimated monthly payment.
Calculator powered by Showcase IDX, a Constellation1 Company. Copyright ©2026 Information is deemed reliable but not guaranteed.

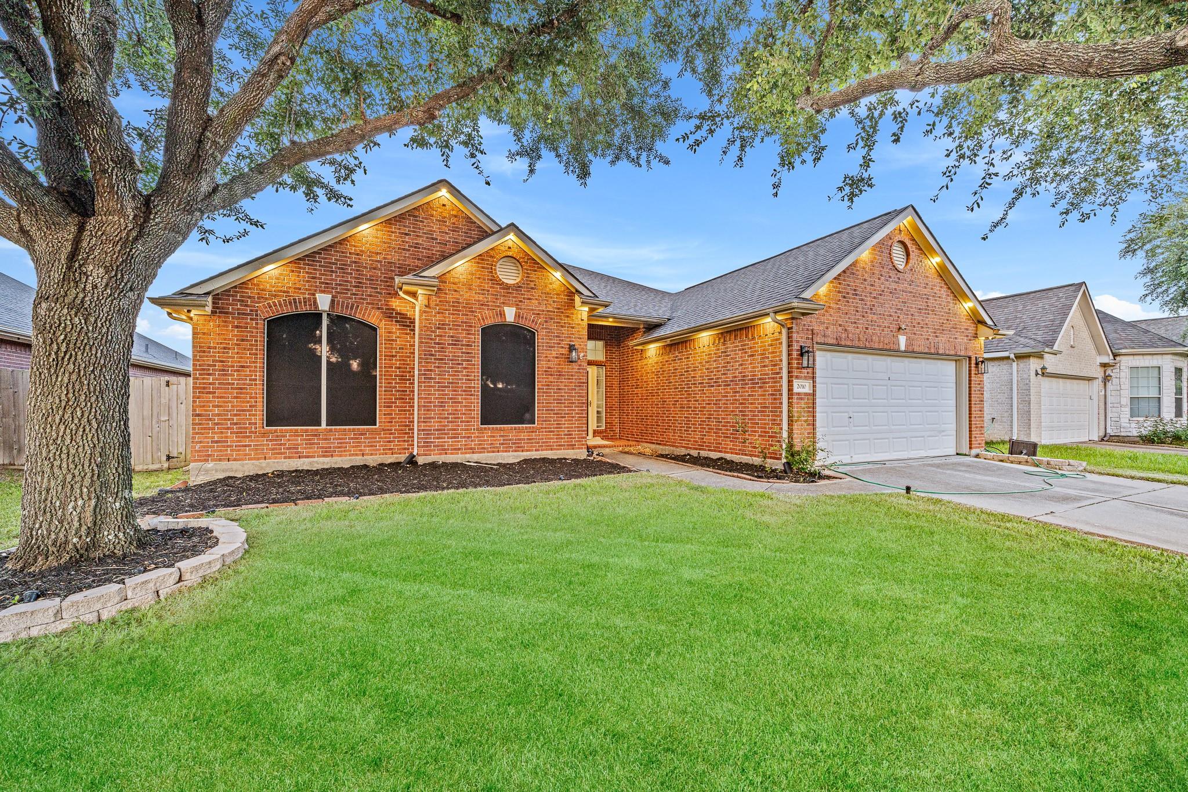
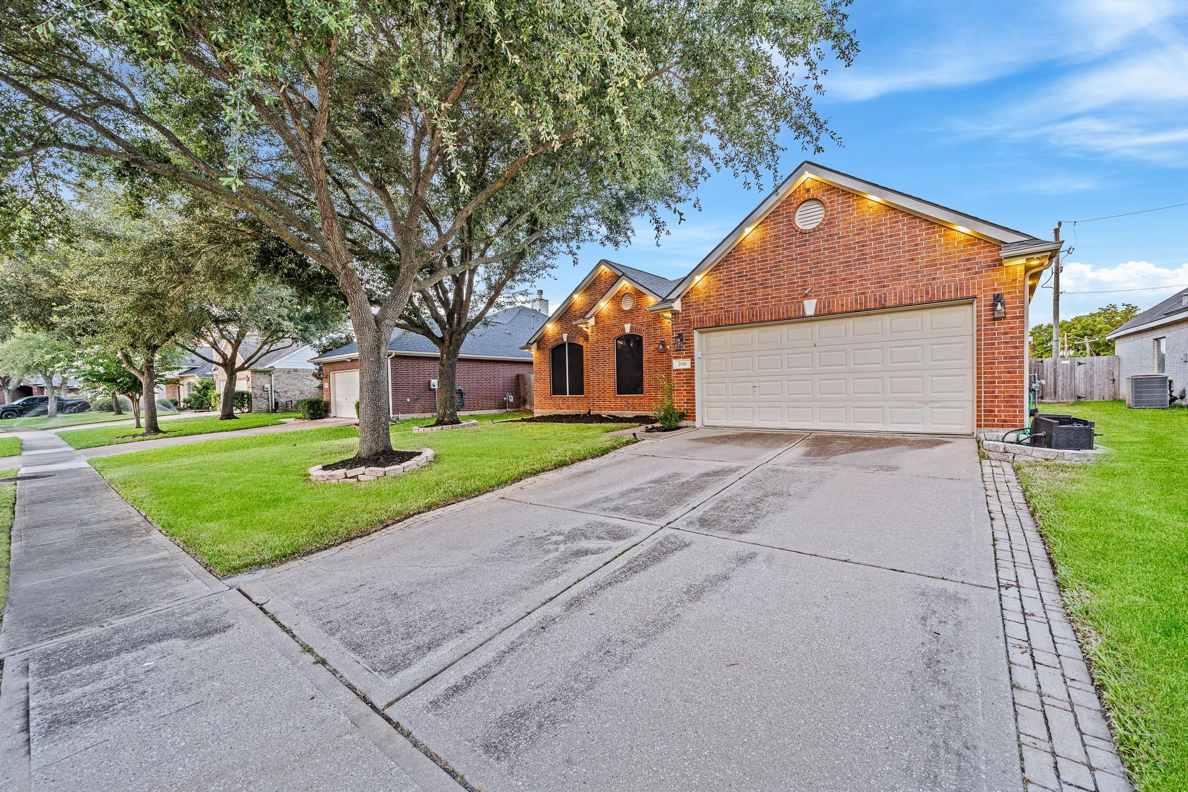
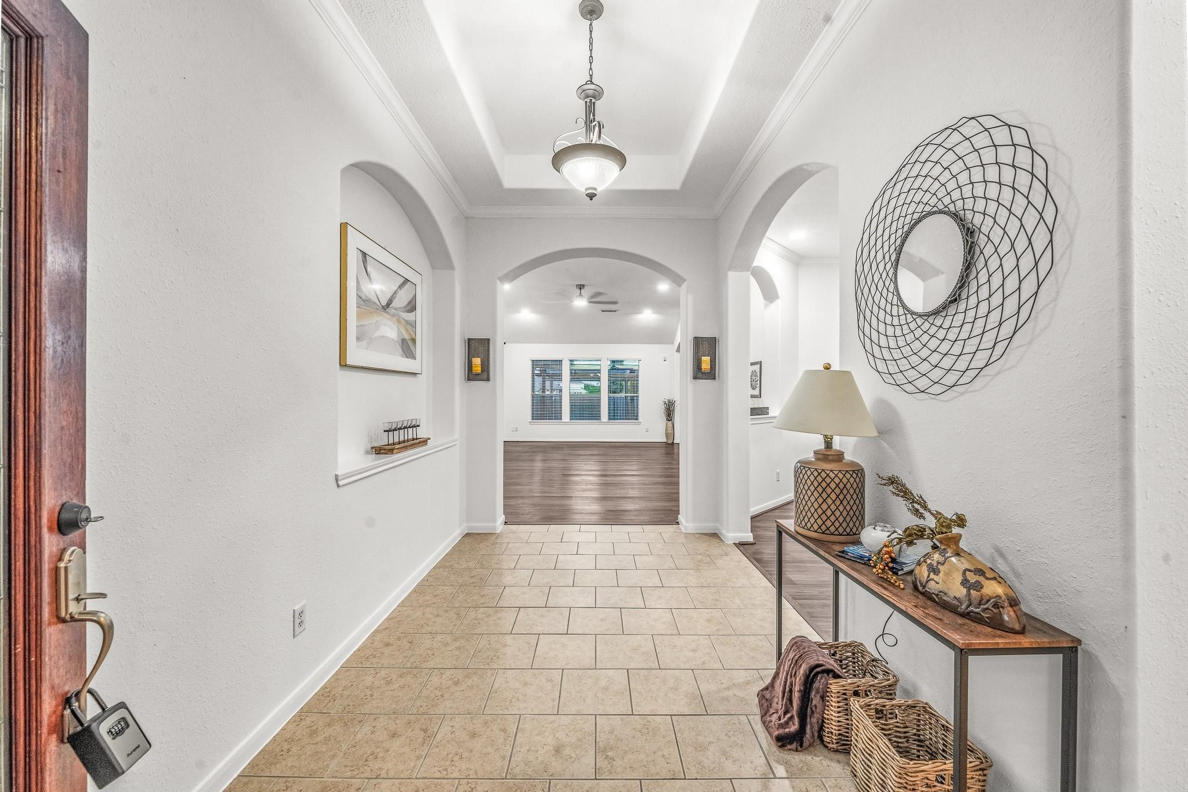
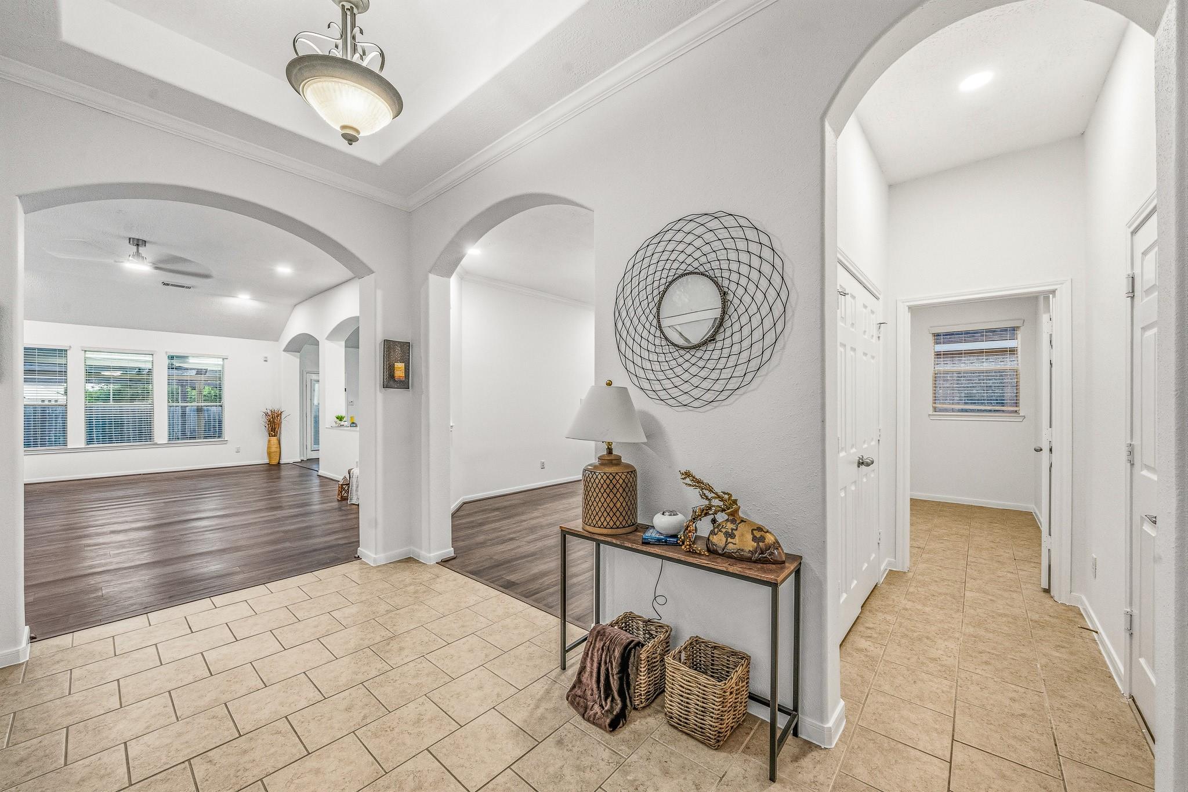
Over $60k of UPGRADES. 1-story home featuring 4 bedrooms and exceptional value! Major updates include a RECENT ROOF and AC system. Inside, you'll find fresh interior paint, luxury vinyl flooring throughout, granite countertops, and an open-concept layout with the kitchen seamlessly overlooking the spacious living room. Recessed lighting has been added throughout for a bright, modern feel, along with a formal dining room perfect for entertaining. The primary suite features an upgraded shower/tub combo with a glass enclosure and a CUSTOM DESIGNED CLOSET with built-in shelving. Step outside to an extended covered patio with no back neighbors, offering excellent privacy. Additional highlights include a SPRINKLER SYSTEM, exterior recessed lighting, prewired security camera system with 10 cameras, and an ADT security system. Located in a quiet, peaceful neighborhood known for its strong focus on safety, this move-in-ready home is one you won't want to miss!

Save
Ask
Tour
Hide
Share
Listing Snapshot
Price 
$425,000
Days On Site 
93 Days
Bedrooms 
4
Inside Area (SqFt) 
2,488 sqft
Total Baths 
2
Full Baths 
2
Partial Baths 
N/A
Lot Size 
0.1678 Acres
Year Built 
2005
MLS® Number 
54802062
Status 
Pending
Property Tax 
$8,117
HOA/Condo/Coop Fees 
$41.67 monthly
Sq Ft Source 
N/A
Friends & Family
Recent Activity
2 weeks agoListing updated with changes from the MLS®
2 weeks agoStatus changed to Pending
3 months agoPrice changed to $425,000
3 months agoListing first seen on site
General Features
Acres 
0.1678
Attached Garage 
Yes
Disclosures 
Seller's Disclosure
Foundation 
Slab
Garage 
Yes
Garage Spaces 
2
Parking 
Attached
Parking Spaces 
2
Property Sub Type 
Single Family Residence
SqFt Total 
2488
Style 
Traditional
Water Source 
Public
Interior Features
Appliances 
Electric Oven
Cooling 
Electric
Fireplace 
Yes
Fireplace Features 
Gas Log
Fireplaces 
1
Flooring 
TileVinyl
Heating 
Natural Gas
Interior 
Walk-In Closet(s)PantryDouble VanitySoaking Tub
Bedroom 
Dimensions - 12x11Level - FirstArea - 132
Breakfast 
Dimensions - 15x9Level - FirstArea - 135
Den 
Dimensions - 26x16Level - FirstArea - 416
Dining Room 
Dimensions - 17x13Level - FirstArea - 221
Kitchen 
Dimensions - 14x12Level - FirstArea - 168
Master Bedroom 
Dimensions - 17x13Level - FirstArea - 221
Save
Ask
Tour
Hide
Share
Exterior Features
Construction Details 
Brick
Fencing 
Back YardFull
Lot Features 
Subdivided
Patio And Porch 
CoveredPatio
Roof 
Composition
Community Features
Association Fee 
$500.0
Association Fee Frequency 
Annually
MLS Area 
29
School District 
19 - Fort Bend
Schools
School District
19 - Fort Bend
Elementary School
Barrington Place Elementary School
Middle School
Sugar Land Middle School
High School
Kempner High School
Listing courtesy of 5th Stream Realty [email protected]

IDX information is provided exclusively for consumers’ personal, non-commercial use. It may not be used for any purpose other than to identify prospective properties consumers may be interested in purchasing. This data is deemed reliable but is not guaranteed accurate by the MLS.

Data provided by HAR.com © 2026. All information provided should be independently verified.

Neighborhood & Commute
Source: Walkscore
Disclosure: Community information and market data powered by Constellation Data Labs. Information is deemed reliable but not guaranteed.
Save
Ask
Tour
Hide
Share