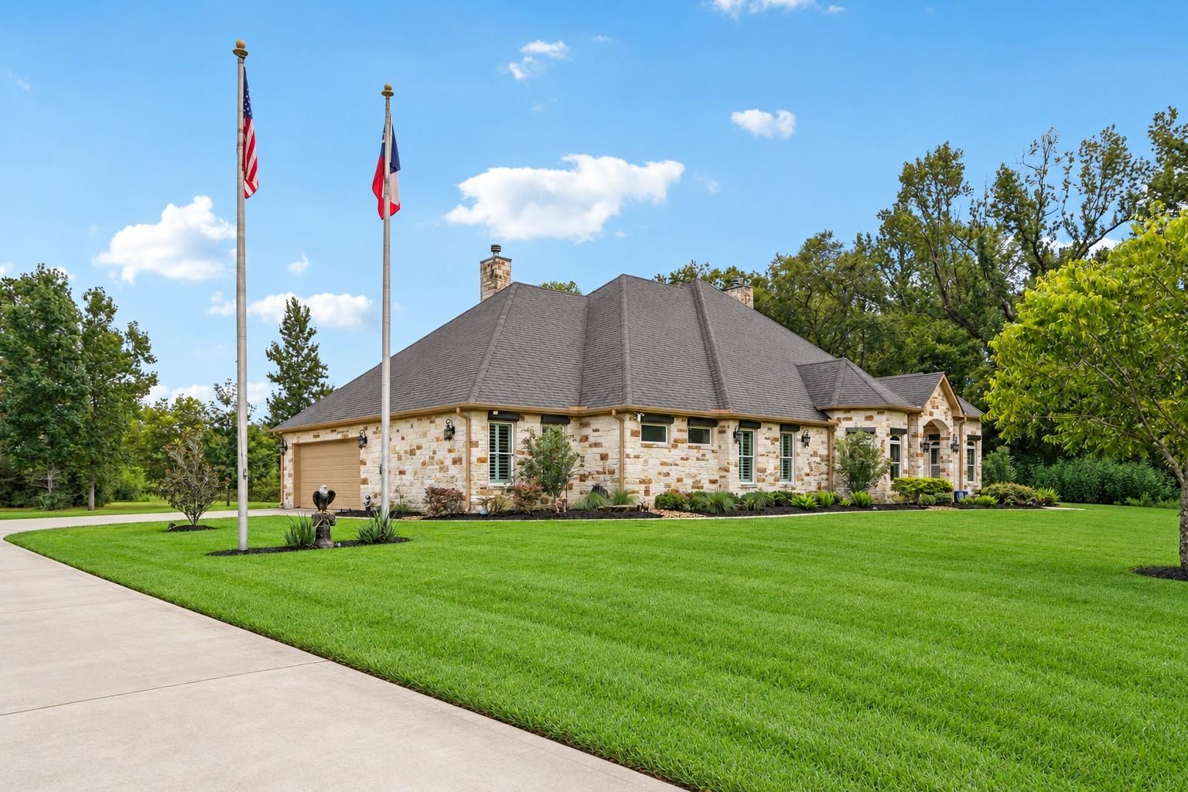
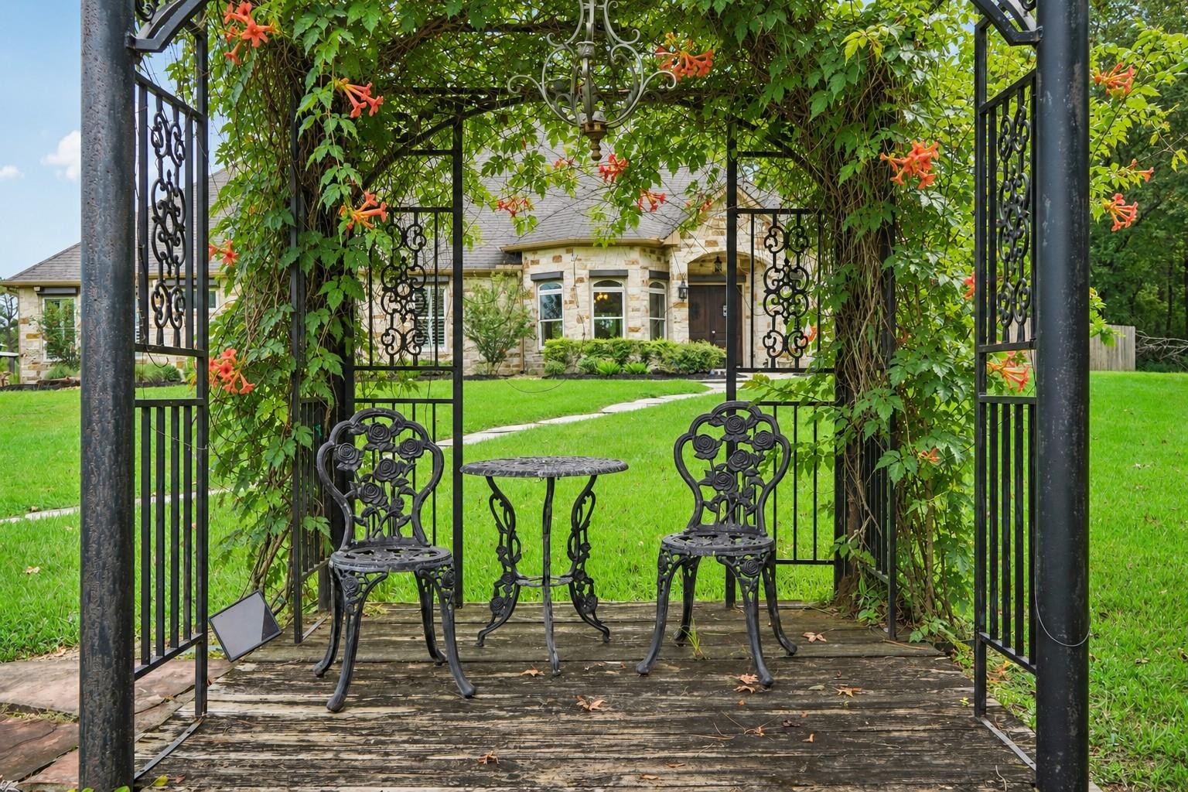
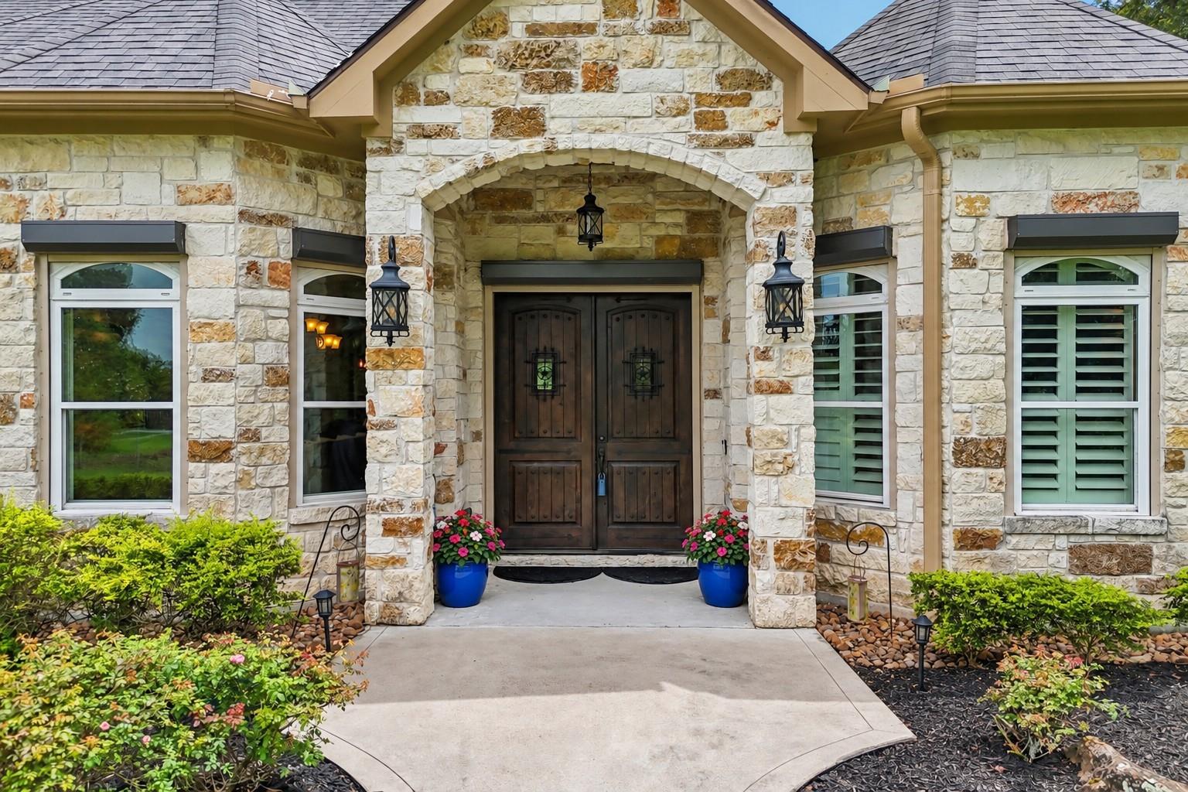
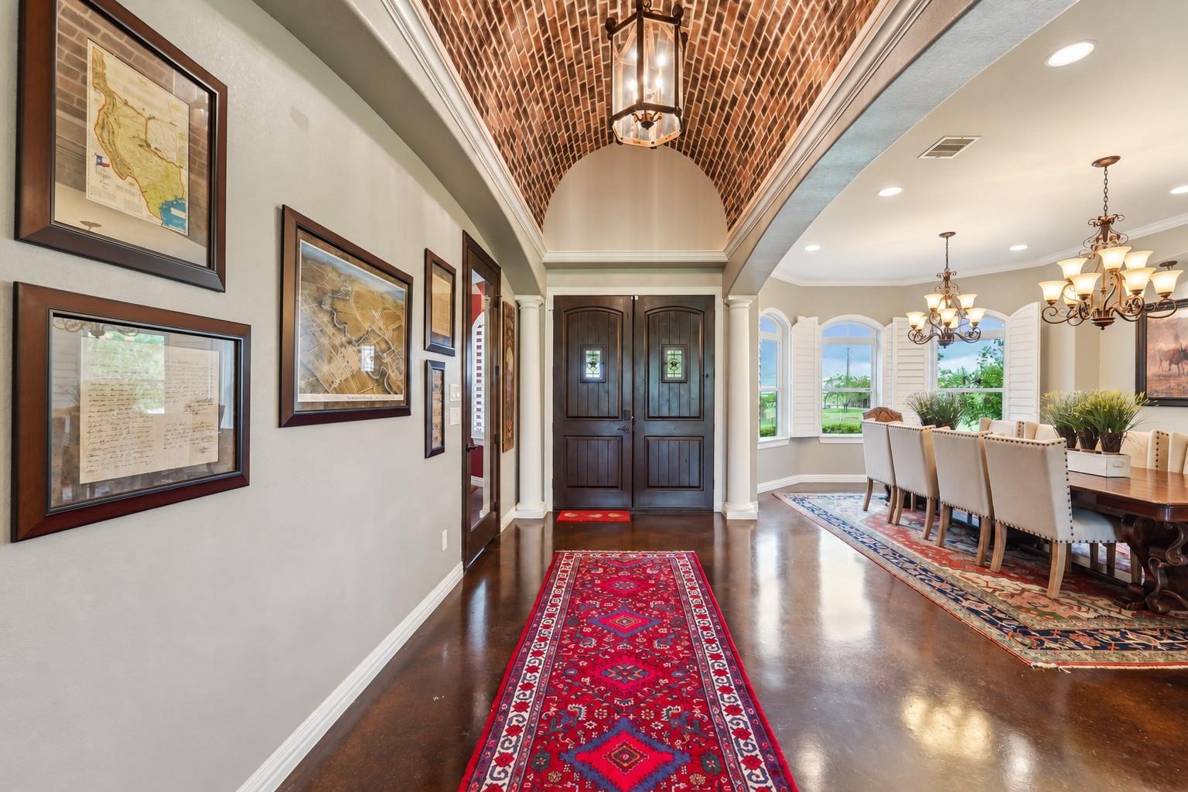
Unrestricted 11.78-acre ranchette behind an electric gate: 10 acres of ag-exempt pine forest, fenced perimeter, private well & septic, plus an aerated stocked pond with dock & pergola. Custom stone home set well off the road. Inside: 10-12' ceilings, 8' doors, stained concrete floors, brick barrel-vaulted foyer, 12' coffered living room, plantation shutters. Kitchen w/6-burner gas range, flat top, double ovens, farmhouse + produce sinks, walk-in + pull-out pantries, pass-through butler's pantry with sink. Gated wine room with fridge, locking cigar humidor, safe room, hidden wall safe, alarm. Primary suite w/sitting area, his-and-hers built-in closets, tray ceiling, and a spa wet room with dual rainfall showers & clawfoot tub. Mud/laundry with sink, extra fridge hookup. Covered patio: outdoor kitchen, bar, fireplace, speakers. Whole-house generator, rolling hurricane shutters, 2ACs, 2 tankless water heaters, fertigation sprinklers, 400-amp service. Upstairs 1,085 SF of expansion space.
Save
Ask
Tour
Hide
Share
Listing Snapshot
Price
$1,088,000
Days On Site
54 Days
Bedrooms
3
Inside Area (SqFt)
3,634 sqft
Total Baths
4
Full Baths
3
Partial Baths
1
Lot Size
11.78 Acres
Year Built
2016
MLS Number
54809716
Status
Pending
Property Tax
$12,636
HOA/Condo/Coop Fees
N/A
Sq Ft Source
N/A
Friends & Family
React
Comment
Invite
No Comments Yet
Did you know? You can invite friends and family to your search. They can join your search, rate and discuss listings with you.
Recent Activity
4 days ago
Listing updated with changes from the MLS
4 days ago
Status changed to Pending
4 weeks ago
Price changed to $1,088,000
2 months ago
Listing first seen on site
General Features
Acres
11.78
Additional Property Use
HorsesTimberRanch
Attached Garage
Yes
Direction Faces
West
Disclosures
Seller's Disclosure
Foundation
Slab
Garage
Yes
Garage Spaces
2
Green Energy Efficient
ThermostatLightingHVACAppliances
Parking
AttachedOversizedAdditional ParkingGarage Door OpenerDrivewayElectric GateGated
Parking Spaces
2
Property Sub Type
Single Family Residence
Sewer
Septic Tank
SqFt Total
3634
Style
Traditional
Water Source
Well
Interior Features
Appliances
ENERGY STAR Qualified AppliancesWater HeaterDisposalWine RefrigeratorDouble OvenGas OvenMicrowaveFree-Standing RangeGas RangeIndoor GrillDishwasherOven
IDX information is provided exclusively for consumers’ personal, non-commercial use. It may not be used for any purpose other than to identify prospective properties consumers may be interested in purchasing. This data is deemed reliable but is not guaranteed accurate by the MLS.

Did you know? You can invite friends and family to your search. They can join your search, rate and discuss listings with you.