Search For Homes

Save
Ask
Tour
Hide
Share
$774,900
49 Days On Site

1030 Lillian Lane
Crosby, TX 77532

For Sale|Single Family Residence|Active
4
Beds
4
Total Baths
4
Full Baths
2,638
SqFt
$294
/SqFt
2002
Built
Subdivision:
Ramsey Orange Orchards
County:
Harris
Call Now: 346.202.7307
Is this the listing for you? We can help make it yours.
346.202.7307
1030 Lillian Lane1030 Lillian Lane1030 Lillian Lane1030 Lillian Lane
Save
Ask
Tour
Hide
Share

Mortgage Calculator

Monthly Payment (Est.)

Enter an interest rate to see your estimated monthly payment.
Calculator powered by Showcase IDX, a Constellation1 Company. Copyright ©2026 Information is deemed reliable but not guaranteed.

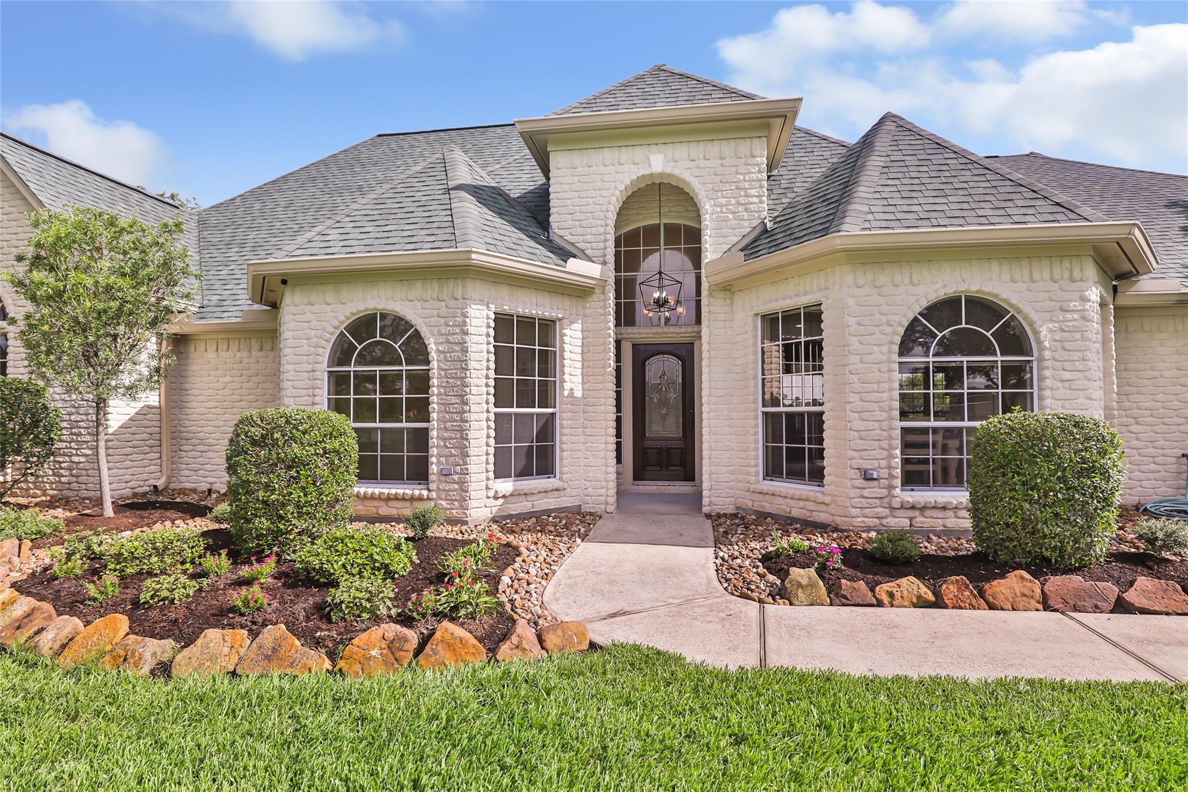
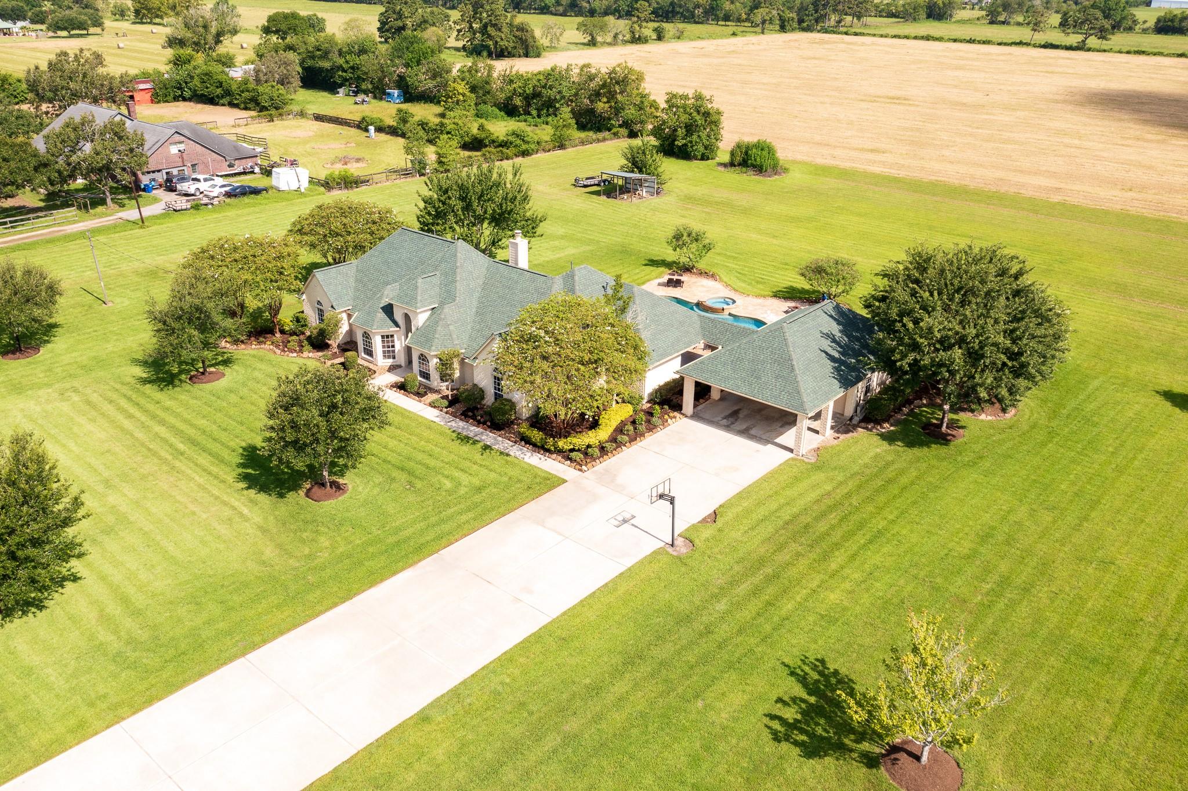
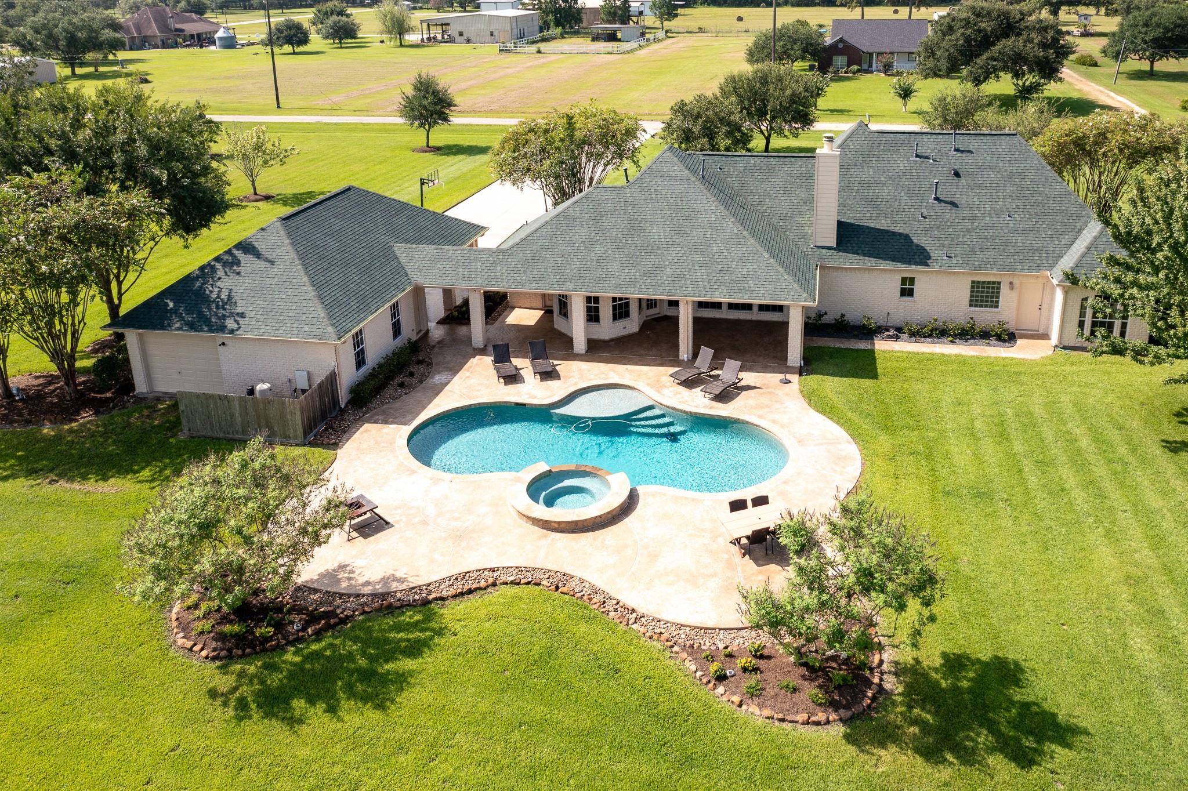
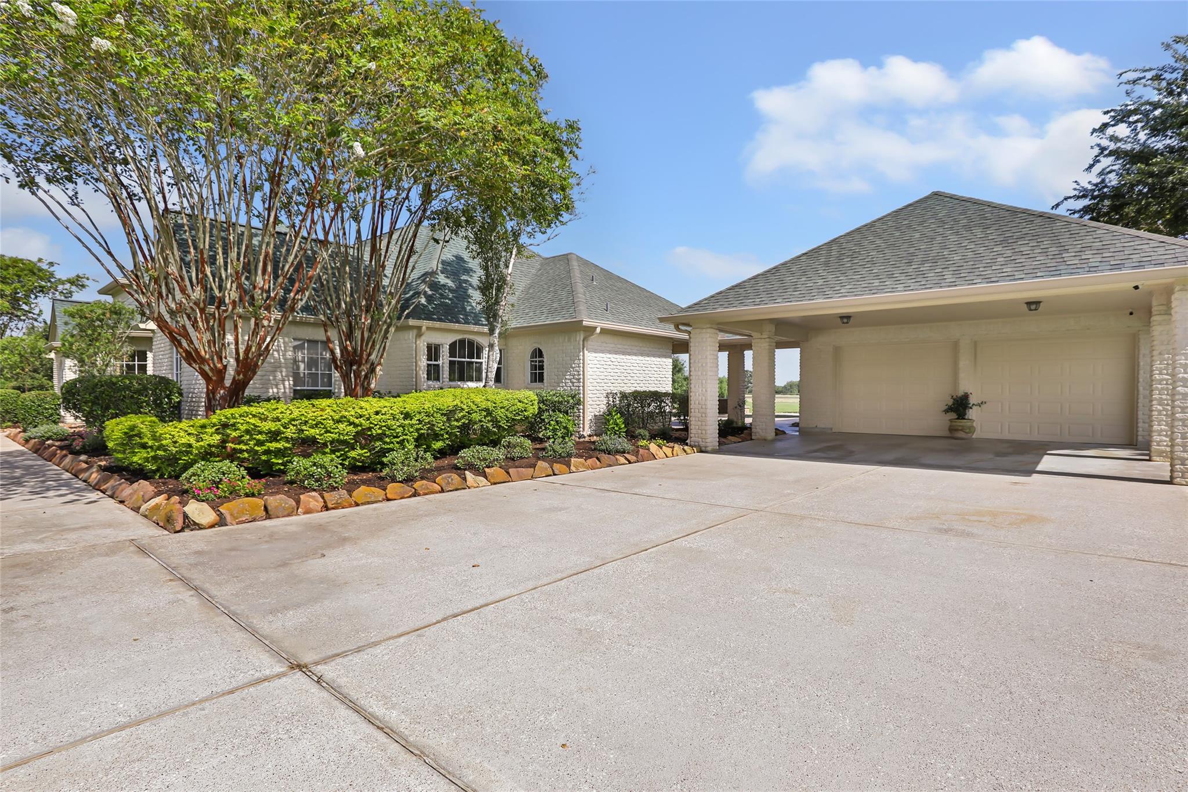
Escape to peaceful country living in this custom-built 4 bedroom, 4 bath home on 3.45 ACRES at the end of a private road with no thru traffic, no HOA, no restrictions & no back neighbors—only picturesque views of a hay field. Thoughtfully designed with two spacious primary suites & a private bedroom wing with a closed hallway door creating a quiet space ideal for shift workers, guests, or anyone needing rest away from main living areas. The family room offers built-ins & a gas log fireplace open to an oversized kitchen with abundant cabinetry, center island, breakfast bar for five & a brand-new dishwasher. Recent updates include fresh interior paint, new carpet & a roof only 4.5 years old. You'll love the space in the backyard with sparkling pool & spa, covered patio, professional landscaping & endless country views. Additional features include double driveway, double detached garage, extra bay door with porte-cochere & decked attic for exceptional storage or future expansion.

Save
Ask
Tour
Hide
Share
Listing Snapshot
Price 
$774,900
Days On Site 
49 Days
Bedrooms 
4
Inside Area (SqFt) 
2,638 sqft
Total Baths 
4
Full Baths 
4
Partial Baths 
N/A
Lot Size 
3.45 Acres
Year Built 
2002
MLS® Number 
54834258
Status 
Active
Property Tax 
$11,696
HOA/Condo/Coop Fees 
N/A
Sq Ft Source 
N/A
Friends & Family
Recent Activity
3 weeks agoListing updated with changes from the MLS®
4 weeks agoPrice changed to $774,900
2 months agoListing first seen on site
General Features
Acres 
3.45
Disclosures 
ExclusionsSellers Disclosure
Foundation 
Slab
Garage 
Yes
Garage Spaces 
2
Parking 
DetachedGarage Door Opener
Parking Spaces 
2
Property Sub Type 
Single Family Residence
Sewer 
Septic Tank
SqFt Total 
2638
Style 
Traditional
Interior Features
Appliances 
DisposalElectric OvenMicrowaveElectric CooktopDishwasherCooktop
Cooling 
Electric
Fireplace 
Yes
Fireplace Features 
GasGas Log
Fireplaces 
1
Heating 
Electric
Interior 
High CeilingsWalk-In Closet(s)Breakfast BarPantryGranite CountersKitchen IslandDouble Vanity
Spa 
Yes
Bedroom 
Dimensions - 12x12Level - FirstArea - 144
Dining Room 
Dimensions - 14x11Level - FirstArea - 154
Kitchen 
Dimensions - 0x0Level - First
Living Room 
Dimensions - 15x17Level - FirstArea - 255
Master Bedroom 
Dimensions - 20x15Level - FirstArea - 300
Save
Ask
Tour
Hide
Share
Exterior Features
Construction Details 
Brick
Lot Features 
Back YardCleared
Other Structures 
Barn(s)Stable(s)
Patio And Porch 
Covered
Pool Features 
GuniteHeatedIn Ground
Private Pool 
Yes
Roof 
Composition
Spa 
Yes
Community Features
Accessibility Features 
Therapeutic Whirlpool
MLS Area 
1
School District 
12 - Crosby
Financing Terms Available 
CashConventionalFHAVA Loan
Horse Allowed 
Yes
Schools
School District
12 - Crosby
Elementary School
Newport Elementary School
Middle School
Crosby Middle School (Crosby)
High School
Crosby High School
Listing courtesy of JLA Realty [email protected]

IDX information is provided exclusively for consumers’ personal, non-commercial use. It may not be used for any purpose other than to identify prospective properties consumers may be interested in purchasing. This data is deemed reliable but is not guaranteed accurate by the MLS.

Data provided by HAR.com © 2026. All information provided should be independently verified.

Neighborhood & Commute
Source: Walkscore
Disclosure: Community information and market data powered by Constellation Data Labs. Information is deemed reliable but not guaranteed.
Save
Ask
Tour
Hide
Share