Search For Homes

Save
Ask
Tour
Hide
Share
$2,000
71 Days On Site

22411 Elsinore Drive
Katy, TX 77450

For Rent|Single Family Residence|Active
3
Beds
2
Total Baths
2
Full Baths
1,730
SqFt
$1
/SqFt
1976
Built
Subdivision:
West Memorial Sec 03 R/P
County:
Harris
Call Now: 346.202.7307
Is this the listing for you? We can help make it yours.
346.202.7307
22411 Elsinore Drive22411 Elsinore Drive22411 Elsinore Drive22411 Elsinore Drive
Save
Ask
Tour
Hide
Share

Mortgage Calculator

Monthly Payment (Est.)

$9
Calculator powered by Showcase IDX, a Constellation1 Company. Copyright ©2026 Information is deemed reliable but not guaranteed.

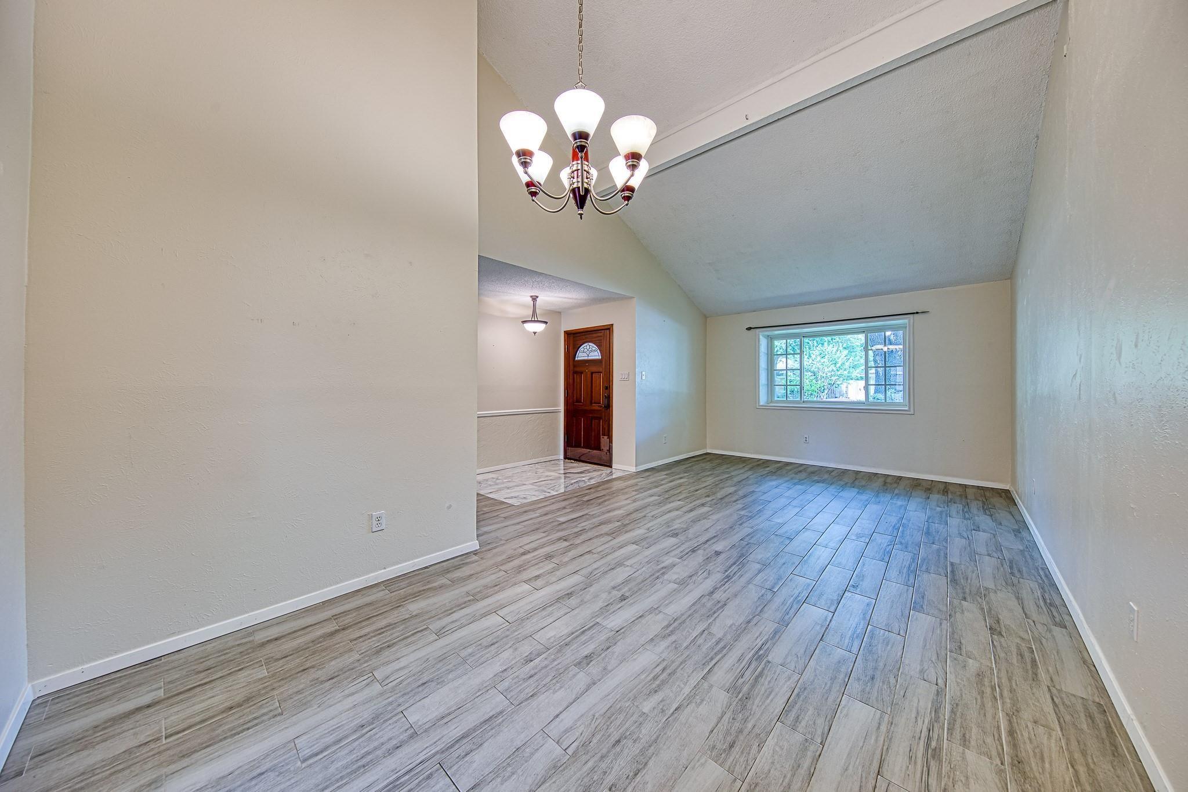
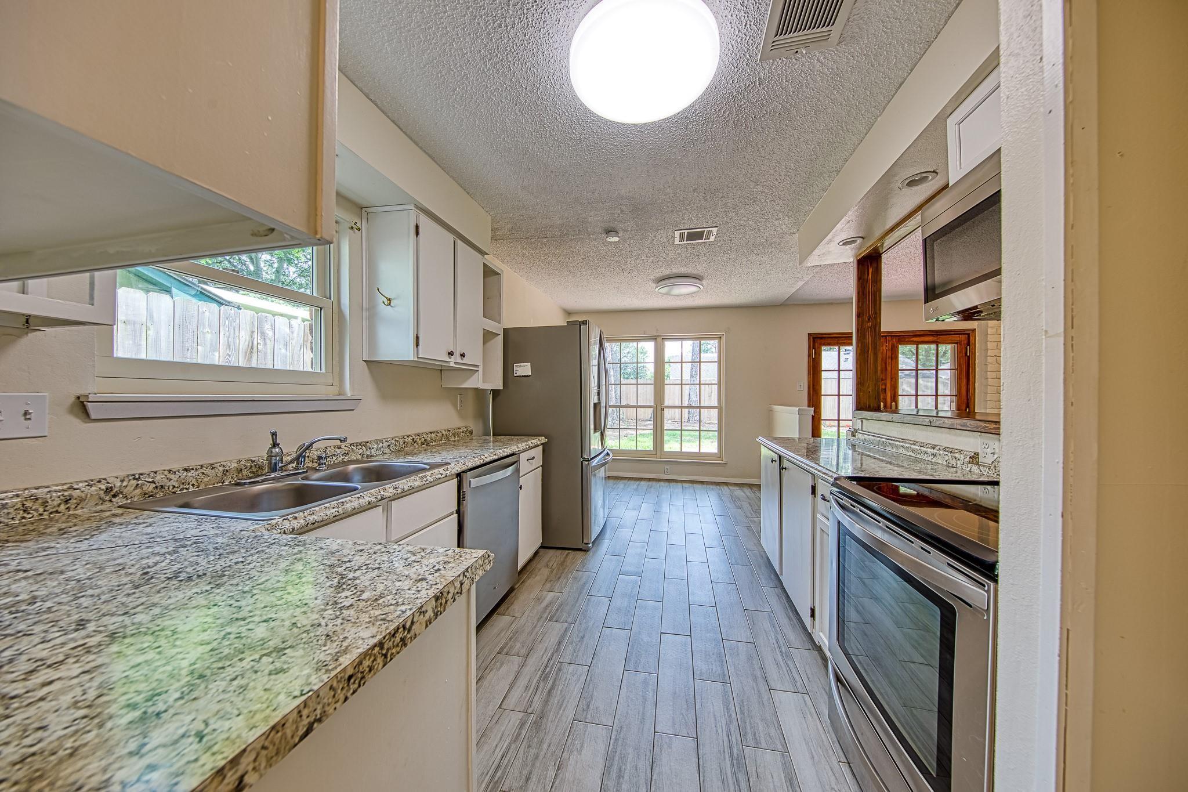
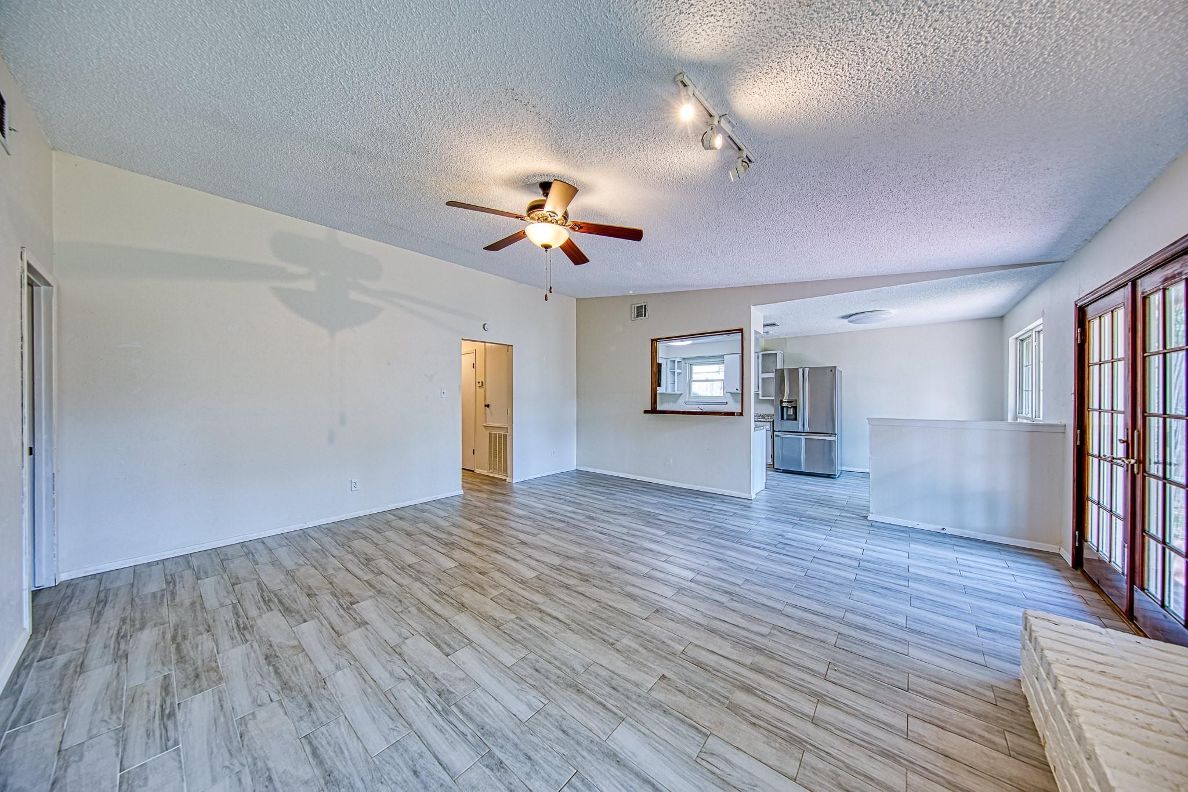
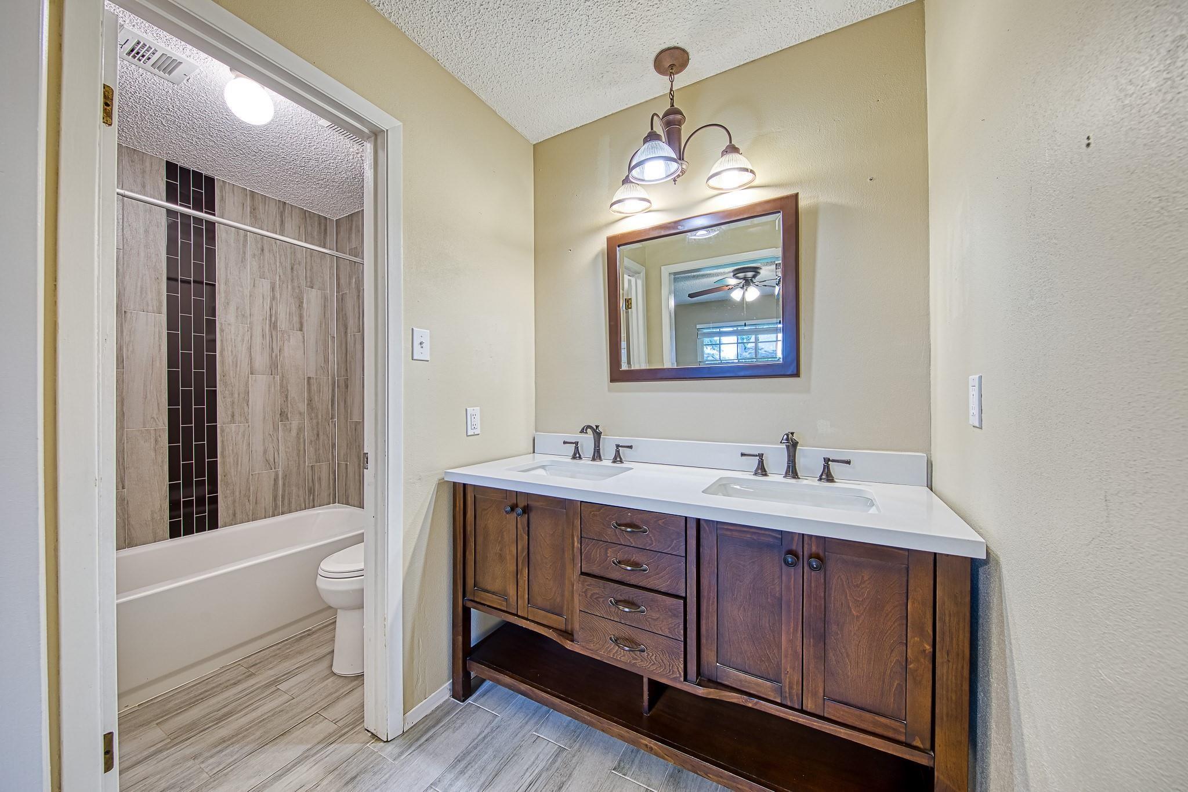
Welcome home to 22411 Elsinore Drive! This move-in-ready Katy rental comes fully equipped with a refrigerator, washer, and dryer, saving you the hassle and expense of bringing your own! Step inside to discover a completely carpet-free interior featuring gorgeous wood-look flooring that makes cleaning a breeze. The stunning vaulted living room boasts exposed wood beams and abundant natural light, creating a welcoming space to relax. The beautifully updated kitchen is a cook’s dream with granite countertops, crisp cabinetry, and stainless steel appliances. Both bathrooms have been completely modernized with contemporary tile surrounds and stylish vanities. You will also enjoy spacious bedrooms with ceiling fans, a shady yard with mature trees, and an attached 2-car garage. This single-story gem offers the stylish, low-maintenance lifestyle you’ve been searching for. Schedule your showing today before this incredible home is gone!

Save
Ask
Tour
Hide
Share
Listing Snapshot
Price 
$2,000
Days On Site 
71 Days
Bedrooms 
3
Inside Area (SqFt) 
1,730 sqft
Total Baths 
2
Full Baths 
2
Partial Baths 
N/A
Lot Size 
0.1634 Acres
Year Built 
1976
MLS® Number 
54888017
Status 
Active
Property Tax 
N/A
HOA/Condo/Coop Fees 
N/A
Sq Ft Source 
N/A
Friends & Family
Recent Activity
2 months agoListing updated with changes from the MLS®
2 months agoListing first seen on site
General Features
Acres 
0.1634
Attached Garage 
Yes
Direction Faces 
North
Disclosures 
Other Disclosures
Garage 
Yes
Garage Spaces 
2
Green Energy Efficient 
HVACInsulation
Lease Term 
12 Months
Levels 
One
Number Of Stories 
1
Parking 
AttachedAdditional ParkingAssigned
Parking Spaces 
2
Pets 
Call
Property Sub Type 
Single Family Residence
Sewer 
Public Sewer
SqFt Total 
1730
Style 
Traditional
Utilities 
Cable Not AvailableNone
Water Source 
Public
Interior Features
Appliances 
DisposalElectric OvenMicrowaveElectric RangeFree-Standing RangeDryerRefrigeratorWasherDishwasher
Cooling 
Ceiling Fan(s)Electric
Fireplace 
Yes
Fireplace Features 
Wood Burning
Fireplaces 
1
Flooring 
LaminateTile
Furnished 
Unfurnished
Heating 
Electric
Interior 
High CeilingsWired for SoundBreakfast BarMaster DownstairsGranite CountersVaulted Ceiling(s)Double Vanity
Laundry Features 
Electric Dryer HookupWasher Hookup
Window Features 
Window Coverings
Bathroom 
Dimensions - 4'10"x7'9"Level - FirstArea - 37
Bedroom 
Dimensions - 10'4"x12'3"Level - FirstArea - 126
Breakfast 
Dimensions - 8'4"x9'4"Level - FirstArea - 77
Dining Room 
Dimensions - 12'4"x22'7"Level - FirstArea - 278
Kitchen 
Dimensions - 9'4"x9'11"Level - FirstArea - 92
Living Room 
Dimensions - 17'8"x18'3"Level - FirstArea - 322
Master Bathroom 
Dimensions - 4'11"x10'9"Level - FirstArea - 52
Master Bedroom 
Dimensions - 14'7"x20'6"Level - FirstArea - 298
Utility Room 
Save
Ask
Tour
Hide
Share
Exterior Features
Fencing 
Back YardFenced
Lot Features 
ClearedSubdivided
Patio And Porch 
Patio
Windows/Doors 
Window Coverings
Community Features
MLS Area 
36
School District 
30 - Katy
Roads 
Concrete
Schools
School District
30 - Katy
Elementary School
West Memorial Elementary School
Middle School
West Memorial Junior High School
High School
Taylor High School (Katy)
Listing courtesy of RE/MAX Real Estate Assoc. [email protected]

IDX information is provided exclusively for consumers’ personal, non-commercial use. It may not be used for any purpose other than to identify prospective properties consumers may be interested in purchasing. This data is deemed reliable but is not guaranteed accurate by the MLS.

Data provided by HAR.com © 2026. All information provided should be independently verified.

Neighborhood & Commute
Source: Walkscore
Disclosure: Community information and market data powered by Constellation Data Labs. Information is deemed reliable but not guaranteed.
Save
Ask
Tour
Hide
Share