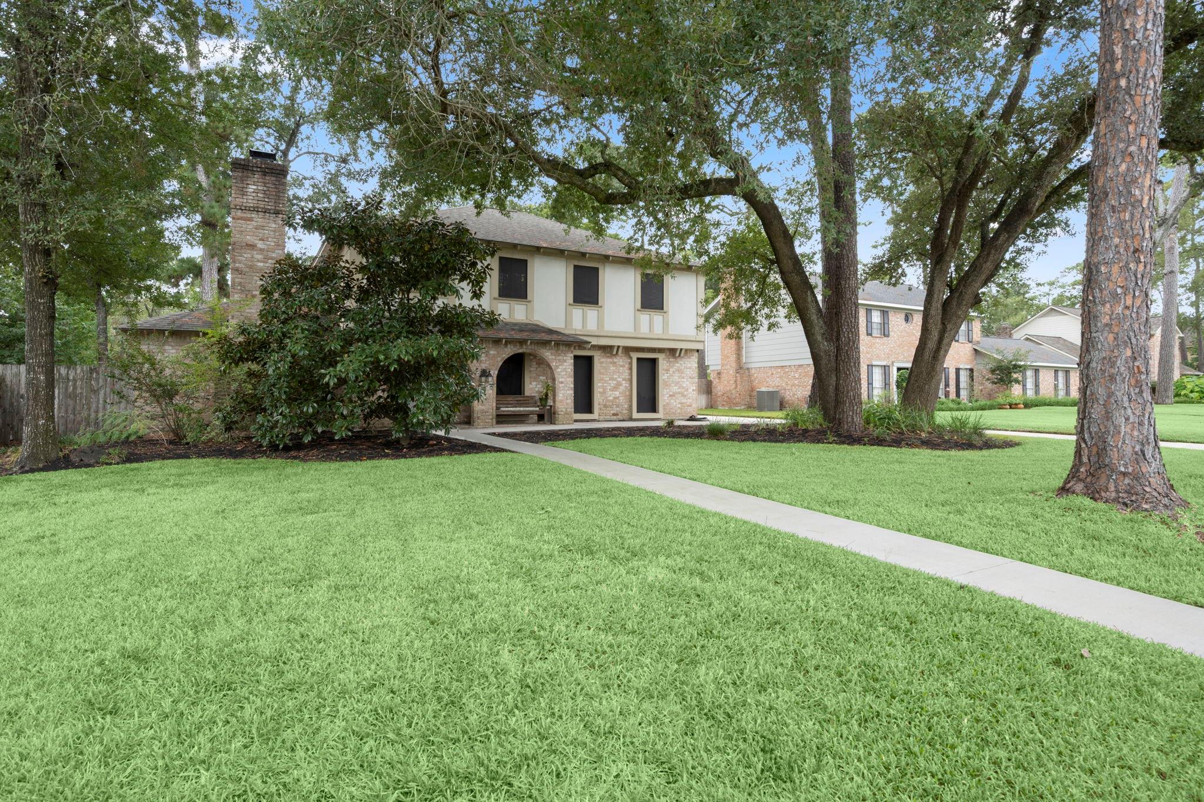
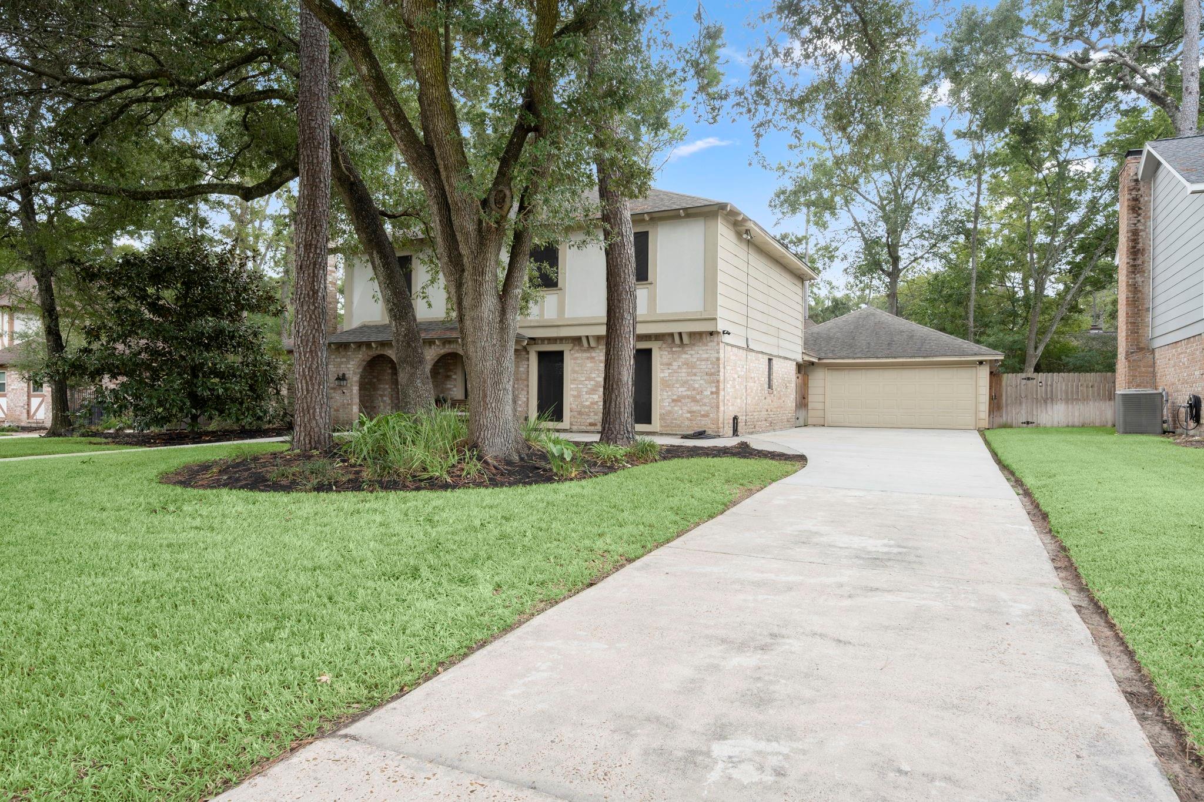
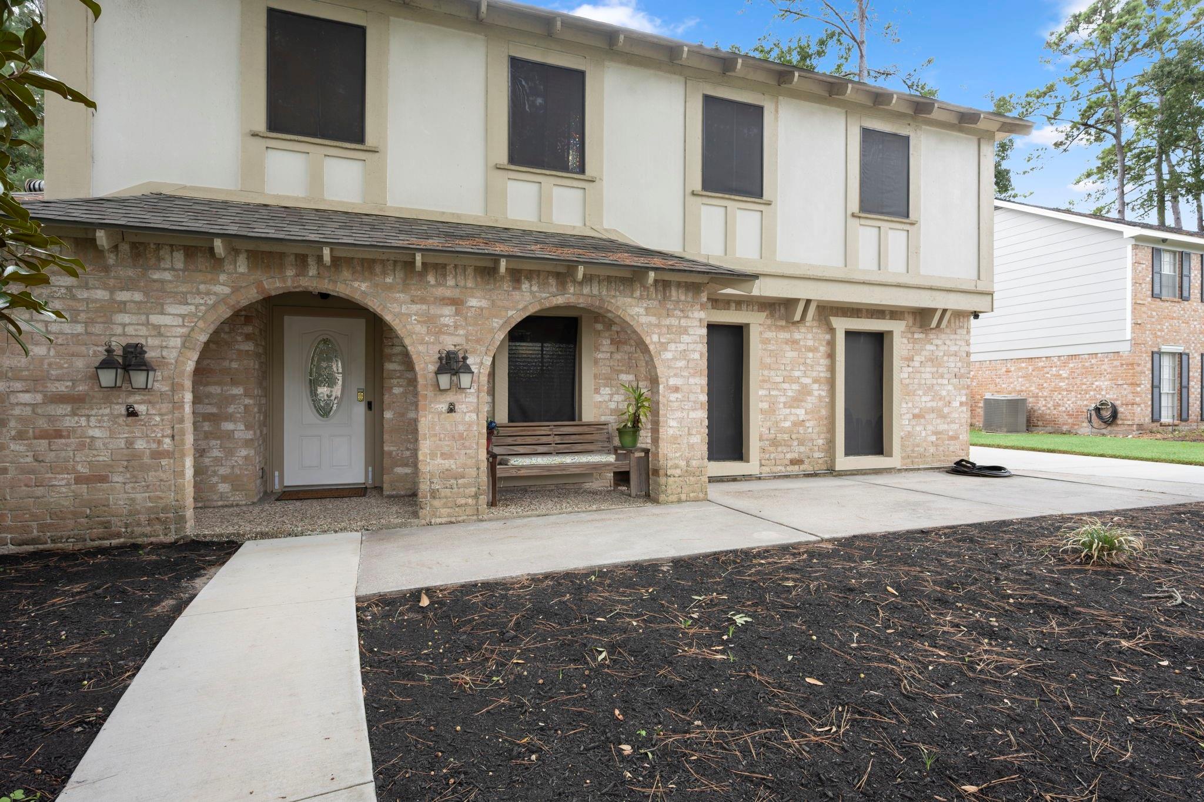
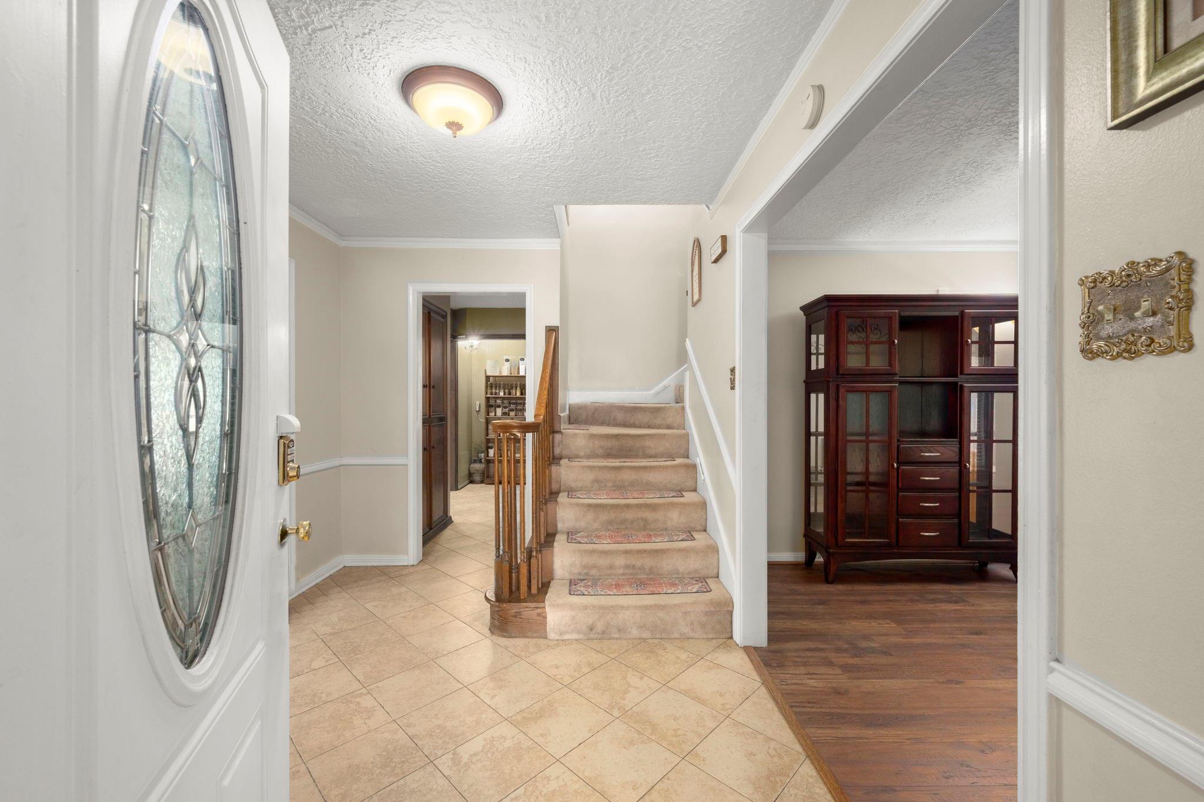
Welcome to 6211 Hickorycrest Drive in the highly sought-after Northampton community, zoned to the Klein ISD. Built in 1971, this well-maintained home offers 5 bedrooms, 3.5 bathrooms, and a 2-car garage with workshop space. While retaining much of its original charm, the home has been thoughtfully cared for and updated over the years. A standout feature is the over 500 square-foot wheelchair-accessible addition located in the backyard, complete with a full kitchen, private bedroom, full bath, and charming porch. Ideal for guests, hobbies, a home office, or multigenerational living. The expansive backyard provides ample space for entertaining, recreation, gardening, or even a future pool. The possibilities are limitless! Professional photos coming October 13, 2026.
Save
Ask
Tour
Hide
Share
Listing Snapshot
Price
$350,000
Days On Site
16 Days
Bedrooms
5
Inside Area (SqFt)
2,932 sqft
Total Baths
4
Full Baths
3
Partial Baths
1
Lot Size
0.2927 Acres
Year Built
1971
MLS Number
54916059
Status
Pending
Property Tax
$9,042
HOA/Condo/Coop Fees
$39.58 monthly
Sq Ft Source
N/A
Friends & Family
React
Comment
Invite
No Comments Yet
Did you know? You can invite friends and family to your search. They can join your search, rate and discuss listings with you.
Recent Activity
6 days ago
Listing updated with changes from the MLS
6 days ago
Status changed to Pending
2 weeks ago
Listing first seen on site
General Features
Acres
0.2927
Attached Garage
Yes
Disclosures
Seller's Disclosure
Foundation
Slab
Garage
Yes
Garage Spaces
2
Green Energy Efficient
Thermostat
Parking
OversizedWorkshop in GarageAttachedDetached
Parking Spaces
2
Property Sub Type
Single Family Residence
Sewer
Public Sewer
SqFt Total
2932
Style
Traditional
Water Source
Public
Interior Features
Appliances
DisposalDouble OvenElectric CooktopDishwasherExhaust Fan
Cooling
Ceiling Fan(s)Electric
Fireplace
Yes
Fireplace Features
Gas Log
Fireplaces
1
Flooring
CarpetTileWood
Heating
ElectricNatural Gas
Interior
PantryEntrance FoyerSmart Thermostat
Laundry Features
Electric Dryer HookupGas Dryer HookupWasher Hookup
Bedroom
Dimensions - 15x12Level - SecondArea - 180
Breakfast
Dimensions - 10x10Level - FirstArea - 100
Den
Dimensions - 15x13Level - FirstArea - 195
Dining Room
Dimensions - 13x12Level - FirstArea - 156
Guest Suite
Dimensions - 23x21Level - FirstArea - 483
Kitchen
Dimensions - 12x12Level - FirstArea - 144
Living Room
Dimensions - 22x15Level - FirstArea - 330
Master Bathroom
Dimensions - 12x9.6Level - SecondArea - 115
Master Bedroom
Dimensions - 15x15Level - SecondArea - 225
Utility Room
Dimensions - 9x8Level - FirstArea - 72
Save
Ask
Tour
Hide
Share
Exterior Features
Construction Details
BrickCement SidingWood Siding
Fencing
Back Yard
Lot Features
Subdivided
Patio And Porch
PorchPatio
Roof
Composition
Waterfront Features
Pond
Community Features
Accessibility Features
Accessible BedroomAccessible Common AreaAccessible DoorsAccessible Full BathAccessible KitchenAccessible Entrance
IDX information is provided exclusively for consumers’ personal, non-commercial use. It may not be used for any purpose other than to identify prospective properties consumers may be interested in purchasing. This data is deemed reliable but is not guaranteed accurate by the MLS.

Did you know? You can invite friends and family to your search. They can join your search, rate and discuss listings with you.