Search For Homes

Save
Ask
Tour
Hide
Share
$275,000
4 Days On Site

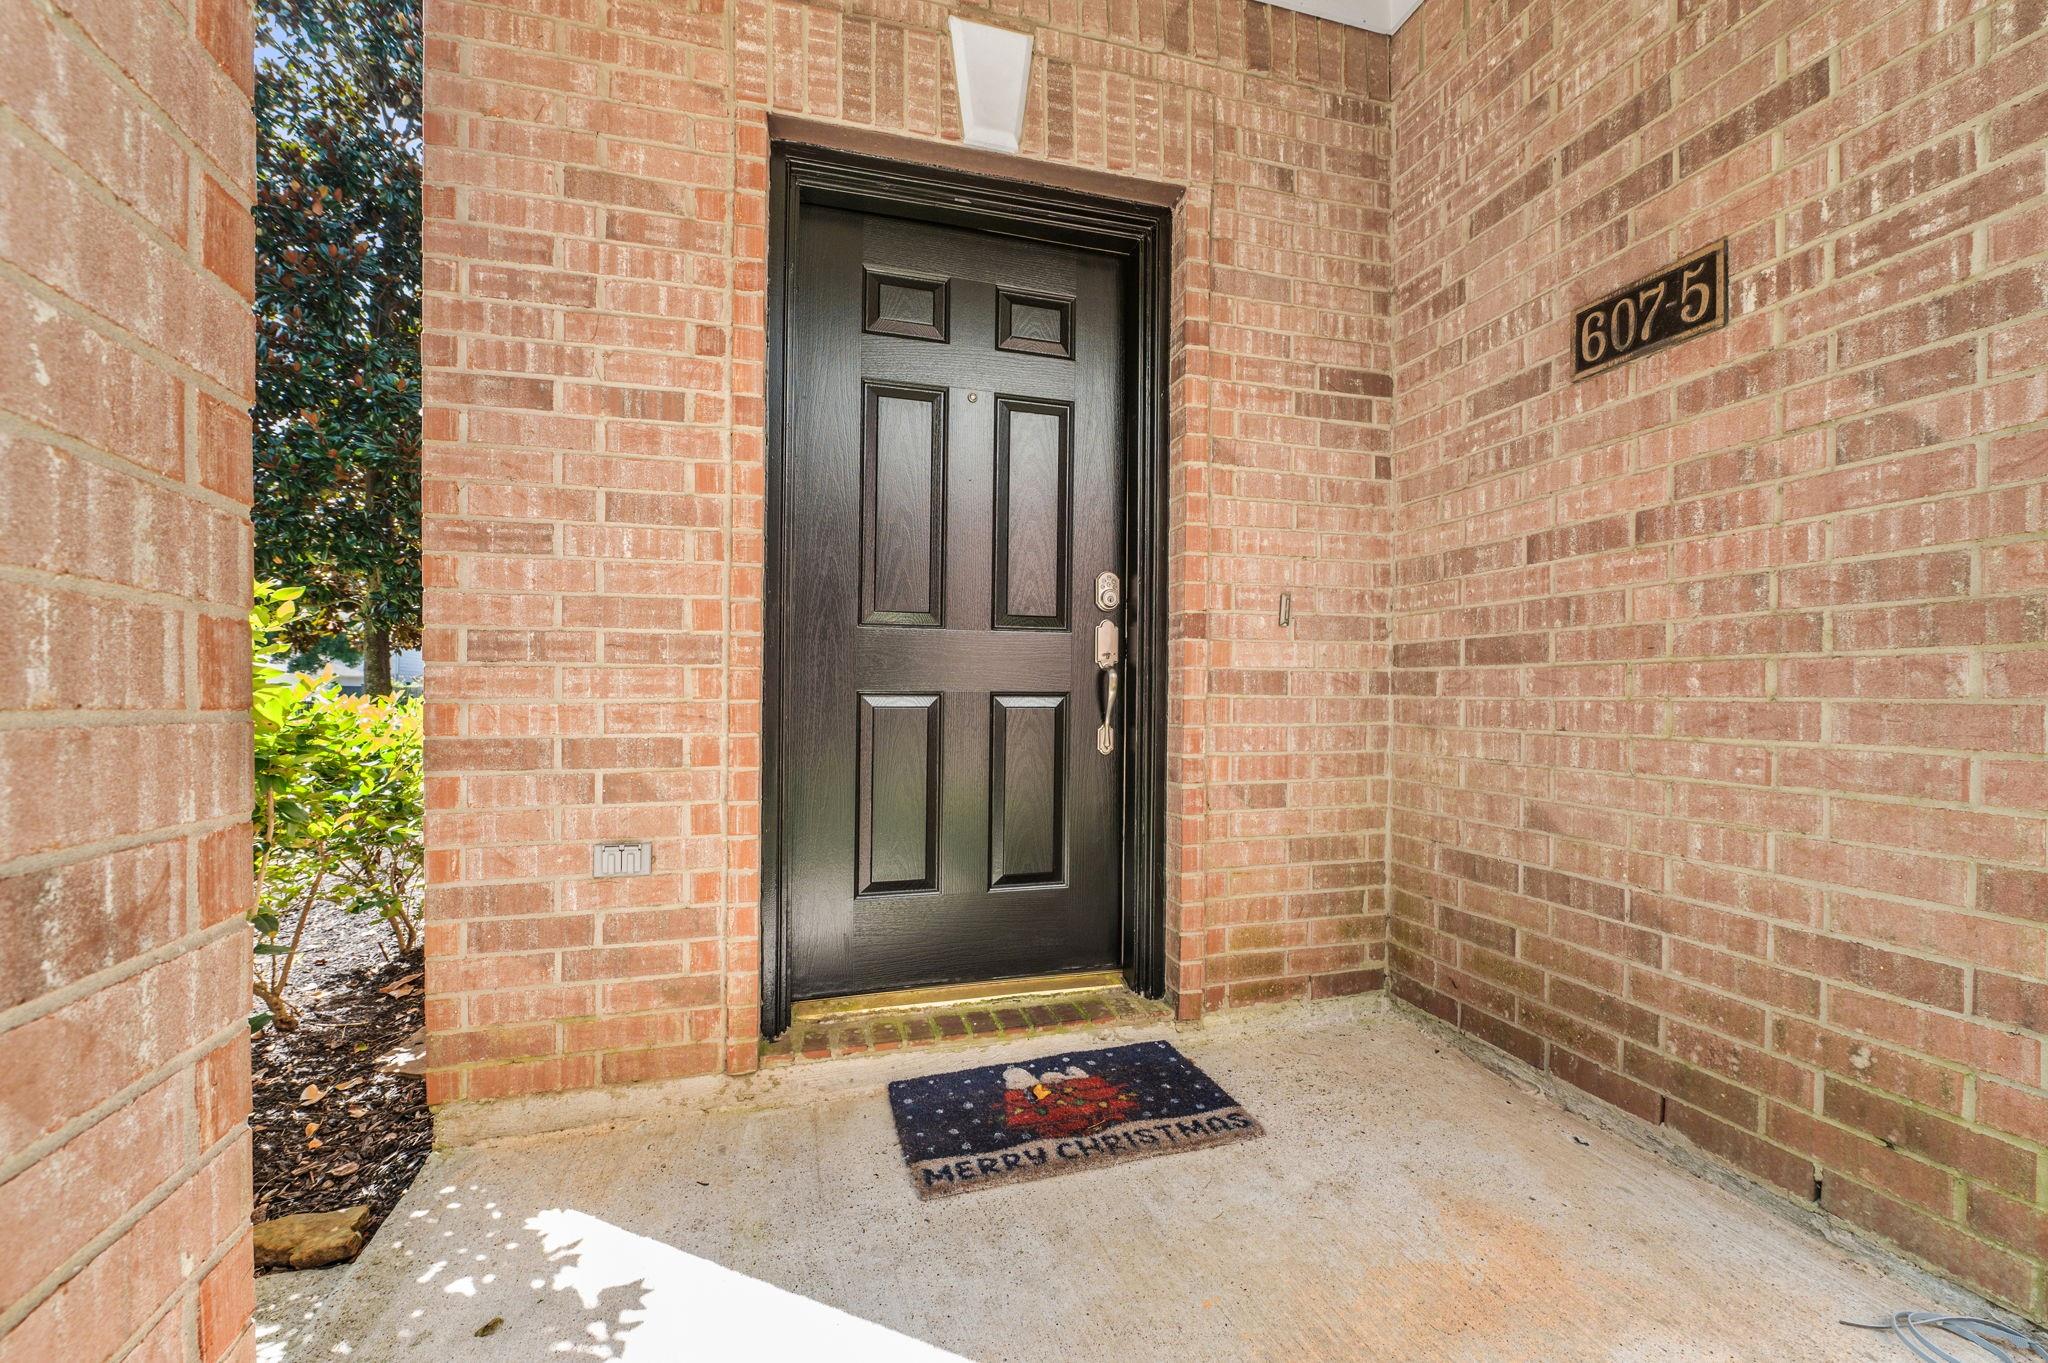
607 Travis Street 5
Webster, TX 77598

For Sale|Townhouse|Active
3
Beds
3
Total Baths
2
Full Baths
1
Partial Bath
1,978
SqFt
$139
/SqFt
2003
Built
Subdivision:
Walnut Place
County:
Harris
Call Now: 346.202.7307
Is this the listing for you? We can help make it yours.
346.202.7307
607 Travis Street 5607 Travis Street 5607 Travis Street 5607 Travis Street 5
Save
Ask
Tour
Hide
Share

Mortgage Calculator

Monthly Payment (Est.)

$1,255
Calculator powered by Showcase IDX, a Constellation1 Company. Copyright ©2026 Information is deemed reliable but not guaranteed.

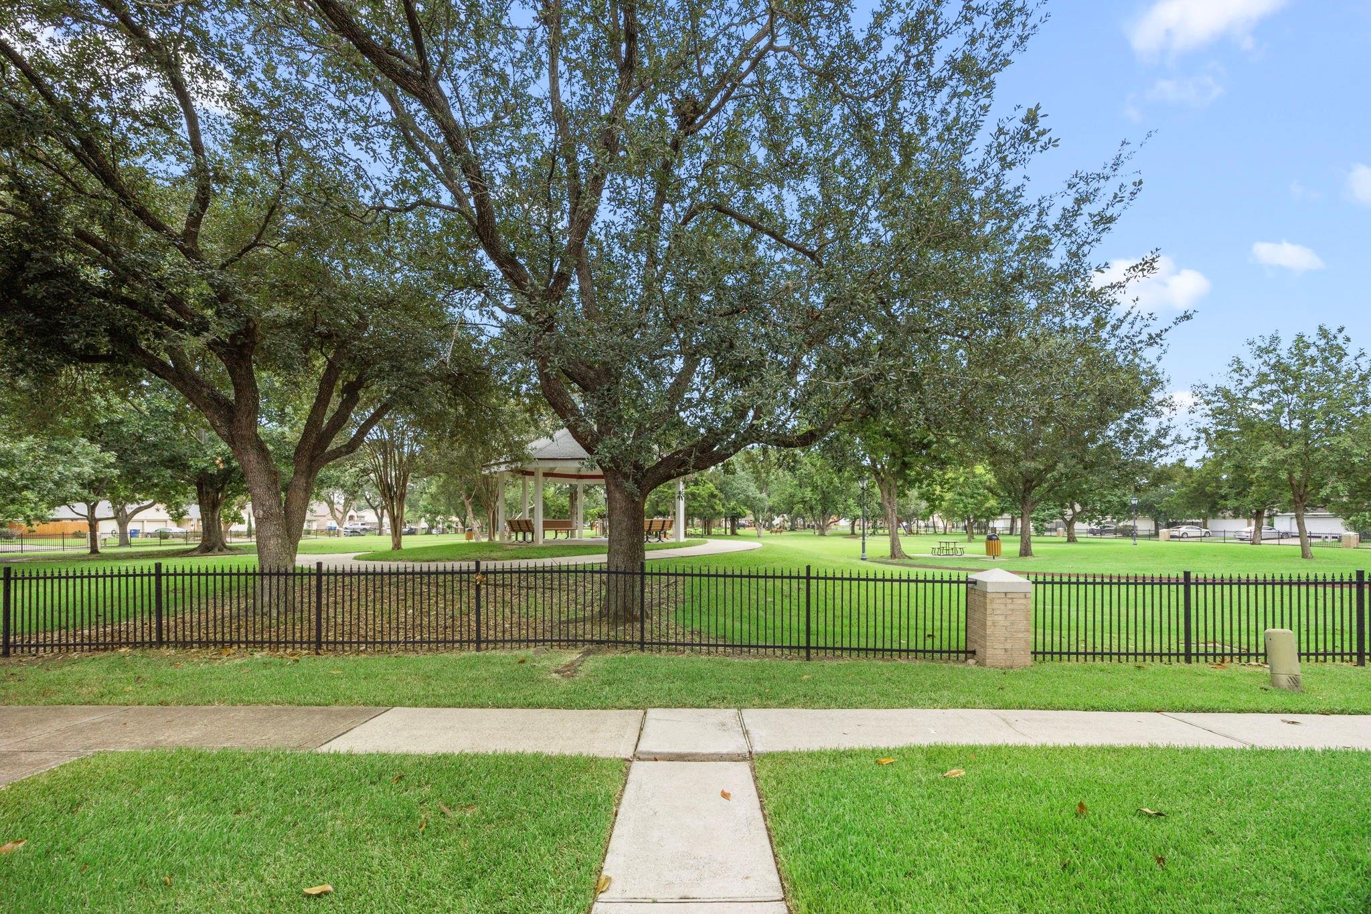
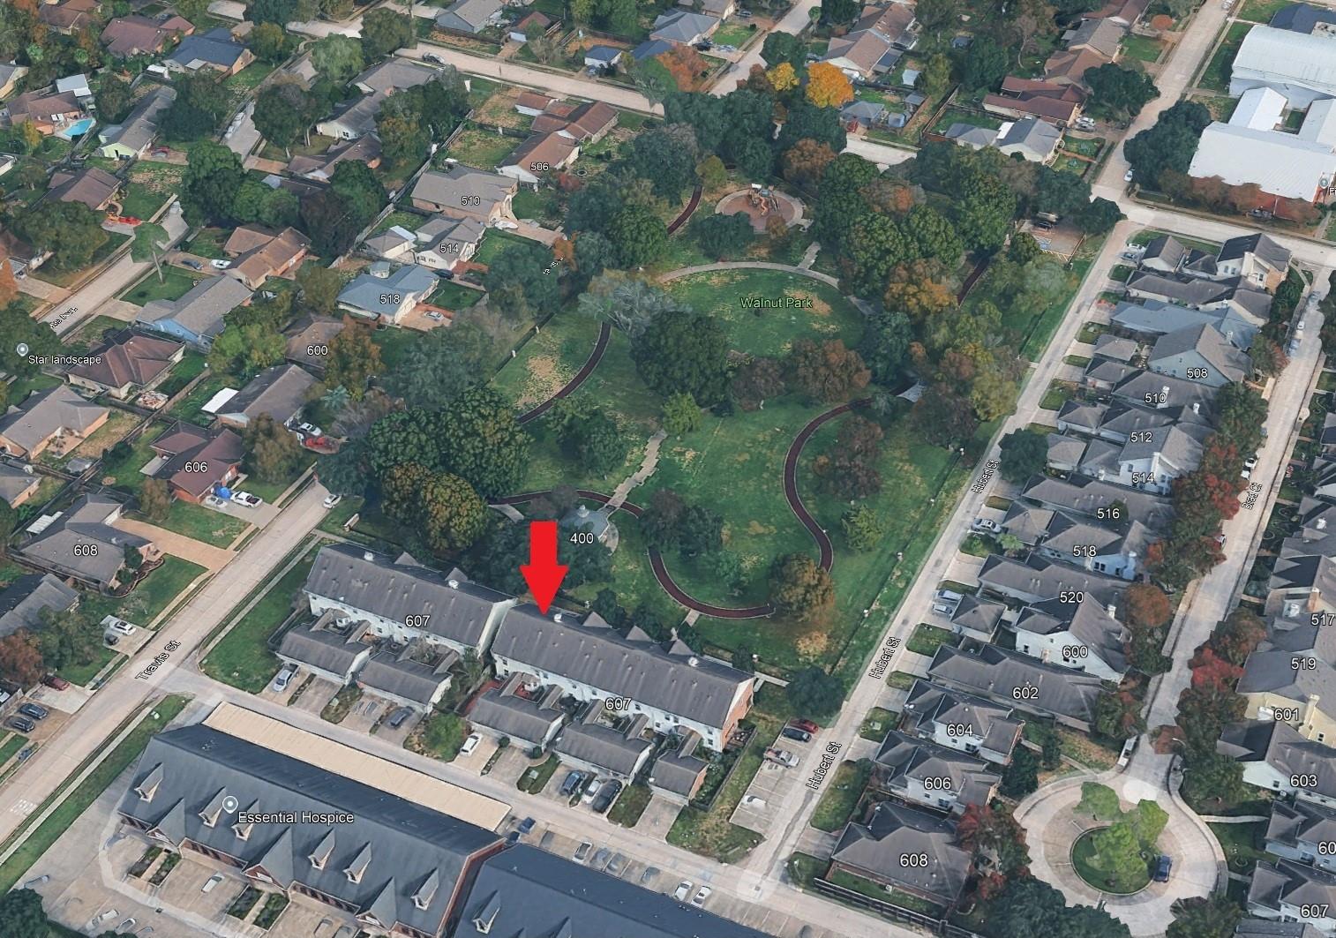
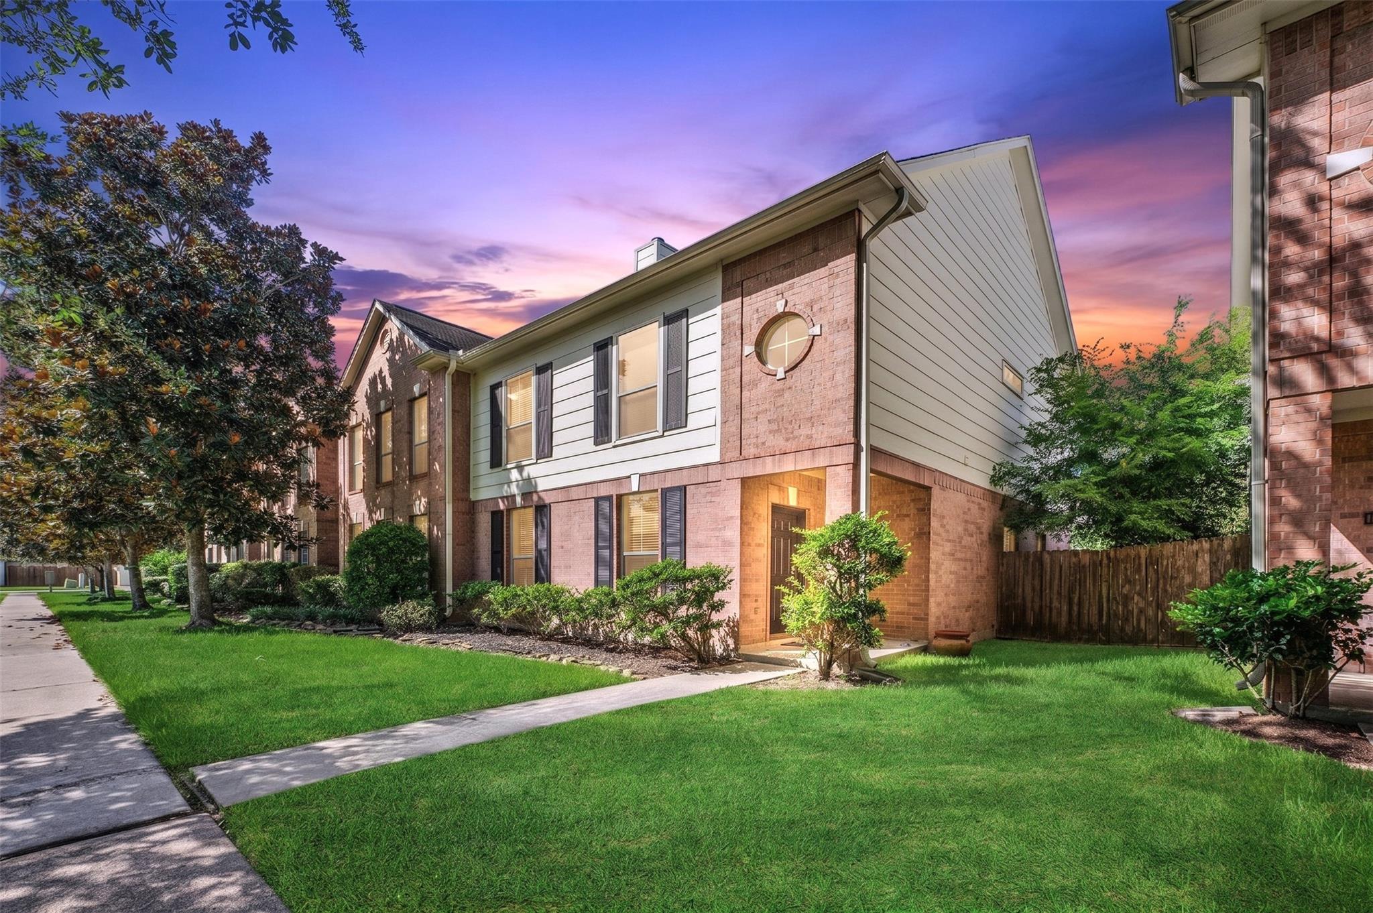
AMAZING PARK VIEW LOCATION & VERY LOW HOA. Travis St #5 sits on a very unique location with walking trails just steps from your front door. Townhomes rarely go up for sale here. Newly painted and move-in ready, this 3-bedroom, 2.5-bath home offers comfort, convenience, and an unbeatable location. The open-concept floor plan features spacious living & dining areas, a well-appointed kitchen with granite countertops, stainless steel appliances, abundant cabinetry, a center island, and a sunny breakfast nook. Upstairs, the oversized primary suite boasts a large walk-in closet and ensuite bath, while two secondary bedrooms share a full bath. A dedicated laundry room adds everyday convenience. Enjoy a private, low-maintenance courtyard connecting the home to the detached two-car garage, along with peaceful views of Walnut Park. Located just blocks from Clear Lake Medical Center and NASA Pkwy, and minutes from Baybrook Mall, I-45, shopping, dining, and entertainment. Zoned to Clear Creek ISD.

Save
Ask
Tour
Hide
Share
Listing Snapshot
Price 
$275,000
Days On Site 
4 Days
Bedrooms 
3
Inside Area (SqFt) 
1,978 sqft
Total Baths 
3
Full Baths 
2
Partial Baths 
1
Lot Size 
0.091 Acres
Year Built 
2003
MLS® Number 
54929776
Status 
Active
Property Tax 
$5,456
HOA/Condo/Coop Fees 
$48.75 monthly
Sq Ft Source 
N/A
Friends & Family
Recent Activity
3 days agoListing updated with changes from the MLS®
5 days agoListing first seen on site
General Features
Acres 
0.091
Disclosures 
Sellers Disclosure
Foundation 
Slab
Garage 
Yes
Garage Spaces 
2
Number Of Stories 
2
Parking 
Detached
Parking Spaces 
2
Property Sub Type 
Townhouse
Sewer 
Public Sewer
SqFt Total 
1978
Style 
Traditional
Water Source 
Public
Interior Features
Appliances 
Electric OvenMicrowaveGas RangeRefrigeratorDishwasher
Cooling 
Electric
Fireplace 
Yes
Fireplace Features 
Gas
Fireplaces 
1
Flooring 
Tile
Heating 
Natural Gas
Interior 
Walk-In Closet(s)Granite Counters
Save
Ask
Tour
Hide
Share
Exterior Features
Construction Details 
BrickCement SidingWood Siding
Fencing 
Fenced
Lot Features 
Greenbelt
Patio And Porch 
Patio
Roof 
Composition
Community Features
Association Fee 
$585.0
Association Fee Frequency 
Annually
MLS Area 
7
School District 
9 - Clear Creek
Financing Terms Available 
CashConventionalFHAVA Loan
Schools
School District
9 - Clear Creek
Elementary School
Mcwhirter Elementary School
Middle School
Clear Creek Intermediate School
High School
Clear Creek High School
Listing courtesy of Compean Group [email protected]

IDX information is provided exclusively for consumers’ personal, non-commercial use. It may not be used for any purpose other than to identify prospective properties consumers may be interested in purchasing. This data is deemed reliable but is not guaranteed accurate by the MLS.

Data provided by HAR.com © 2026. All information provided should be independently verified.

Neighborhood & Commute
Source: Walkscore
Disclosure: Community information and market data powered by Constellation Data Labs. Information is deemed reliable but not guaranteed.
Save
Ask
Tour
Hide
Share