Search For Homes

Save
Ask
Tour
Hide
Share
$1,197,000
16 Days On Site

2309 Hollister Road
Houston, TX 77080

For Sale|Single Family Residence|Active
4
Beds
4
Total Baths
3
Full Baths
1
Partial Bath
4,041
SqFt
$296
/SqFt
2026
Built
Subdivision:
Spring Branch Estates
County:
Harris
Call Now: 346.202.7307
Is this the listing for you? We can help make it yours.
346.202.7307
Upcoming Open Houses
Sun, Nov 22, 2:00 PM - 4:00 PM
2309 Hollister Road2309 Hollister Road2309 Hollister Road2309 Hollister Road
Save
Ask
Tour
Hide
Share

Mortgage Calculator

Monthly Payment (Est.)

Enter an interest rate to see your estimated monthly payment.
Calculator powered by Showcase IDX, a Constellation1 Company. Copyright ©2026 Information is deemed reliable but not guaranteed.

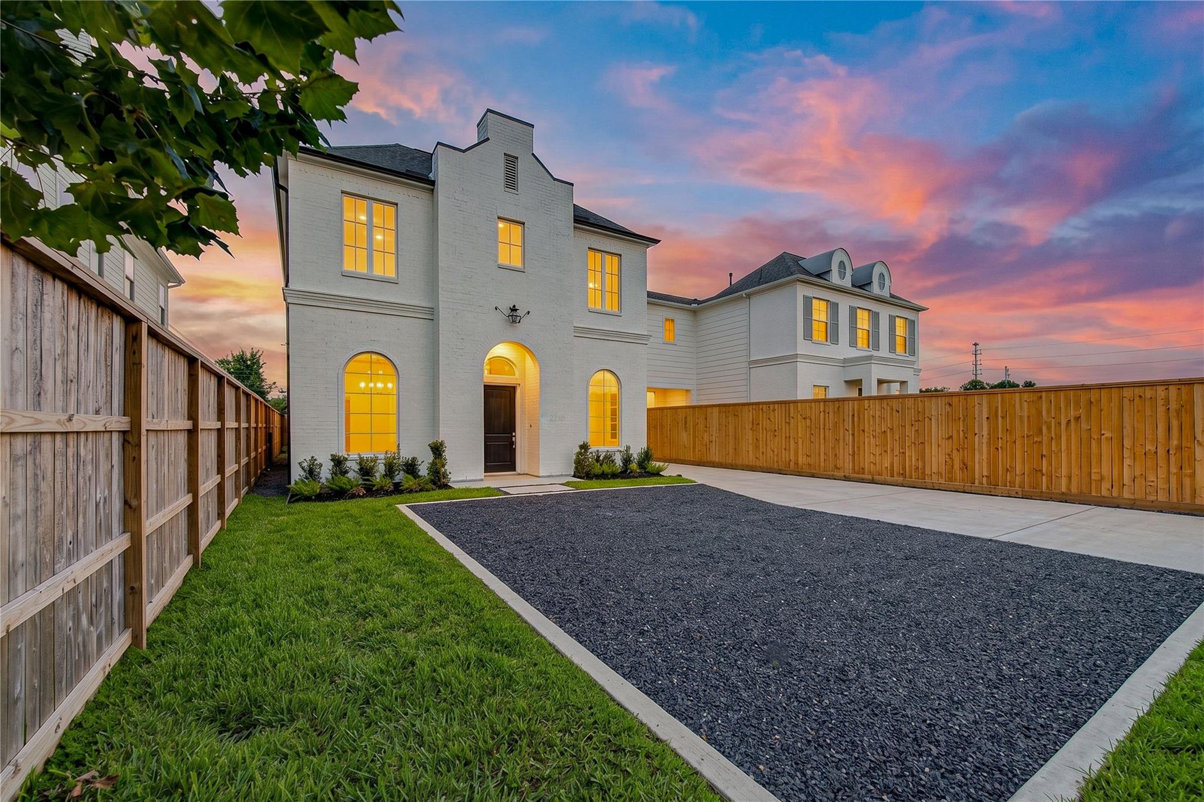
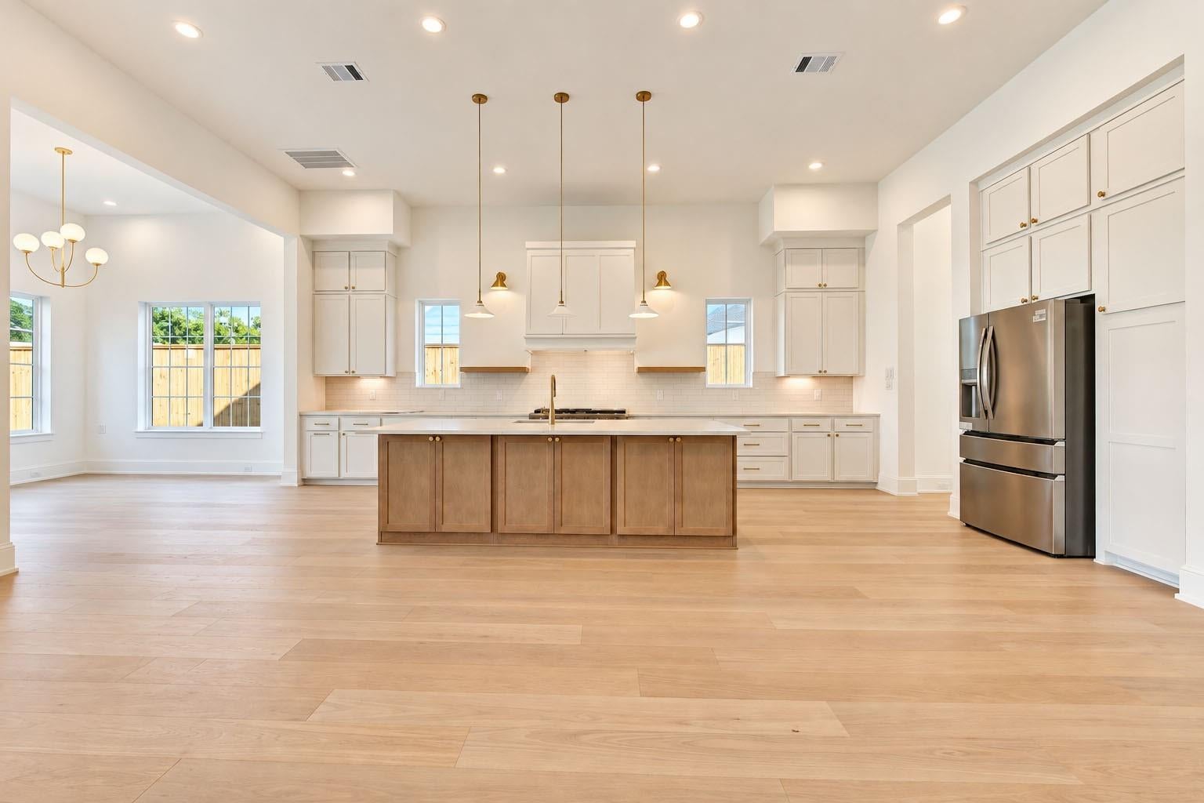
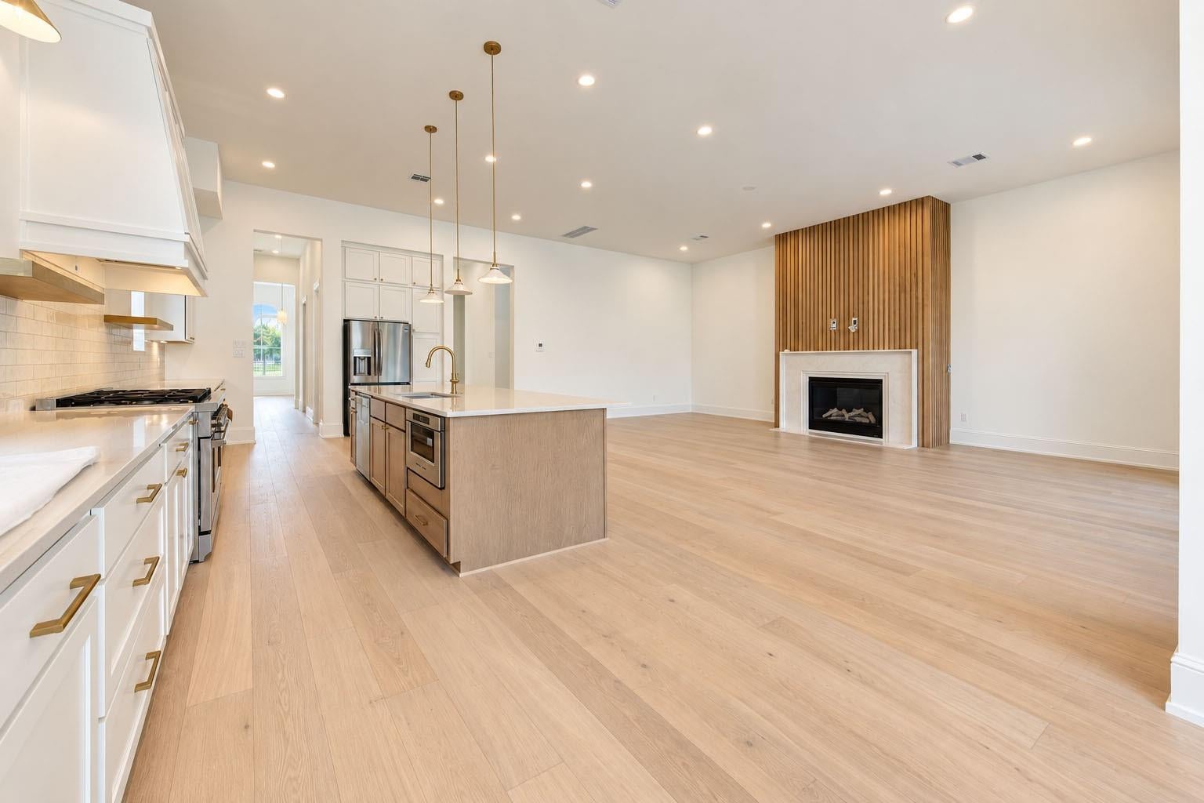
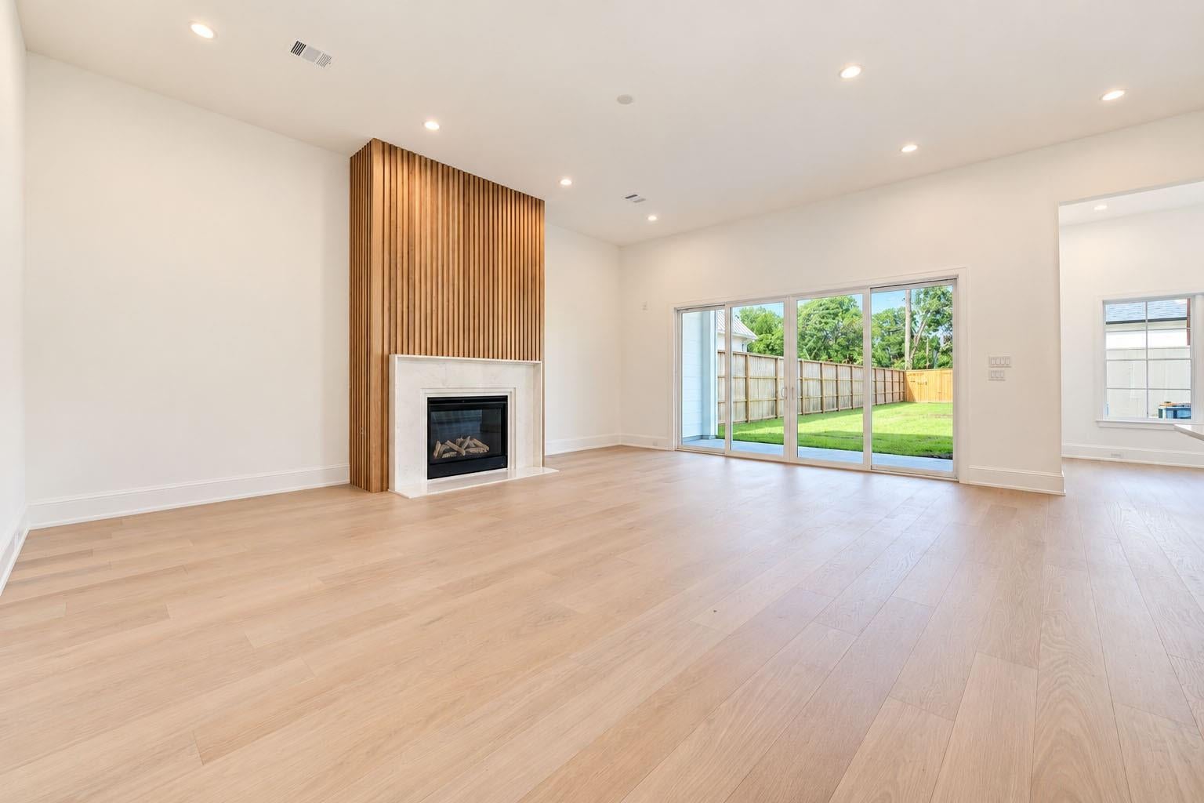
NO HOA FEES. NO RESTRICTIONS. Brand-new modern construction in coveted Hollister Estates by Greyden Building Group, in the heart of Spring Branch. 2309 Hollister combines striking architectural lines, soaring ceilings, abundant natural light and elevated finishes with exceptional craftsmanship. The open-concept design flows effortlessly from the chef-inspired kitchen to spacious living and dining areas, creating an ideal setting for both everyday living and entertaining. Set on an expansive unrestricted lot, the property offers exceptional flexibility for a pool, pickleball court, outdoor kitchen or private backyard retreat. Gated private parking accommodates up to 8 vehicles, adding convenience and versatility. Ideally located near Spring Branch ISD, Awty International School, CityCentre, the Energy Corridor and The Galleria, with easy access to major highways, dining, shopping, parks and Houston’s key business centers.

Save
Ask
Tour
Hide
Share
Listing Snapshot
Price 
$1,197,000
Days On Site 
16 Days
Bedrooms 
4
Inside Area (SqFt) 
4,041 sqft
Total Baths 
4
Full Baths 
3
Partial Baths 
1
Lot Size 
0.4744 Acres
Year Built 
2026
MLS Number 
54931528
Status 
Active
Property Tax 
$6,768
HOA/Condo/Coop Fees 
N/A
Sq Ft Source 
N/A
Friends & Family
Recent Activity
2 days agoListing updated with changes from the MLS
2 weeks agoListing first seen on site
General Features
Acres 
0.4744
Disclosures 
No Disclosures
Foundation 
Slab
Garage 
Yes
Garage Spaces 
2
Parking 
DetachedAdditional ParkingGarage Door OpenerDrivewayGated
Parking Spaces 
2
Property Condition 
New Construction
Property Sub Type 
Single Family Residence
Sewer 
Public Sewer
SqFt Total 
4041
Style 
Contemporary/Modern
Water Source 
Public
Interior Features
Appliances 
DisposalElectric OvenMicrowaveGas RangeDishwasherRefrigerator
Cooling 
Electric
Fireplace 
Yes
Fireplace Features 
Gas
Fireplaces 
1
Flooring 
CarpetTileWood
Heating 
Natural Gas
Interior 
High CeilingsPantryDouble Vanity
Laundry Features 
Electric Dryer HookupGas Dryer HookupWasher Hookup
Bedroom 
Dimensions - 15.5X11Level - SecondArea - 170
Breakfast 
Dimensions - 13X12Level - FirstArea - 156
Dining Room 
Dimensions - 16X13Level - FirstArea - 208
Family Room 
Dimensions - 20X24Level - FirstArea - 480
Game Room 
Dimensions - 18.4X16Level - SecondArea - 294
Home Office/Study 
Dimensions - 13X18Level - FirstArea - 234
Kitchen 
Dimensions - 24X13Level - FirstArea - 312
Master Bathroom 
Dimensions - 15X15Level - SecondArea - 225
Master Bedroom 
Dimensions - 16X20Level - SecondArea - 320
Save
Ask
Tour
Hide
Share
Exterior Features
Construction Details 
BrickCement Siding
Fencing 
Back YardFull
Lot Features 
Back YardClearedSubdivided
Roof 
Composition
Community Features
MLS Area 
24
School District 
49 - Spring Branch
Financing Terms Available 
CashConventionalVA Loan
Roads 
Asphalt
Schools
School District
49 - Spring Branch
Elementary School
Cedar Brook Elementary School
Middle School
Spring Woods Middle School
High School
Northbrook High School
Listing courtesy of Energy Realty [email protected]

IDX information is provided exclusively for consumers’ personal, non-commercial use. It may not be used for any purpose other than to identify prospective properties consumers may be interested in purchasing. This data is deemed reliable but is not guaranteed accurate by the MLS.

Data provided by HAR.com © 2026. All information provided should be independently verified.

Neighborhood & Commute
Source: Walkscore
Disclosure: Community information and market data powered by Constellation Data Labs. Information is deemed reliable but not guaranteed.
Save
Ask
Tour
Hide
Share