Search For Homes

Save
Ask
Tour
Hide
Share
$3,000
96 Days On Site

22634 Cascade Springs Drive
Katy, TX 77494

For Rent|Single Family Residence|Active
4
Beds
4
Total Baths
3
Full Baths
1
Partial Bath
2,560
SqFt
$1
/SqFt
1999
Built
Subdivision:
Grand Lakes Sec 6
County:
Fort Bend
Call Now: 346.202.7307
Is this the listing for you? We can help make it yours.
346.202.7307
22634 Cascade Springs Drive22634 Cascade Springs Drive22634 Cascade Springs Drive22634 Cascade Springs Drive
Save
Ask
Tour
Hide
Share

Mortgage Calculator

Monthly Payment (Est.)

Enter an interest rate to see your estimated monthly payment.
Calculator powered by Showcase IDX, a Constellation1 Company. Copyright ©2026 Information is deemed reliable but not guaranteed.

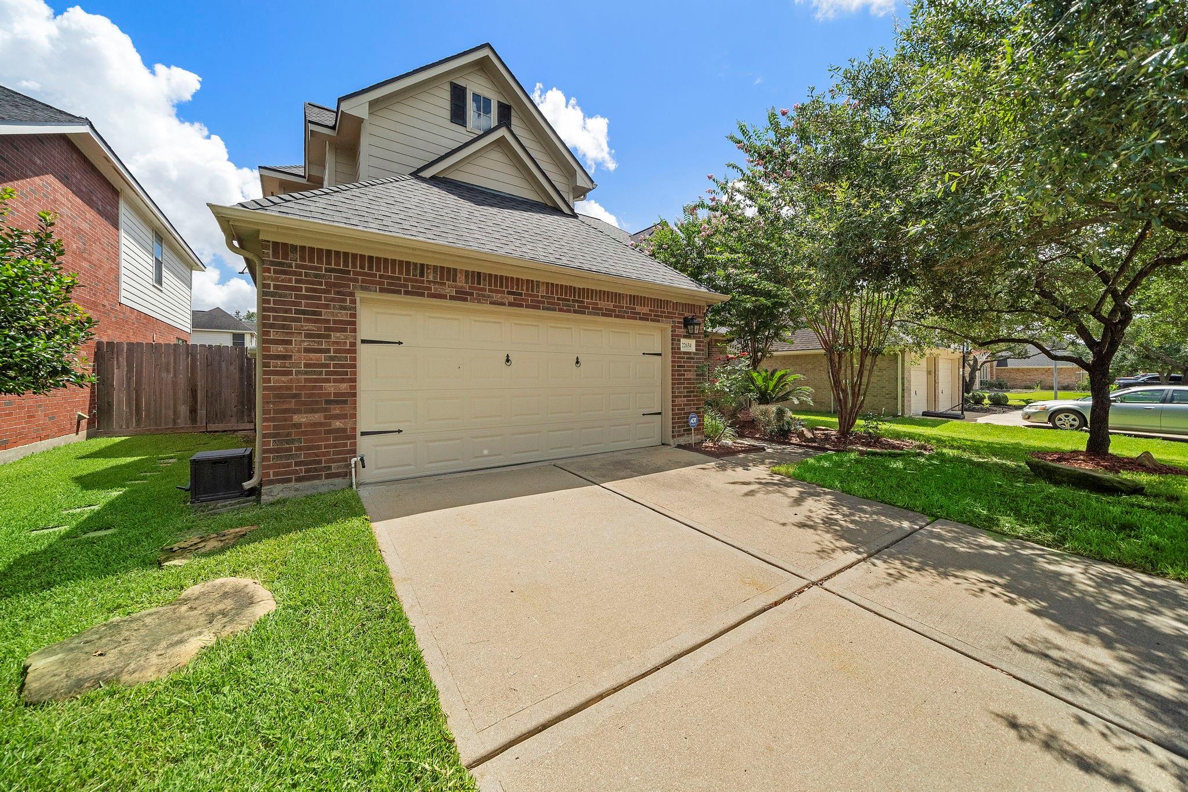
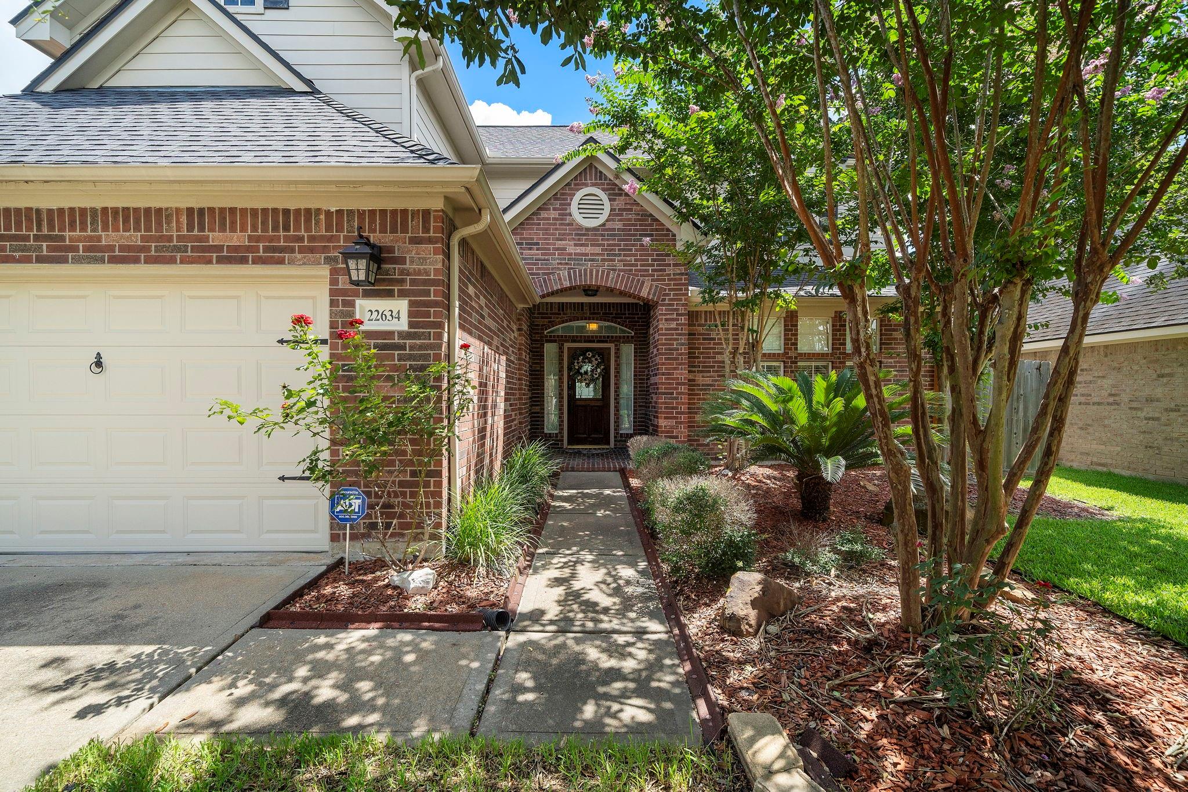
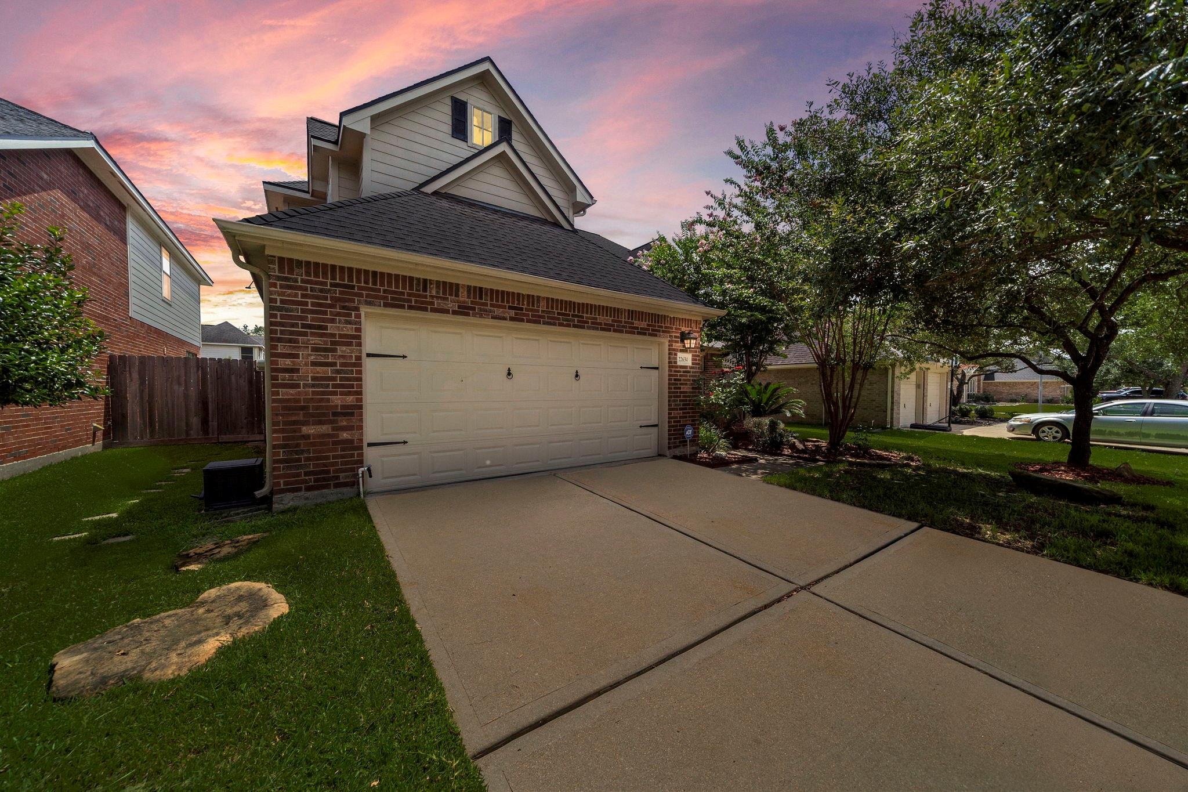
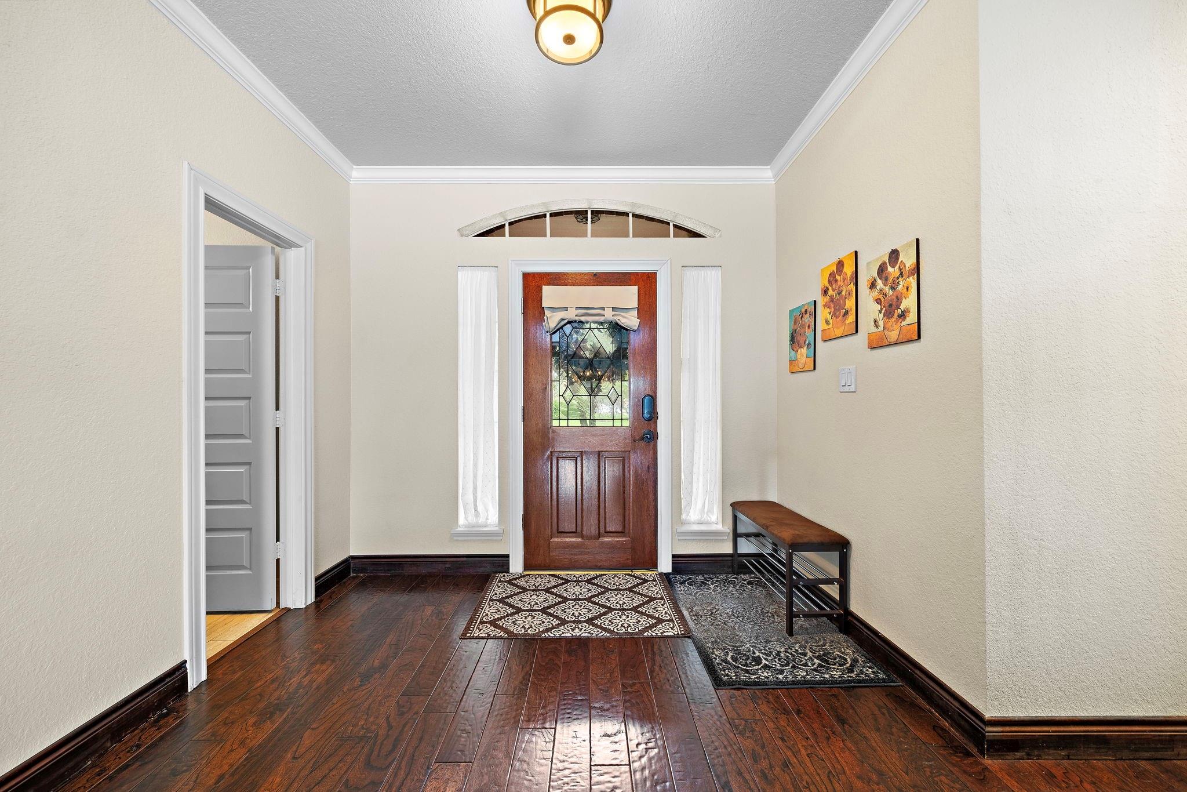
ASK THE AGENT ABOUT THE FURNISHED OPTION. Welcome to this beautifully updated home! Curb appeal w/ a covered front porch. Tranquil setting situated next to walking trail/greenbelt. The interior of the home is move-in ready with many updates. Engineered wood throughout 1st floor. Beautiful interior finishes w/ a beautiful private pool view from the den. Updated kitchen boasts maple cabinets w/granite & SS appliances. Master bath w/ frameless shower, separate tub, & dual sinks. Master bedroom overlooks pretty backyard. Relax daily in your heated saltwater pool and spa. Feel safe with built in purified water system and water softener Great location with easy access to Whole Foods, HEB, Home Depot, and more. Great area restaurants, shopping, award-winning Katy ISD schools.

Save
Ask
Tour
Hide
Share
Listing Snapshot
Price 
$3,000
Days On Site 
96 Days
Bedrooms 
4
Inside Area (SqFt) 
2,560 sqft
Total Baths 
4
Full Baths 
3
Partial Baths 
1
Lot Size 
0.1555 Acres
Year Built 
1999
MLS® Number 
54942535
Status 
Active
Property Tax 
N/A
HOA/Condo/Coop Fees 
N/A
Sq Ft Source 
N/A
Friends & Family
Recent Activity
a week agoListing updated with changes from the MLS®
a week agoPrice changed to $3,000
3 months agoListing first seen on site
General Features
Acres 
0.1555
Attached Garage 
Yes
Disclosures 
No Disclosures
Garage 
Yes
Garage Spaces 
2
Green Energy Efficient 
HVAC
Lease Term 
12 Months
Number Of Stories 
2
Parking 
AttachedGarage Door Opener
Parking Spaces 
2
Pets 
No
Property Sub Type 
Single Family Residence
Security 
Prewired
Sewer 
Public Sewer
SqFt Total 
2560
Style 
Traditional
Utilities 
None
Water Source 
Public
Interior Features
Appliances 
DisposalWater SoftenerGas OvenMicrowaveGas CooktopDryerRefrigeratorWasherDishwasher
Cooling 
Electric
Fireplace 
Yes
Fireplace Features 
GasGas Log
Fireplaces 
1
Flooring 
CarpetWood
Heating 
Natural Gas
Interior 
High CeilingsWalk-In Closet(s)Breakfast BarKitchen IslandPantryEntrance FoyerMaster DownstairsGranite CountersDouble VanitySoaking Tub
Laundry Features 
Electric Dryer HookupGas Dryer HookupWasher Hookup
Bedroom 
Dimensions - 13 x 11Level - SecondArea - 143
Breakfast 
Dimensions - 12 x 10Level - FirstArea - 120
Den 
Dimensions - 17 x 15Level - FirstArea - 255
Dining Room 
Dimensions - 12 x 12Level - FirstArea - 144
Game Room 
Dimensions - 14 x 13Level - SecondArea - 182
Kitchen 
Dimensions - 12 x 10Level - FirstArea - 120
Living Room 
Dimensions - 17 x 15Level - FirstArea - 255
Master Bedroom 
Dimensions - 16 x 13Level - FirstArea - 208
Save
Ask
Tour
Hide
Share
Exterior Features
Fencing 
Back Yard
Lot Features 
Back YardCleared
Patio And Porch 
Patio
Pool Features 
HeatedIn Ground
Private Pool 
Yes
Community Features
MLS Area 
36
School District 
30 - Katy
Roads 
AsphaltConcrete
Schools
School District
30 - Katy
Elementary School
Alexander Elementary School (Katy)
Middle School
Beckendorff Junior High School
High School
Seven Lakes High School
Listing courtesy of W Realty & Investment Group [email protected]

IDX information is provided exclusively for consumers’ personal, non-commercial use. It may not be used for any purpose other than to identify prospective properties consumers may be interested in purchasing. This data is deemed reliable but is not guaranteed accurate by the MLS.

Data provided by HAR.com © 2026. All information provided should be independently verified.

Neighborhood & Commute
Source: Walkscore
Disclosure: Community information and market data powered by Constellation Data Labs. Information is deemed reliable but not guaranteed.
Save
Ask
Tour
Hide
Share