Search For Homes

Save
Ask
Tour
Hide
Share
$5,200
58 Days On Site

8906 Iron Forge Road
Missouri City, TX 77459

For Rent|Single Family Residence|Active
5
Beds
6
Total Baths
5
Full Baths
1
Partial Bath
3,816
SqFt
$1
/SqFt
2021
Built
Subdivision:
Sienna Sec 18
County:
Fort Bend
Call Now: 346.202.7307
Is this the listing for you? We can help make it yours.
346.202.7307
8906 Iron Forge Road8906 Iron Forge Road8906 Iron Forge Road8906 Iron Forge Road
Save
Ask
Tour
Hide
Share

Mortgage Calculator

Monthly Payment (Est.)

Enter an interest rate to see your estimated monthly payment.
Calculator powered by Showcase IDX, a Constellation1 Company. Copyright ©2026 Information is deemed reliable but not guaranteed.

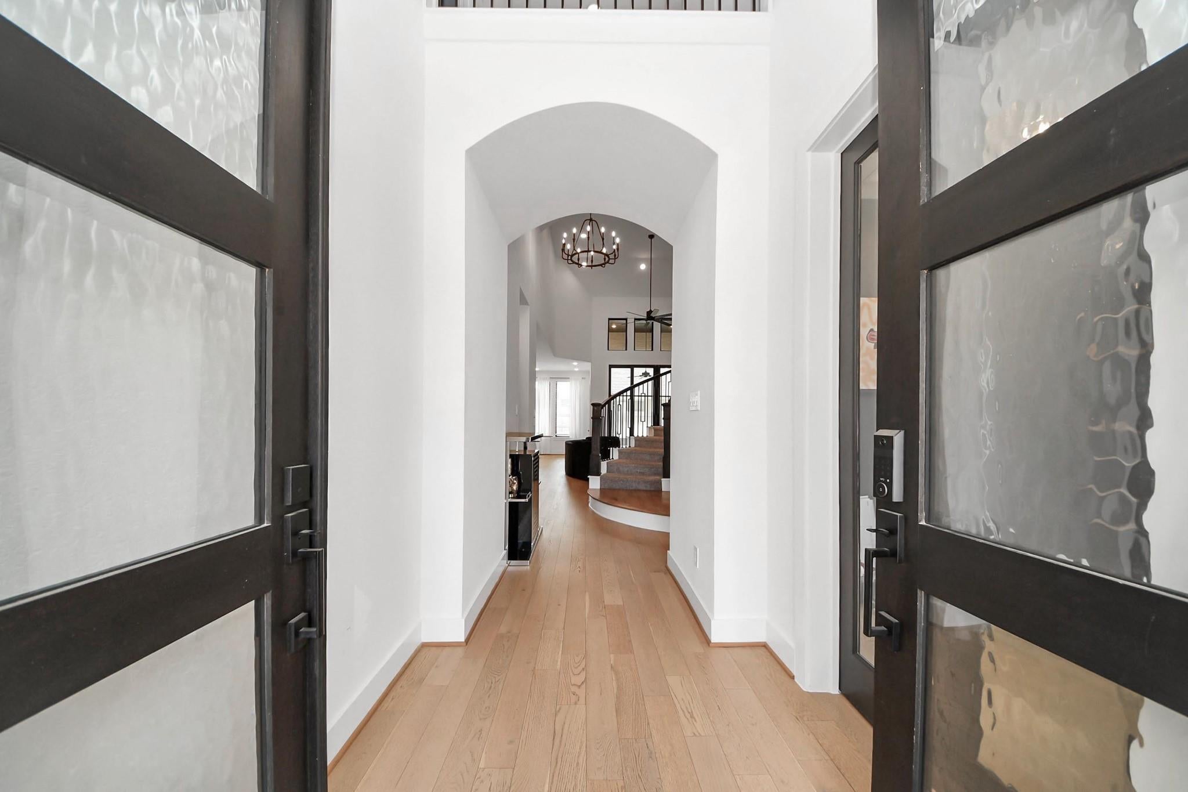
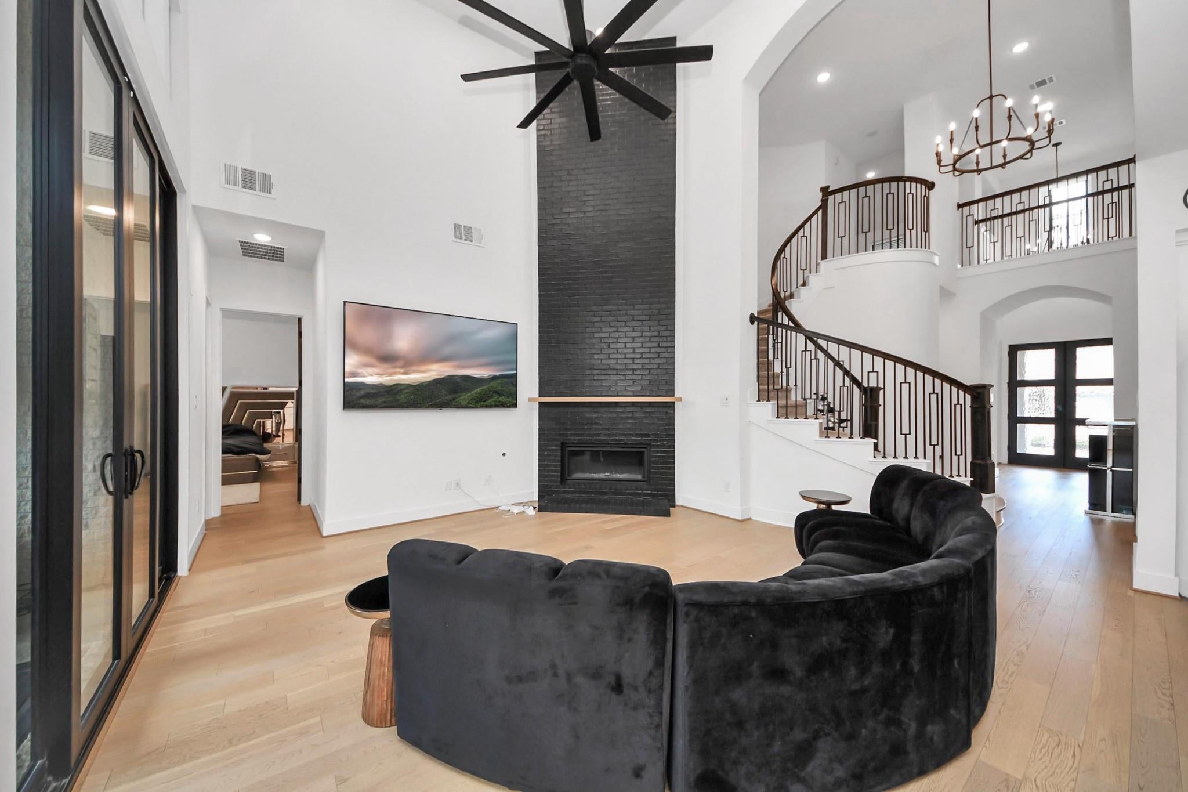
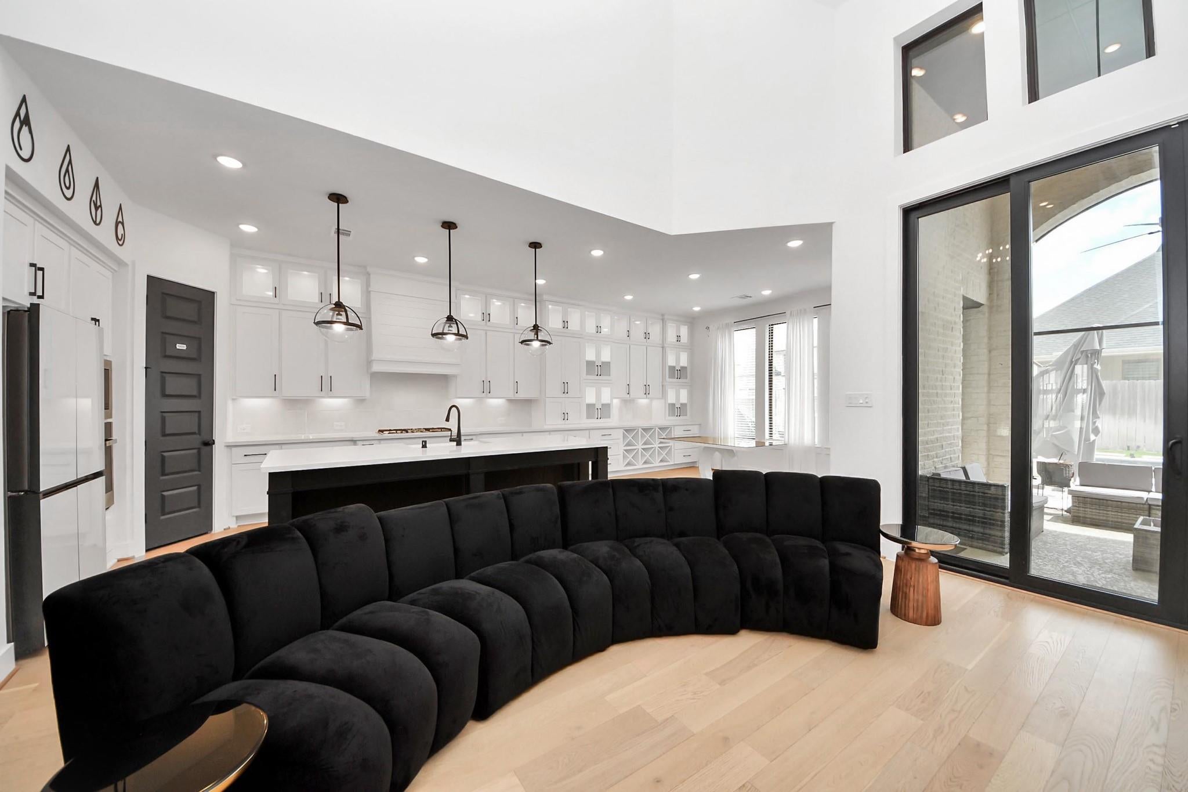
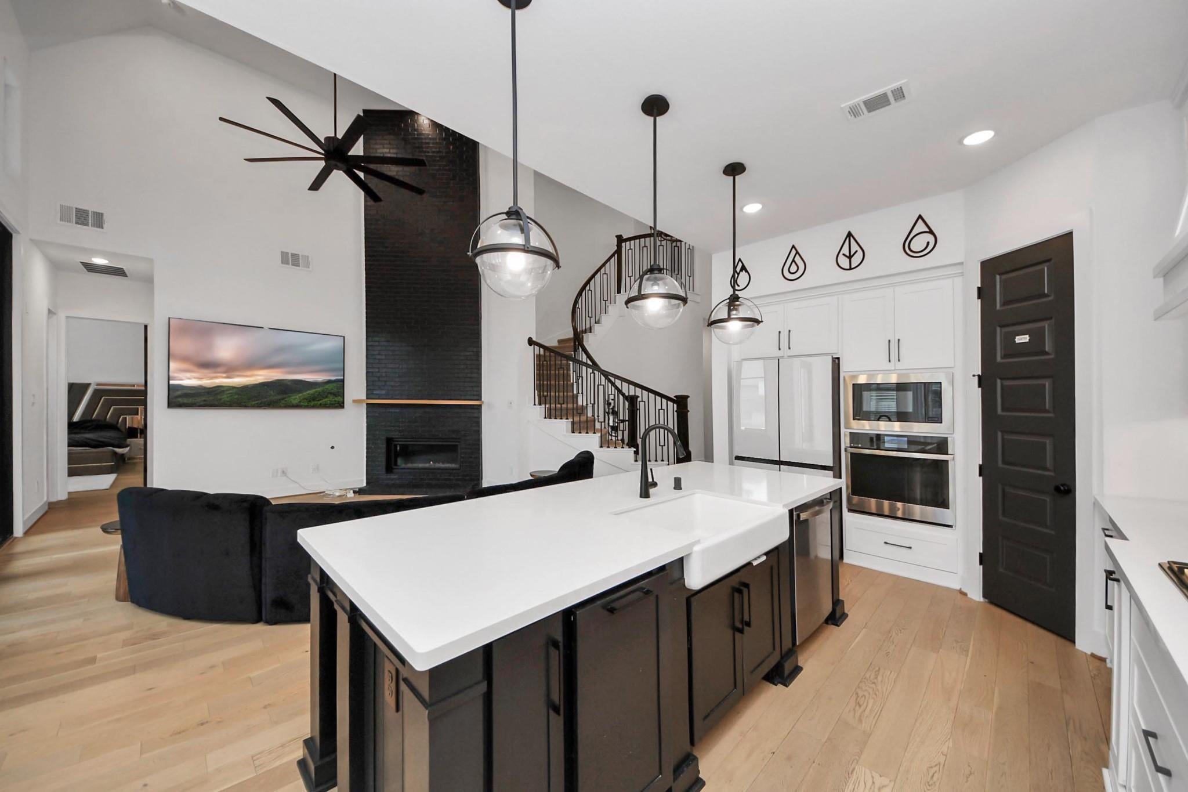
Available for IMMEDIATE MOVE-IN. Stunning two-story 5 bedrooms (2 DOWN), 5.5 baths, Covered Patio with POOL & SPA is for LEASE in Sienna. 3,816 sq ft of thoughtfully designed living space, blending luxury & functionality, this Highland homes includes a STUDY, MEDIA ROOM DOWNSTAIRS, and a GAME ROOM- an ENTERTAINER’S DREAM. 20 FT CEILINGS, hardwood floors(including the PRIMARY) and spiral staircase set the tone of modern elegance. Retreat in the primary bedroom w/ BAY WINDOWS and a en-suite with walk in shower and free standing tub. Enjoy entertaining in the gourmet kitchen w/ an oversized quartz kitchen island, built-in hutch, upgraded lighting fixtures, & upper cabinets. SLIDING GLASS DOORS open to an EXTENDED SCREENED-IN PATIO. The backyard is features a sleek POOL/SPA combo & LOW-MAINTENANCE TURF—perfect for year-round enjoyment. Complete w/ a 3-CAR SWING GARAGE, EV Charger, Washer, dryer, fridge and pool maintenance included. Schedule a showing today!

Save
Ask
Tour
Hide
Share
Listing Snapshot
Price 
$5,200
Days On Site 
58 Days
Bedrooms 
5
Inside Area (SqFt) 
3,816 sqft
Total Baths 
6
Full Baths 
5
Partial Baths 
1
Lot Size 
0.1873 Acres
Year Built 
2021
MLS® Number 
54957499
Status 
Active
Property Tax 
N/A
HOA/Condo/Coop Fees 
N/A
Sq Ft Source 
N/A
Friends & Family
Recent Activity
3 days agoListing updated with changes from the MLS®
2 months agoStatus changed to Active
2 months agoListing first seen on site
General Features
Acres 
0.1873
Attached Garage 
Yes
Disclosures 
Other Disclosures
Garage 
Yes
Garage Spaces 
3
Green Energy Efficient 
ThermostatLightingHVACAppliances
Parking 
AttachedDetachedElectric Vehicle Charging Station(s)
Parking Spaces 
3
Pets 
No
Property Sub Type 
Single Family Residence
Security 
Prewired
SqFt Total 
3816
Style 
Contemporary/ModernTraditional
Water Source 
Public
Interior Features
Appliances 
ENERGY STAR Qualified AppliancesWater HeaterDisposalWine RefrigeratorConvection OvenOvenMicrowaveGas CooktopDryerRefrigeratorWasherDishwasher
Cooling 
Ceiling Fan(s)ElectricZoned
Fireplace 
Yes
Fireplace Features 
Gas Log
Fireplaces 
1
Flooring 
CarpetTileWood
Heating 
Natural GasZoned
Interior 
High CeilingsKitchen IslandPantryDouble VanitySmart Thermostat
Laundry Features 
Electric Dryer HookupGas Dryer HookupWasher Hookup
Spa 
Yes
Window Features 
Window CoveringsLow Emissivity Windows
Bedroom 
Dimensions - 13 x 11Level - SecondArea - 143
Game Room 
Dimensions - 18 x 13Level - SecondArea - 234
Living Room 
Dimensions - 16 x 16Level - FirstArea - 256
Master Bedroom 
Dimensions - 19 x 15Level - FirstArea - 285
Media Room 
Dimensions - 15 x 11Level - FirstArea - 165
Save
Ask
Tour
Hide
Share
Exterior Features
Construction Details 
Blown-In Insulation
Fencing 
Back YardFull
Lot Features 
Back YardSubdivided
Patio And Porch 
ScreenedPatio
Pool Features 
GuniteIn Ground
Private Pool 
Yes
Spa 
Yes
Waterfront Features 
Pond
Windows/Doors 
Window CoveringsLow Emissivity Windows
Community Features
Association Amenities 
Basketball CourtClubhouseDog ParkFitness CenterGolf CourseJogging PathParkParty RoomPicnic AreaPlaygroundPoolSport CourtTennis Court(s)Trail(s)
Community Features 
Tennis Court(s)ClubhouseGolf
MLS Area 
38
School District 
19 - Fort Bend
Horse Property 
Riding Trail
Schools
School District
19 - Fort Bend
Elementary School
Alyssa Ferguson Elementary
Middle School
Thornton Middle School (Fort Bend)
High School
Almeta Crawford High School
Listing courtesy of eXp Realty LLC [email protected]

IDX information is provided exclusively for consumers’ personal, non-commercial use. It may not be used for any purpose other than to identify prospective properties consumers may be interested in purchasing. This data is deemed reliable but is not guaranteed accurate by the MLS.

Data provided by HAR.com © 2026. All information provided should be independently verified.

Neighborhood & Commute
Source: Walkscore
Disclosure: Community information and market data powered by Constellation Data Labs. Information is deemed reliable but not guaranteed.
Save
Ask
Tour
Hide
Share