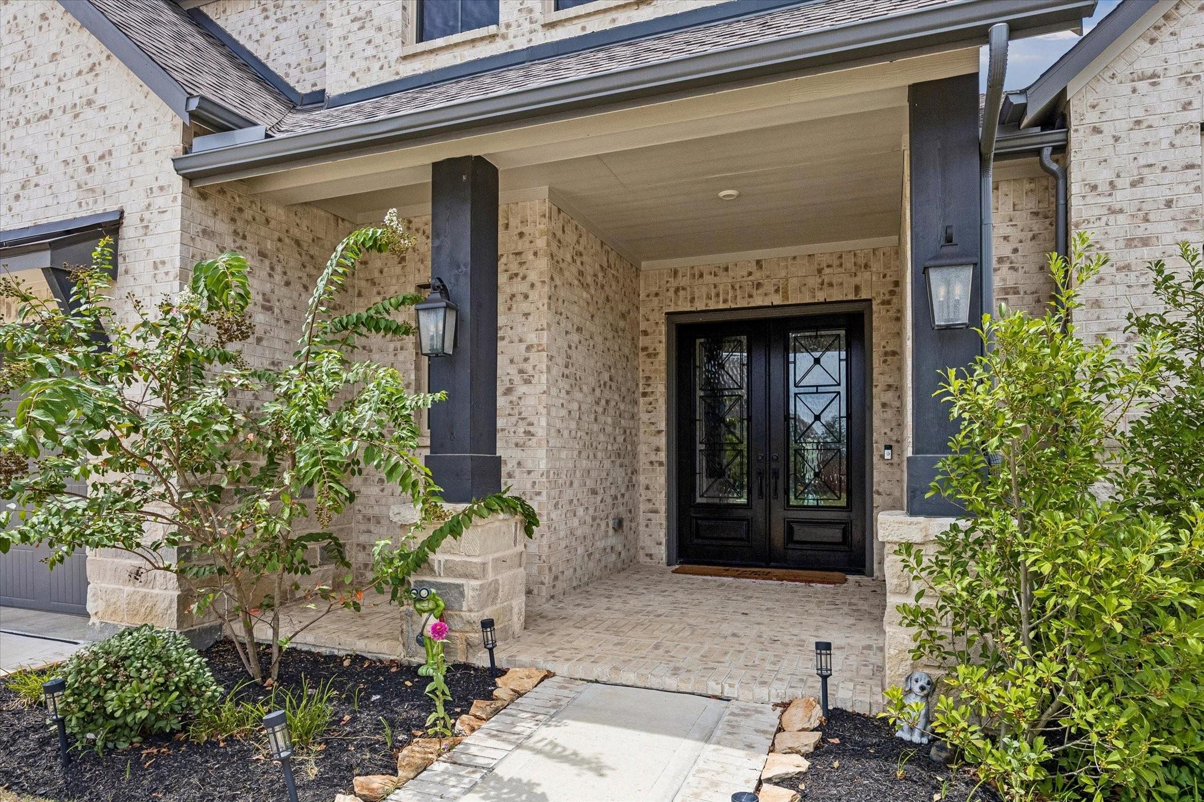
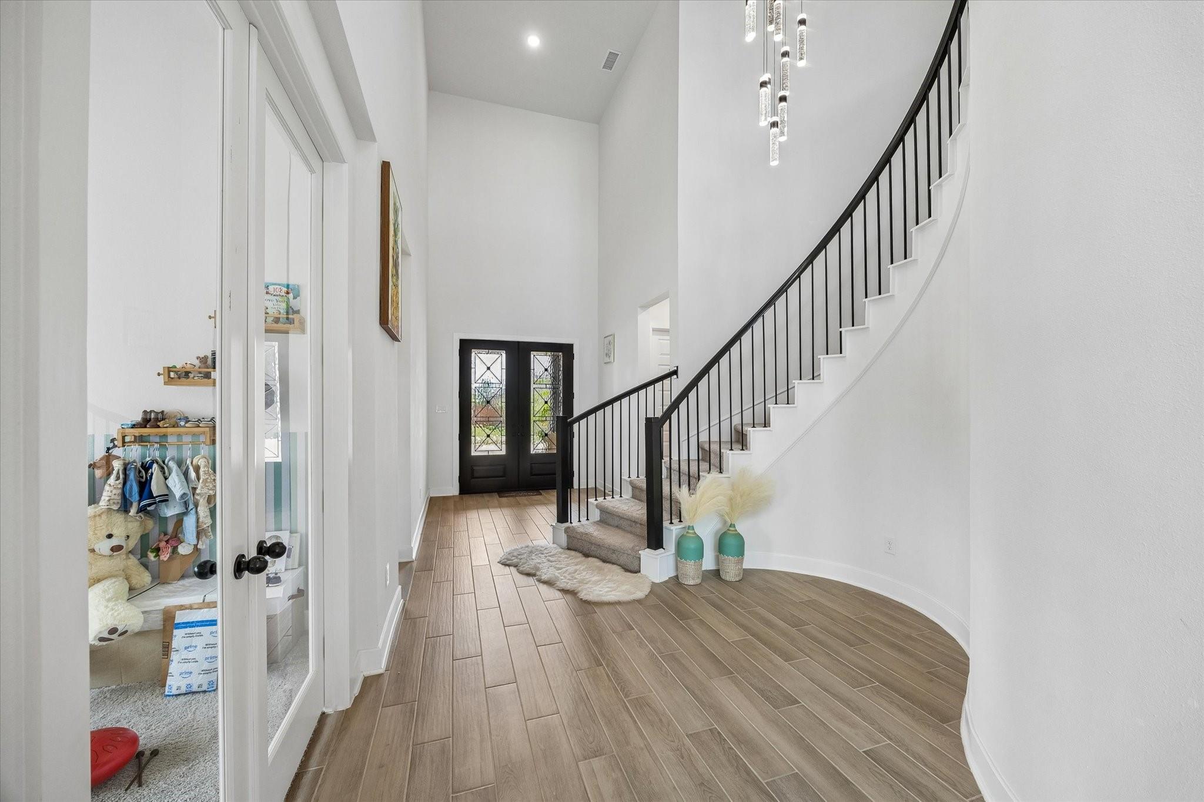
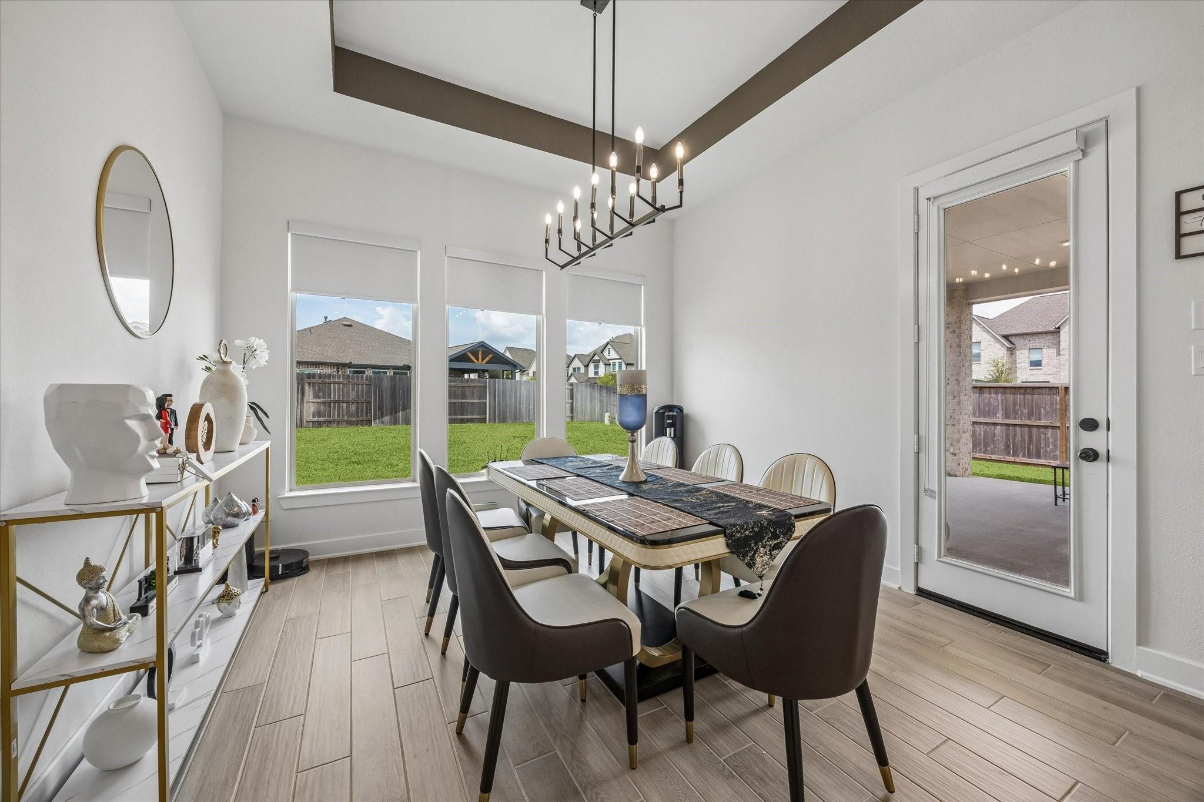
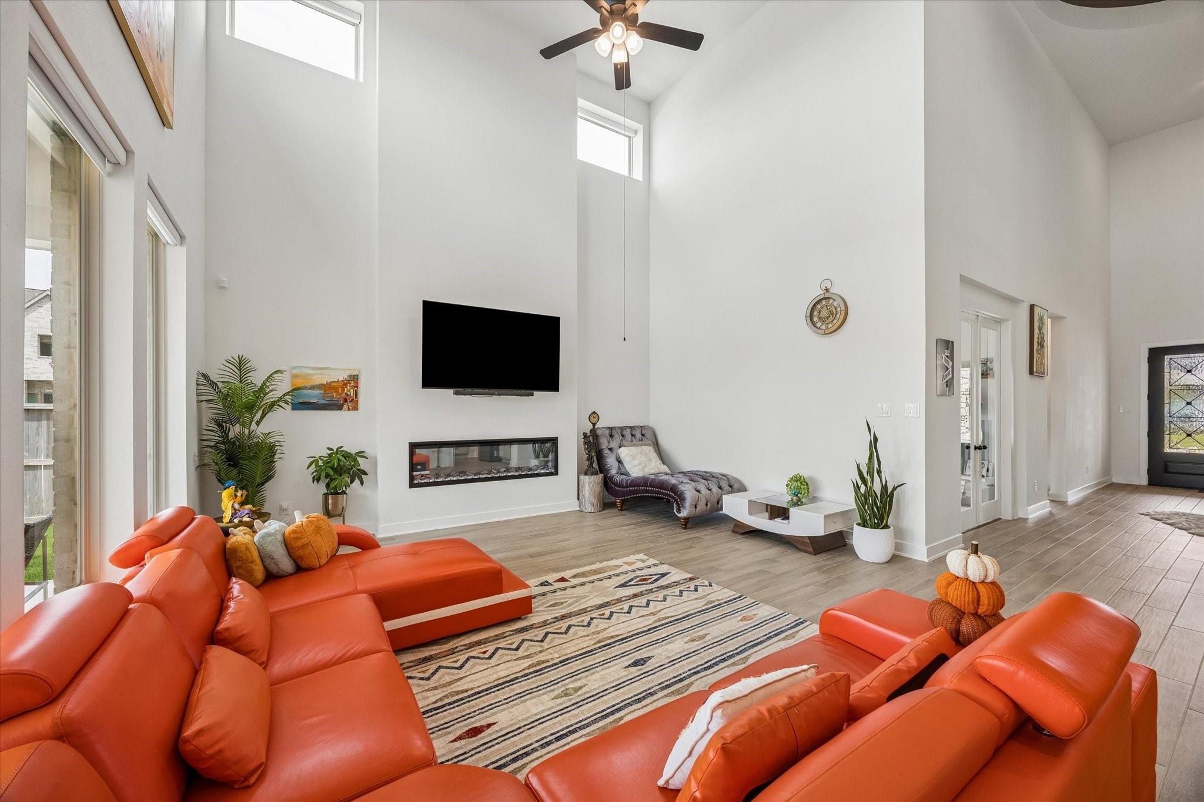
Stunning 2-story home situated on a desirable corner lot, offering 5 bedrooms & 4.5 bathrooms in Elyson! Upon entering the elegant double front doors, is a two-story foyer with soaring ceilings. Spacious family room, informal dining area, private study & expansive island kitchen that opens to the family room. The luxurious primary suite offers a relaxing retreat, complete with 2 generously sized walk-in closets, dual vanities, soaking tub & separate walk-in shower. Secondary bedroom downstairs, features its own private bath. Upstairs, you'll find 3 spacious bedrooms, large game room & dedicated media room. Attached 3-car tandem garage. Washer, dryer, & refrigerator included. Katy ISD schools an. Convenient to the Grand Pkwy (99), easy access to shopping, HEB, dining & medical. Residents also enjoy an impressive selection of community amenities, including a resort-style pool, fitness center, game room, tennis and pickleball courts, parks, walking trails, and so much more!
Save
Ask
Tour
Hide
Share
Listing Snapshot
Price
$4,900
Days On Site
11 Days
Bedrooms
5
Inside Area (SqFt)
3,700 sqft
Total Baths
5
Full Baths
4
Partial Baths
1
Lot Size
0.2396 Acres
Year Built
2024
MLS Number
5499839
Status
Active
Property Tax
N/A
HOA/Condo/Coop Fees
N/A
Sq Ft Source
N/A
Friends & Family
React
Comment
Invite
No Comments Yet
Did you know? You can invite friends and family to your search. They can join your search, rate and discuss listings with you.
Recent Activity
5 days ago
Listing updated with changes from the MLS
2 weeks ago
Listing first seen on site
General Features
Acres
0.2396
Attached Garage
Yes
Direction Faces
East
Disclosures
No Disclosures
Garage
Yes
Garage Spaces
3
Green Energy Efficient
ThermostatLightingHVACRoof
Lease Term
12 Months
Number Of Stories
2
Parking
AttachedTandemGarage Door Opener
Parking Spaces
3
Pets
Call
Property Sub Type
Single Family Residence
Security
Prewired
Sewer
Public Sewer
SqFt Total
3700
Style
Traditional
Water Source
Public
Interior Features
Appliances
Water HeaterDisposalElectric OvenMicrowaveGas CooktopDryerRefrigeratorWasherDishwasher
Cooling
Attic FanCeiling Fan(s)Electric
Fireplace
Yes
Fireplace Features
Electric
Fireplaces
1
Flooring
CarpetTile
Heating
Natural Gas
Interior
High CeilingsWalk-In Closet(s)Kitchen IslandPantryBidetEntrance FoyerMaster DownstairsDouble VanitySmart Thermostat
Laundry Features
Electric Dryer HookupGas Dryer HookupWasher Hookup
IDX information is provided exclusively for consumers’ personal, non-commercial use. It may not be used for any purpose other than to identify prospective properties consumers may be interested in purchasing. This data is deemed reliable but is not guaranteed accurate by the MLS.

Did you know? You can invite friends and family to your search. They can join your search, rate and discuss listings with you.