Search For Homes

Save
Ask
Tour
Hide
Share
$350,000
5 Days On Site

5602 Downie Draw Ranch Trail
Katy, TX 77493

For Sale|Single Family Residence|Active
4
Beds
3
Total Baths
3
Full Baths
2,788
SqFt
$126
/SqFt
2021
Built
Subdivision:
Katy Crossing
County:
Harris
Call Now: 346.202.7307
Is this the listing for you? We can help make it yours.
346.202.7307
Upcoming Open Houses
Sat, Sep 19, 2:00 PM - 4:00 PM
5602 Downie Draw Ranch Trail5602 Downie Draw Ranch Trail5602 Downie Draw Ranch Trail5602 Downie Draw Ranch Trail
Save
Ask
Tour
Hide
Share

Mortgage Calculator

Monthly Payment (Est.)

$1,597
Calculator powered by Showcase IDX, a Constellation1 Company. Copyright ©2026 Information is deemed reliable but not guaranteed.

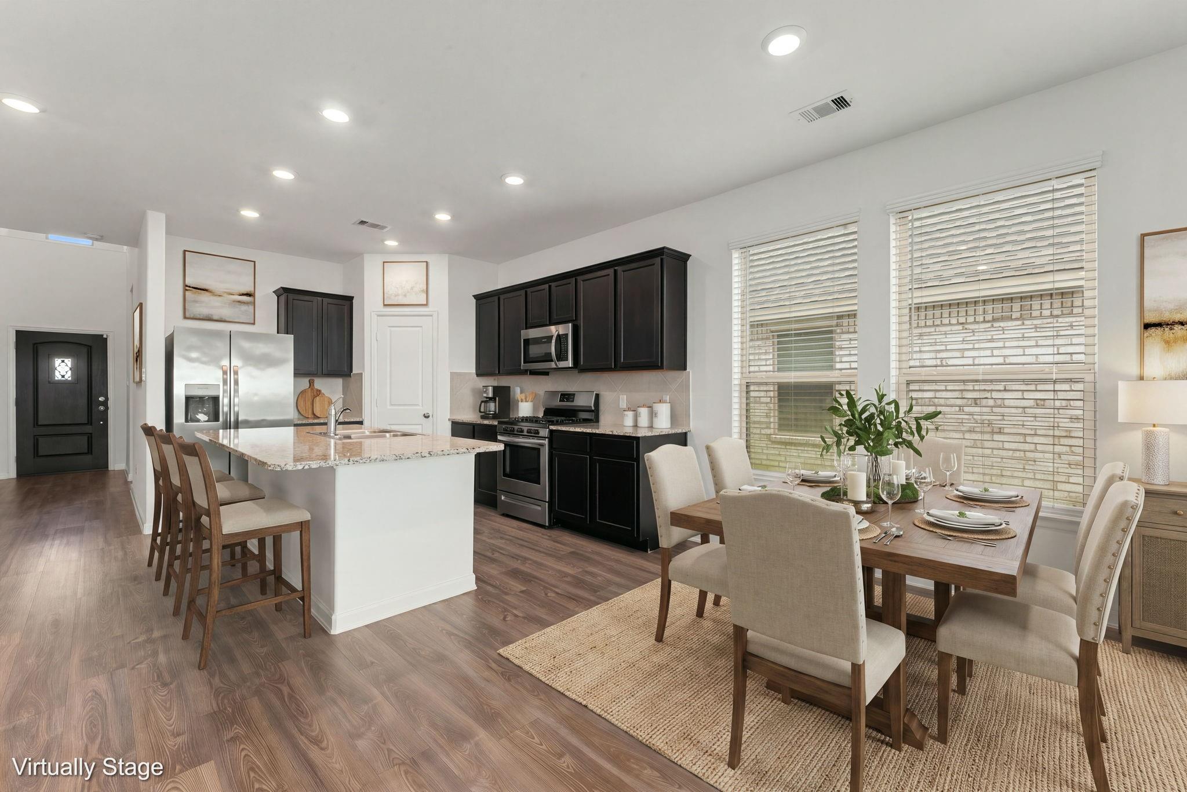
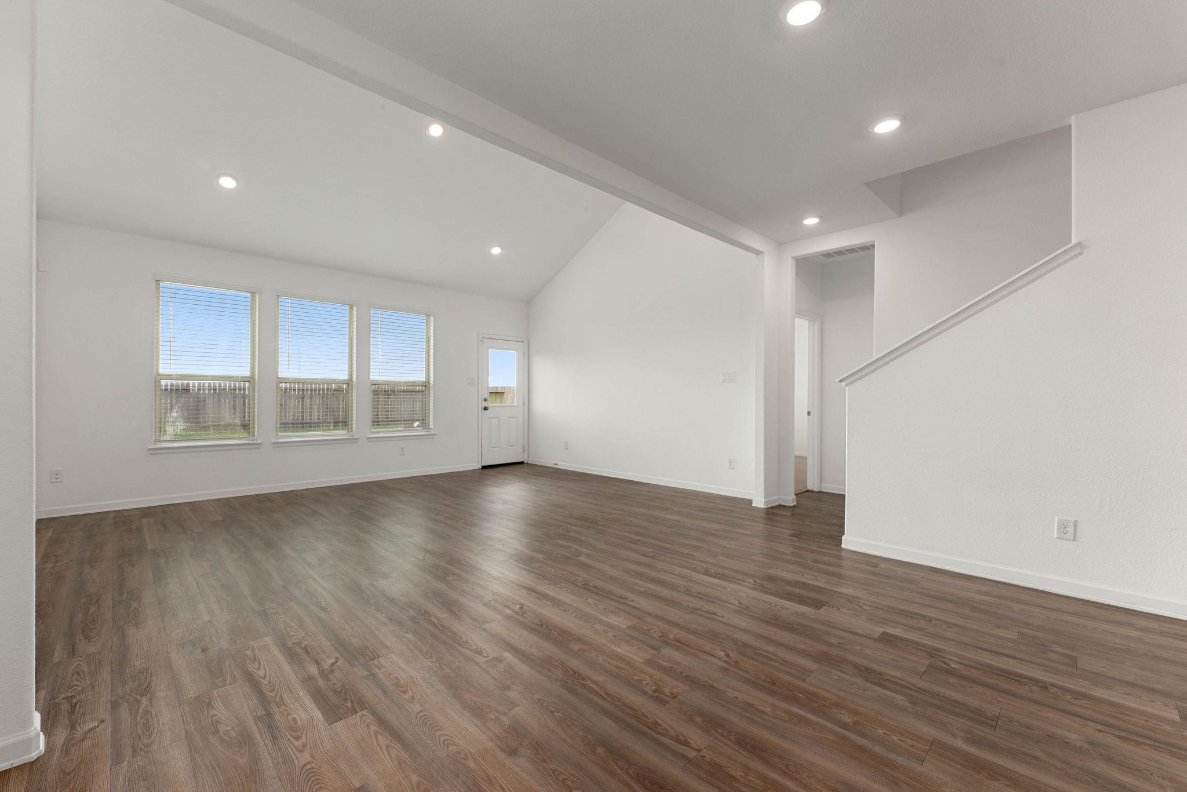
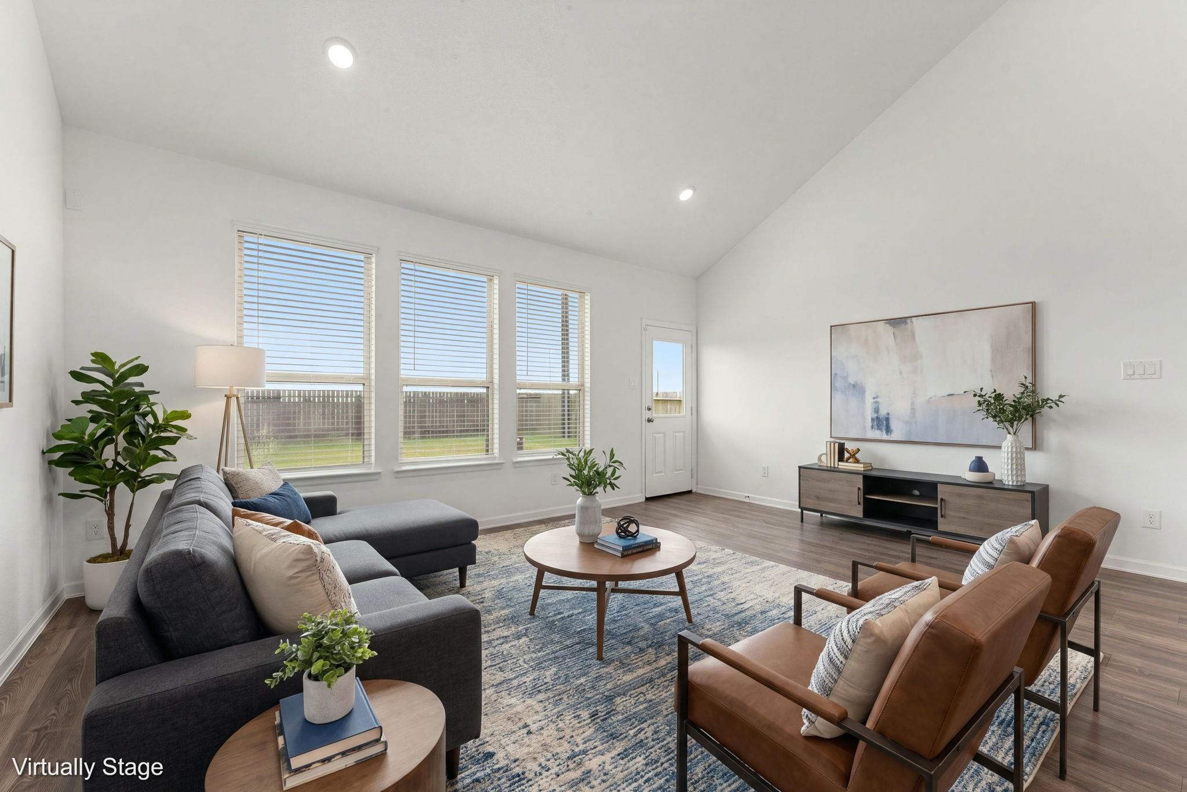
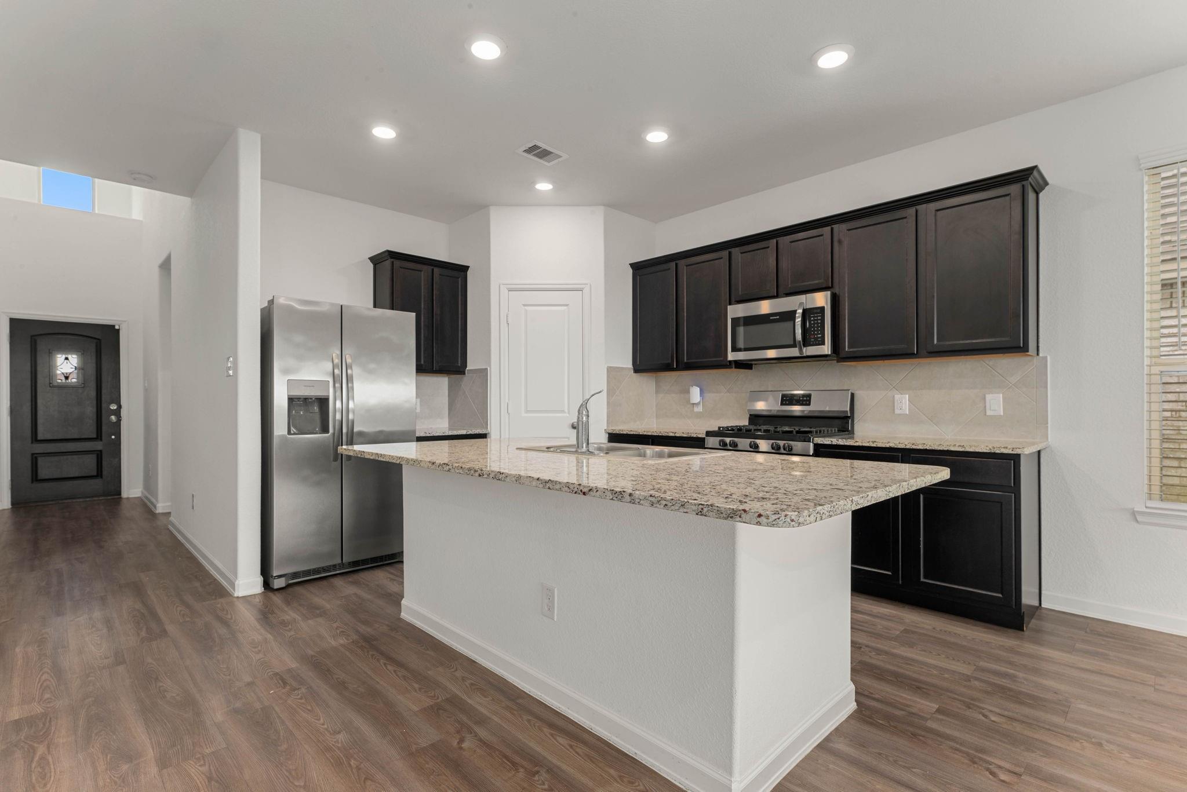
Welcoming you with impressive curb appeal, this stately two-story home offers a versatile layout designed for both everyday living and entertaining. The thoughtfully designed floor plan includes a full guest suite on the main level, making it an ideal option for multigenerational households or visiting guests. The spacious living area features soaring ceilings and abundant natural light, creating a bright and inviting atmosphere. Upstairs, two additional bedrooms share a full bath and are complemented by a convenient game room that provides extra space for recreation, hobbies, or relaxation. The home has been prepped with a dedicated electrical outlet for a portable generator for peace of mind. Ideally situated near a variety of shopping and dining options, this home also offers easy access to the Grand Parkway, making daily commutes and weekend outings a breeze. Built in 2021, this home is better than new, move-in ready and waiting for you!

Save
Ask
Tour
Hide
Share
Listing Snapshot
Price 
$350,000
Days On Site 
5 Days
Bedrooms 
4
Inside Area (SqFt) 
2,788 sqft
Total Baths 
3
Full Baths 
3
Partial Baths 
N/A
Lot Size 
0.1327 Acres
Year Built 
2021
MLS® Number 
5500659
Status 
Active
Property Tax 
$10,331
HOA/Condo/Coop Fees 
$51.67 monthly
Sq Ft Source 
N/A
Friends & Family
Recent Activity
yesterdayListing updated with changes from the MLS®
6 days agoListing first seen on site
General Features
Acres 
0.1327
Attached Garage 
Yes
Direction Faces 
West
Disclosures 
MudSellers Disclosure
Foundation 
Slab
Garage 
Yes
Garage Spaces 
2
Green Energy Efficient 
Thermostat
Parking 
AttachedGarage Door Opener
Parking Spaces 
2
Property Sub Type 
Single Family Residence
Sewer 
Public Sewer
SqFt Total 
2788
Style 
Traditional
Water Source 
Public
Interior Features
Appliances 
DisposalGas OvenMicrowaveGas CooktopDishwasherRefrigerator
Cooling 
Ceiling Fan(s)Electric
Flooring 
Vinyl
Heating 
Natural Gas
Interior 
Walk-In Closet(s)Kitchen IslandPantryMaster DownstairsGranite CountersSmart Thermostat
Bedroom 
Dimensions - 15.3x10.6Level - SecondArea - 162
Dining Room 
Dimensions - 14.4x9.3Level - FirstArea - 133
Game Room 
Dimensions - 18.8x17.9Level - SecondArea - 336
Kitchen 
Dimensions - 14.4x13.3Level - FirstArea - 191
Living Room 
Dimensions - 17.5x13.8Level - FirstArea - 241
Master Bedroom 
Dimensions - 14.6x13.8Level - FirstArea - 201
Save
Ask
Tour
Hide
Share
Exterior Features
Construction Details 
BrickVinyl Siding
Fencing 
Back Yard
Lot Features 
Subdivided
Roof 
Composition
Waterfront Features 
Pond
Community Features
Association Amenities 
Dog ParkParkPicnic AreaPlayground
Association Fee 
$620.0
Association Fee Frequency 
Annually
Community Features 
Curbs
MLS Area 
25
School District 
30 - Katy
Financing Terms Available 
CashConventionalFHAVA Loan
Roads 
Concrete
Schools
School District
30 - Katy
Elementary School
Boudny Elementary
Middle School
Nelson Junior High (Katy)
High School
Freeman High School
Listing courtesy of Redfin Corporation [email protected]

IDX information is provided exclusively for consumers’ personal, non-commercial use. It may not be used for any purpose other than to identify prospective properties consumers may be interested in purchasing. This data is deemed reliable but is not guaranteed accurate by the MLS.

Data provided by HAR.com © 2026. All information provided should be independently verified.

Neighborhood & Commute
Source: Walkscore
Disclosure: Community information and market data powered by Constellation Data Labs. Information is deemed reliable but not guaranteed.
Save
Ask
Tour
Hide
Share