Search For Homes

Save
Ask
Tour
Hide
Share
$2,900
6 Days On Site

29739 Bur Creek Lane
Fulshear, TX 77441

For Rent|Single Family Residence|Active
4
Beds
3
Total Baths
3
Full Baths
2,215
SqFt
$1
/SqFt
2024
Built
Subdivision:
Creek Rush At Cross Creek Ranch Sec 2
County:
Fort Bend
Call Now: 346.202.7307
Is this the listing for you? We can help make it yours.
346.202.7307
29739 Bur Creek Lane29739 Bur Creek Lane29739 Bur Creek Lane29739 Bur Creek Lane
Save
Ask
Tour
Hide
Share

Mortgage Calculator

Monthly Payment (Est.)

Enter an interest rate to see your estimated monthly payment.
Calculator powered by Showcase IDX, a Constellation1 Company. Copyright ©2026 Information is deemed reliable but not guaranteed.

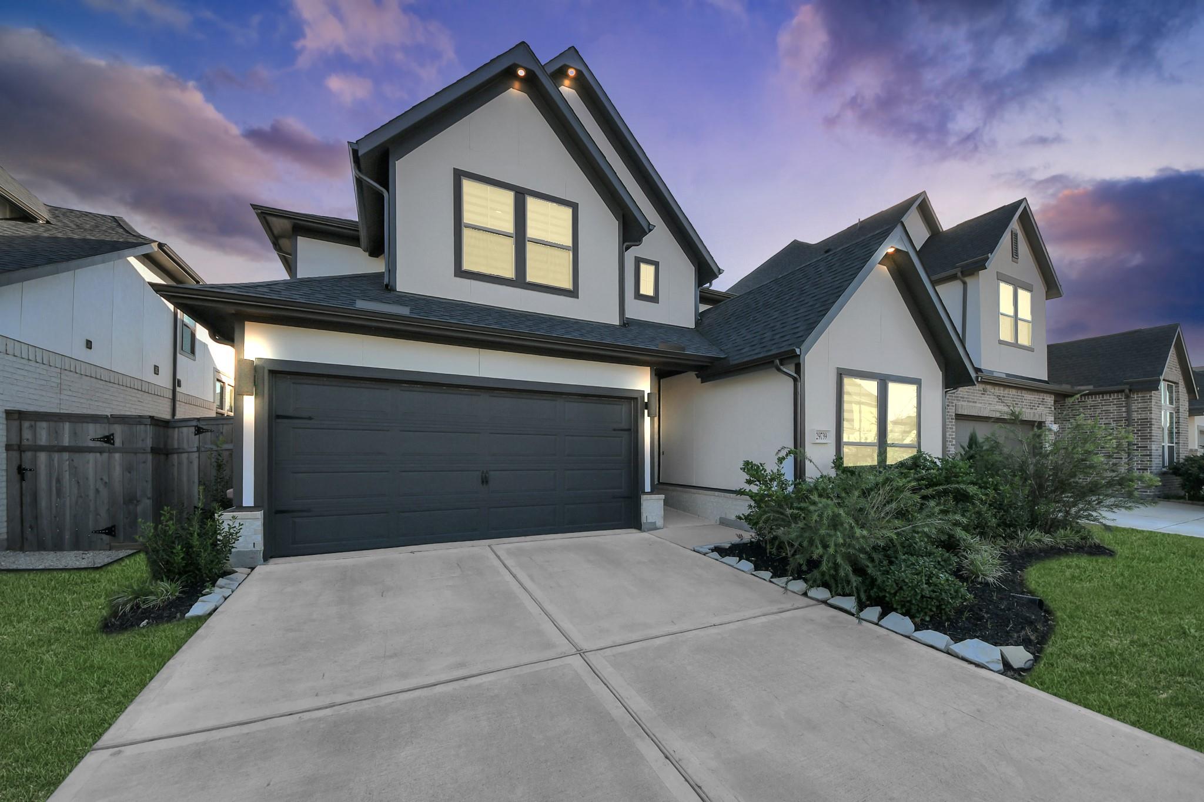
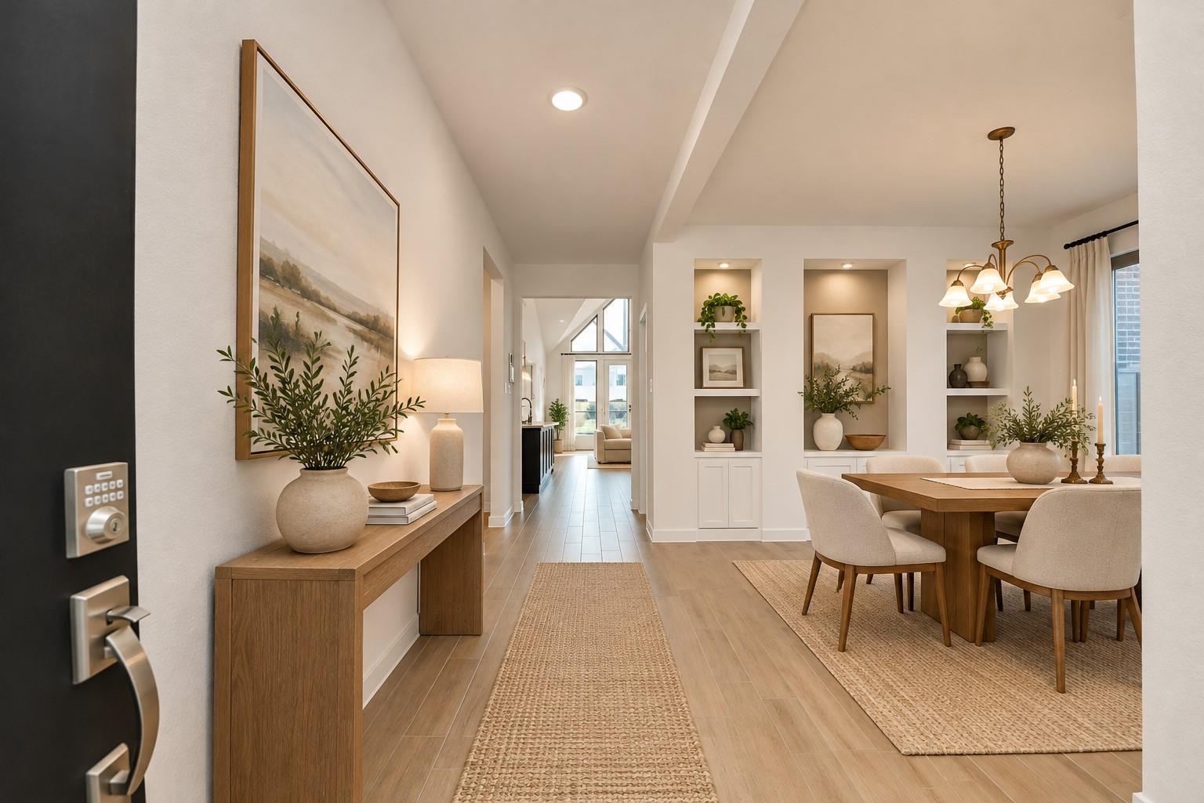
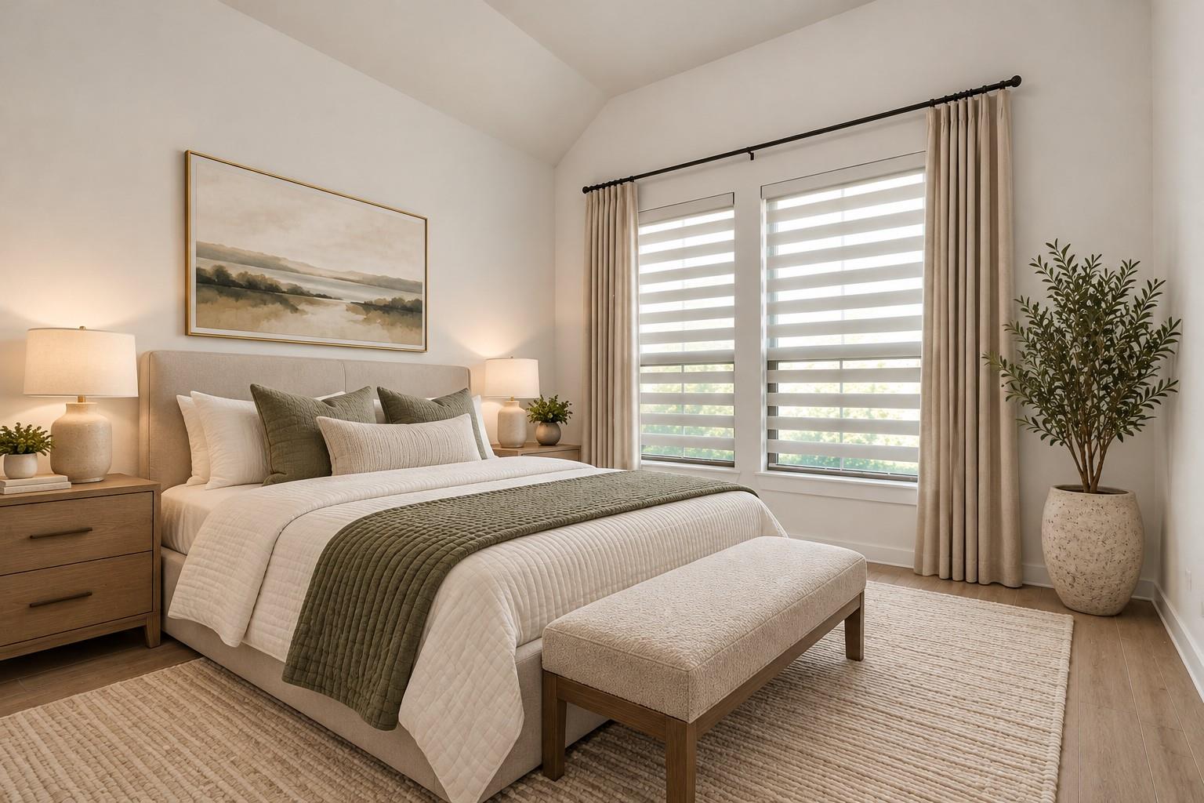
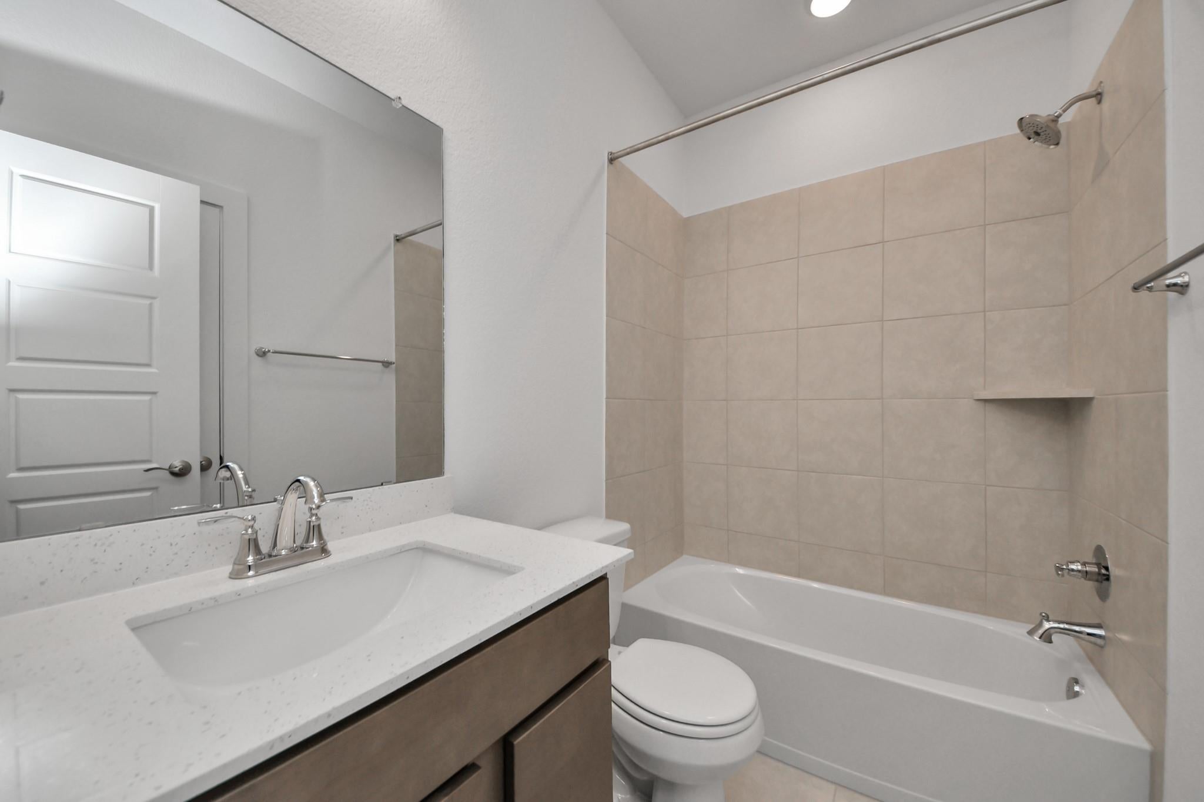
Like new and move-in ready; refrigerator, washer, and dryer included! This north-facing, 2-story Newmark Homes offers 4 bedrooms (2 downstairs), 3 full baths, a flex room (office/dining), game room, and 2-car garage. The open-concept layout features soaring cathedral ceilings in the living room and patio, perfect for entertaining. Modern kitchen features white quartz countertops, 36" cooktop, farmhouse sink, stainless steel appliances, and premium cabinetry. Upgrades include recessed lighting, durable wood-look tile, blinds/curtains, and sprinkler system. Walking distance to Randle Elementary, Leaman Junior High, Fulshear High School, and the Fulshear Library. Prime location near Texas Heritage Parkway with easy access to Westpark Tollway and I-10!

Save
Ask
Tour
Hide
Share
Listing Snapshot
Price 
$2,900
Days On Site 
6 Days
Bedrooms 
4
Inside Area (SqFt) 
2,215 sqft
Total Baths 
3
Full Baths 
3
Partial Baths 
N/A
Lot Size 
0.1291 Acres
Year Built 
2024
MLS Number 
55037182
Status 
Active
Property Tax 
N/A
HOA/Condo/Coop Fees 
N/A
Sq Ft Source 
N/A
Friends & Family
Recent Activity
3 days agoListing updated with changes from the MLS
4 days agoStatus changed to Active
6 days agoListing first seen on site
General Features
Acres 
0.1291
Attached Garage 
Yes
Direction Faces 
North
Disclosures 
No Disclosures
Garage 
Yes
Garage Spaces 
2
Green Energy Efficient 
ThermostatHVACExposure/Shade
Lease Term 
12 Months
Number Of Stories 
2
Parking 
Attached
Parking Spaces 
2
Pets 
Call
Property Sub Type 
Single Family Residence
Security 
Prewired
SqFt Total 
2215
Style 
Contemporary/Modern
Utilities 
Phone Connected
Water Source 
Public
Interior Features
Appliances 
DisposalElectric OvenOvenMicrowaveGas CooktopDryerRefrigeratorWasherDishwasherWater Purifier
Cooling 
Ceiling Fan(s)ElectricZoned
Flooring 
CarpetTile
Furnished 
Unfurnished
Heating 
Natural GasZoned
Interior 
High CeilingsWalk-In Closet(s)Breakfast BarKitchen IslandEntrance FoyerMaster DownstairsPantryVaulted Ceiling(s)Double VanitySoaking TubSmart Thermostat
Window Features 
Window CoveringsLow Emissivity Windows
Bedroom 
Dimensions - 12x11Level - FirstArea - 132
Breakfast 
Level - First
Dining Room 
Dimensions - 10x10Level - FirstArea - 100
Family Room 
Dimensions - 18x14Level - FirstArea - 252
Game Room 
Dimensions - 15x13Level - SecondArea - 195
Master Bedroom 
Dimensions - 15x14Level - FirstArea - 210
Utility Room 
Level - First
Save
Ask
Tour
Hide
Share
Exterior Features
Fencing 
Back Yard
Lot Features 
Back YardSubdivided
Waterfront Features 
Pond
Windows/Doors 
Window CoveringsLow Emissivity Windows
Community Features
Association Amenities 
ClubhouseDog ParkFitness CenterJogging PathParkParty RoomPicnic AreaPlaygroundPoolTennis Court(s)Trail(s)Sport Court
Community Features 
Clubhouse
MLS Area 
30
School District 
33 - Lamar Consolidated
Roads 
Concrete
Schools
School District
33 - Lamar Consolidated
Elementary School
Viola Gilmore Randle Elementary
Middle School
Leaman Junior High School
High School
Fulshear High School
Listing courtesy of HomeSmart [email protected]

IDX information is provided exclusively for consumers’ personal, non-commercial use. It may not be used for any purpose other than to identify prospective properties consumers may be interested in purchasing. This data is deemed reliable but is not guaranteed accurate by the MLS.

Data provided by HAR.com © 2026. All information provided should be independently verified.

Neighborhood & Commute
Source: Walkscore
Disclosure: Community information and market data powered by Constellation Data Labs. Information is deemed reliable but not guaranteed.
Save
Ask
Tour
Hide
Share