Search For Homes

Save
Ask
Tour
Hide
Share
$4,500
8 Days On Site

1615 Kelliwood Oaks Drive
Katy, TX 77450

For Rent|Residential Lease|Active
4
Beds
4
Total Baths
3
Full Baths
1
Partial Bath
4,034
SqFt
$1
/SqFt
1988
Built
Subdivision:
Kelliwood/Nottinghamcntry Sec
County:
Harris
Call Now: 346.202.7307
Is this the listing for you? We can help make it yours.
346.202.7307
1615 Kelliwood Oaks Drive1615 Kelliwood Oaks Drive1615 Kelliwood Oaks Drive1615 Kelliwood Oaks Drive
Save
Ask
Tour
Hide
Share

Mortgage Calculator

Monthly Payment (Est.)

$21
Calculator powered by Showcase IDX, a Constellation1 Company. Copyright ©2026 Information is deemed reliable but not guaranteed.

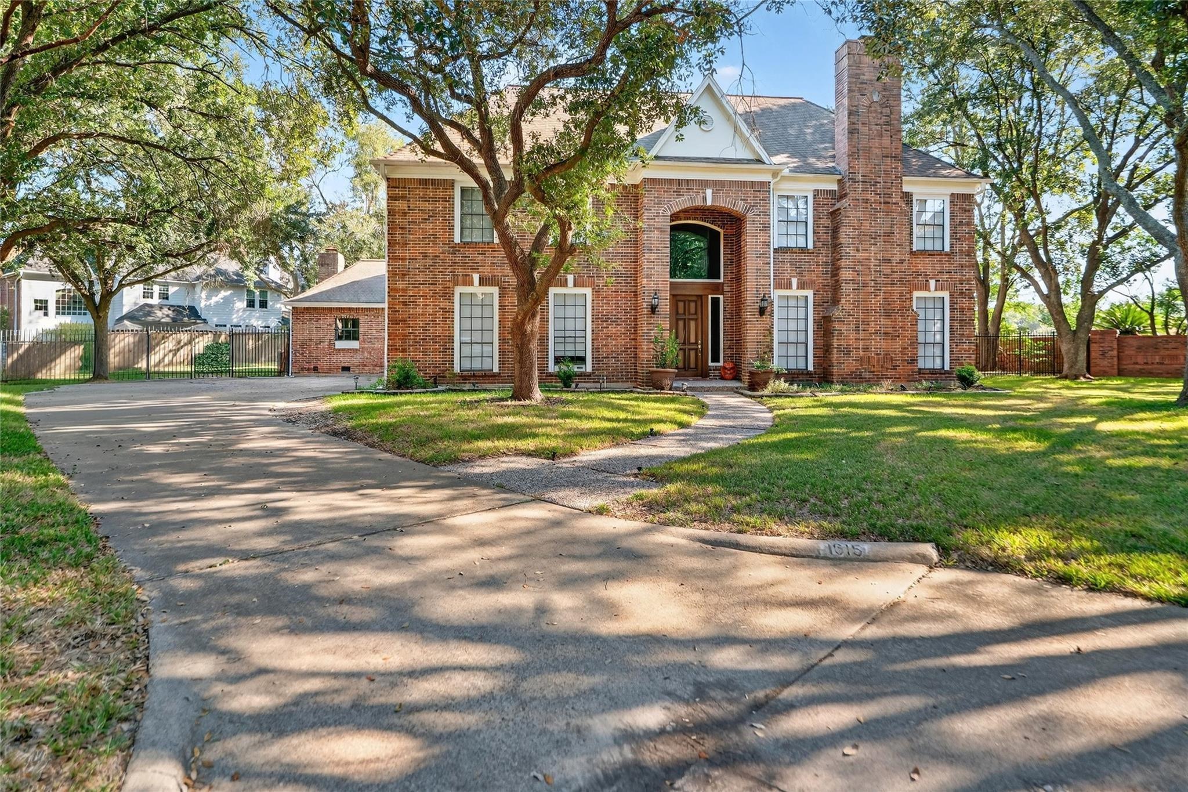
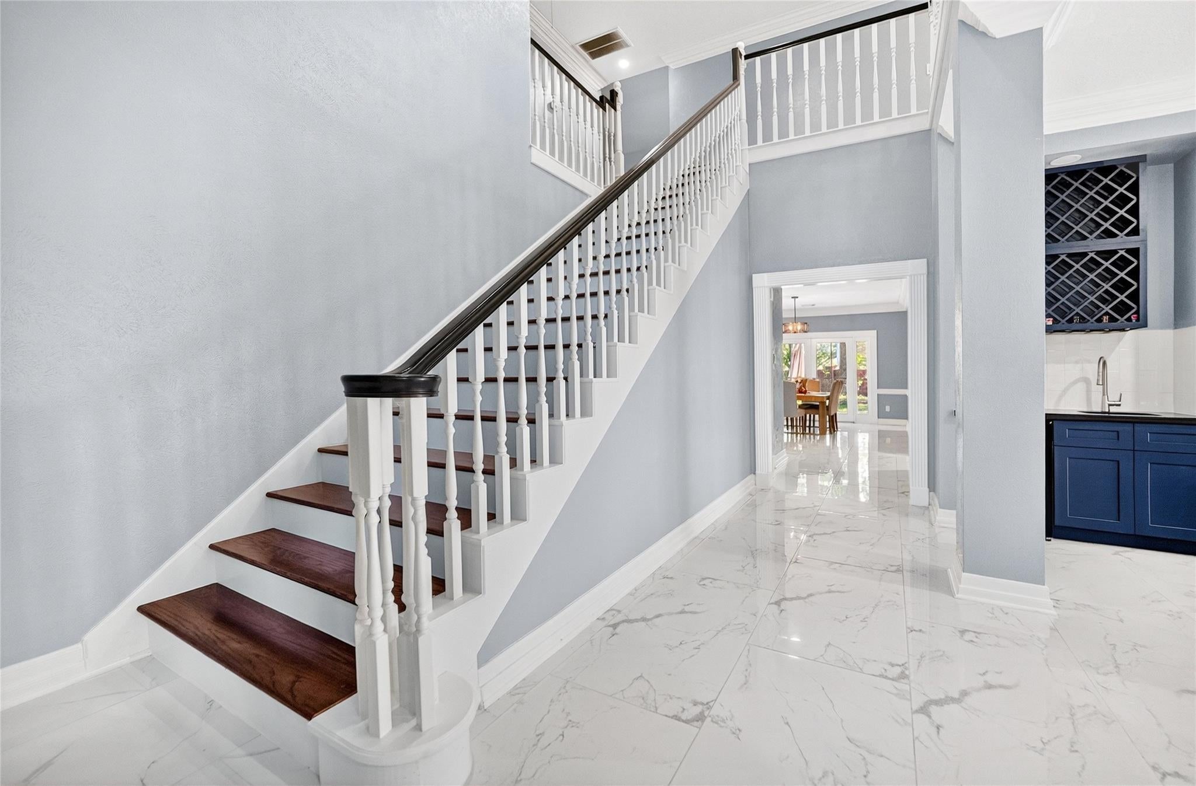
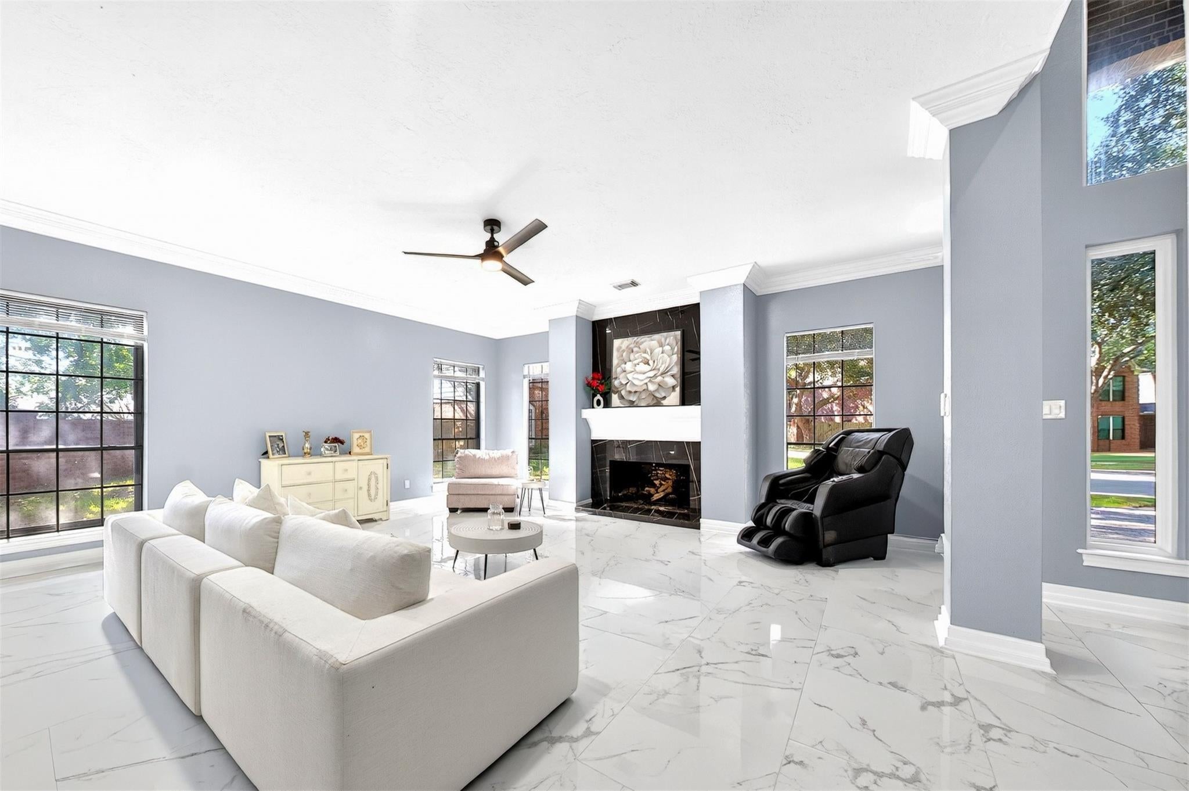
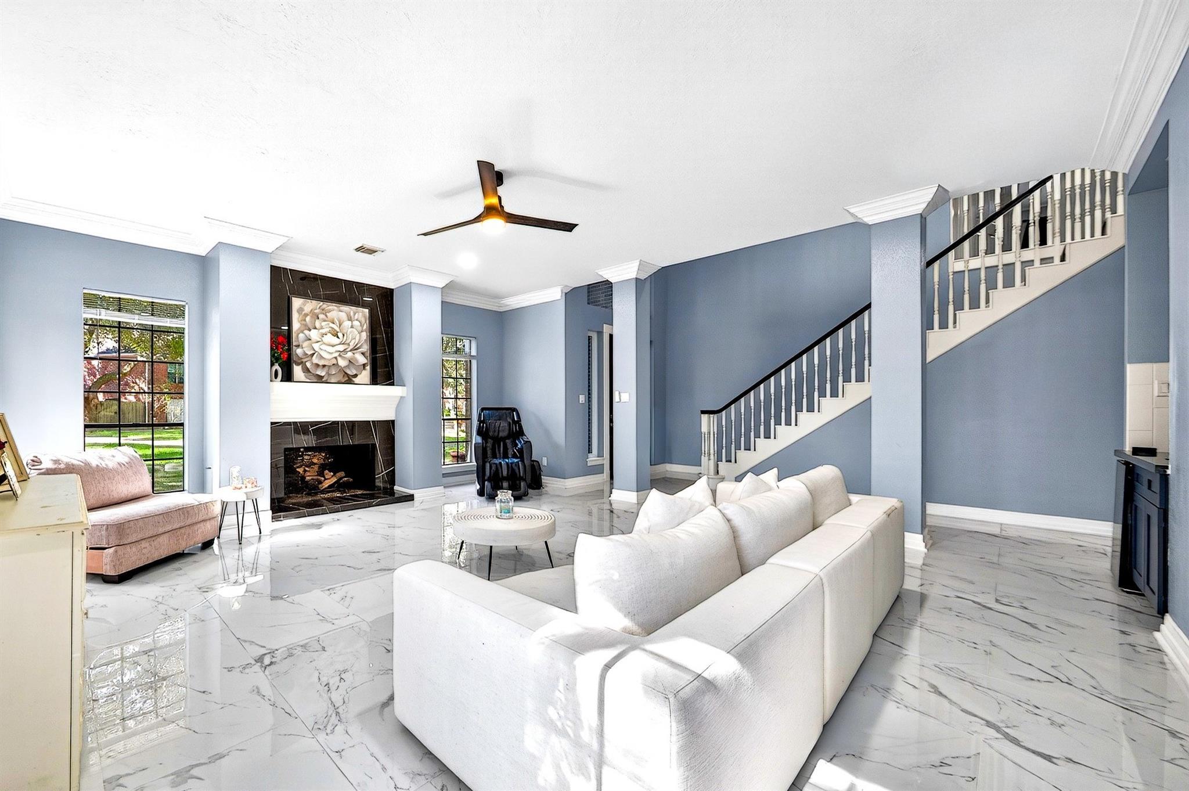
Now Available for Lease! Beautifully maintained executive home located in the highly desirable Kelliwood community. Offering approximately 4,034 sq. ft., this spacious residence features 4 bedrooms, 3.5 bathrooms, a private study, game room, soaring ceilings, and abundant natural light throughout. The gourmet kitchen showcases a large center island, generous cabinet space, and an open layout ideal for everyday living and entertaining. The first-floor primary suite offers privacy and comfort, while recent designer lighting adds a fresh, modern touch. Situated on an oversized cul-de-sac lot with a 3-car attached garage, covered outdoor living space, and convenient access to shopping, dining, parks, major roadways, and nearby schools. A wonderful opportunity to lease a spacious home in one of Katy's most established communities.

Save
Ask
Tour
Hide
Share
Listing Snapshot
Price 
$4,500
Days On Site 
8 Days
Bedrooms 
4
Inside Area (SqFt) 
4,034 sqft
Total Baths 
4
Full Baths 
3
Partial Baths 
1
Lot Size 
0.4604 Acres
Year Built 
1988
MLS® Number 
55041208
Status 
Active
Property Tax 
N/A
HOA/Condo/Coop Fees 
N/A
Sq Ft Source 
N/A
Friends & Family
Recent Activity
a week agoListing updated with changes from the MLS®
a week agoListing first seen on site
General Features
Acres 
0.4604
Attached Garage 
Yes
Disclosures 
Sellers Disclosure
Garage 
Yes
Garage Spaces 
3
Lease Term 
12 Months
Parking 
AttachedAdditional Parking
Parking Spaces 
3
Pets 
Call
Sewer 
Public Sewer
SqFt Total 
4034
Style 
Contemporary/Modern
Utilities 
None
Water Source 
Public
Interior Features
Appliances 
DisposalWater SoftenerWine RefrigeratorGas OvenMicrowaveGas RangeDryerRefrigeratorWasherDishwasherInstant Hot WaterCooktop
Cooling 
Attic FanCeiling Fan(s)Electric
Fireplace 
Yes
Fireplaces 
2
Flooring 
ConcreteLaminateTileWood
Heating 
ElectricNatural GasHot Water
Interior 
High CeilingsWalk-In Closet(s)Breakfast BarKitchen IslandPantryMaster Downstairs
Laundry Features 
Gas Dryer HookupWasher Hookup
Spa 
Yes
Bedroom 
Dimensions - 15' x 13'Level - SecondArea - 195
Breakfast 
Level - First
Master Bathroom 
Level - First
Master Bedroom 
Dimensions - 20' x 18'Level - FirstArea - 360
Save
Ask
Tour
Hide
Share
Exterior Features
Exterior 
Outdoor Kitchen
Fencing 
Back YardFencedFull
Lot Features 
Back YardClearedCul-De-SacSubdividedWooded
Patio And Porch 
Patio
Spa 
Yes
Spa Features 
Private
Community Features
MLS Area 
36
School District 
30 - Katy
Roads 
Concrete
Schools
School District
30 - Katy
Elementary School
Pattison Elementary School
Middle School
Mcmeans Junior High School
High School
Taylor High School (Katy)
Listing courtesy of The Sears Group [email protected]

IDX information is provided exclusively for consumers’ personal, non-commercial use. It may not be used for any purpose other than to identify prospective properties consumers may be interested in purchasing. This data is deemed reliable but is not guaranteed accurate by the MLS.

Data provided by HAR.com © 2026. All information provided should be independently verified.

Neighborhood & Commute
Source: Walkscore
Disclosure: Community information and market data powered by Constellation Data Labs. Information is deemed reliable but not guaranteed.
Save
Ask
Tour
Hide
Share