Search For Homes

Save
Ask
Tour
Hide
Share
$509,500
37 Days On Site

13115 Hampton Bay Drive
Pearland, TX 77584

For Sale|Single Family Residence|Active
5
Beds
4
Total Baths
3
Full Baths
1
Partial Bath
4,009
SqFt
$127
/SqFt
2011
Built
Subdivision:
Shadow Creek Ranch
County:
Brazoria
Call Now: 346.202.7307
Is this the listing for you? We can help make it yours.
346.202.7307
Upcoming Open Houses
Sun, Sep 20, 11:00 AM - 1:00 PM
13115 Hampton Bay Drive13115 Hampton Bay Drive13115 Hampton Bay Drive13115 Hampton Bay Drive
Save
Ask
Tour
Hide
Share

Mortgage Calculator

Monthly Payment (Est.)

$2,325
Calculator powered by Showcase IDX, a Constellation1 Company. Copyright ©2026 Information is deemed reliable but not guaranteed.

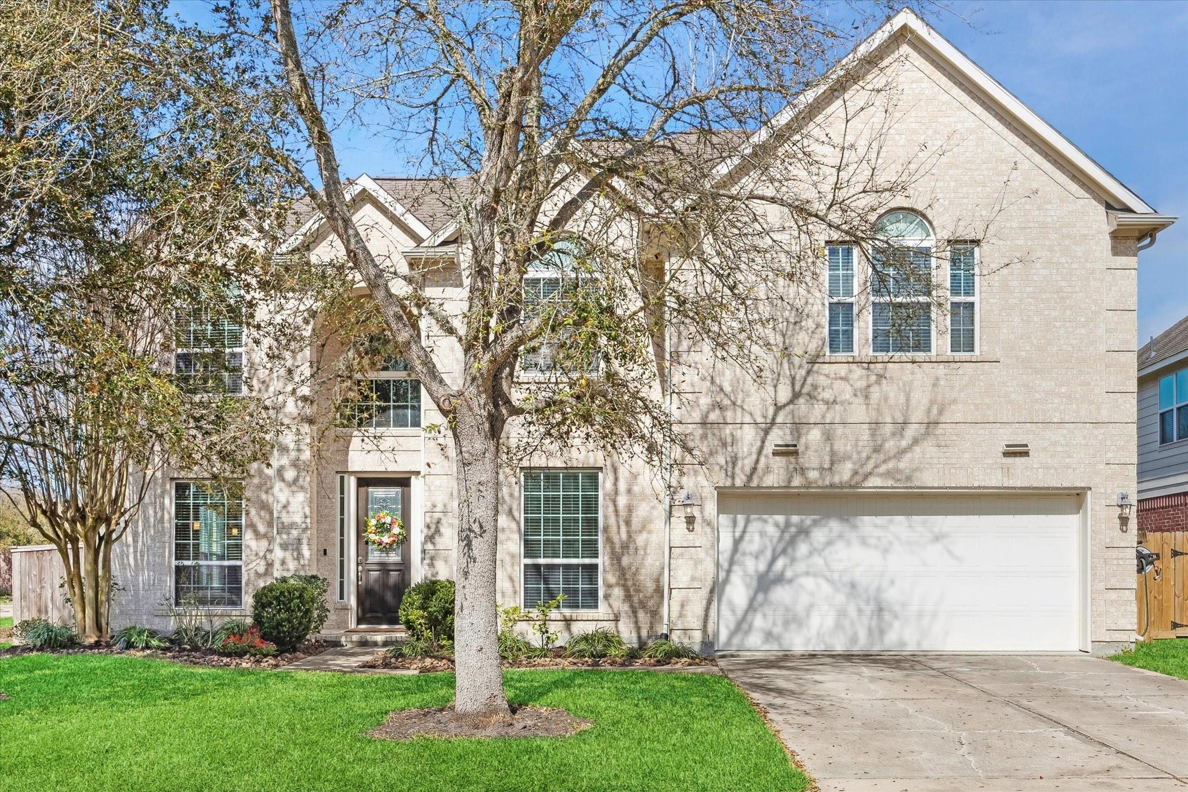
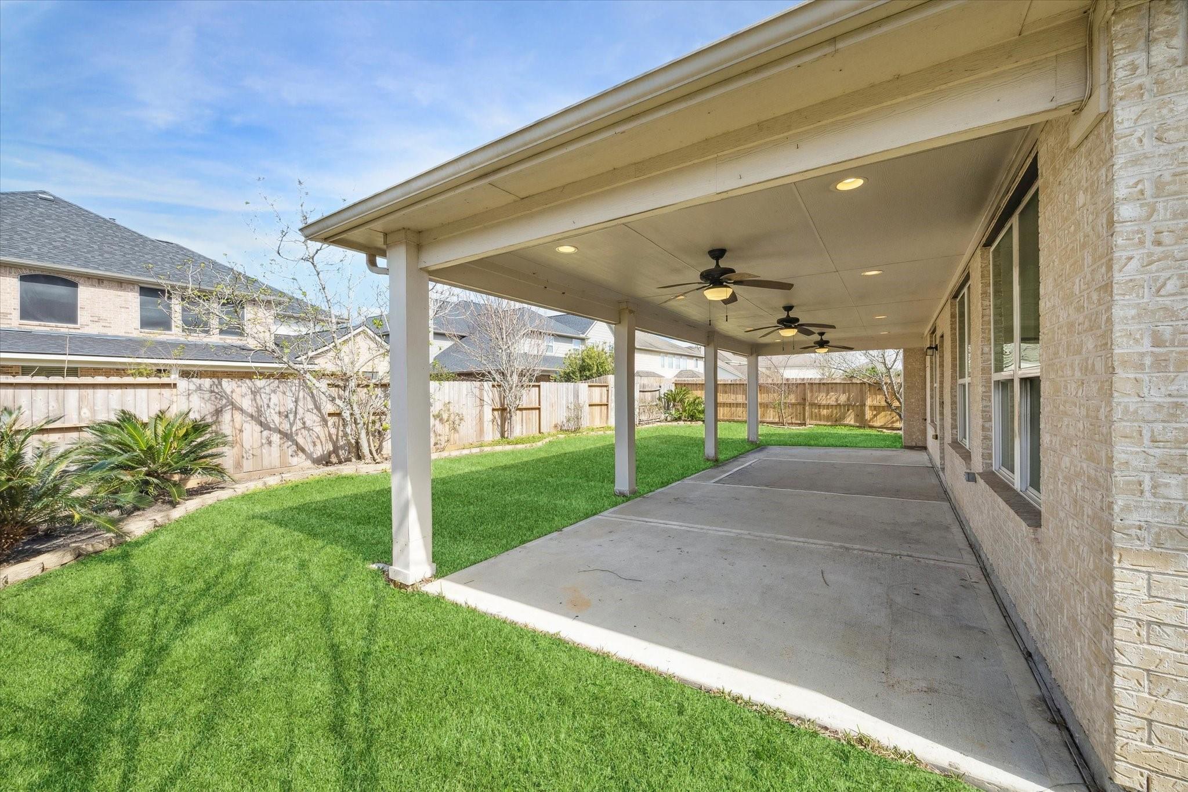
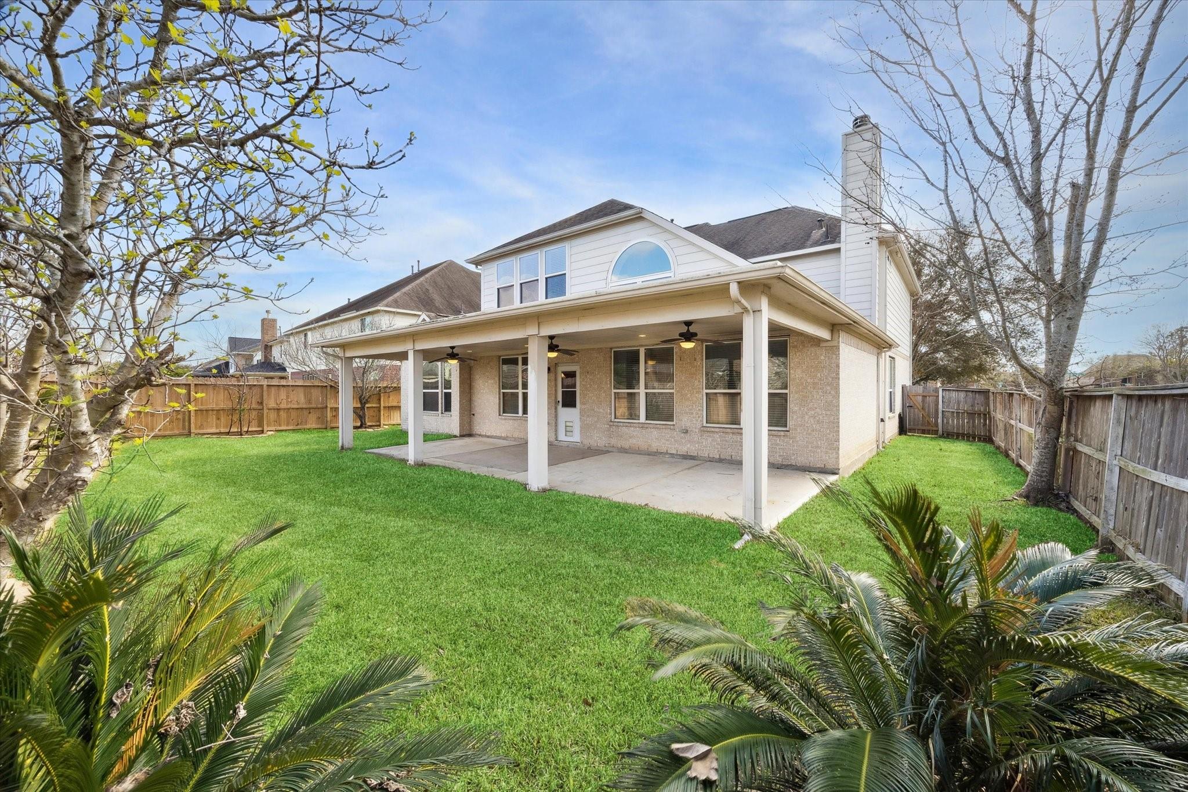
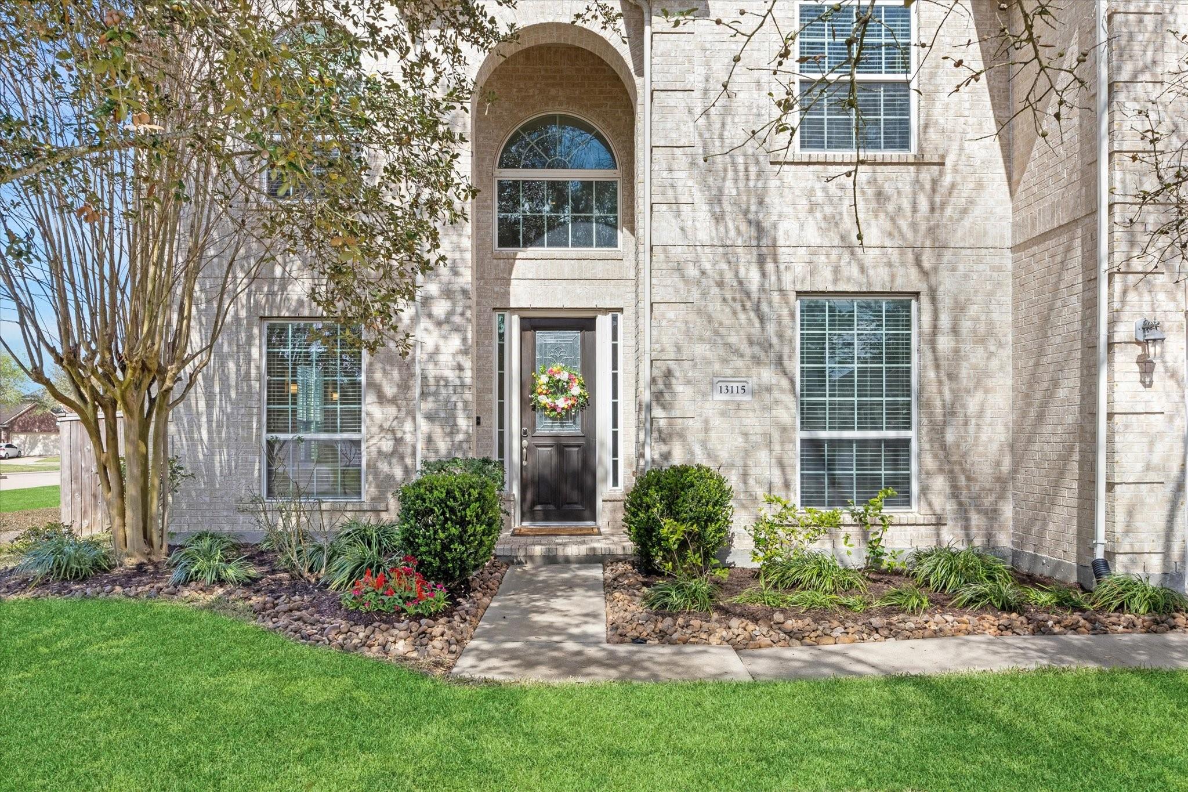
2011 constructed Shadow Creek Ranch home sits on large corner Lot. Neutral paint throughout (with exception of one upstairs BR;) First Floor includes Primary BR, Home Office, formal LR, DR, Den with gas fireplace, Kitchen, Breakfast, Utility Room and Open Staircase to 4 upstairs BRs. This Biscayne Bay home has ample extra side greenspace (HOA manages,) a generous 35' covered patio at rear and an all-fenced backyard ready for your landscape updates: updates to existing banana, pear, plum and fig trees! Can you believe? House has no carpet: flooring is tile and laminate. Thermal vinyl windows and recent second AC. Upstairs, a large "gallery view" flex space (22' x 13') and 4 additional good size/large BRs (SPECIAL NOTE: each secondary BR has a walk-in closet,) and 2 full baths (one Hollywood split) completes the upstairs layout. Original roof and one original AC, per Seller. TESLA charger in the garage.

Save
Ask
Tour
Hide
Share
Listing Snapshot
Price 
$509,500
Days On Site 
37 Days
Bedrooms 
5
Inside Area (SqFt) 
4,009 sqft
Total Baths 
4
Full Baths 
3
Partial Baths 
1
Lot Size 
0.1803 Acres
Year Built 
2011
MLS® Number 
55053424
Status 
Active
Property Tax 
$14,752
HOA/Condo/Coop Fees 
$96.92 monthly
Sq Ft Source 
N/A
Friends & Family
Recent Activity
2 days agoListing updated with changes from the MLS®
a month agoListing first seen on site
General Features
Acres 
0.1803
Attached Garage 
Yes
Direction Faces 
South
Disclosures 
MudSeller's Disclosure
Foundation 
Slab
Garage 
Yes
Garage Spaces 
2
Green Energy Efficient 
Thermostat
Parking 
Attached
Parking Spaces 
2
Property Sub Type 
Single Family Residence
Sewer 
Public Sewer
SqFt Total 
4009
Style 
Traditional
Water Source 
Public
Interior Features
Appliances 
DisposalGas OvenMicrowaveGas CooktopDishwasherRefrigerator
Cooling 
Ceiling Fan(s)Electric
Fireplace 
Yes
Fireplace Features 
GasGas Log
Fireplaces 
1
Flooring 
LaminateTile
Heating 
Natural Gas
Interior 
High CeilingsBreakfast BarPantryMaster DownstairsDouble VanitySoaking TubSmart Thermostat
Laundry Features 
Electric Dryer HookupGas Dryer HookupWasher Hookup
Window Features 
Low Emissivity Windows
Bathroom 
Dimensions - 13'-6" X 5'Level - SecondArea - 65
Bedroom 
Dimensions - 18' x 14'-6"Level - SecondArea - 252
Breakfast 
Dimensions - 13' X 10'Level - FirstArea - 130
Den 
Dimensions - 18' X 17'-3"Level - FirstArea - 306
Dining Room 
Dimensions - 14' X 10'Level - FirstArea - 140
Exterior Porch/Balcony 
Dimensions - 35' X 12'Level - FirstArea - 420
Game Room 
Dimensions - 22' X 13'-4"Level - SecondArea - 286
Kitchen 
Dimensions - 13' X 13'Level - FirstArea - 169
Master Bathroom 
Dimensions - 11' X 11'Level - FirstArea - 121
Master Bedroom 
Dimensions - 15'-10" X 15'Level - FirstArea - 225
Utility Room 
Dimensions - 8'-6" X 7'-6"Level - FirstArea - 56
Save
Ask
Tour
Hide
Share
Exterior Features
Construction Details 
BrickCement Siding
Exterior 
Balcony
Fencing 
Back YardPartial
Lot Features 
Back YardCorner Lot
Patio And Porch 
Covered
Roof 
Composition
Windows/Doors 
Low Emissivity Windows
Community Features
Association Amenities 
Basketball CourtClubhousePicnic AreaPlaygroundPoolTennis Court(s)Recreation Facilities
Association Fee 
$1163.0
Association Fee Frequency 
Annually
Community Features 
Clubhouse
MLS Area 
5
School District 
3 - Alvin
Financing Terms Available 
CashConventionalVA Loan
Roads 
Asphalt
Schools
School District
3 - Alvin
Elementary School
Wilder Elementary School
Middle School
Nolan Ryan Junior High School
High School
Shadow Creek High School
Listing courtesy of Martha Turner Sotheby's International Realty [email protected]

IDX information is provided exclusively for consumers’ personal, non-commercial use. It may not be used for any purpose other than to identify prospective properties consumers may be interested in purchasing. This data is deemed reliable but is not guaranteed accurate by the MLS.

Data provided by HAR.com © 2026. All information provided should be independently verified.

Neighborhood & Commute
Source: Walkscore
Disclosure: Community information and market data powered by Constellation Data Labs. Information is deemed reliable but not guaranteed.
Save
Ask
Tour
Hide
Share