
November 2, 2017
Save
Ask
Tour
Hide
$2,850
12 Days On Site
20618 Tulip Blossom CourtCypress, TX 77433
For Rent|Single Family Residence|Active
4
Beds
3
Total Baths
2
Full Baths
1
Partial Bath
2,600
SqFt
$1
/SqFt
2004
Built
Subdivision:
Fairfield Village West Sec 15
County:
Harris
Call Now: 346.202.7307
Is this the listing for you? We can help make it yours.
346.202.7307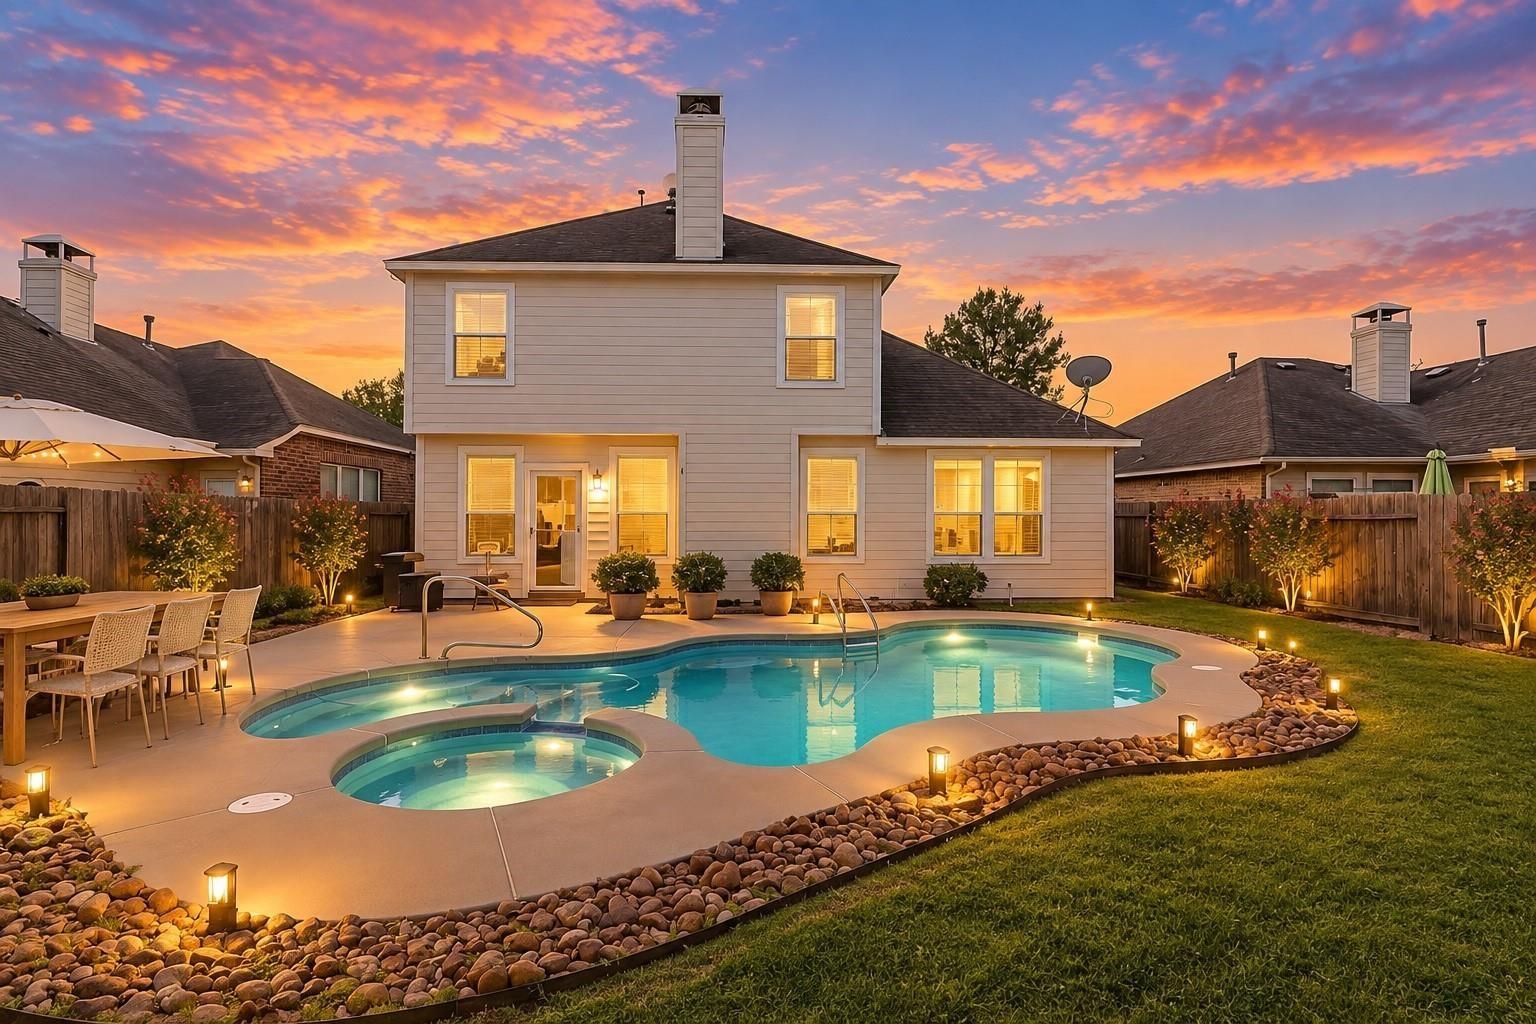
Save
Ask
Tour
Hide
Mortgage Calculator
Monthly Payment (Est.)
Enter an interest rate to see your estimated monthly payment.Calculator powered by Showcase IDX, a Constellation1 Company. Copyright ©2026 Information is deemed reliable but not guaranteed.
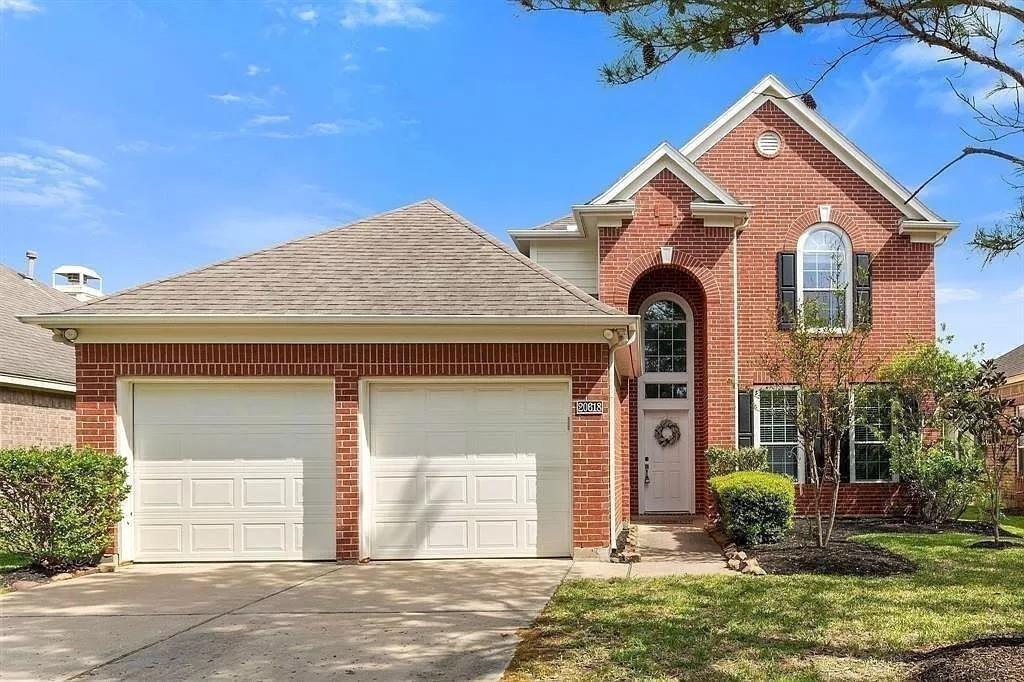
This beautiful two-story home located in the charming Fairfield Village community. With 4 spacious bedrooms and 2 and a half bathrooms, this home has everything you need and more. Don't miss your chance to make this beautiful two-story home in Fairfield Village your own. The landlord will take care of the maintenance of the pool at the property. This means that you do not need to worry about any pool-related upkeep or servicing. Contact us today to schedule a viewing!
Save
Ask
Tour
Hide
Listing Snapshot
Price
$2,850
Days On Site
12 Days
Bedrooms
4
Inside Area (SqFt)
2,600 sqft
Total Baths
3
Full Baths
2
Partial Baths
1
Lot Size
0.1493 Acres
Year Built
2004
MLS Number
55101381
Status
Active
Property Tax
N/A
HOA/Condo/Coop Fees
N/A
Sq Ft Source
N/A
Friends & Family
Recent Activity
| 2 weeks ago | Listing updated with changes from the MLS | |
| 2 weeks ago | Listing first seen on site |
General Features
Acres
0.1493
Attached Garage
Yes
Disclosures
MudSeller's Disclosure
Garage
Yes
Garage Spaces
2
Lease Term
12 Months
Number Of Stories
2
Parking
Attached
Parking Spaces
2
Pets
Call
Property Sub Type
Single Family Residence
Sewer
Public Sewer
SqFt Total
2600
Style
Traditional
Water Source
Public
Interior Features
Appliances
DisposalConvection OvenGas OvenMicrowaveGas RangeDishwasher
Cooling
Electric
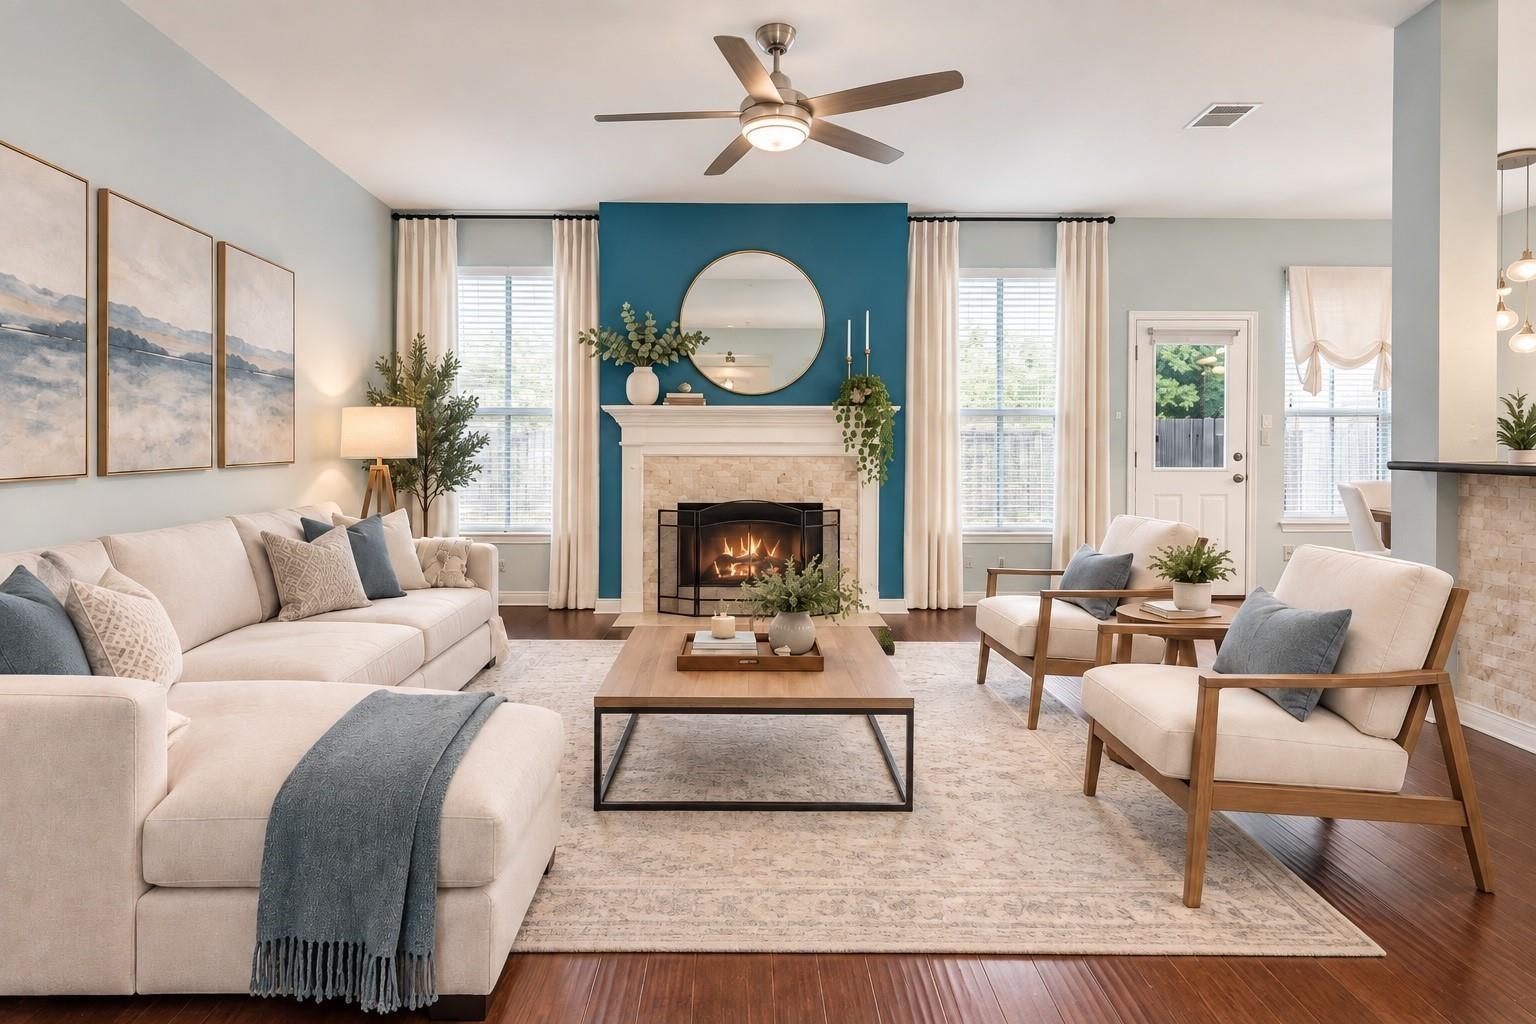
Fireplace
Yes
Fireplace Features
GasWood Burning
Fireplaces
1
Flooring
CarpetTileWood
Heating
Natural Gas
Interior
High CeilingsWalk-In Closet(s)Master Downstairs
Laundry Features
Electric Dryer HookupWasher Hookup
Window Features
Window Coverings
Bedroom
Dimensions - 10 x 12Level - SecondArea - 120
Breakfast
Dimensions - 9 x 9Level - FirstArea - 81
Den
Dimensions - 15 x 18Level - FirstArea - 270
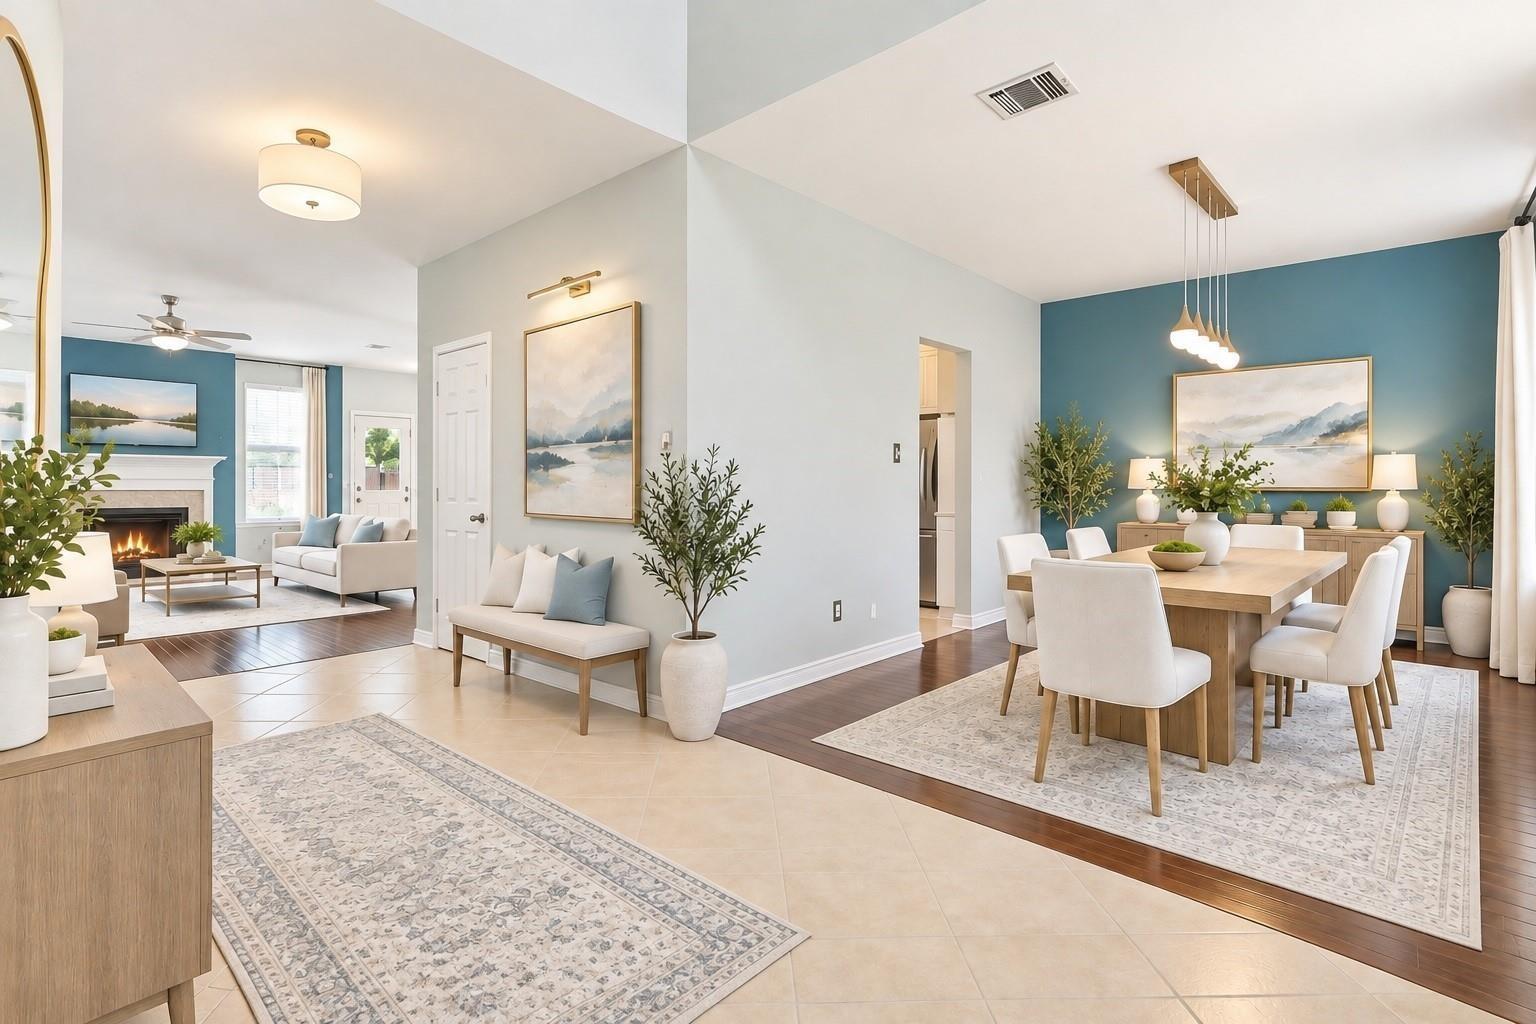
Dining Room
Dimensions - 12 x 13Level - FirstArea - 156
Game Room
Dimensions - 13 x 21Level - SecondArea - 273
Master Bedroom
Dimensions - 13 x 19Level - FirstArea - 247
Utility Room
Level - First
Save
Ask
Tour
Hide
Exterior Features
Fencing
Back Yard
Lot Features
Back YardSubdivided
Patio And Porch
Patio
Pool Features
In Ground
Private Pool
Yes
Windows/Doors
Window Coverings
Community Features
MLS Area
35
School District
13 - Cypress-Fairbanks
Roads
Concrete
Schools
School District
13 - Cypress-Fairbanks
Elementary School
Keith Elementary School
Middle School
Salyards Middle School
High School
Bridgeland High School
Listing courtesy of LPT Realty, LLC [email protected]
IDX information is provided exclusively for consumers’ personal, non-commercial use. It may not be used for any purpose other than to identify prospective properties consumers may be interested in purchasing. This data is deemed reliable but is not guaranteed accurate by the MLS.
Data provided by HAR.com © 2026. All information provided should be independently verified.
Neighborhood & Commute
Source: Walkscore
Disclosure: Community information and market data powered by Constellation Data Labs. Information is deemed reliable but not guaranteed.
Save
Ask
Tour
Hide
Did you know? You can invite friends and family to your search. They can join your search, rate and discuss listings with you.