Search For Homes

Save
Ask
Tour
Hide
Share
$535,000
20 Days On Site

4697 Wickwillow Lane
Alvin, TX 77511

For Sale|Single Family Residence|Active
4
Beds
3
Total Baths
2
Full Baths
1
Partial Bath
2,417
SqFt
$221
/SqFt
1980
Built
Subdivision:
Chatfield
County:
Brazoria
Call Now: 346.202.7307
Is this the listing for you? We can help make it yours.
346.202.7307
Upcoming Open Houses
Sat, Oct 10, 2:00 PM - 4:00 PM
4697 Wickwillow Lane4697 Wickwillow Lane4697 Wickwillow Lane4697 Wickwillow Lane
Save
Ask
Tour
Hide
Share

Mortgage Calculator

Monthly Payment (Est.)

Enter an interest rate to see your estimated monthly payment.
Calculator powered by Showcase IDX, a Constellation1 Company. Copyright ©2026 Information is deemed reliable but not guaranteed.

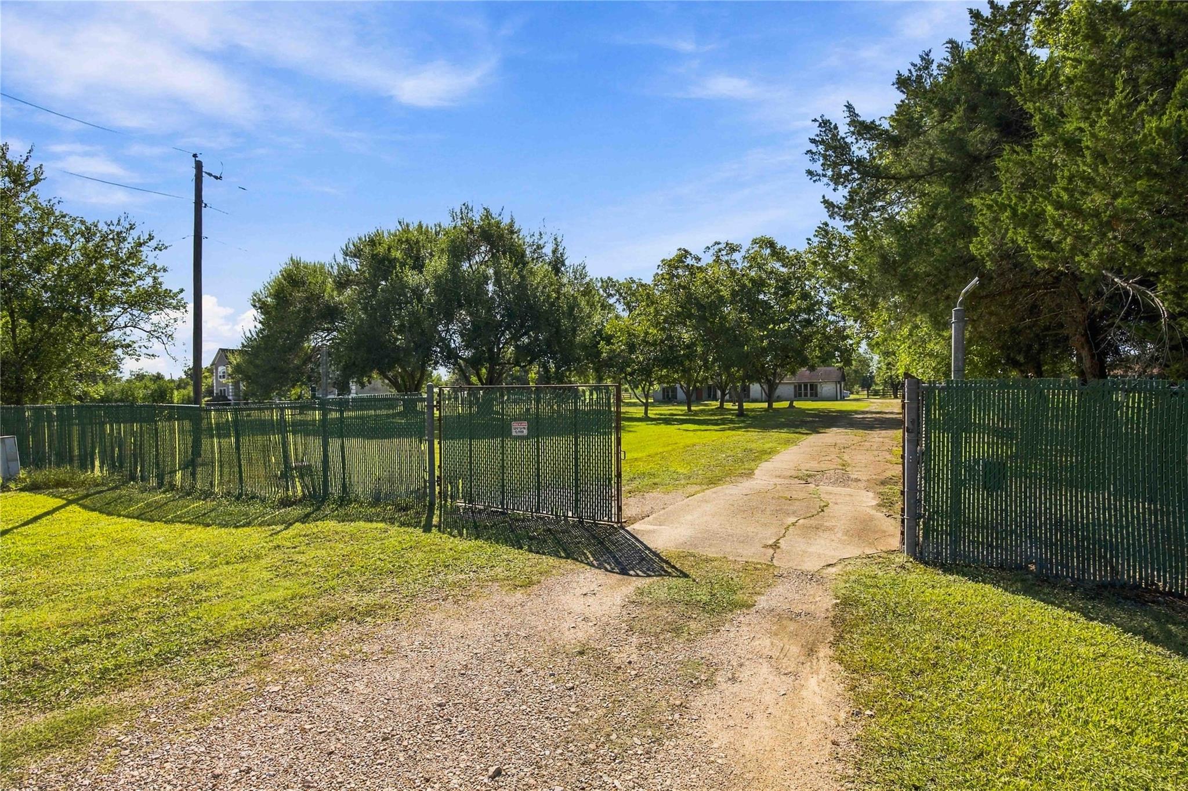
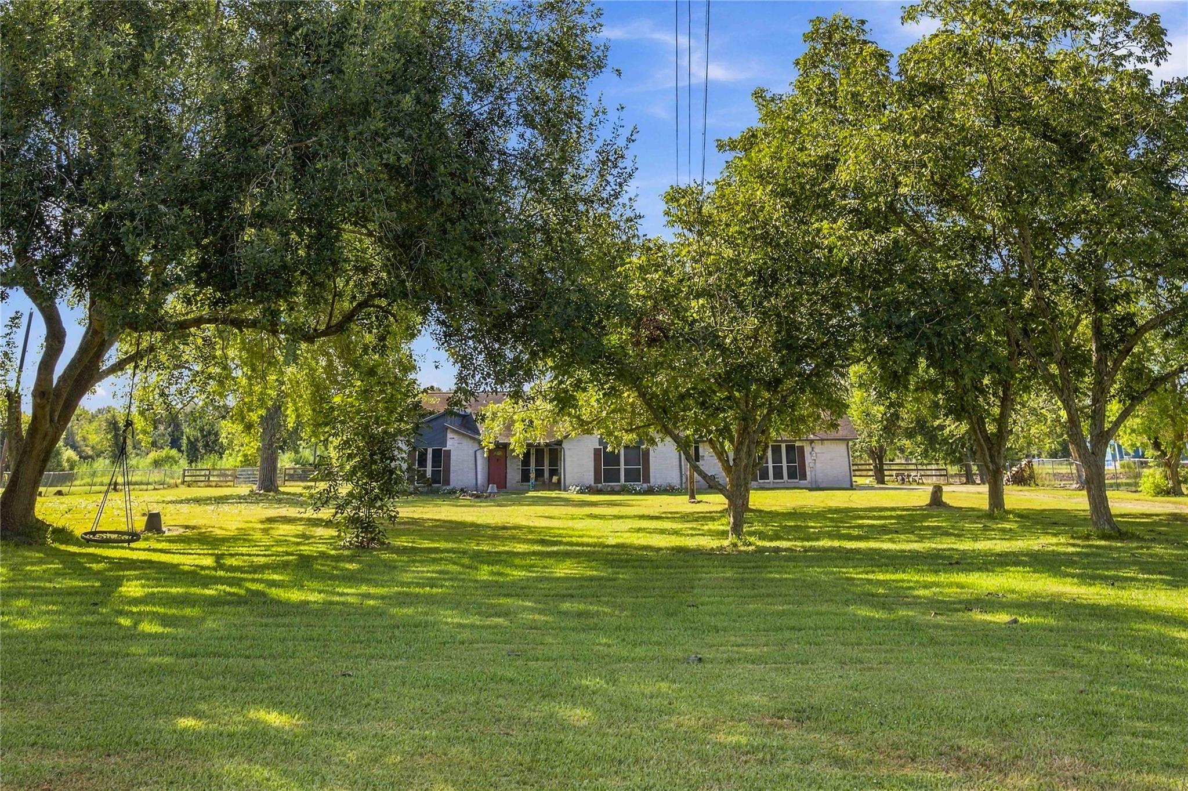
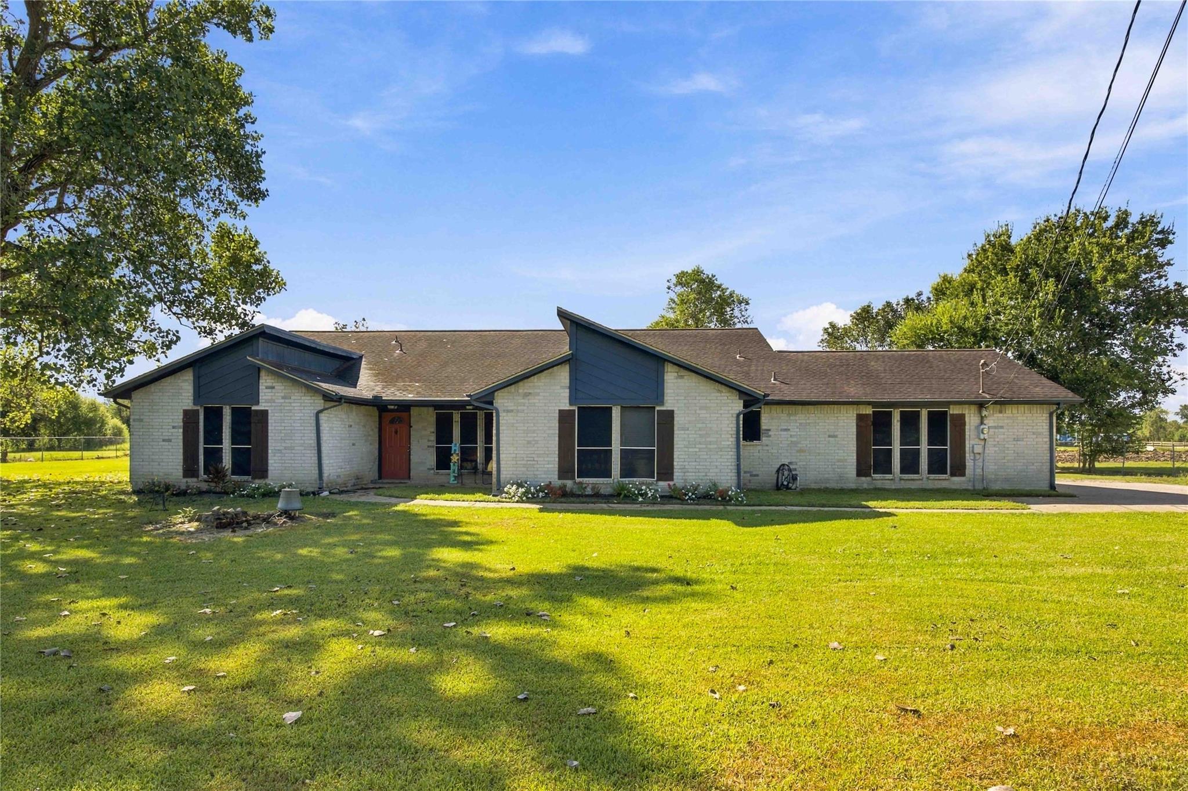
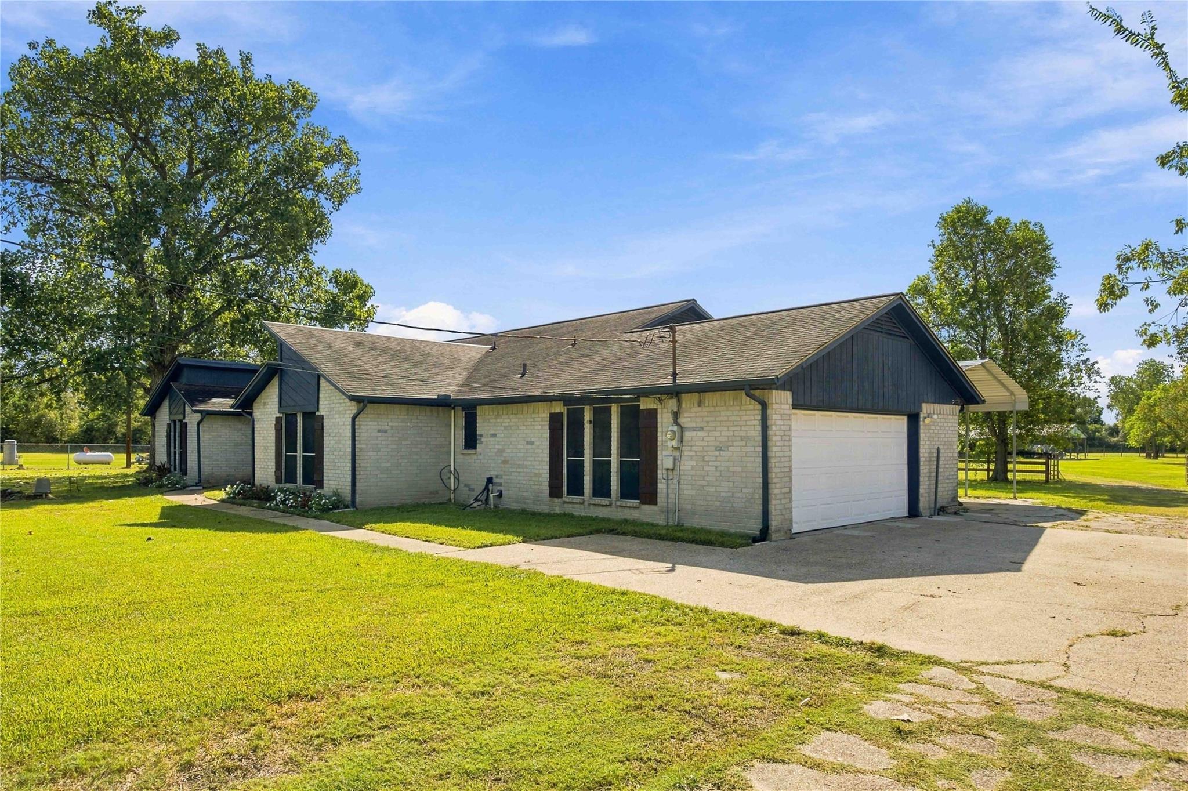
Located in the desirable Chatfield neighborhood. This 4 bedrooms, 2 and half bathroom and a 5 foot bump-out 2 car garage home sits on 3.773 acres. The Best of both rural living and the accommodation of the city. Approximate 10 minutes to Hwy 288 and approximate 5 minutes to Alvin. Clean-water Well. Water-lines to the back pasture, a large 2,108 square foot Metal building has a 2 animal stalks with electrical 220 power. The property is totally fenced in. Water Heater (2023), the 5 ton A/C unit (2019) and the Roof (2017).The French doors in the Family. The property has Elm, Cypress, Pecan and Maple trees. Floor to ceiling windows in the Family room and the Primary bedroom. Large Primary bedroom and 3 Secondary bedrooms with one that has built-ins could be used as an Office. The Game room with a closet and bathroom could be used as a 5th bedroom. The kitchen space welcomes 2or 3 chefs. Lots of cabinets, granite counters with a peninsula when extra seating is needed. Very low Tax rate.

Save
Ask
Tour
Hide
Share
Listing Snapshot
Price 
$535,000
Days On Site 
20 Days
Bedrooms 
4
Inside Area (SqFt) 
2,417 sqft
Total Baths 
3
Full Baths 
2
Partial Baths 
1
Lot Size 
1 Acre
Year Built 
1980
MLS® Number 
55215610
Status 
Active
Property Tax 
$5,580
HOA/Condo/Coop Fees 
N/A
Sq Ft Source 
N/A
Friends & Family
Recent Activity
yesterdayListing updated with changes from the MLS®
6 days agoPrice changed to $535,000
3 weeks agoListing first seen on site
General Features
Acres 
1
Attached Garage 
Yes
Carport 
2
Direction Faces 
North
Disclosures 
Seller's Disclosure
Foundation 
Slab
Garage 
Yes
Garage Spaces 
2
Parking 
AttachedAttached CarportElectric Gate
Parking Spaces 
4
Property Sub Type 
Single Family Residence
Sewer 
Septic Tank
SqFt Total 
2417
Style 
Traditional
Water Source 
Well
Interior Features
Appliances 
DisposalIce MakerElectric OvenElectric RangeDishwasher
Cooling 
Electric
Fireplace 
Yes
Fireplaces 
1
Heating 
Natural Gas
Interior 
Granite Counters
Laundry Features 
Electric Dryer Hookup
Game Room 
Dimensions - 20x18Level - FirstArea - 360
Save
Ask
Tour
Hide
Share
Exterior Features
Construction Details 
BrickWood Siding
Fencing 
Full
Lot Features 
Other
Patio And Porch 
Patio
Roof 
Composition
Community Features
MLS Area 
5
School District 
3 - Alvin
Financing Terms Available 
CashConventionalFHAVA Loan
Roads 
Concrete
Schools
School District
3 - Alvin
Elementary School
Nelson Elementary School (Alvin)
Middle School
Fairview Junior High School
High School
Alvin High School
Listing courtesy of UTR TEXAS, REALTORS [email protected]

IDX information is provided exclusively for consumers’ personal, non-commercial use. It may not be used for any purpose other than to identify prospective properties consumers may be interested in purchasing. This data is deemed reliable but is not guaranteed accurate by the MLS.

Data provided by HAR.com © 2026. All information provided should be independently verified.

Neighborhood & Commute
Source: Walkscore
Disclosure: Community information and market data powered by Constellation Data Labs. Information is deemed reliable but not guaranteed.
Save
Ask
Tour
Hide
Share