Search For Homes

Save
Ask
Tour
Hide
Share
$440,000
8 Days On Site

4102 Woodlake Lane
Missouri City, TX 77459

For Sale|Single Family Residence|Active
4
Beds
4
Total Baths
3
Full Baths
1
Partial Bath
3,093
SqFt
$142
/SqFt
1988
Built
Subdivision:
Peninsulas At Lake Olympia Sec 1
County:
Fort Bend
Call Now: 346.202.7307
Is this the listing for you? We can help make it yours.
346.202.7307
4102 Woodlake Lane4102 Woodlake Lane4102 Woodlake Lane4102 Woodlake Lane
Save
Ask
Tour
Hide
Share

Mortgage Calculator

Monthly Payment (Est.)

Enter an interest rate to see your estimated monthly payment.
Calculator powered by Showcase IDX, a Constellation1 Company. Copyright ©2026 Information is deemed reliable but not guaranteed.

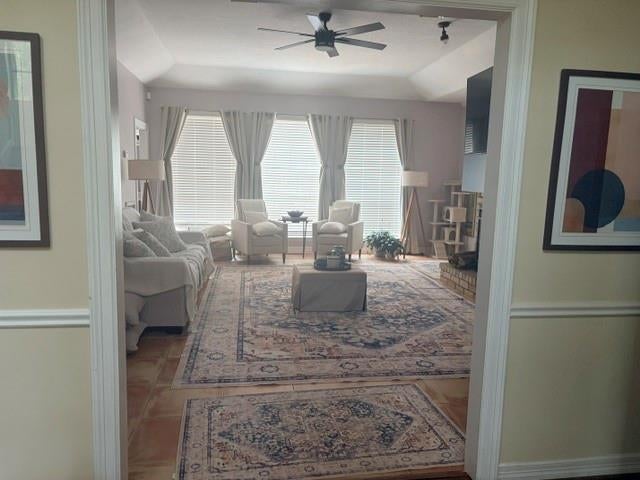
Custom features throughout this architect-designed open floor plan, conveniently located within walking distance to schools. Situated on an estate-sized corner lot (120' x 125') with a large side yard in the prestigious Peninsulas neighborhood. Enjoy a private pool, beautiful landscaping, and producing fruit trees that create a true outdoor oasis. Durable 100% brick and stucco exterior with oversized gutters and no exterior painting required. Upstairs game room enclosed with double French doors, ideal for a study or media room. Downstairs includes updated 2019 oil-rubbed bronze faucets and matching electrical fixtures, new tile, hardwood flooring, and newly installed granite countertops. The study features French door entry and direct access to the primary bedroom, making it perfect as a nursery or private retreat. Premium coordinated paint throughout. Walk-in closets in all four bedrooms, including separate his-and-her closets in the downstairs primary suite. Move-in ready!

Save
Ask
Tour
Hide
Share
Listing Snapshot
Price 
$440,000
Days On Site 
8 Days
Bedrooms 
4
Inside Area (SqFt) 
3,093 sqft
Total Baths 
4
Full Baths 
3
Partial Baths 
1
Lot Size 
0.3479 Acres
Year Built 
1988
MLS® Number 
5522389
Status 
Active
Property Tax 
$9,236
HOA/Condo/Coop Fees 
$81.67 monthly
Sq Ft Source 
N/A
Friends & Family
Recent Activity
5 days agoListing updated with changes from the MLS®
a week agoListing first seen on site
General Features
Acres 
0.3479
Disclosures 
Seller's Disclosure
Foundation 
Slab
Garage 
Yes
Garage Spaces 
2
Green Energy Efficient 
ThermostatHVAC
Parking 
Detached
Parking Spaces 
2
Property Sub Type 
Single Family Residence
SqFt Total 
3093
Style 
Traditional
Water Source 
Public
Interior Features
Appliances 
DisposalElectric OvenMicrowaveElectric CooktopDishwasherCooktop
Cooling 
Ceiling Fan(s)Gas
Fireplace 
Yes
Fireplace Features 
GasWood Burning
Fireplaces 
1
Flooring 
CarpetTerrazzoTile
Heating 
Natural GasZoned
Interior 
Crown MoldingHigh CeilingsPantryEntrance FoyerMaster DownstairsKitchen IslandDouble VanitySoaking TubSmart Thermostat
Spa 
Yes
Window Features 
Window Coverings
Bedroom 
Dimensions - 11x13Level - SecondArea - 143
Breakfast 
Dimensions - 10x11Level - FirstArea - 110
Dining Room 
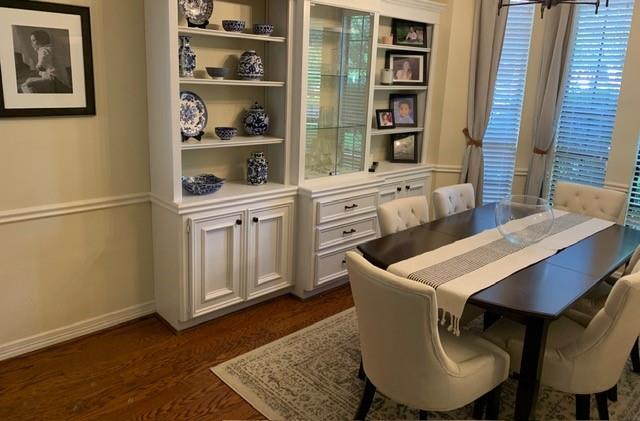
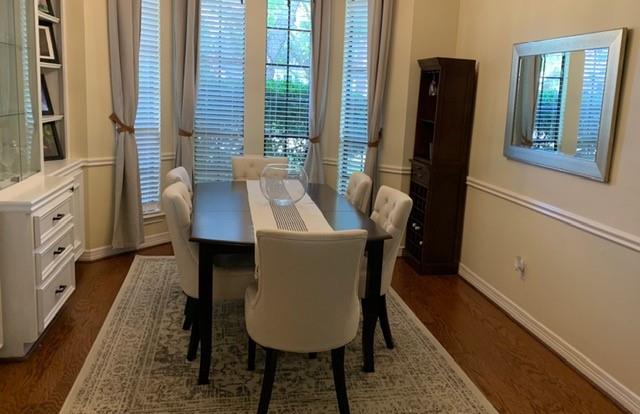
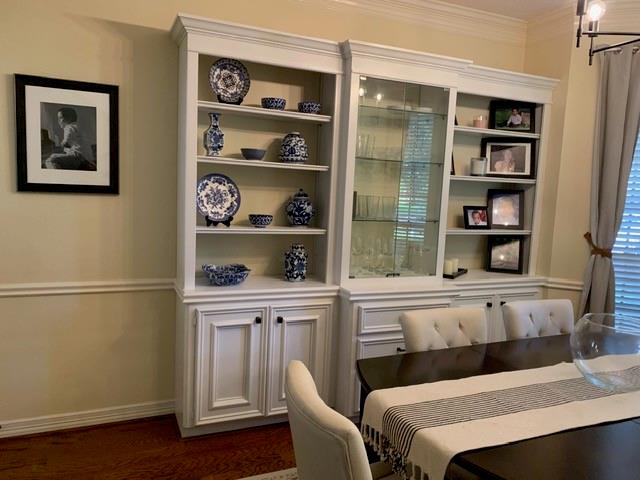
Dimensions - 11x13Level - FirstArea - 143
Family Room 
Dimensions - 15x21Level - FirstArea - 315
Game Room 
Dimensions - 16x16Level - SecondArea - 256
Kitchen 
Dimensions - 11x14Level - FirstArea - 154
Master Bathroom 
Dimensions - 8x17Level - FirstArea - 136
Master Bedroom 
Dimensions - 14x14Level - FirstArea - 196
Utility Room 
Dimensions - 6x8Level - FirstArea - 48
Save
Ask
Tour
Hide
Share
Exterior Features
Construction Details 
Stucco
Fencing 
Back YardFull
Lot Features 
Corner Lot
Patio And Porch 
Patio
Pool Features 
In Ground
Private Pool 
Yes
Roof 
Composition
Spa 
Yes
Spa Features 
Private
Windows/Doors 
Window Coverings
Community Features
Accessibility Features 
Therapeutic Whirlpool
Association Amenities 
Recreation Facilities
Association Fee 
$980.0
Association Fee Frequency 
Annually
MLS Area 
38
School District 
19 - Fort Bend
Financing Terms Available 
CashConventional
Schools
School District
19 - Fort Bend
Elementary School
Palmer Elementary School (Fort Bend)
Middle School
Lake Olympia Middle School
High School
Elkins High School
Listing courtesy of Texas First Property LLC [email protected]

IDX information is provided exclusively for consumers’ personal, non-commercial use. It may not be used for any purpose other than to identify prospective properties consumers may be interested in purchasing. This data is deemed reliable but is not guaranteed accurate by the MLS.

Data provided by HAR.com © 2026. All information provided should be independently verified.

Neighborhood & Commute
Source: Walkscore
Disclosure: Community information and market data powered by Constellation Data Labs. Information is deemed reliable but not guaranteed.
Save
Ask
Tour
Hide
Share