Search For Homes

Save
Ask
Tour
Hide
Share
$826,515
70 Days On Site

18622 Pulp Davison Drive
Manvel, TX 77578

For Sale|Single Family Residence|Active
4
Beds
5
Total Baths
3
Full Baths
2
Partial Baths
3,875
SqFt
$213
/SqFt
2026
Built
Subdivision:
Valencia
County:
Brazoria
Call Now: 346.202.7307
Is this the listing for you? We can help make it yours.
346.202.7307
18622 Pulp Davison Drive18622 Pulp Davison Drive18622 Pulp Davison Drive18622 Pulp Davison Drive
Save
Ask
Tour
Hide
Share

Mortgage Calculator

Monthly Payment (Est.)

Enter an interest rate to see your estimated monthly payment.
Calculator powered by Showcase IDX, a Constellation1 Company. Copyright ©2026 Information is deemed reliable but not guaranteed.

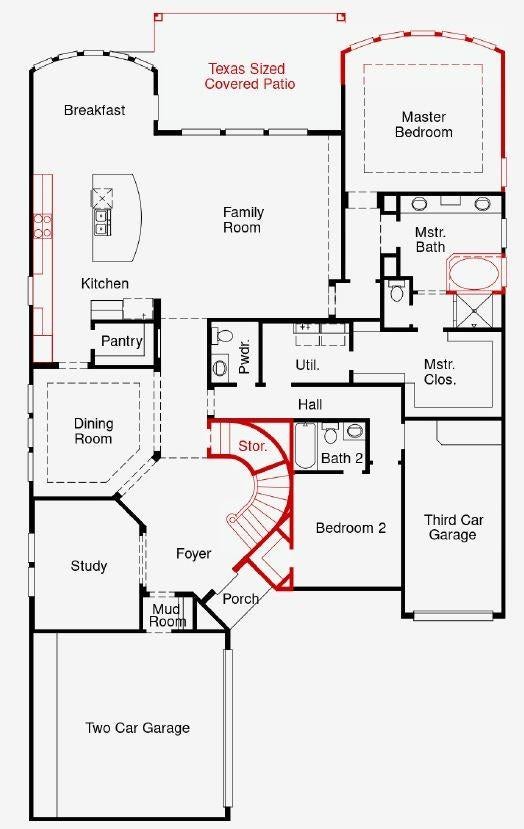
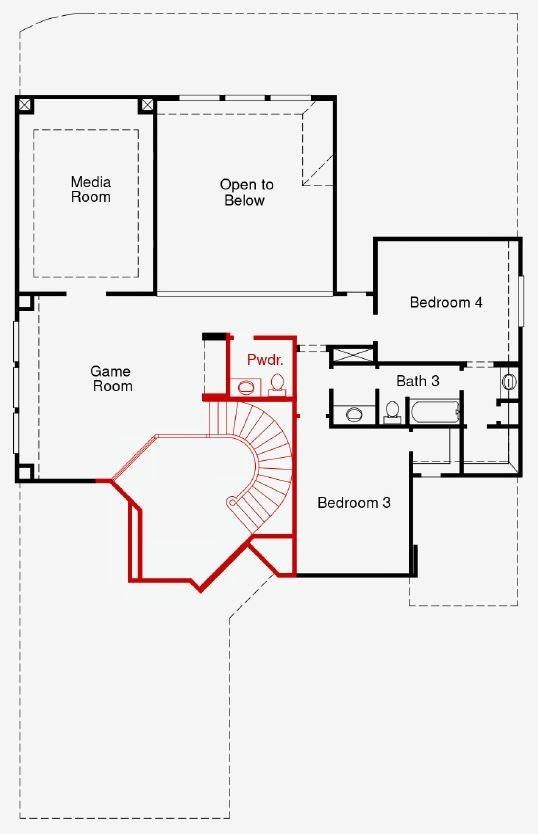
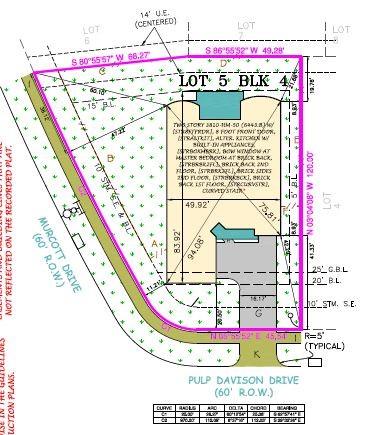
Oversized 10,000+ sqft corner lot with endless outdoor entertainment potential! The Wiergate Plan offers 3,875 sqft of thoughtfully designed two story living with 4 bedrooms, 3 full and 2 half bathrooms, and a 3 car garage. A grand curved staircase creates a stunning first impression, while the open layout is ideal for everyday living and entertaining. Step outside to the Texas-sized patio overlooking the expansive backyard, perfect for hosting gatherings or creating your dream outdoor retreat. Upstairs, the media room connects seamlessly to the game room, providing the perfect space for movie nights and fun with family and friends. Valencia features an infinity edge pool, pickleball courts, over 7 miles of walking trails, and parks throughout the neighborhood. Come see what makes Valencia one of Manvel, TX's standout new communities!

Save
Ask
Tour
Hide
Share
Listing Snapshot
Price 
$826,515
Days On Site 
70 Days
Bedrooms 
4
Inside Area (SqFt) 
3,875 sqft
Total Baths 
5
Full Baths 
3
Partial Baths 
2
Lot Size 
0.2463 Acres
Year Built 
2026
MLS® Number 
55232410
Status 
Active
Property Tax 
N/A
HOA/Condo/Coop Fees 
$91.67 monthly
Sq Ft Source 
N/A
Friends & Family
Recent Activity
a month agoListing updated with changes from the MLS®
2 months agoListing first seen on site
General Features
Acres 
0.2463
Attached Garage 
Yes
Direction Faces 
North
Disclosures 
Mud
Foundation 
Slab
Garage 
Yes
Garage Spaces 
3
Parking 
AttachedOversizedTandem
Parking Spaces 
3
Property Condition 
Under Construction
Property Sub Type 
Single Family Residence
Security 
Prewired
Sewer 
Public Sewer
SqFt Total 
3875
Style 
Traditional
Water Source 
Public
Interior Features
Appliances 
DisposalElectric OvenMicrowaveGas CooktopDishwasher
Cooling 
Electric
Flooring 
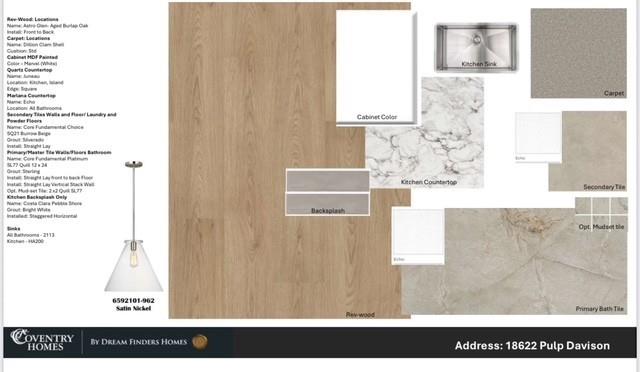
CarpetTileVinyl
Heating 
Natural Gas
Interior 
Walk-In Closet(s)Breakfast BarKitchen IslandMaster DownstairsPantryDouble Vanity
Laundry Features 
Electric Dryer HookupGas Dryer HookupWasher Hookup
Bedroom 
Dimensions - 12x11Level - FirstArea - 132
Master Bedroom 
Dimensions - 16'3"x15'11"Level - FirstArea - 258
Save
Ask
Tour
Hide
Share
Exterior Features
Construction Details 
BrickStucco
Lot Features 
Back YardCorner LotSubdivided
Patio And Porch 
Patio
Roof 
Composition
Community Features
Association Amenities 
ParkPoolTrail(s)Sport Court
Association Fee 
$1100.0
Association Fee Frequency 
Annually
MLS Area 
5
School District 
3 - Alvin
Financing Terms Available 
CashConventionalFHAVA Loan
Roads 
Concrete
Schools
School District
3 - Alvin
Elementary School
E C Mason Elementary School
Middle School
Manvel Junior High School
High School
Manvel High School
Listing courtesy of Coventry Homes [email protected]

IDX information is provided exclusively for consumers’ personal, non-commercial use. It may not be used for any purpose other than to identify prospective properties consumers may be interested in purchasing. This data is deemed reliable but is not guaranteed accurate by the MLS.

Data provided by HAR.com © 2026. All information provided should be independently verified.

Neighborhood & Commute
Source: Walkscore
Disclosure: Community information and market data powered by Constellation Data Labs. Information is deemed reliable but not guaranteed.
Save
Ask
Tour
Hide
Share