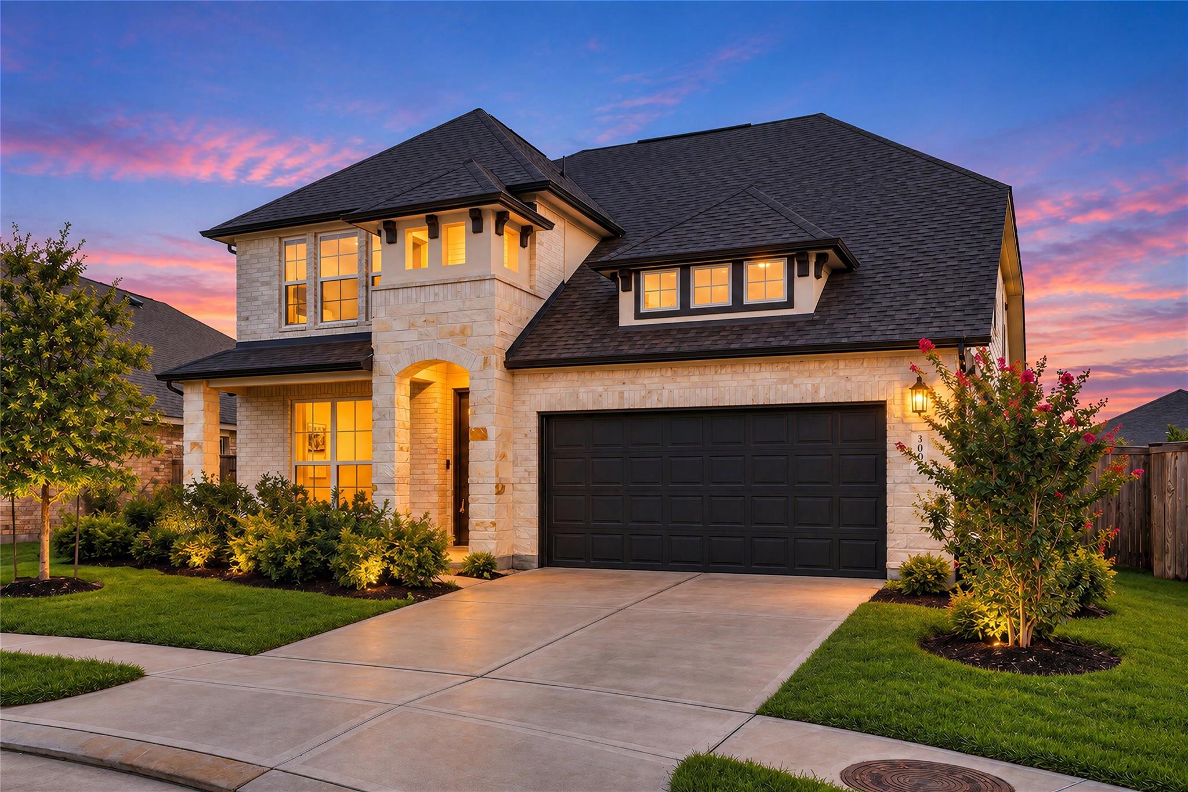
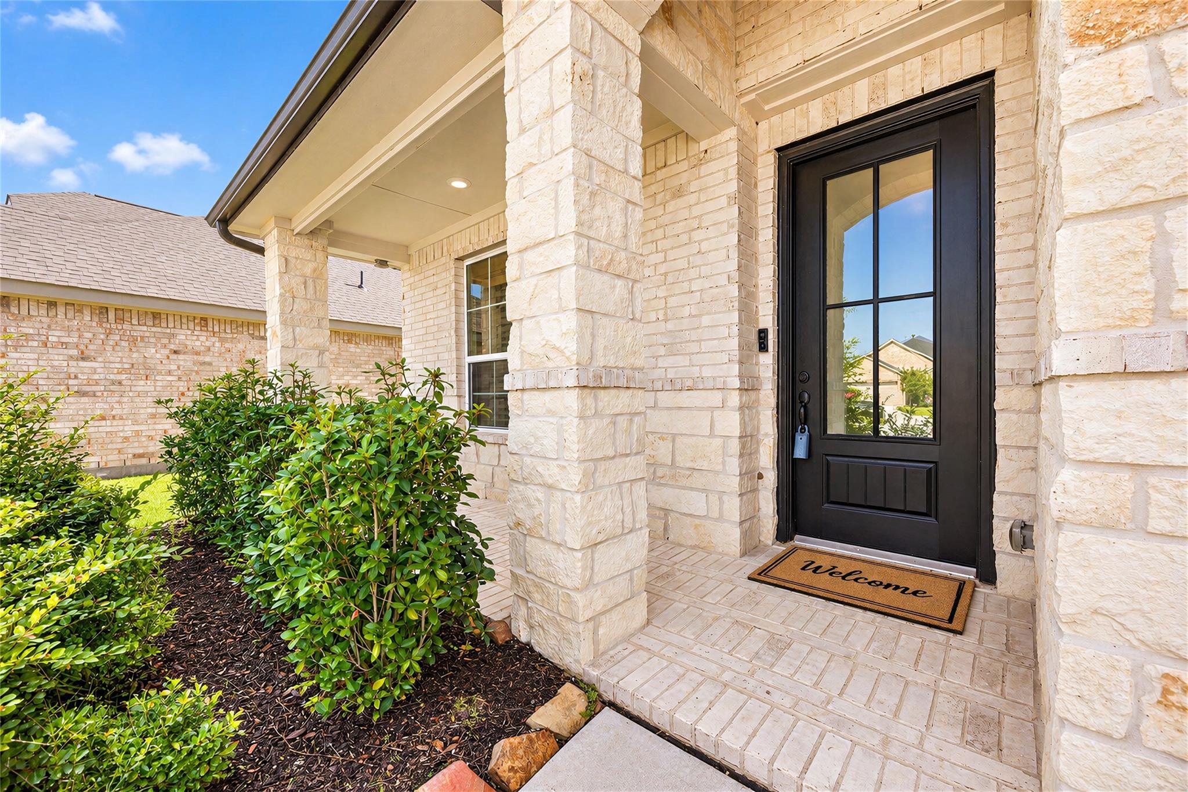
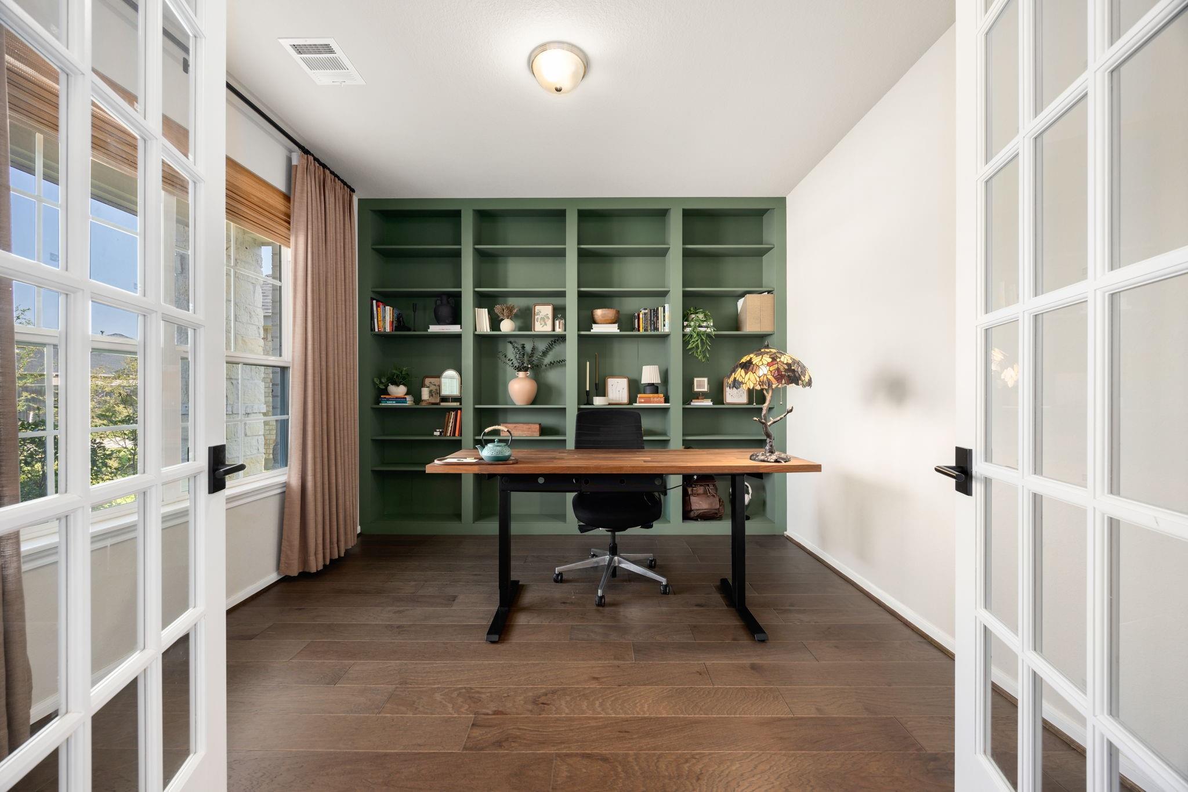
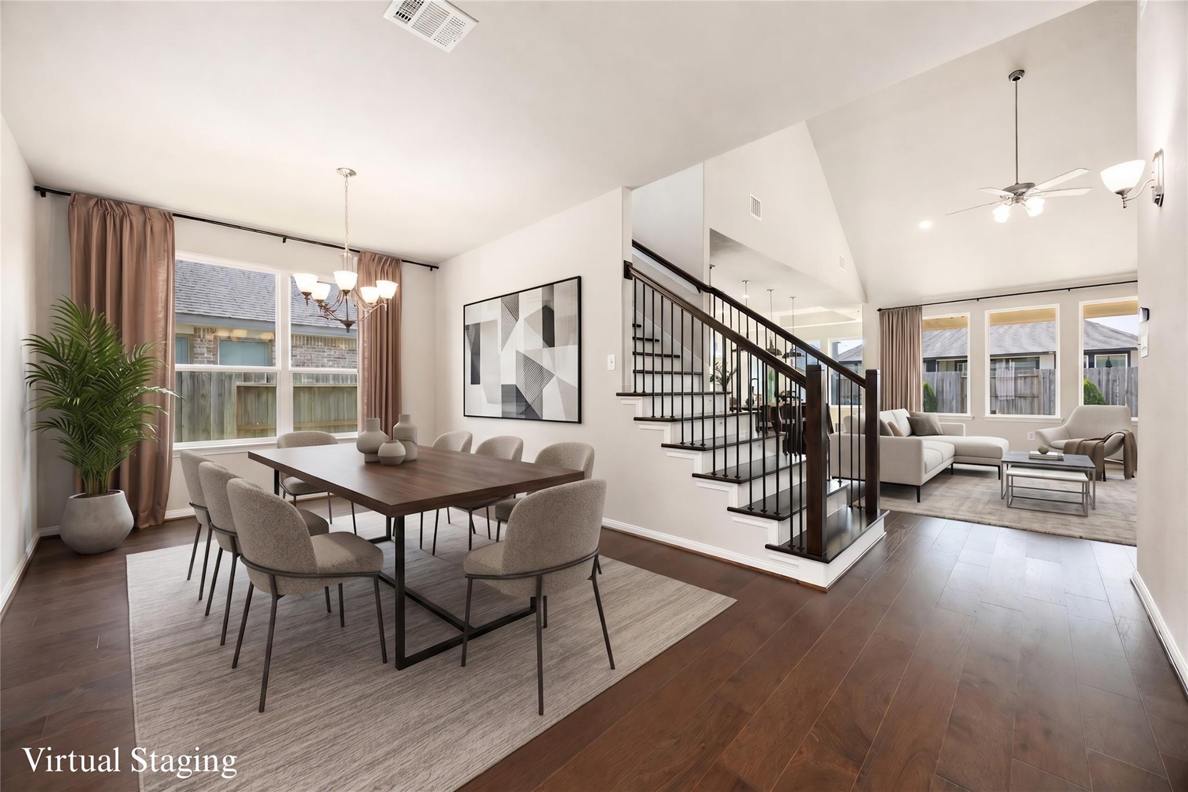
Premium upgrades & flexible living shine in this like-new 2022 Ashton Woods home on a Dellrose cul-de-sac! Its open 4/5-bedroom, 2.5-bath plan has dual-zone HVAC w/ separate thermostats, soaring ceilings, hardwood floors through most of the 1st floor, 8-ft doors, stained wood stairs w/ iron balusters & a private study w/ custom built-ins. Entertain in open living/dining & a gourmet kitchen w/ quartz counters, full-overlay cabinets, matte black hardware, built-in oven & microwave, gas cooktop, vent hood, SS undermount sink & full-height hex tile backsplash. The 1st-floor primary suite has dual vanities, soaking tub, shower & walk-in closet. Upstairs, 4 bedrooms surround flexible loft/game room. Also: upgraded fixtures, radiant-barrier roof decking, white-framed windows, 8-ft front door, brick porch, partial gutters, covered patio, large fenced yard & oversized 2-car garage w/ opener. Enjoy Dellrose trails, pools, splash pad, tennis, parks, playgrounds, rec center & easy highway access!
Save
Ask
Tour
Hide
Share
Listing Snapshot
Price
$439,000
Days On Site
62 Days
Bedrooms
4
Inside Area (SqFt)
2,943 sqft
Total Baths
3
Full Baths
2
Partial Baths
1
Lot Size
0.1626 Acres
Year Built
2022
MLS® Number
55266904
Status
Active
Property Tax
$13,266
HOA/Condo/Coop Fees
$83.33 monthly
Sq Ft Source
N/A
Friends & Family
React
Comment
Invite
No Comments Yet
Did you know? You can invite friends and family to your search. They can join your search, rate and discuss listings with you.
Recent Activity
4 days ago
Listing updated with changes from the MLS®
4 days ago
Price changed to $439,000
2 months ago
Status changed to Active
2 months ago
Listing first seen on site
General Features
Acres
0.1626
Attached Garage
Yes
Disclosures
Sellers Disclosure
Foundation
Slab
Garage
Yes
Garage Spaces
2
Green Energy Efficient
ThermostatLightingHVACExposure/ShadeAppliances
Parking
AttachedAdditional ParkingGarage Door OpenerElectric Vehicle Charging Station(s)
Parking Spaces
2
Property Sub Type
Single Family Residence
Security
Prewired
Sewer
Public Sewer
SqFt Total
2943
Style
Contemporary/Modern
Water Source
Public
Interior Features
Appliances
ENERGY STAR Qualified AppliancesDisposalGas OvenMicrowaveGas CooktopDishwasher
Cooling
Attic FanCeiling Fan(s)Electric
Flooring
CarpetTileWood
Heating
Natural Gas
Interior
High CeilingsWalk-In Closet(s)Breakfast BarKitchen IslandEntrance FoyerMaster DownstairsPantryDouble VanitySoaking TubSmart Thermostat
IDX information is provided exclusively for consumers’ personal, non-commercial use. It may not be used for any purpose other than to identify prospective properties consumers may be interested in purchasing. This data is deemed reliable but is not guaranteed accurate by the MLS.

Did you know? You can invite friends and family to your search. They can join your search, rate and discuss listings with you.