Search For Homes

Save
Ask
Tour
Hide
Share
$374,900
9 Days On Site

12023 Cooper Canyon Drive
Tomball, TX 77377

For Sale|Single Family Residence|Active
4
Beds
3
Total Baths
2
Full Baths
1
Partial Bath
3,107
SqFt
$121
/SqFt
2003
Built
Subdivision:
Canyon Gate/Northpointe Sec 08
County:
Harris
Call Now: 346.202.7307
Is this the listing for you? We can help make it yours.
346.202.7307
12023 Cooper Canyon Drive12023 Cooper Canyon Drive12023 Cooper Canyon Drive12023 Cooper Canyon Drive
Save
Ask
Tour
Hide
Share

Mortgage Calculator

Monthly Payment (Est.)

$1,710
Calculator powered by Showcase IDX, a Constellation1 Company. Copyright ©2026 Information is deemed reliable but not guaranteed.

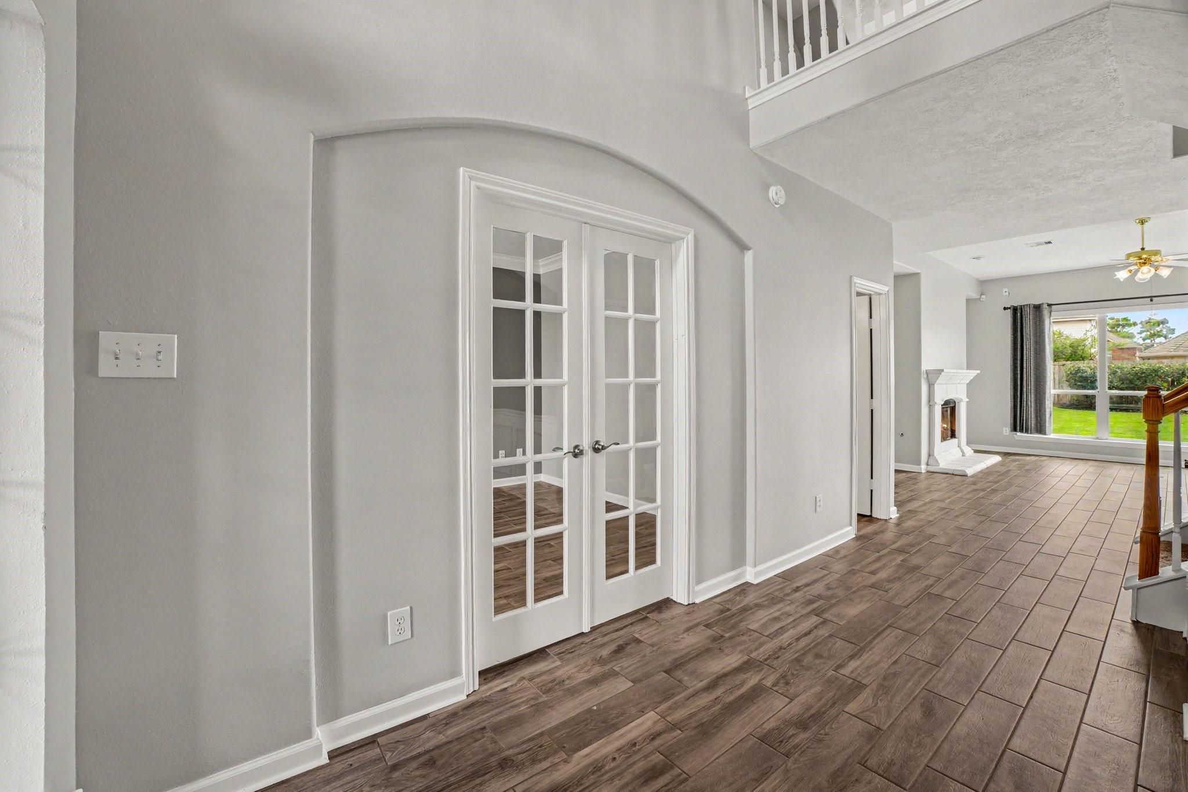
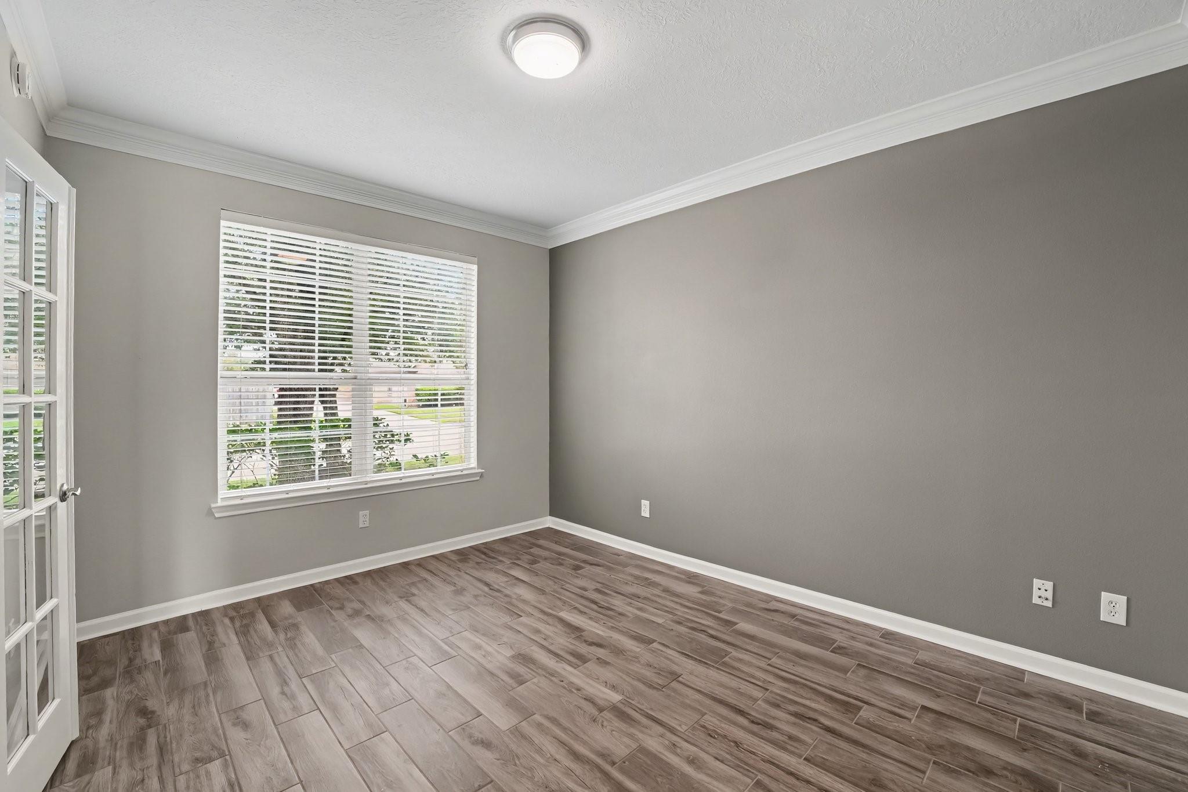
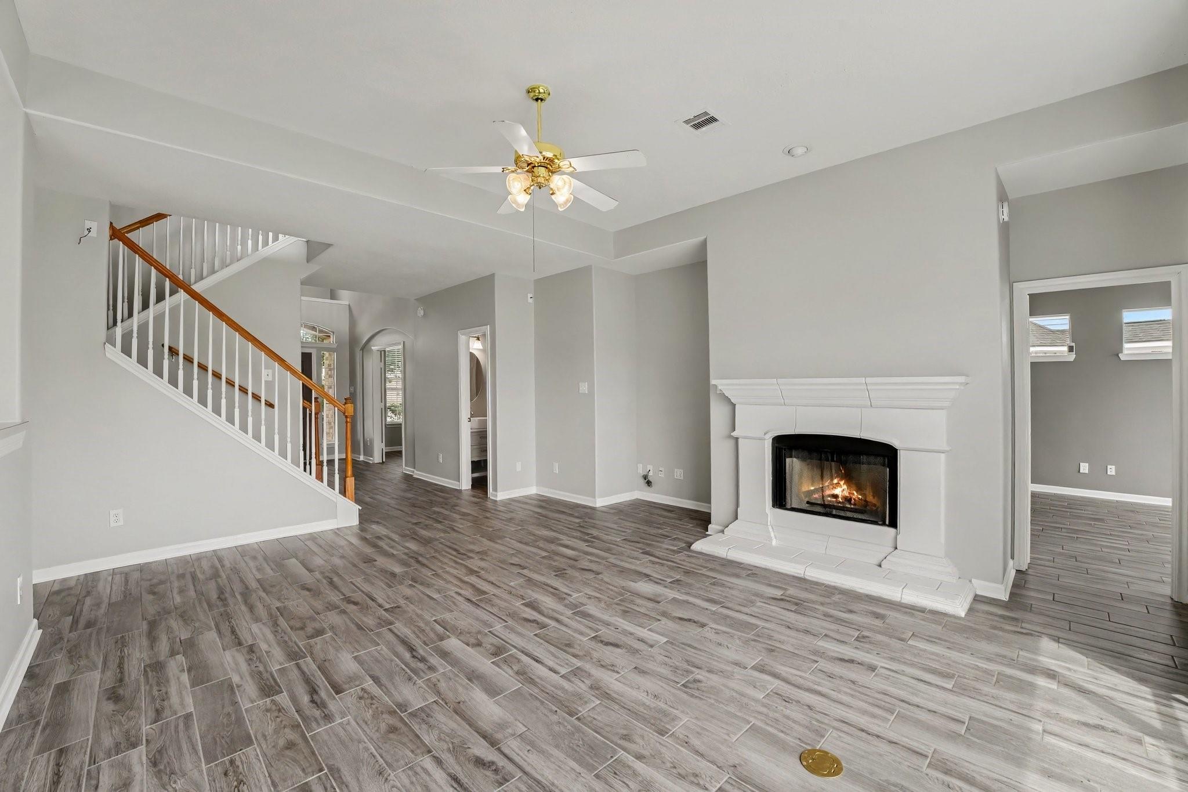
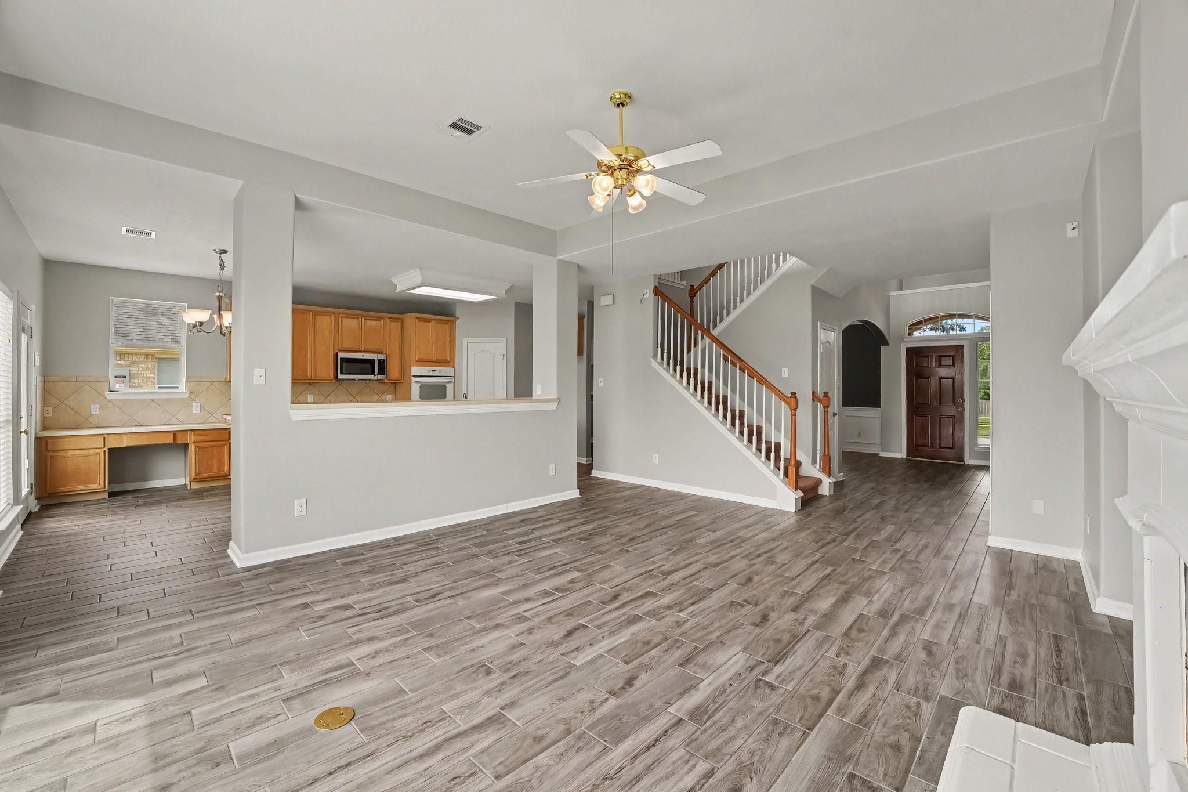
Welcome home to 12023 Cooper Canyon in the gated community of Canyon Gate at Northpointe! Beautiful curb appeal with manicured landscaping accenting the traditional brick facade. Once inside you will appreciate the spacious room size this home has to offer, as well as the wood look tile flooring that flows throughout most of the downstairs. The kitchen has tons of storage and counter space, and is open to the family room for togetherness. The primary bedroom suite has a beautifully updated bath and a huge walk in closet! Upstairs you will find three generous bedrooms, a gameroom, a full bath, and a study area for homework. A large 2 car detached garage and huge backyard make this one complete! Lovely quiet street and all the amenities you could want including pools, tennis courts, basketball court, clubhouse, fitness center, trails and parks!

Save
Ask
Tour
Hide
Share
Listing Snapshot
Price 
$374,900
Days On Site 
9 Days
Bedrooms 
4
Inside Area (SqFt) 
3,107 sqft
Total Baths 
3
Full Baths 
2
Partial Baths 
1
Lot Size 
0.1931 Acres
Year Built 
2003
MLS® Number 
55271670
Status 
Active
Property Tax 
$10,731
HOA/Condo/Coop Fees 
$115.83 monthly
Sq Ft Source 
N/A
Friends & Family
Recent Activity
10 hours agoListing updated with changes from the MLS®
a week agoListing first seen on site
General Features
Acres 
0.1931
Disclosures 
Seller's Disclosure
Foundation 
Slab
Garage 
Yes
Garage Spaces 
2
Green Energy Efficient 
Thermostat
Parking 
Detached
Parking Spaces 
2
Property Sub Type 
Single Family Residence
SqFt Total 
3107
Style 
Traditional
Water Source 
Public
Interior Features
Appliances 
DisposalGas OvenMicrowaveGas CooktopDishwasher
Cooling 
Ceiling Fan(s)Electric
Fireplace 
Yes
Fireplace Features 
Gas
Fireplaces 
1
Flooring 
CarpetTile
Heating 
Natural Gas
Interior 
Crown MoldingWalk-In Closet(s)Kitchen IslandPantryMaster DownstairsDouble VanitySmart Thermostat
Laundry Features 
Electric Dryer HookupGas Dryer HookupWasher Hookup
Spa 
Yes
Bedroom 
Dimensions - 13x10Level - SecondArea - 130
Breakfast 
Dimensions - 11x5Level - FirstArea - 55
Dining Room 
Dimensions - 11x11Level - FirstArea - 121
Family Room 
Dimensions - 18x14Level - FirstArea - 252
Game Room 
Dimensions - 14x14Level - SecondArea - 196
Kitchen 
Dimensions - 13x11Level - FirstArea - 143
Master Bedroom 
Dimensions - 15x13Level - FirstArea - 195
Utility Room 
Dimensions - 12x6Level - FirstArea - 72
Save
Ask
Tour
Hide
Share
Exterior Features
Construction Details 
BrickCement SidingWood Siding
Fencing 
Back Yard
Lot Features 
Subdivided
Patio And Porch 
PorchPatio
Roof 
Composition
Spa 
Yes
Community Features
Accessibility Features 
Therapeutic Whirlpool
Association Amenities 
Basketball CourtClubhouseFitness CenterJogging PathParkPlaygroundPoolTennis Court(s)Trail(s)Recreation Facilities
Association Fee 
$1390.0
Association Fee Frequency 
Annually
Community Features 
Tennis Court(s)Clubhouse
MLS Area 
35
School District 
53 - Tomball
Financing Terms Available 
CashConventionalFHAVA Loan
Roads 
Concrete
Schools
School District
53 - Tomball
Elementary School
Canyon Pointe Elementary School
Middle School
Willow Wood Junior High School
High School
Tomball Memorial H S
Listing courtesy of RE/MAX The Woodlands & Spring [email protected]

IDX information is provided exclusively for consumers’ personal, non-commercial use. It may not be used for any purpose other than to identify prospective properties consumers may be interested in purchasing. This data is deemed reliable but is not guaranteed accurate by the MLS.

Data provided by HAR.com © 2026. All information provided should be independently verified.

Neighborhood & Commute
Source: Walkscore
Disclosure: Community information and market data powered by Constellation Data Labs. Information is deemed reliable but not guaranteed.
Save
Ask
Tour
Hide
Share