Search For Homes

Save
Ask
Tour
Hide
Share
$380,000
7 Days On Site

12803 Chriswood Drive
Cypress, TX 77429

For Sale|Single Family Residence|Active
4
Beds
3
Total Baths
2
Full Baths
1
Partial Bath
3,092
SqFt
$123
/SqFt
1983
Built
Subdivision:
Lakewood Forest Sec 10
County:
Harris
Call Now: 346.202.7307
Is this the listing for you? We can help make it yours.
346.202.7307
12803 Chriswood Drive12803 Chriswood Drive12803 Chriswood Drive12803 Chriswood Drive
Save
Ask
Tour
Hide
Share

Mortgage Calculator

Monthly Payment (Est.)

$1,734
Calculator powered by Showcase IDX, a Constellation1 Company. Copyright ©2026 Information is deemed reliable but not guaranteed.

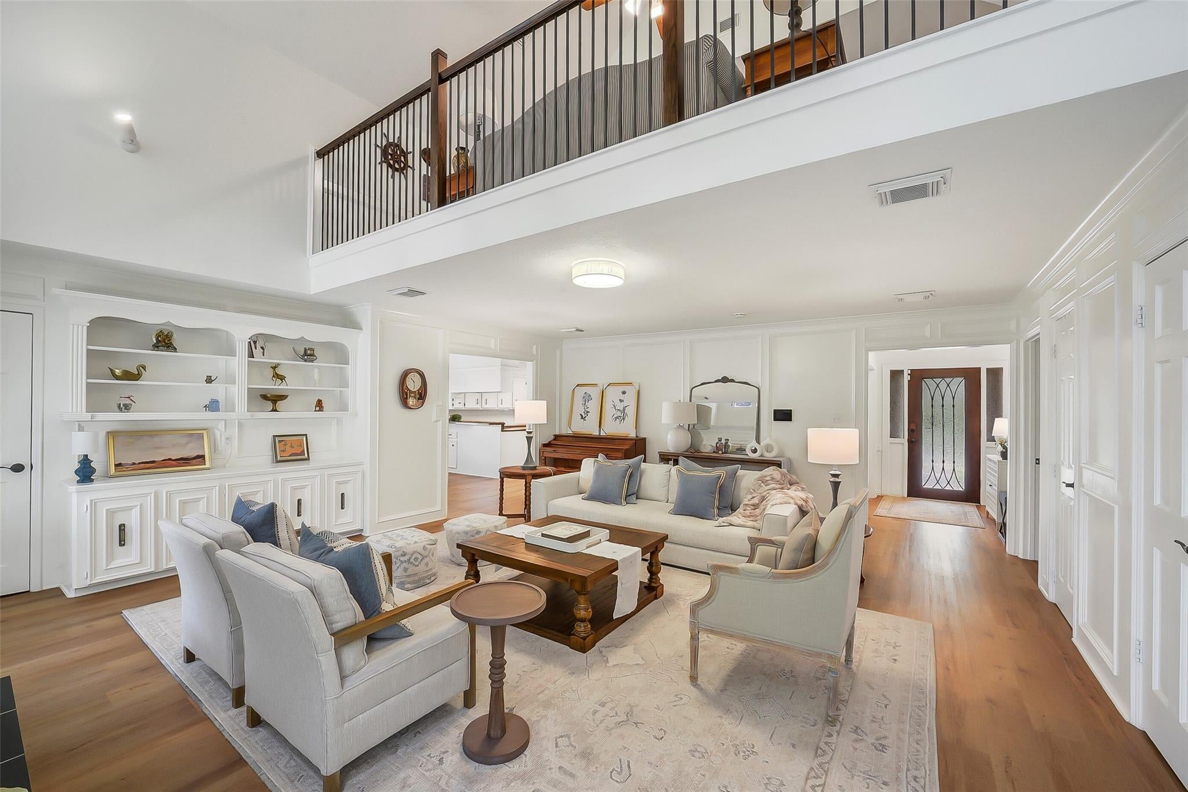
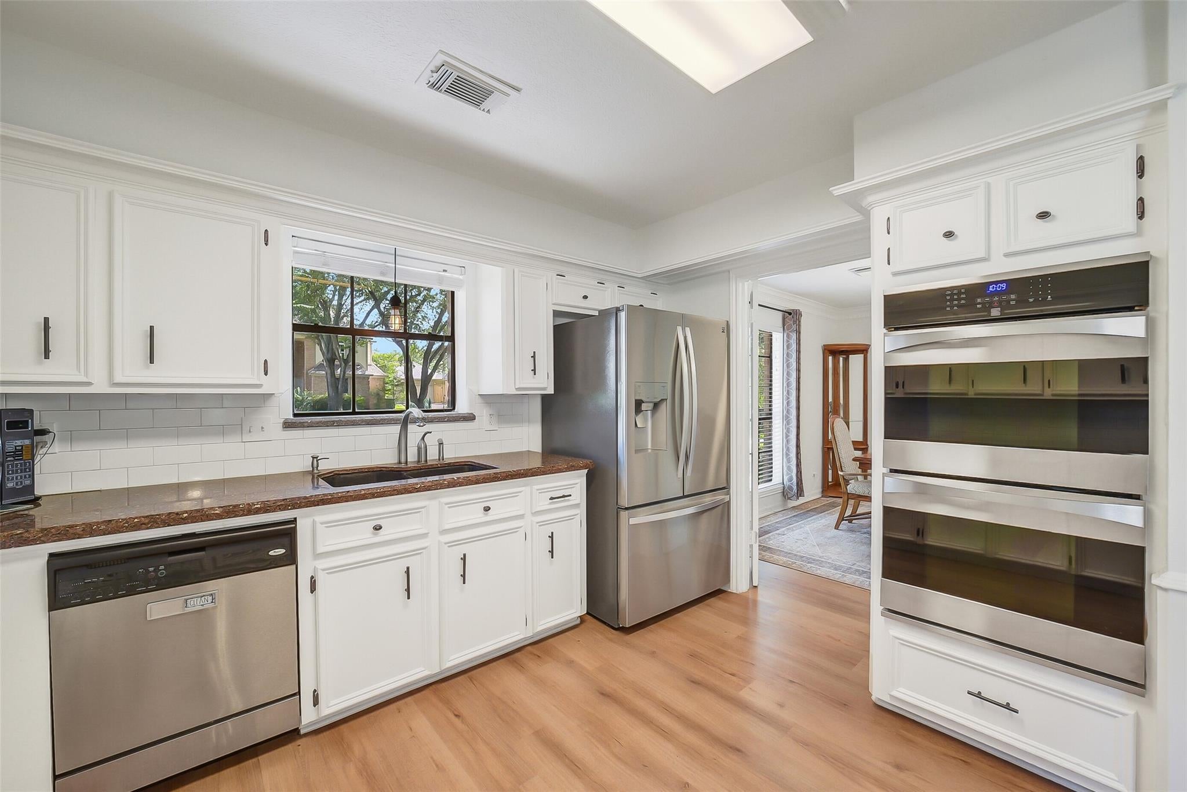
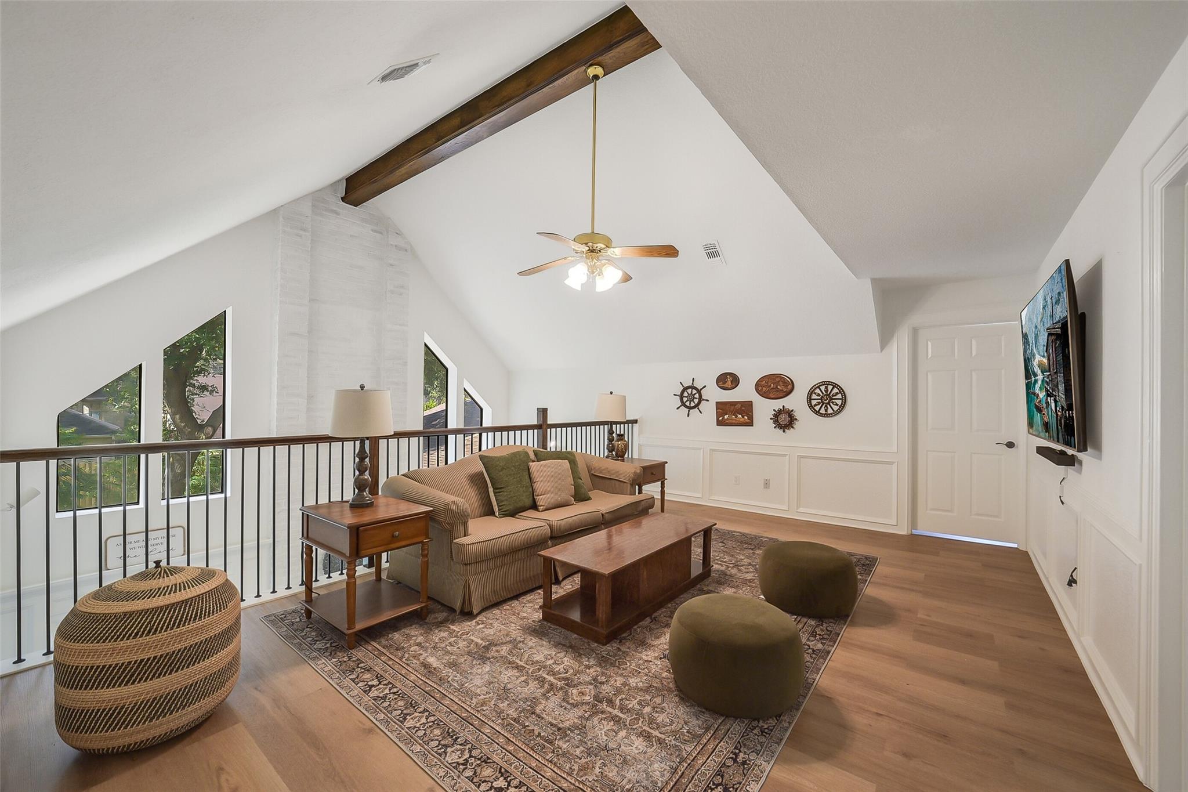
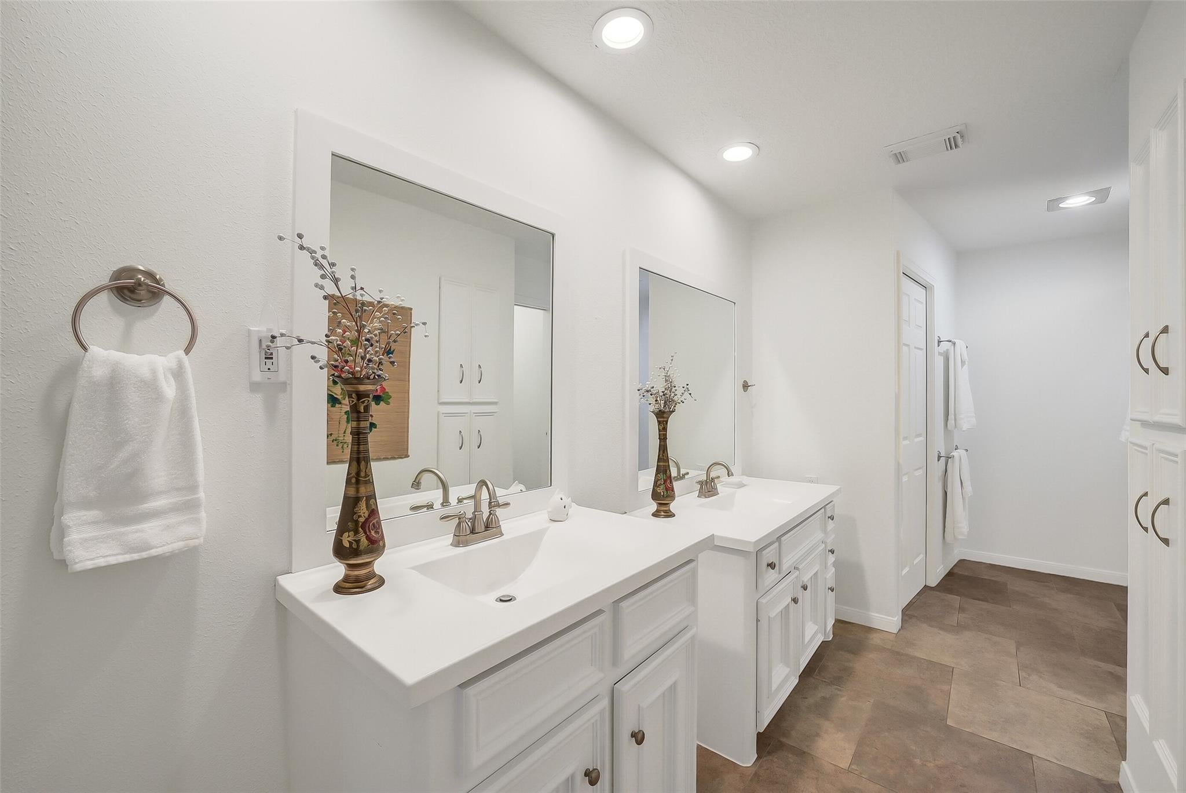
Nestled beneath the mature tree canopy of Lakewood Forest, this home offers over 3,000 square feet of space with the character and charm of one of Northwest Houston's most established communities. Inside, the living room centers around a cozy fireplace, while the kitchen offers double ovens, generous counter space, a walk-in pantry, and breakfast room with built-in desk. The first-floor primary suite features dual sinks, a large walk-in shower, and walk-in closets. Upstairs, oversized secondary bedrooms and a spacious game room with soaring ceilings provide room to spread out. Outside, a covered paver patio overlooks the large 9,520 sq. ft. lot with recent landscaping. An extra-long driveway, oversized detached garage, and abundant storage add everyday functionality, with Lakewood Forest parks, trails, and playgrounds nearby. Call/Text to schedule your private tour!

Save
Ask
Tour
Hide
Share
Listing Snapshot
Price 
$380,000
Days On Site 
7 Days
Bedrooms 
4
Inside Area (SqFt) 
3,092 sqft
Total Baths 
3
Full Baths 
2
Partial Baths 
1
Lot Size 
0.2185 Acres
Year Built 
1983
MLS® Number 
55283334
Status 
Active
Property Tax 
$8,686
HOA/Condo/Coop Fees 
$52.5 monthly
Sq Ft Source 
N/A
Friends & Family
Recent Activity
5 days agoListing updated with changes from the MLS®
a week agoListing first seen on site
General Features
Acres 
0.2185
Disclosures 
MudSellers Disclosure
Foundation 
Slab
Garage 
Yes
Garage Spaces 
2
Parking 
DetachedOversized
Parking Spaces 
2
Property Sub Type 
Single Family Residence
SqFt Total 
3092
Style 
Traditional
Water Source 
Public
Interior Features
Appliances 
Double OvenElectric OvenElectric CooktopDishwasher
Cooling 
Ceiling Fan(s)Electric
Fireplace 
Yes
Fireplaces 
1
Flooring 
TileWood
Heating 
Electric
Interior 
Walk-In Closet(s)Breakfast BarPantryMaster DownstairsDouble Vanity
Bathroom 
Dimensions - 7x7Level - SecondArea - 49
Bedroom 
Dimensions - 10'4x13'5Level - SecondArea - 138
Breakfast 
Dimensions - 10'4x10'4Level - FirstArea - 106
Dining Room 
Dimensions - 11'8x13'7Level - FirstArea - 158
Family Room 
Dimensions - 18'7x21'9Level - SecondArea - 404
Kitchen 
Dimensions - 12'10z13'10Level - First
Living Room 
Dimensions - 24'11x22'7Level - FirstArea - 562
Master Bedroom 
Dimensions - 15x17'4Level - FirstArea - 260
Save
Ask
Tour
Hide
Share
Exterior Features
Construction Details 
BrickStucco
Lot Features 
Subdivided
Roof 
Composition
Community Features
Association Fee 
$630.0
Association Fee Frequency 
Annually
MLS Area 
10
School District 
13 - Cypress-Fairbanks
Financing Terms Available 
CashConventionalFHAVA Loan
Schools
School District
13 - Cypress-Fairbanks
Elementary School
Hamilton Elementary School
Middle School
Hamilton Middle School (Cypress-Fairbanks)
High School
Cypress Creek High School
Listing courtesy of Compass RE Texas, LLC - Houston [email protected]

IDX information is provided exclusively for consumers’ personal, non-commercial use. It may not be used for any purpose other than to identify prospective properties consumers may be interested in purchasing. This data is deemed reliable but is not guaranteed accurate by the MLS.

Data provided by HAR.com © 2026. All information provided should be independently verified.

Neighborhood & Commute
Source: Walkscore
Disclosure: Community information and market data powered by Constellation Data Labs. Information is deemed reliable but not guaranteed.
Save
Ask
Tour
Hide
Share