Search For Homes

Save
Ask
Tour
Hide
Share
$399,999
113 Days On Site

5306 S Capitol Street
Houston, TX 77023

For Sale|Single Family Residence|Active
3
Beds
3
Total Baths
2
Full Baths
1
Partial Bath
2,061
SqFt
$194
/SqFt
2022
Built
Subdivision:
Eastwood Green
County:
Harris
Call Now: 346.202.7307
Is this the listing for you? We can help make it yours.
346.202.7307
5306 S Capitol Street5306 S Capitol Street5306 S Capitol Street5306 S Capitol Street
Save
Ask
Tour
Hide
Share

Mortgage Calculator

Monthly Payment (Est.)

Enter an interest rate to see your estimated monthly payment.
Calculator powered by Showcase IDX, a Constellation1 Company. Copyright ©2026 Information is deemed reliable but not guaranteed.

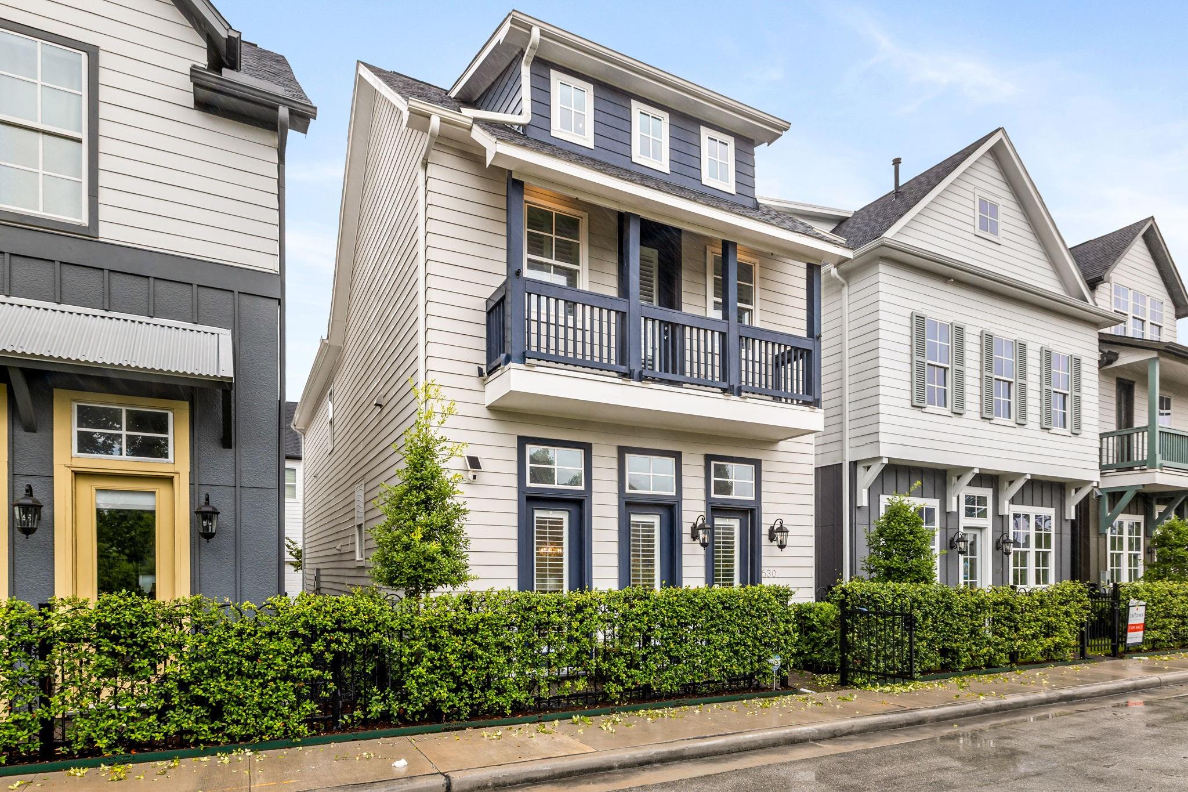
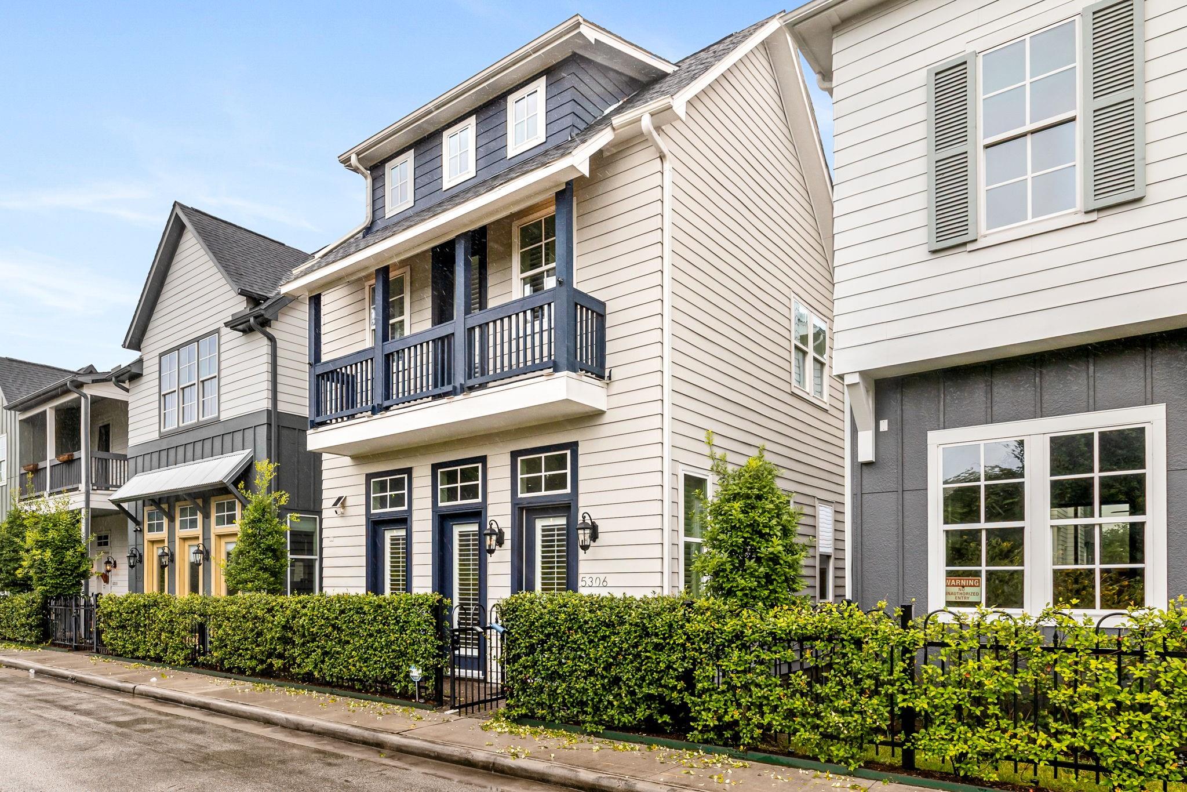
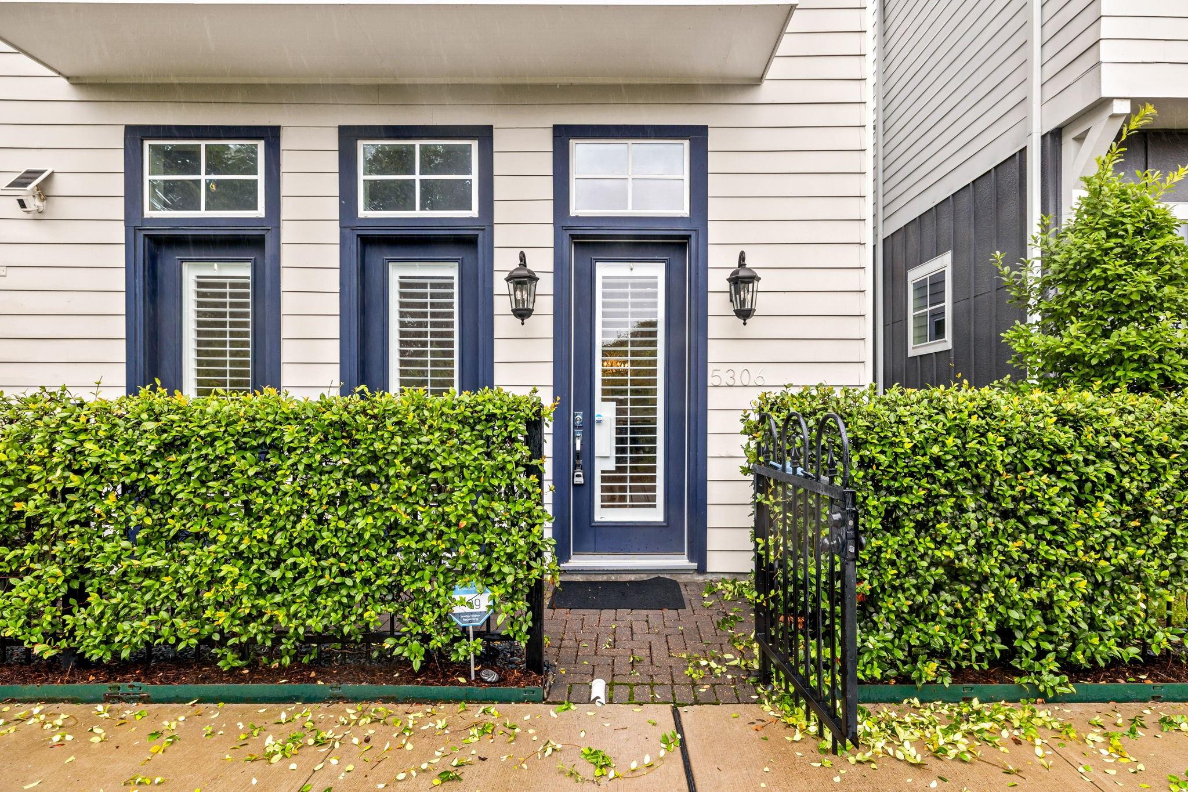
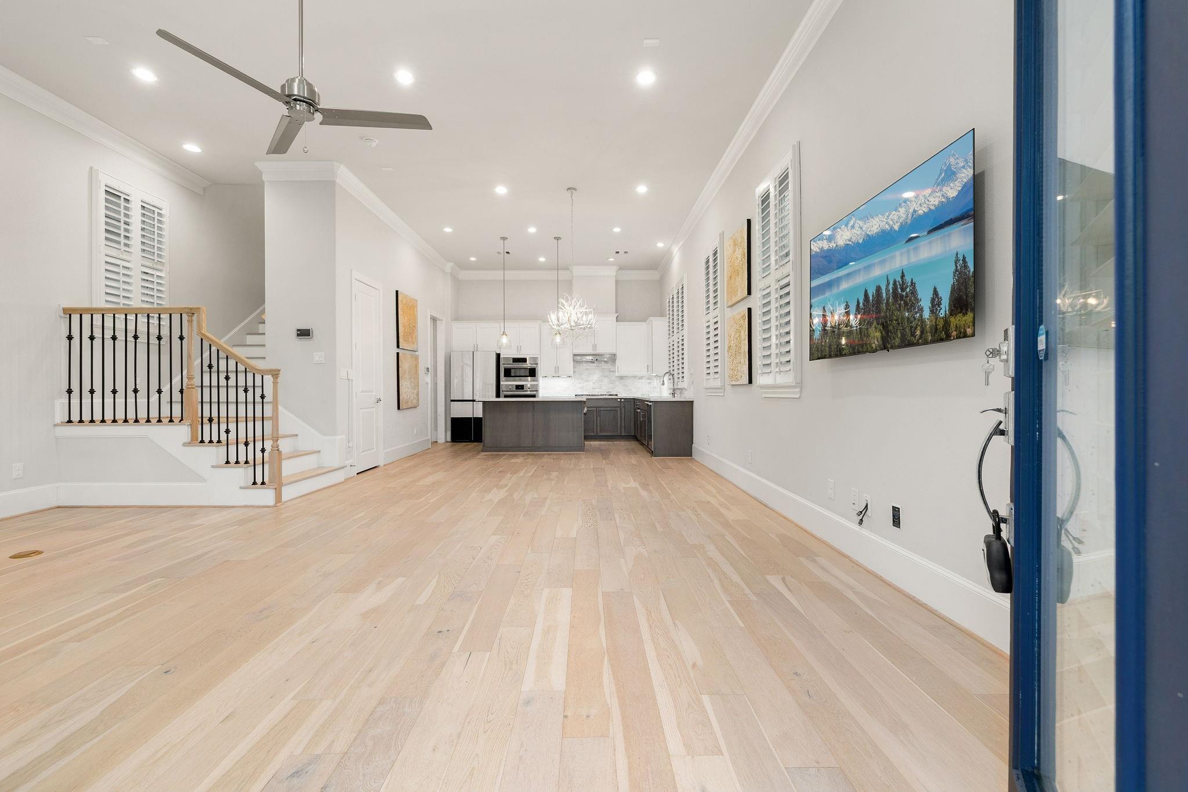
Experience refined Houston living in this beautifully enhanced residence designed for comfort, style, and everyday ease. Thoughtful upgrades elevate the home, including window treatments that help reduce outside noise for a quieter indoor atmosphere and an electric car charging setup for modern convenience. Wood flooring flows throughout, adding warmth and continuity across the living spaces, while natural light fills the home and highlights upscale finishes at every turn. Ceiling fans throughout enhance comfort and air circulation year-round. The layout offers a seamless balance of relaxation and functionality, ideal for both quiet evenings and entertaining guests. Located in a well-connected Houston area, enjoy quick access to dining, shopping, and major commuter routes while still maintaining a sense of retreat at home. This property blends sophistication with livability, delivering a polished welcoming environment that stands out for its thoughtful details and contemporary appeal.

Save
Ask
Tour
Hide
Share
Listing Snapshot
Price 
$399,999
Days On Site 
113 Days
Bedrooms 
3
Inside Area (SqFt) 
2,061 sqft
Total Baths 
3
Full Baths 
2
Partial Baths 
1
Lot Size 
0.0473 Acres
Year Built 
2022
MLS® Number 
5528943
Status 
Active
Property Tax 
$10,956
HOA/Condo/Coop Fees 
$233.33 monthly
Sq Ft Source 
N/A
Friends & Family
Recent Activity
2 months agoListing updated with changes from the MLS®
2 months agoPrice changed to $399,999
4 months agoStatus changed to Active
4 months agoListing first seen on site
General Features
Acres 
0.0473
Attached Garage 
Yes
Disclosures 
Sellers Disclosure
Foundation 
Slab
Garage 
Yes
Garage Spaces 
2
Green Energy Efficient 
ThermostatHVACAppliances
Parking 
AttachedElectric Vehicle Charging Station(s)
Parking Spaces 
2
Property Sub Type 
Single Family Residence
Security 
Prewired
Sewer 
Public Sewer
SqFt Total 
2061
Style 
Traditional
Water Source 
Public
Interior Features
Appliances 
ENERGY STAR Qualified AppliancesWater HeaterDisposalElectric OvenMicrowaveGas CooktopDishwasherInstant Hot Water
Cooling 
Ceiling Fan(s)Electric
Flooring 
Wood
Heating 
ElectricHot Water
Interior 
Walk-In Closet(s)Breakfast BarKitchen IslandPantryGranite CountersDouble VanitySoaking TubSmart Thermostat
Laundry Features 
Electric Dryer HookupWasher Hookup
Bedroom 
Dimensions - 11 x 10Level - SecondArea - 110
Dining Room 
Dimensions - 14 x 11Level - FirstArea - 154
Living Room 
Dimensions - 20 x 13Level - FirstArea - 260
Master Bedroom 
Dimensions - 17 x 13Level - SecondArea - 221
Save
Ask
Tour
Hide
Share
Exterior Features
Construction Details 
BrickCement Siding
Exterior 
Balcony
Fencing 
Back Yard
Lot Features 
Back YardSubdivided
Roof 
Composition
Community Features
Association Fee 
$2800.0
Association Fee Frequency 
Annually
MLS Area 
4
School District 
27 - Houston
Financing Terms Available 
CashConventionalFHAVA Loan
Schools
School District
27 - Houston
Elementary School
Lantrip Elementary School
Middle School
Navarro Middle School (Houston)
High School
Austin High School (Houston)
Listing courtesy of Redfin Corporation [email protected]

IDX information is provided exclusively for consumers’ personal, non-commercial use. It may not be used for any purpose other than to identify prospective properties consumers may be interested in purchasing. This data is deemed reliable but is not guaranteed accurate by the MLS.

Data provided by HAR.com © 2026. All information provided should be independently verified.

Neighborhood & Commute
Source: Walkscore
Disclosure: Community information and market data powered by Constellation Data Labs. Information is deemed reliable but not guaranteed.
Save
Ask
Tour
Hide
Share