Search For Homes

Save
Ask
Tour
Hide
Share
$476,871
45 Days On Site

11639 Golden Grove Drive
Missouri City, TX 77459

For Sale|Single Family Residence|Active
4
Beds
3
Total Baths
3
Full Baths
2,399
SqFt
$199
/SqFt
2026
Built
Subdivision:
Sienna
County:
Fort Bend
Call Now: 346.202.7307
Is this the listing for you? We can help make it yours.
346.202.7307
11639 Golden Grove Drive11639 Golden Grove Drive11639 Golden Grove Drive11639 Golden Grove Drive
Save
Ask
Tour
Hide
Share

Mortgage Calculator

Monthly Payment (Est.)

$2,176
Calculator powered by Showcase IDX, a Constellation1 Company. Copyright ©2026 Information is deemed reliable but not guaranteed.

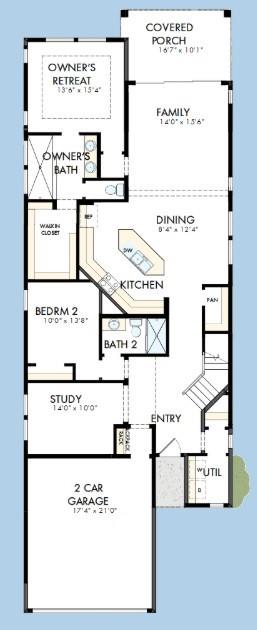
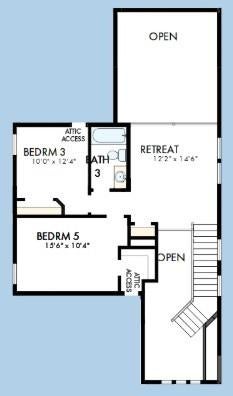
Discover The Galveston by David Weekley Homes in Sienna’s Cottage Place! Its ideal two-up, two-down design places the Owner’s Retreat and a secondary bedroom near a full bath downstairs, with two additional bedrooms upstairs; an outstanding arrangement for privacy, guests or multigenerational living. A dedicated downstairs study provides work-from-home space without sacrificing a bedroom, while the upstairs Retreat/Game Room creates a separate destination for movies, gaming or relaxation. The home backs directly to a nature reserve with no immediate rear neighbor, giving the covered porch a peaceful green-space view and privacy that cannot be added later. Four bedrooms, three full baths and an open-concept kitchen, dining and family area provide an impressive amount of usable living space with options that can adapt as your lifestyle changes. Come discover the space, separation, versatility and natural setting that make this Galveston an exceptional place to call home!

Save
Ask
Tour
Hide
Share
Listing Snapshot
Price 
$476,871
Days On Site 
45 Days
Bedrooms 
4
Inside Area (SqFt) 
2,399 sqft
Total Baths 
3
Full Baths 
3
Partial Baths 
N/A
Lot Size 
N/A
Year Built 
2026
MLS® Number 
55300537
Status 
Active
Property Tax 
N/A
HOA/Condo/Coop Fees 
$131.67 monthly
Sq Ft Source 
N/A
Friends & Family
Recent Activity
a week agoListing updated with changes from the MLS®
2 months agoListing first seen on site
General Features
Attached Garage 
Yes
Direction Faces 
South
Disclosures 
Mud
Foundation 
Slab
Garage 
Yes
Garage Spaces 
2
Green Energy Efficient 
ThermostatLightingHVACAppliances
Parking 
Attached
Parking Spaces 
2
Property Condition 
Under Construction
Property Sub Type 
Single Family Residence
SqFt Total 
2399
Style 
Contemporary/ModernTraditional
Water Source 
Public
Interior Features
Appliances 
ENERGY STAR Qualified AppliancesDisposalConvection OvenMicrowaveGas CooktopDishwasher
Cooling 
Attic FanElectricGas
Flooring 
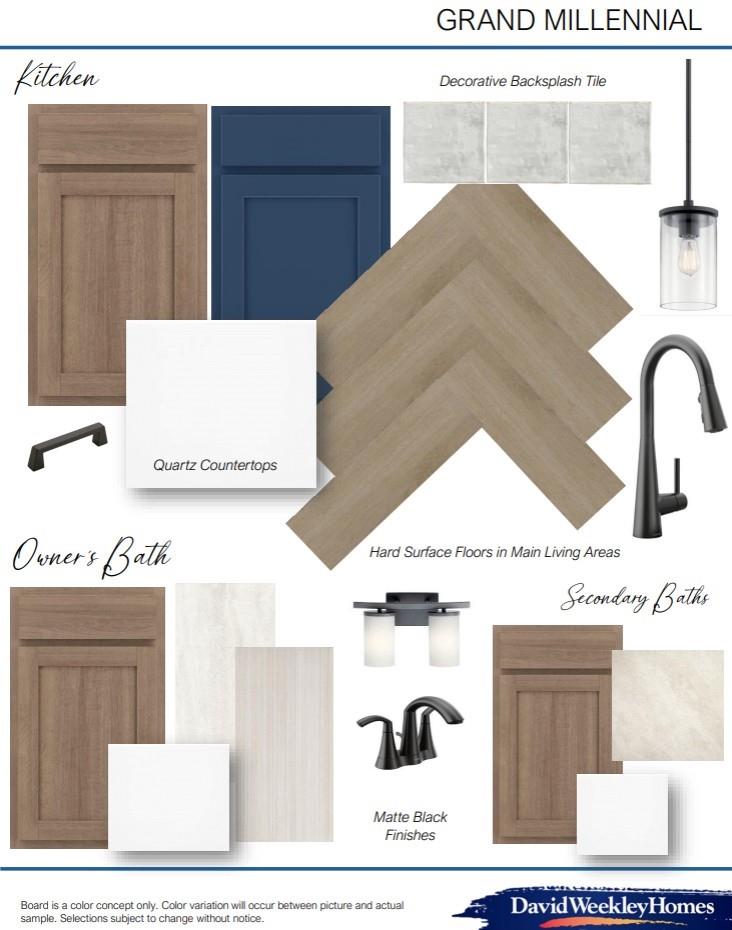
CarpetTileWood
Heating 
ElectricNatural Gas
Interior 
Walk-In Closet(s)Breakfast BarKitchen IslandPantryMaster DownstairsStone CountersDouble VanitySmart Thermostat
Laundry Features 
Electric Dryer HookupGas Dryer Hookup
Window Features 
Low Emissivity Windows
Bedroom 
Dimensions - 10x10Level - SecondArea - 100
Dining Room 
Dimensions - 12x8Level - FirstArea - 96
Family Room 
Dimensions - 16x14Level - FirstArea - 224
Game Room 
Dimensions - 12x11Level - SecondArea - 132
Master Bedroom 
Dimensions - 14x13Level - FirstArea - 182
Save
Ask
Tour
Hide
Share
Exterior Features
Construction Details 
Batts InsulationBrickCement SidingStone
Fencing 
Back Yard
Lot Features 
Back YardNear Golf CourseSubdivided
Patio And Porch 
Covered
Roof 
Composition
Windows/Doors 
Low Emissivity Windows
Community Features
Association Fee 
$1580.0
Association Fee Frequency 
Annually
Community Features 
Tennis Court(s)
MLS Area 
38
School District 
19 - Fort Bend
Financing Terms Available 
CashConventionalFHAVA Loan
Schools
School District
19 - Fort Bend
Elementary School
Leonetti Elementary School
Middle School
Ashley Coleman Middle School
High School
Almeta Crawford High School
Listing courtesy of Weekley Properties Beverly Bradley [email protected]

IDX information is provided exclusively for consumers’ personal, non-commercial use. It may not be used for any purpose other than to identify prospective properties consumers may be interested in purchasing. This data is deemed reliable but is not guaranteed accurate by the MLS.

Data provided by HAR.com © 2026. All information provided should be independently verified.

Neighborhood & Commute
Source: Walkscore
Disclosure: Community information and market data powered by Constellation Data Labs. Information is deemed reliable but not guaranteed.
Save
Ask
Tour
Hide
Share