
November 2, 2017
Save
Ask
Tour
Hide
$1,095
52 Days On Site
3025 Walnut Bend Lane 38Houston, TX 77042
For Rent|Condominium|Active
2
Beds
1
Total Bath
1
Full Bath
765
SqFt
$1
/SqFt
1980
Built
Subdivision:
Riverstone 01 Condo Ph 02
County:
Harris
Call Now: 346.202.7307
Is this the listing for you? We can help make it yours.
346.202.7307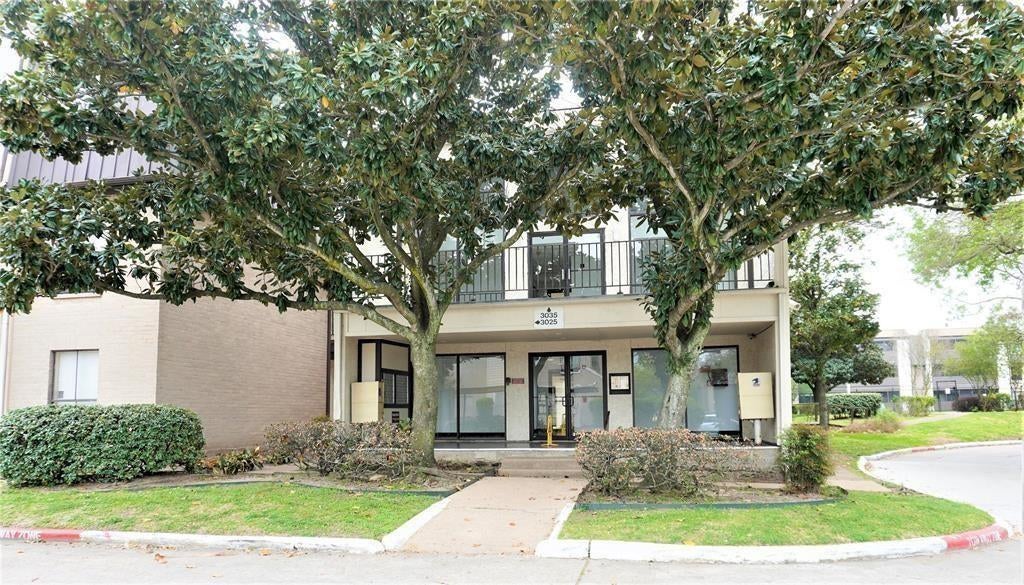
Save
Ask
Tour
Hide
Mortgage Calculator
Monthly Payment (Est.)
Enter an interest rate to see your estimated monthly payment.Calculator powered by Showcase IDX, a Constellation1 Company. Copyright ©2026 Information is deemed reliable but not guaranteed.
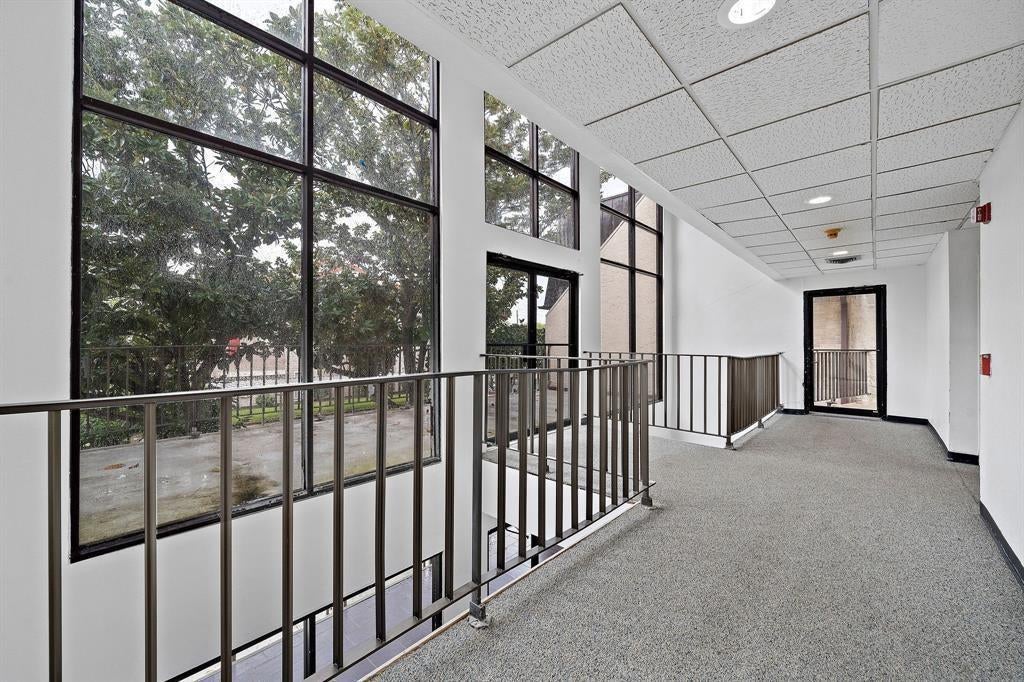
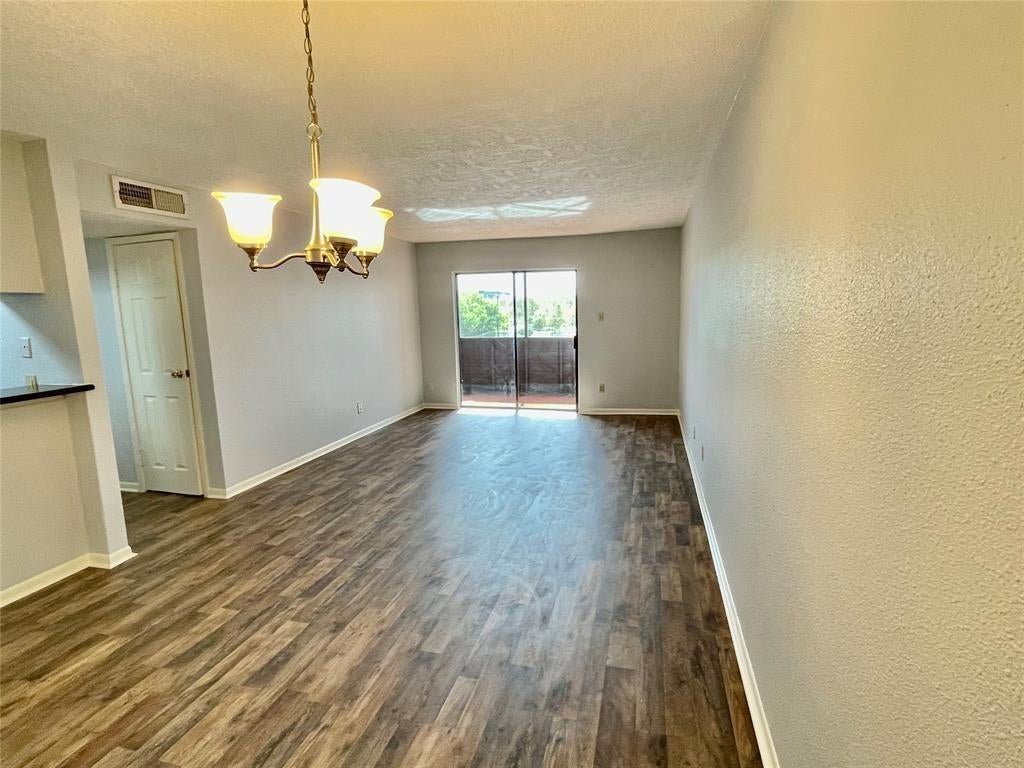
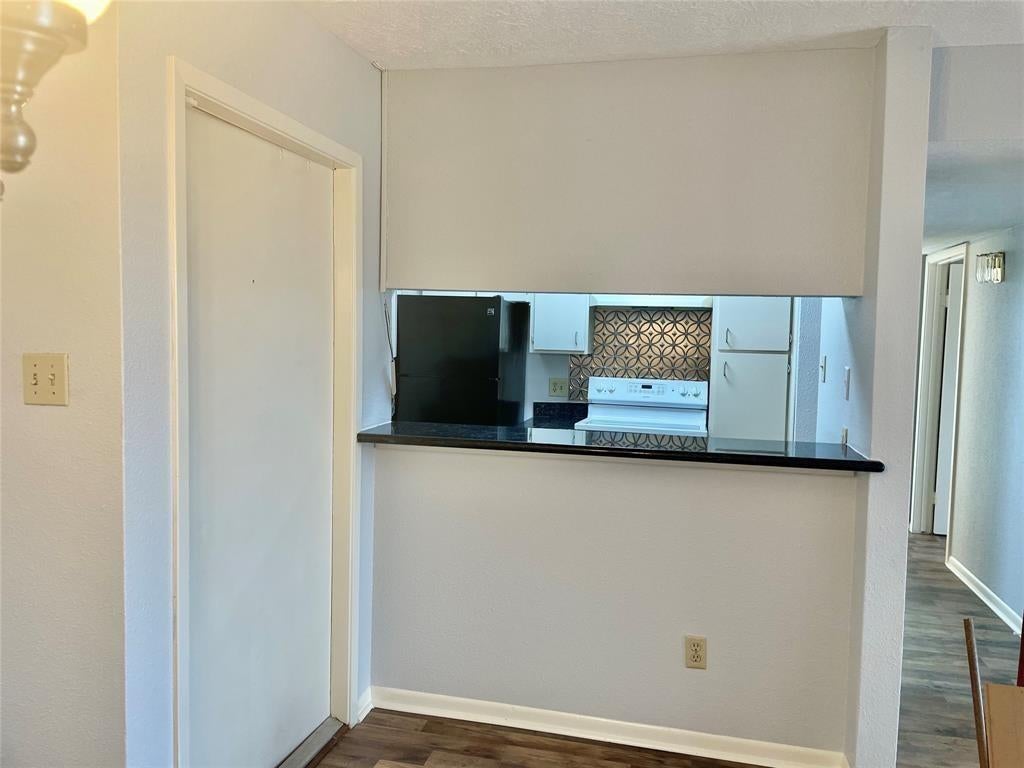
Beautiful 2 Bedroom, 1 Bathroom Condo located in Gated Riverstone. Home comes with Refrigerator, Stacked Washer & Dryer. Rent includes water & trash. Home is bright and airy with an open floorplan, Galley-style kitchen, Dining area is adjacent to the kitchen making it easy for entertaining. Patio with tile floors. Tennis courts & pool within walking distance. The Westchase District offers hike and bike trails, a weekly Farmer's Market, highly rated restaurants, and shopping. This property is approximately 10 min to City Centre, Memorial City Mall, Woodchase Park, Camden Park and Terry Hershey Park. Easy access to Katy Frwy, Beltway 8 and SW Freeway for Commuters and College Students. Make your appointment today!
Save
Ask
Tour
Hide
Listing Snapshot
Price
$1,095
Days On Site
52 Days
Bedrooms
2
Inside Area (SqFt)
765 sqft
Total Baths
1
Full Baths
1
Partial Baths
N/A
Lot Size
4.0371 Acres
Year Built
1980
MLS® Number
55360671
Status
Active
Property Tax
N/A
HOA/Condo/Coop Fees
N/A
Sq Ft Source
N/A
Friends & Family
Recent Activity
| 5 days ago | Listing updated with changes from the MLS® | |
| 5 days ago | Price changed to $1,095 | |
| 2 months ago | Listing first seen on site |
General Features
Acres
4.0371
Disclosures
Other Disclosures
Lease Term
12 Months
Number Of Stories
1
Pets
Call
Property Sub Type
Condominium
Sewer
Public Sewer
SqFt Total
765
Water Source
Public
Interior Features
Appliances
DisposalDryerRefrigeratorWasher/Dryer StackedWasherDishwasher
Cooling
Electric
Heating
Electric
Bedroom
Dimensions - 12 x 12Level - FirstArea - 144
Dining Room
Dimensions - 10 x 10Level - FirstArea - 100
Kitchen
Dimensions - 8 x 7Level - FirstArea - 56
Living Room
Dimensions - 15 x 12Level - FirstArea - 180
Master Bedroom
Dimensions - 15 x 13Level - FirstArea - 195
Save
Ask
Tour
Hide
Exterior Features
Lot Features
Other
Community Features
MLS Area
31
School District
2 - Alief
Schools
School District
2 - Alief
Elementary School
Outley Elementary School
Middle School
O'donnell Middle School
High School
Aisd Draw
Listing courtesy of Ideal Realty [email protected]
IDX information is provided exclusively for consumers’ personal, non-commercial use. It may not be used for any purpose other than to identify prospective properties consumers may be interested in purchasing. This data is deemed reliable but is not guaranteed accurate by the MLS.
Data provided by HAR.com © 2026. All information provided should be independently verified.
IDX information is provided exclusively for consumers’ personal, non-commercial use. It may not be used for any purpose other than to identify prospective properties consumers may be interested in purchasing. This data is deemed reliable but is not guaranteed accurate by the MLS.
Data provided by HAR.com © 2026. All information provided should be independently verified.
Neighborhood & Commute
Source: Walkscore
Disclosure: Community information and market data powered by Constellation Data Labs. Information is deemed reliable but not guaranteed.
Save
Ask
Tour
Hide
Did you know? You can invite friends and family to your search. They can join your search, rate and discuss listings with you.