Search For Homes

Save
Ask
Tour
Hide
Share
$249,990
63 Days On Site

1301 Hawthorne Street
Baytown, TX 77520

For Sale|Single Family Residence|Active
3
Beds
2
Total Baths
2
Full Baths
1,650
SqFt
$152
/SqFt
2026
Built
Subdivision:
Lee Hts
County:
Harris
Call Now: 346.202.7307
Is this the listing for you? We can help make it yours.
346.202.7307
Upcoming Open Houses
Sat, Oct 10, 11:30 AM - 1:00 PM
1301 Hawthorne Street1301 Hawthorne Street1301 Hawthorne Street1301 Hawthorne Street
Save
Ask
Tour
Hide
Share

Mortgage Calculator

Monthly Payment (Est.)

Enter an interest rate to see your estimated monthly payment.
Calculator powered by Showcase IDX, a Constellation1 Company. Copyright ©2026 Information is deemed reliable but not guaranteed.

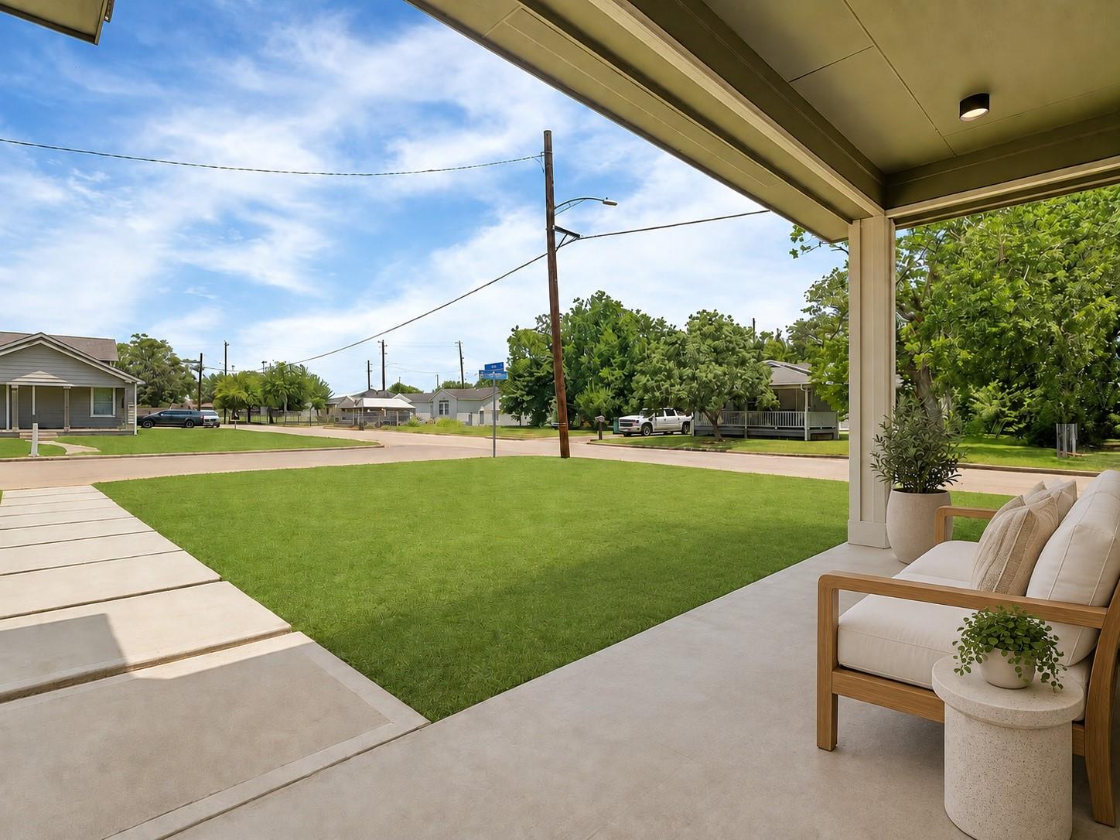
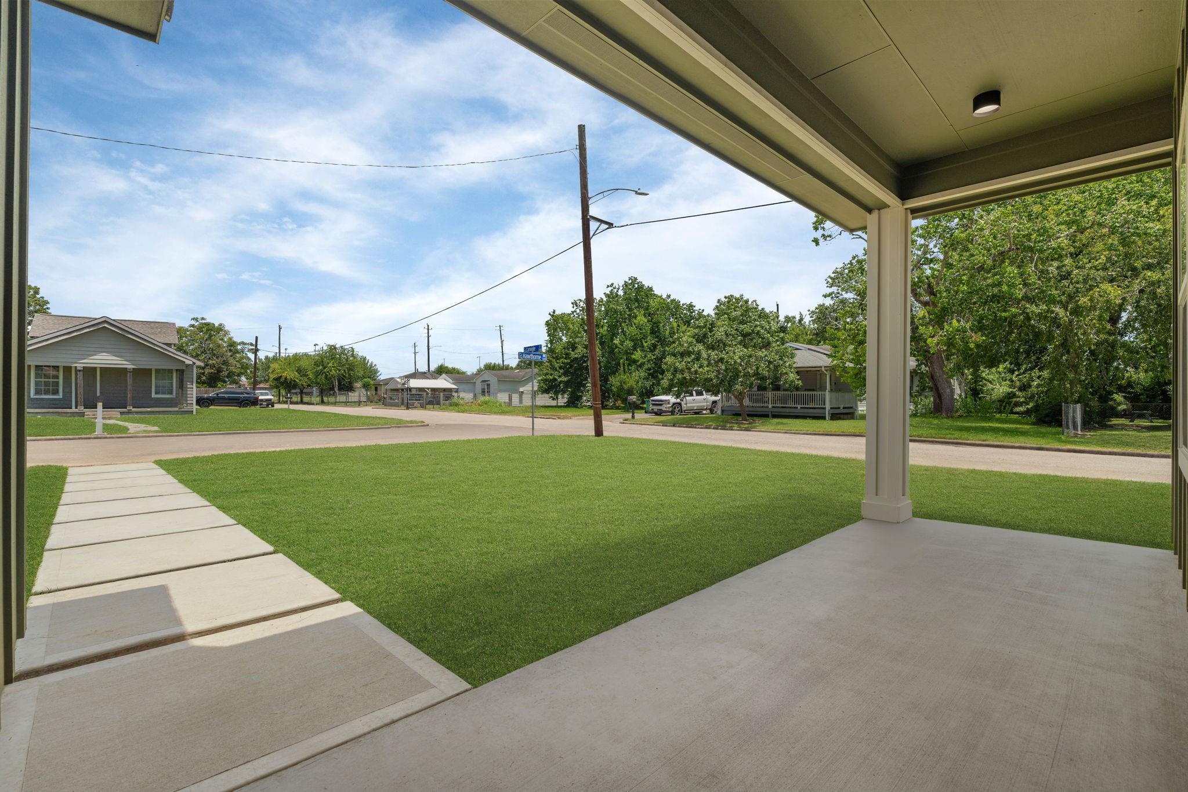
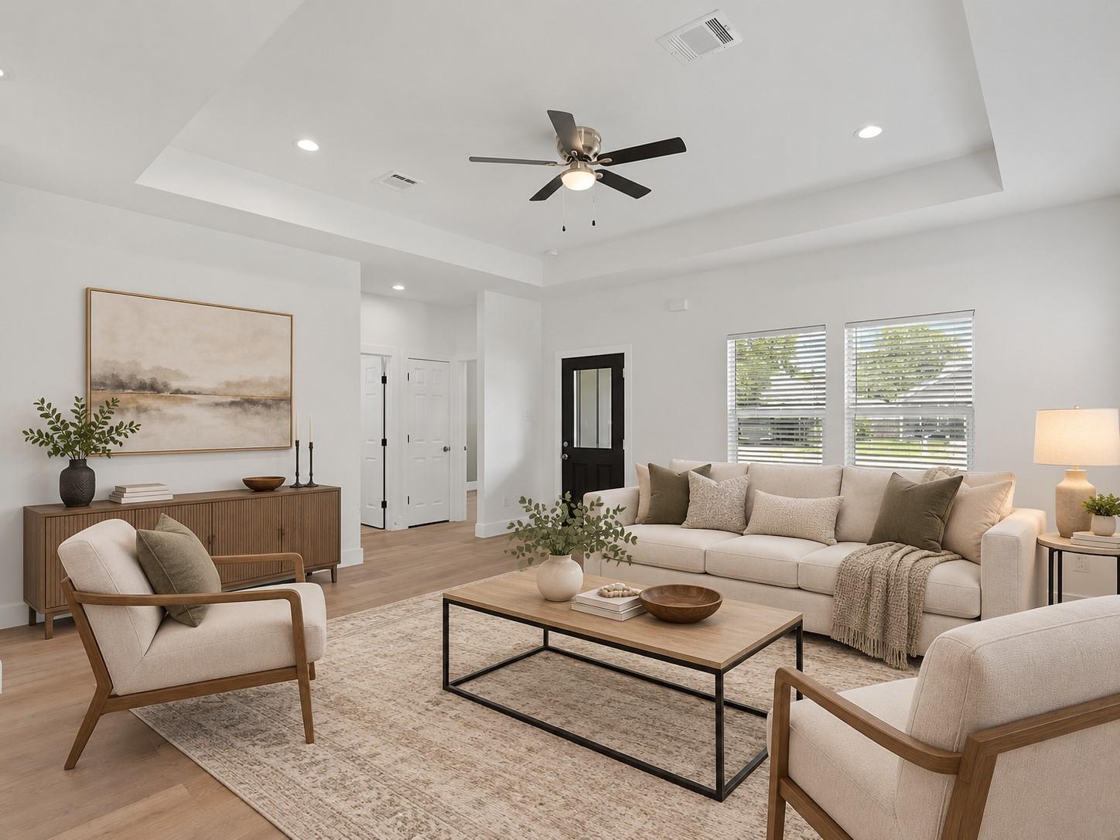
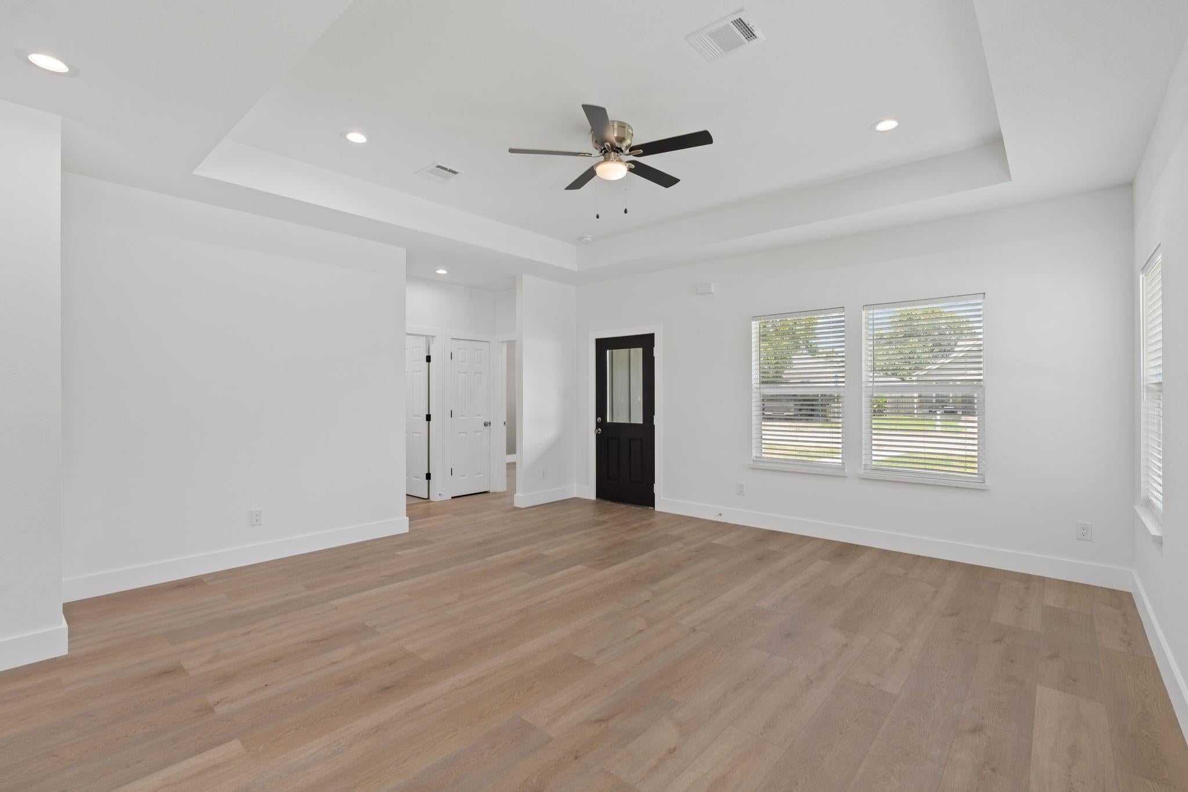
NEW CONSTRUCTION on a corner lot with NO HOA and NO MUD! This 3-bed, 2-bath, 1,650 sq ft home features a 2-car attached garage, fenced backyard, and wood-look tile floors throughout - no carpet anywhere. The open-concept living room has a tray ceiling and a wall of windows that flows into the kitchen with quartz countertops, a large island with seating, stainless appliances, a walk-in pantry, and the refrigerator included. The primary suite offers a tray ceiling, walk-in closet, double quartz vanity, and a frameless glass shower tiled floor to ceiling. Oversized laundry room with folding counter and utility sink - perfect for pets. Durable cement board siding and a covered front porch. Low tax rate. Minutes from a neighborhood park, Hwy 146 and I-10. Move-in ready - schedule your showing today!

Save
Ask
Tour
Hide
Share
Listing Snapshot
Price 
$249,990
Days On Site 
63 Days
Bedrooms 
3
Inside Area (SqFt) 
1,650 sqft
Total Baths 
2
Full Baths 
2
Partial Baths 
N/A
Lot Size 
0.1377 Acres
Year Built 
2026
MLS® Number 
55399500
Status 
Active
Property Tax 
$775
HOA/Condo/Coop Fees 
N/A
Sq Ft Source 
N/A
Friends & Family
Recent Activity
6 days agoListing updated with changes from the MLS®
a month agoPrice changed to $249,990
2 months agoListing first seen on site
General Features
Acres 
0.1377
Attached Garage 
Yes
Disclosures 
Seller's Disclosure
Foundation 
Slab
Garage 
Yes
Garage Spaces 
2
Parking 
Attached
Parking Spaces 
2
Property Condition 
New Construction
Property Sub Type 
Single Family Residence
Sewer 
Public Sewer
SqFt Total 
1650
Style 
Traditional
Water Source 
Public
Interior Features
Appliances 
DisposalElectric OvenMicrowaveElectric CooktopDishwasherRefrigerator
Cooling 
Electric
Flooring 
Tile
Heating 
Electric
Interior 
Kitchen IslandPantryDouble Vanity
Bedroom 
Dimensions - 11x11Level - FirstArea - 121
Dining Room 
Dimensions - 12x13Level - FirstArea - 156
Living Room 
Dimensions - 16x18Level - FirstArea - 288
Master Bedroom 
Dimensions - 13x14Level - FirstArea - 182
Save
Ask
Tour
Hide
Share
Exterior Features
Construction Details 
Cement Siding
Fencing 
Back Yard
Lot Features 
Corner Lot
Roof 
Composition
Community Features
MLS Area 
2
School District 
23 - Goose Creek Consolidated
Financing Terms Available 
CashConventionalFHAVA Loan
Schools
School District
23 - Goose Creek Consolidated
Elementary School
Carver Elementary School (Goose Creek)
Middle School
Horace Mann J H
High School
Lee High School (Goose Creek)
Listing courtesy of CB&A, Realtors [email protected]

IDX information is provided exclusively for consumers’ personal, non-commercial use. It may not be used for any purpose other than to identify prospective properties consumers may be interested in purchasing. This data is deemed reliable but is not guaranteed accurate by the MLS.

Data provided by HAR.com © 2026. All information provided should be independently verified.

Neighborhood & Commute
Source: Walkscore
Disclosure: Community information and market data powered by Constellation Data Labs. Information is deemed reliable but not guaranteed.
Save
Ask
Tour
Hide
Share