Search For Homes

Save
Ask
Tour
Hide
Share
$729,900
3 Days On Site

931 Fleetwood Place Drive
Houston, TX 77079

For Sale|Single Family Residence|Active
4
Beds
4
Total Baths
3
Full Baths
1
Partial Bath
3,440
SqFt
$212
/SqFt
1980
Built
Subdivision:
Fleetwood West Sec 01
County:
Harris
Call Now: 346.202.7307
Is this the listing for you? We can help make it yours.
346.202.7307
931 Fleetwood Place Drive931 Fleetwood Place Drive931 Fleetwood Place Drive931 Fleetwood Place Drive
Save
Ask
Tour
Hide
Share

Mortgage Calculator

Monthly Payment (Est.)

Enter an interest rate to see your estimated monthly payment.
Calculator powered by Showcase IDX, a Constellation1 Company. Copyright ©2026 Information is deemed reliable but not guaranteed.

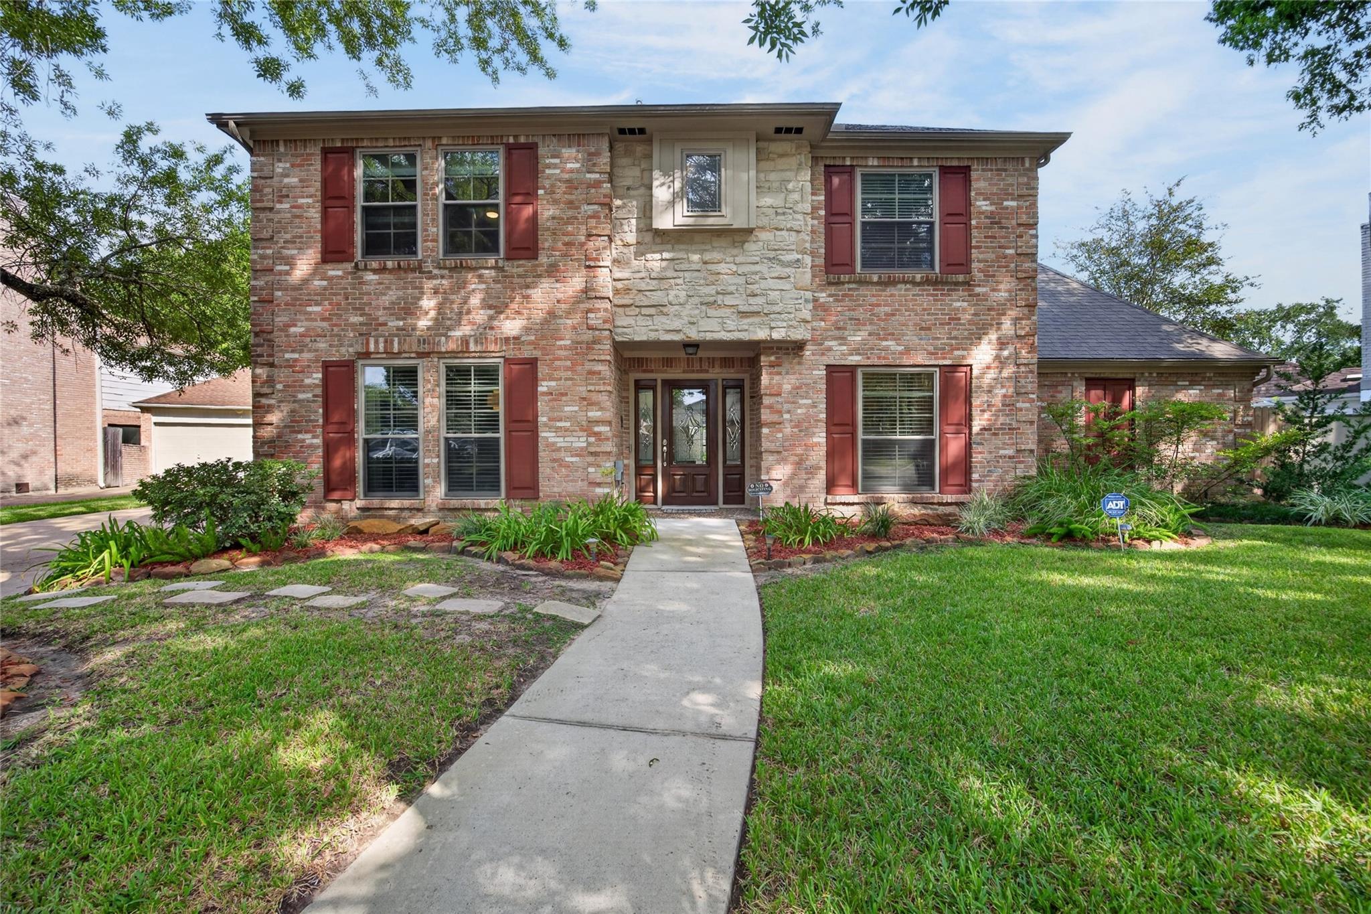
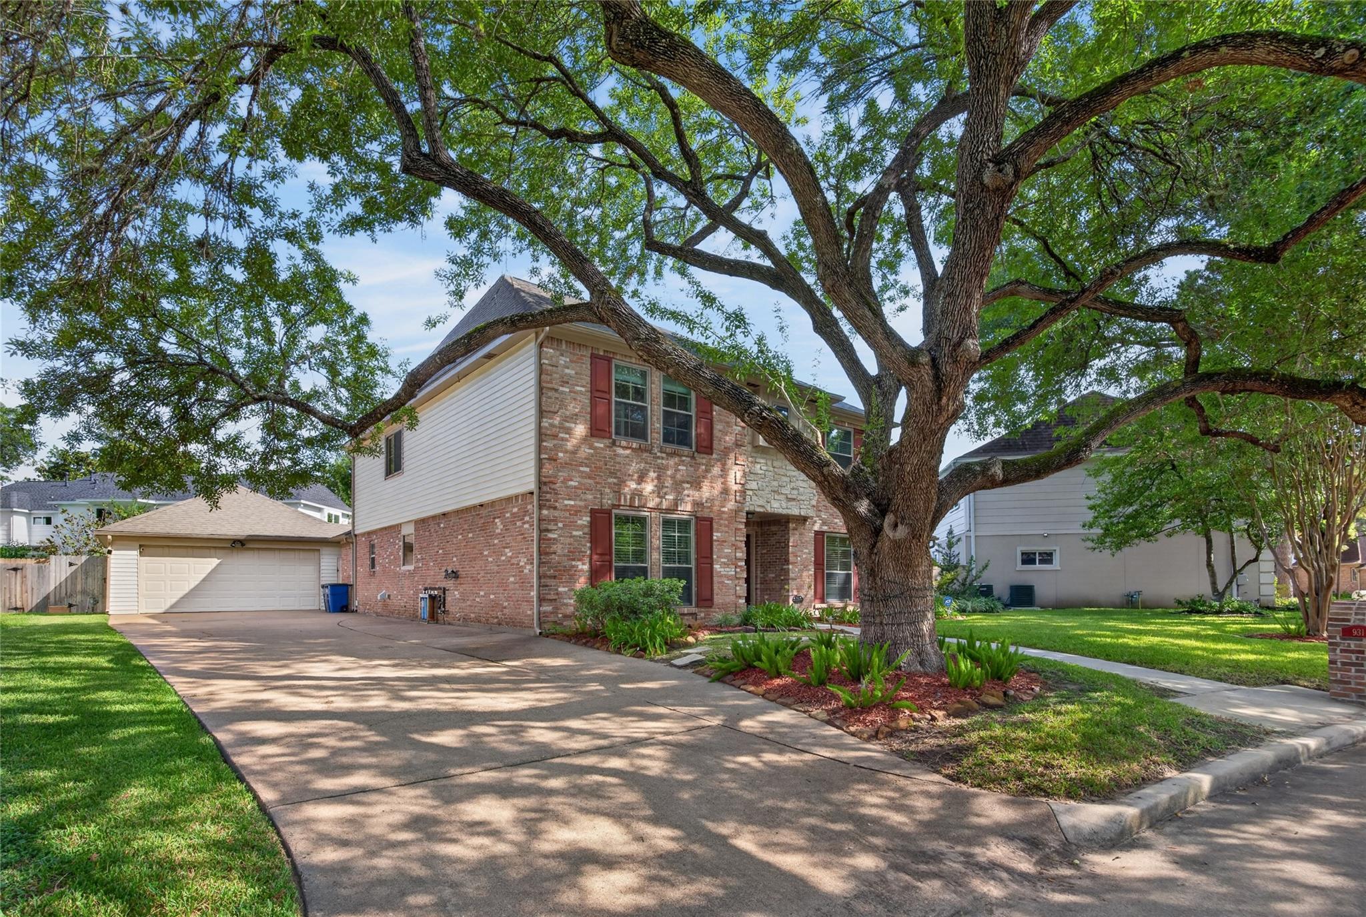
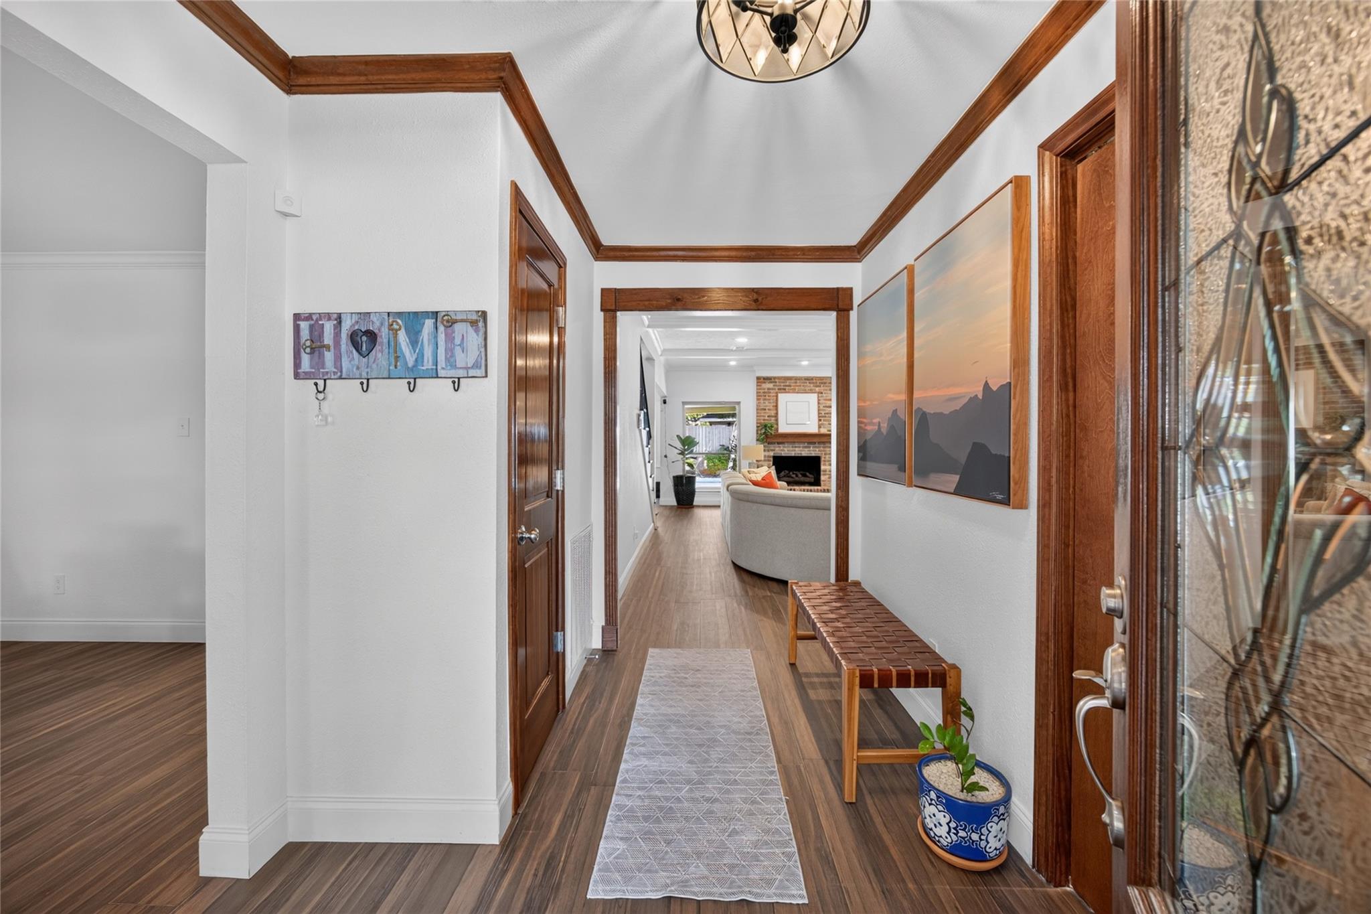
Remodeled 4-bedroom, 3.5-bath home with an enclosed game room that can serve as a 5th bedroom, plus an office, in Fleetwood, Houston's Energy Corridor! Features an open floor plan, wood-look porcelain tile, double-pane windows, PEX plumbing, and updated kitchen with Cambria quartz countertops, gas range, double convection ovens, and island. First-floor primary suite offers dual vanities, soaking tub, and two walk-in closets with custom built-ins. Upstairs offers 3 bedrooms, 2 baths, and a versatile game room. Enjoy a sparkling pool with slide and diving board, plus an extended covered patio with shade. Fleetwood offers a welcoming community with neighborhood events throughout the year. Houston address zoned to Katy ISD! Minutes from Terry Hershey Park, bike trails, George Bush Park, shopping, and dining. Easy access to I-10, Highway 6, The Village School, and British International School. Ideally located between Katy and Downtown Houston. Your forever home awaits!

Save
Ask
Tour
Hide
Share
Listing Snapshot
Price 
$729,900
Days On Site 
3 Days
Bedrooms 
4
Inside Area (SqFt) 
3,440 sqft
Total Baths 
4
Full Baths 
3
Partial Baths 
1
Lot Size 
0.19 Acres
Year Built 
1980
MLS® Number 
55413946
Status 
Active
Property Tax 
$14,665
HOA/Condo/Coop Fees 
$83.33 monthly
Sq Ft Source 
N/A
Friends & Family
Recent Activity
3 days agoListing updated with changes from the MLS®
4 days agoListing first seen on site
General Features
Acres 
0.19
Direction Faces 
West
Disclosures 
Owner/AgentSeller's Disclosure
Foundation 
Slab
Garage 
Yes
Garage Spaces 
1
Green Energy Efficient 
ThermostatHVACAppliances
Parking 
DetachedGarage Door Opener
Parking Spaces 
1
Property Sub Type 
Single Family Residence
Sewer 
Public Sewer
SqFt Total 
3440
Style 
Traditional
Water Source 
Public
Interior Features
Appliances 
ENERGY STAR Qualified AppliancesDisposalWater SoftenerConvection OvenDouble OvenElectric OvenMicrowaveGas RangeDishwasher
Cooling 
Ceiling Fan(s)Electric
Fireplace 
Yes
Fireplace Features 
GasWood Burning
Fireplaces 
1
Flooring 
CarpetTileWood
Heating 
Natural Gas
Interior 
Crown MoldingWalk-In Closet(s)Kitchen IslandPantryEntrance FoyerMaster DownstairsDouble VanitySoaking TubSmart Thermostat
Laundry Features 
Electric Dryer HookupGas Dryer HookupWasher Hookup
Window Features 
Window CoveringsLow Emissivity Windows
Bathroom 
Dimensions - 19 x 10Level - FirstArea - 190
Bedroom 
Dimensions - 14 x 13Level - SecondArea - 182
Breakfast 
Dimensions - 10 x 10Level - FirstArea - 100
Dining Room 
Dimensions - 16 x 14Level - FirstArea - 224
Family Room 
Dimensions - 23 x 18Level - FirstArea - 414
Game Room 
Dimensions - 20 x 17Level - SecondArea - 340
Kitchen 
Dimensions - 14 x 12Level - FirstArea - 168
Master Bedroom 
Dimensions - 17 x 15Level - FirstArea - 255
Utility Room 
Dimensions - 10 x 8Level - FirstArea - 80
Save
Ask
Tour
Hide
Share
Exterior Features
Construction Details 
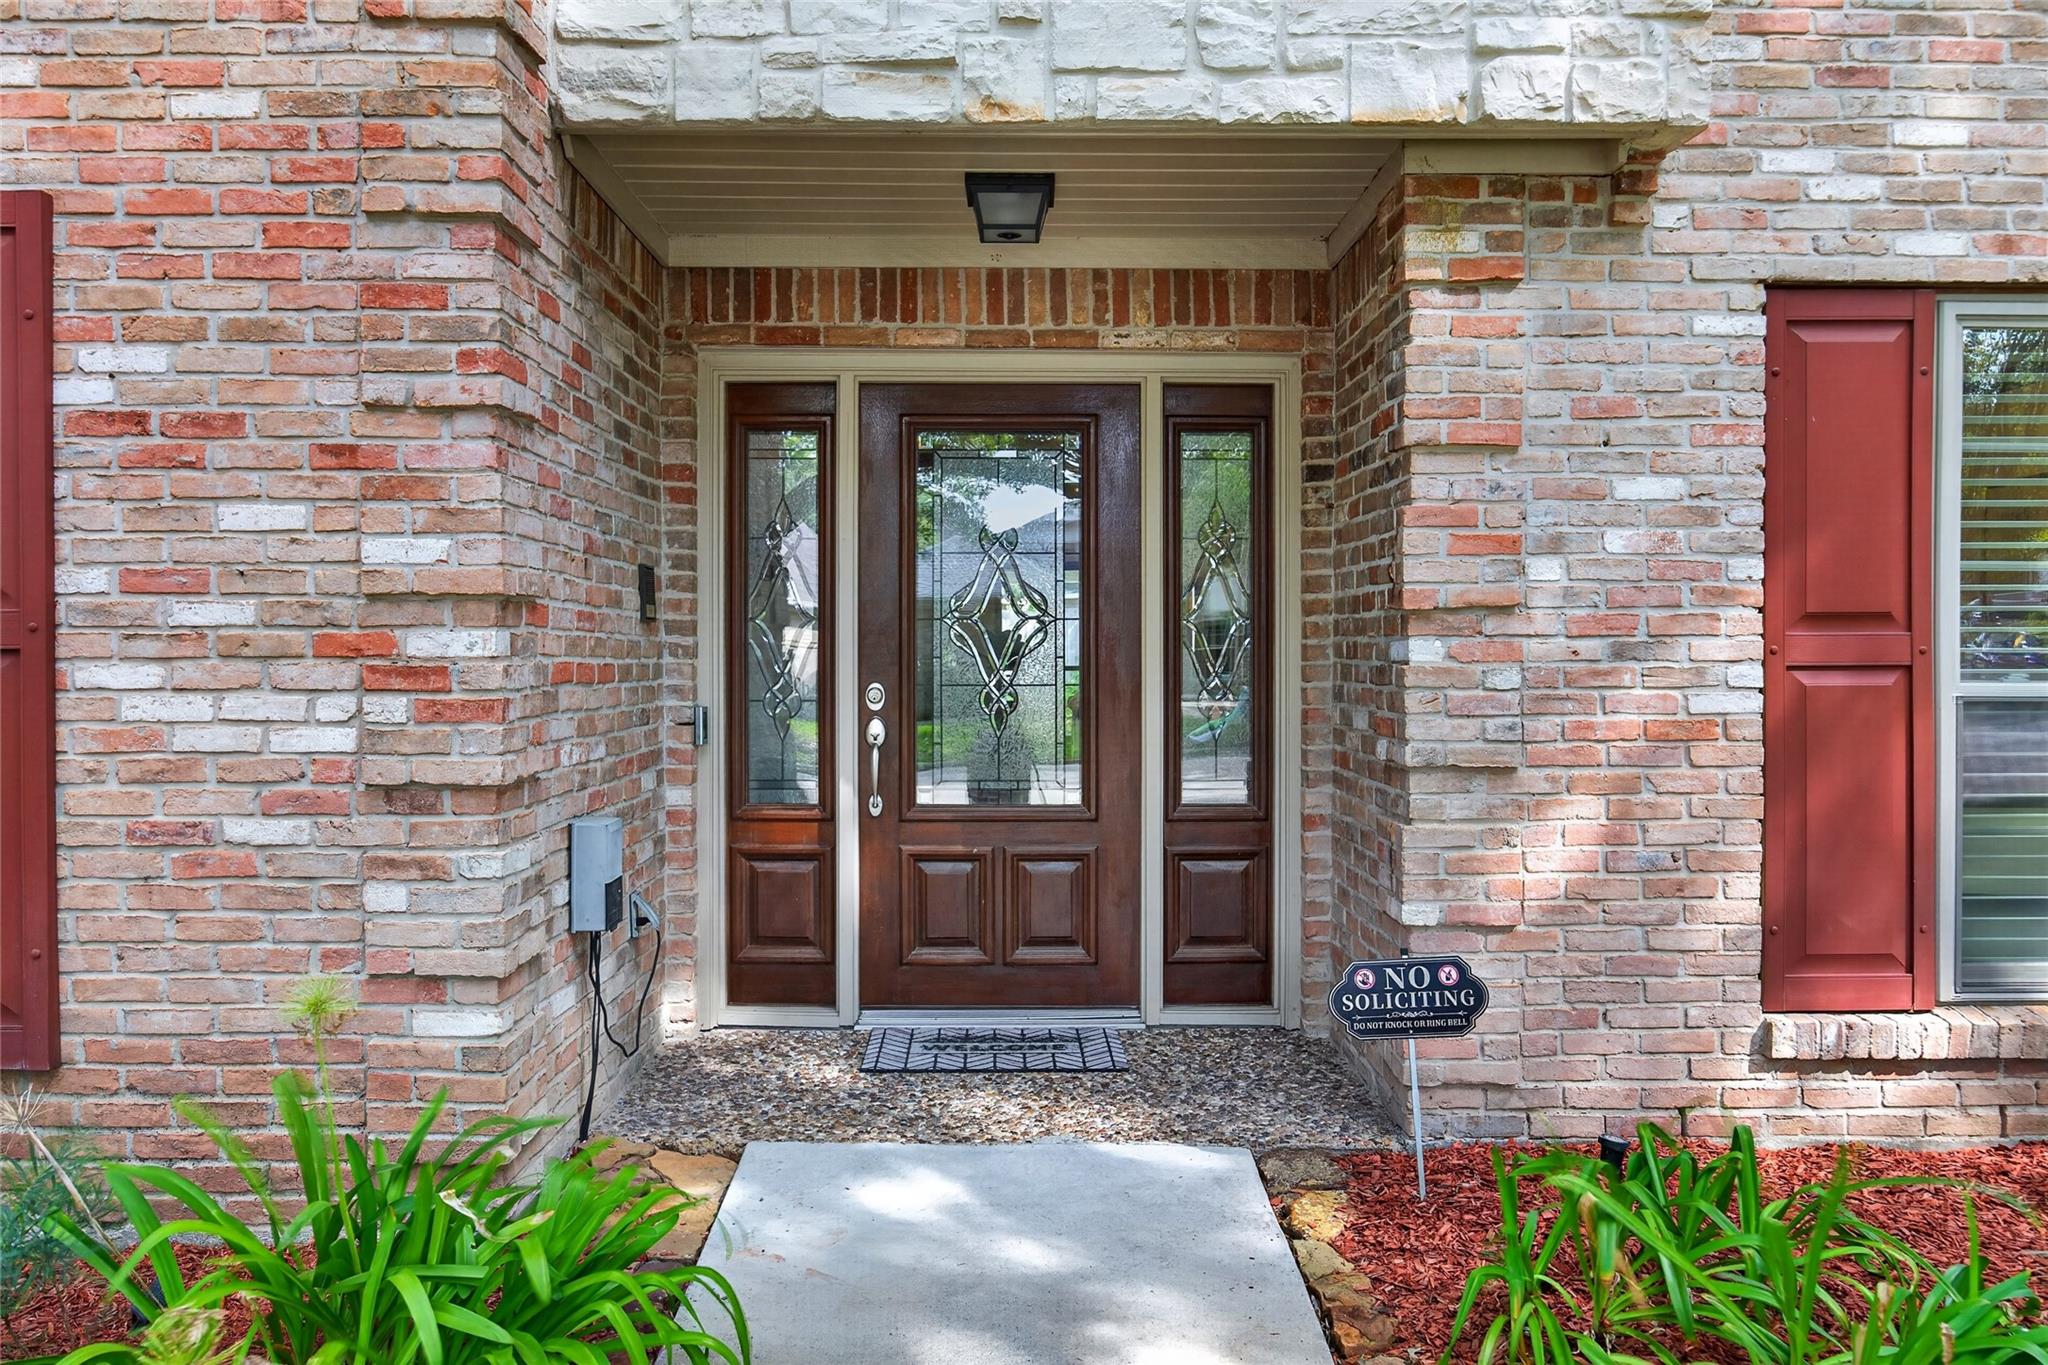
BrickStoneVinyl Siding
Fencing 
Back Yard
Lot Features 
Back YardSubdivided
Patio And Porch 
Covered
Pool Features 
Gunite
Private Pool 
Yes
Roof 
Composition
Windows/Doors 
Window CoveringsLow Emissivity Windows
Community Features
Association Fee 
$1000.0
Association Fee Frequency 
Annually
Community Features 
Curbs
MLS Area 
23
School District 
30 - Katy
Financing Terms Available 
CashConventionalFHAVA Loan
Roads 
Concrete
Schools
School District
30 - Katy
Elementary School
Wolfe Elementary School
Middle School
Memorial Parkway Junior High School
High School
Taylor High School (Katy)
Listing courtesy of All City Real Estate [email protected]

IDX information is provided exclusively for consumers’ personal, non-commercial use. It may not be used for any purpose other than to identify prospective properties consumers may be interested in purchasing. This data is deemed reliable but is not guaranteed accurate by the MLS.

Data provided by HAR.com © 2026. All information provided should be independently verified.

Neighborhood & Commute
Source: Walkscore
Disclosure: Community information and market data powered by Constellation Data Labs. Information is deemed reliable but not guaranteed.
Save
Ask
Tour
Hide
Share