Search For Homes

Save
Ask
Tour
Hide
Share
$625,000
63 Days On Site

1264 Blue Heron Street
Hitchcock, TX 77563

For Sale|Single Family Residence|Active
4
Beds
3
Total Baths
3
Full Baths
2,200
SqFt
$284
/SqFt
1978
Built
Subdivision:
New Bayou Vista
County:
Galveston
Call Now: 346.202.7307
Is this the listing for you? We can help make it yours.
346.202.7307
1264 Blue Heron Street1264 Blue Heron Street1264 Blue Heron Street1264 Blue Heron Street
Save
Ask
Tour
Hide
Share

Mortgage Calculator

Monthly Payment (Est.)

Enter an interest rate to see your estimated monthly payment.
Calculator powered by Showcase IDX, a Constellation1 Company. Copyright ©2026 Information is deemed reliable but not guaranteed.

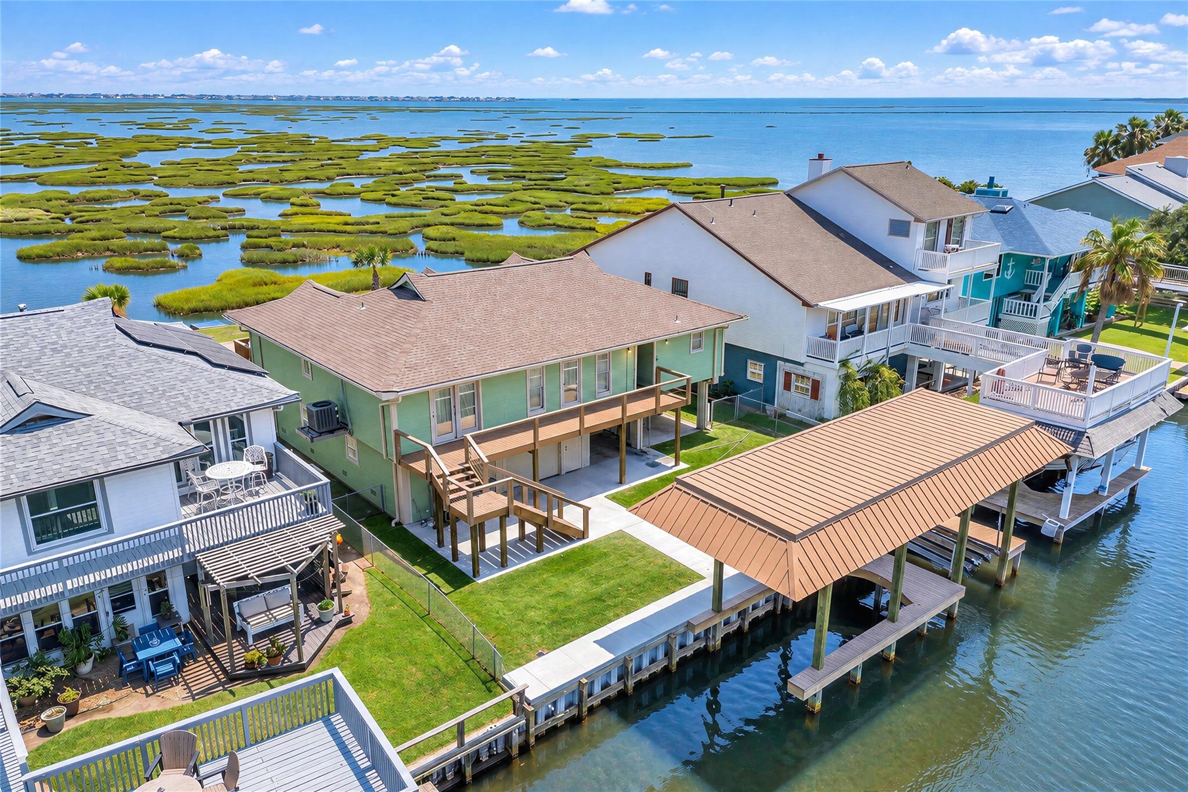
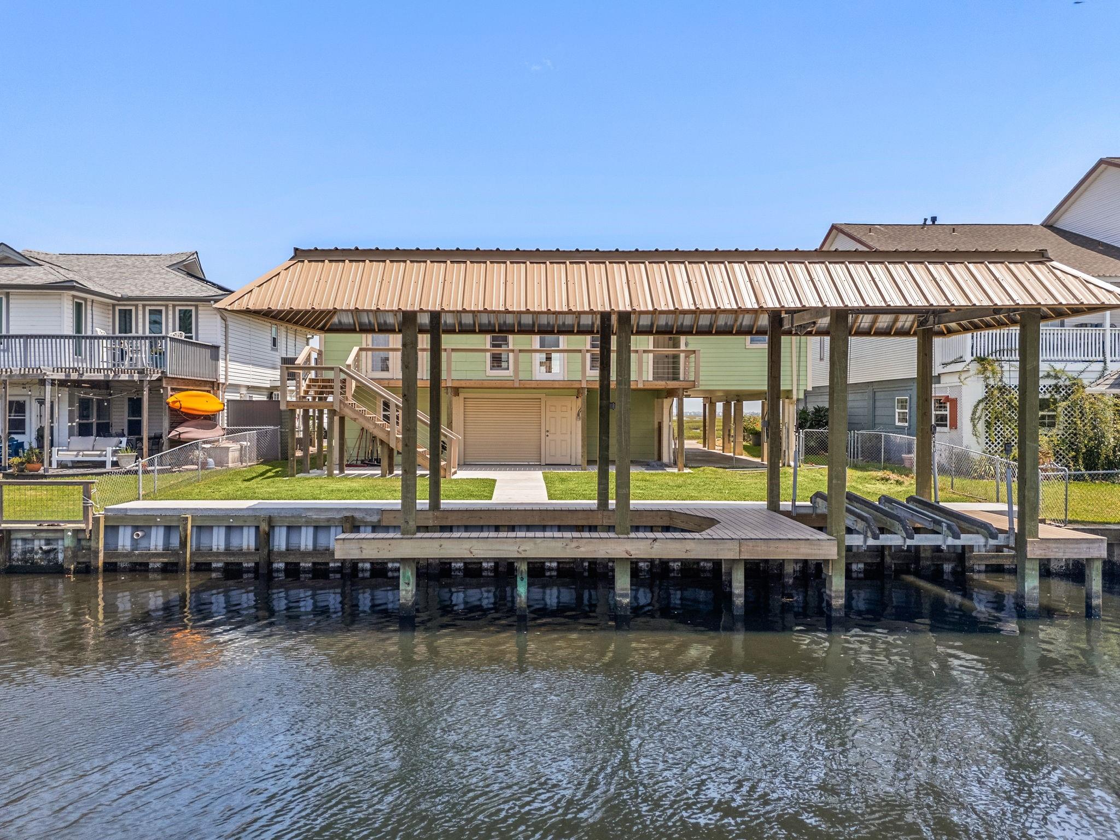
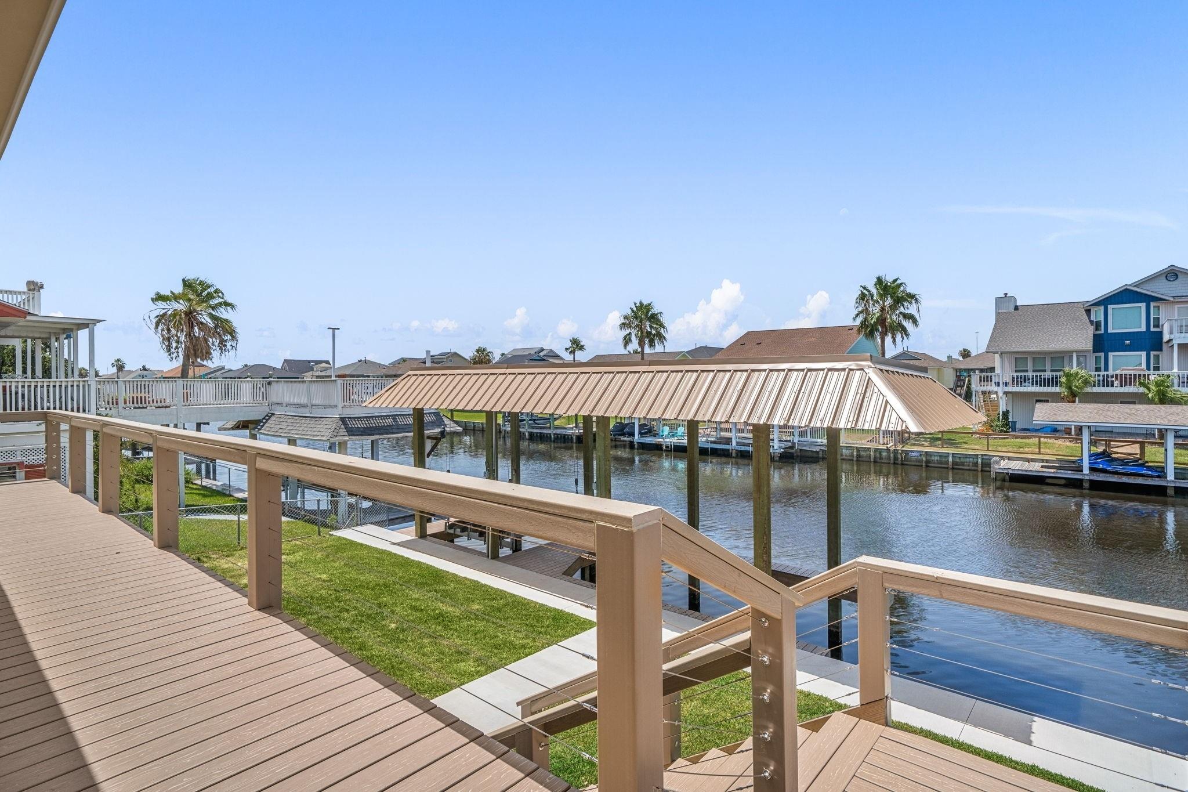
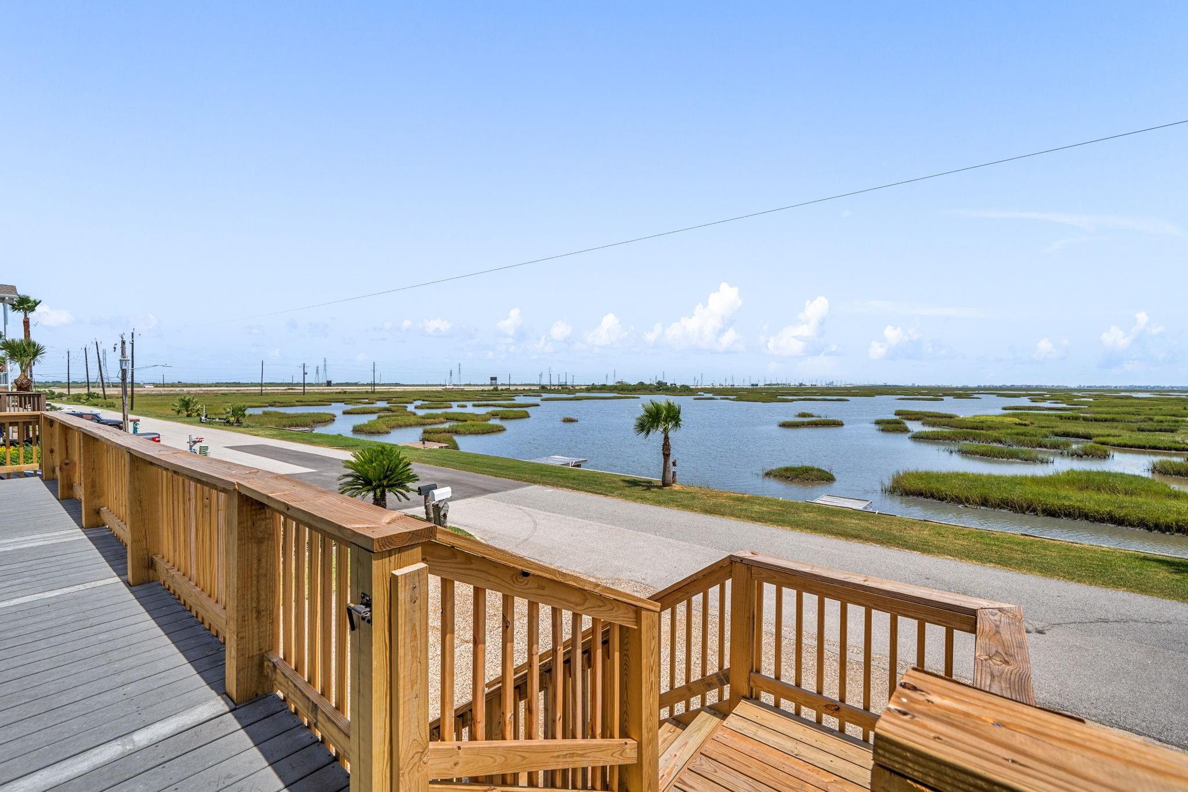
A true waterfront retreat where unforgettable weekends, sweeping wetland views & effortless boating come together! Thoughtfully renovated since 2006, this inviting home features an elevator added in 2013 w/ an ongoing maintenance contract, a renovated kitchen taken to the studs, Andersen windows, updated flooring & bathrooms renovated to the studs, including an added upstairs bath. Major 2026 improvements include a new bulkhead, boathouse, front & back decks, new front & rear stairs, backyard concrete & completely rebuilt deck structures w/ new supports & 8x8 piers. Additional updates include a 2021 roof, A/C from 11/2013 & water heater dated 2/9/2012. Enjoy fishing, boating, BBQs & wildlife watching from a setting filled w/ countless birds, peaceful scenery & room to make lasting memories. Convenient Bayou Vista location near Hwy 6, I-45, Galveston, dining, shopping & Gulf Coast recreation!

Save
Ask
Tour
Hide
Share
Listing Snapshot
Price 
$625,000
Days On Site 
63 Days
Bedrooms 
4
Inside Area (SqFt) 
2,200 sqft
Total Baths 
3
Full Baths 
3
Partial Baths 
N/A
Lot Size 
0.1377 Acres
Year Built 
1978
MLS® Number 
55440120
Status 
Active
Property Tax 
$12,250
HOA/Condo/Coop Fees 
N/A
Sq Ft Source 
N/A
Friends & Family
Recent Activity
5 days agoListing updated with changes from the MLS®
a month agoPrice changed to $625,000
2 months agoListing first seen on site
General Features
Acres 
0.1377
Attached Garage 
Yes
Carport 
1
Disclosures 
Seller's Disclosure
Foundation 
Raised
Garage 
Yes
Garage Spaces 
1
Green Energy Efficient 
Thermostat
Parking 
AttachedAdditional ParkingAttached Carport
Parking Spaces 
2
Property Sub Type 
Single Family Residence
Sewer 
Public Sewer
SqFt Total 
2200
Style 
Other
Water Source 
Public
Interior Features
Appliances 
DisposalElectric OvenMicrowaveElectric CooktopDishwasher
Cooling 
Ceiling Fan(s)Electric
Flooring 
LaminateTile
Heating 
Electric
Interior 
ElevatorHigh CeilingsBreakfast BarKitchen IslandEntrance FoyerMaster DownstairsGranite CountersSmart Thermostat
Laundry Features 
Electric Dryer HookupWasher Hookup
Window Features 
Window Coverings
Bathroom 
Dimensions - 9x6Level - FirstArea - 54
Bedroom 
Dimensions - 14x13Level - FirstArea - 182
Dining Room 
Dimensions - 17x12Level - FirstArea - 204
Kitchen 
Dimensions - 20x11Level - FirstArea - 220
Living Room 
Dimensions - 18x14Level - FirstArea - 252
Master Bathroom 
Dimensions - 12x8Level - FirstArea - 96
Master Bedroom 
Dimensions - 19x12Level - FirstArea - 228
Save
Ask
Tour
Hide
Share
Exterior Features
Construction Details 
Cement Siding
Exterior 
Boat Slip
Frontage 
Waterfront
Lot Features 
Back YardWaterfront
Patio And Porch 
CoveredPorchPatio
Roof 
Composition
View 
BayCanalWater
Waterfront 
Yes
Waterfront Features 
Canal FrontWaterfront
Waterview 
BayCanalWater
Windows/Doors 
Window Coverings
Community Features
Association Amenities 
ClubhousePool
Community Features 
Clubhouse
MLS Area 
33
School District 
52 - Texas City
Financing Terms Available 
CashConventionalFHAVA Loan
Schools
School District
52 - Texas City
Elementary School
Hayley Elementary (Texas City)
Middle School
La Marque Middle School
High School
La Marque High School
Listing courtesy of Redfin Corporation [email protected]

IDX information is provided exclusively for consumers’ personal, non-commercial use. It may not be used for any purpose other than to identify prospective properties consumers may be interested in purchasing. This data is deemed reliable but is not guaranteed accurate by the MLS.

Data provided by HAR.com © 2026. All information provided should be independently verified.

Neighborhood & Commute
Source: Walkscore
Disclosure: Community information and market data powered by Constellation Data Labs. Information is deemed reliable but not guaranteed.
Save
Ask
Tour
Hide
Share