Search For Homes

Save
Ask
Tour
Hide
Share
$480,000
50 Days On Site

2102 Wikiup Street
Dickinson, TX 77539

For Sale|Single Family Residence|Active
4
Beds
3
Total Baths
2
Full Baths
1
Partial Bath
2,275
SqFt
$211
/SqFt
2022
Built
Subdivision:
Pedregal
County:
Galveston
Call Now: 346.202.7307
Is this the listing for you? We can help make it yours.
346.202.7307
2102 Wikiup Street2102 Wikiup Street2102 Wikiup Street2102 Wikiup Street
Save
Ask
Tour
Hide
Share

Mortgage Calculator

Monthly Payment (Est.)

$2,190
Calculator powered by Showcase IDX, a Constellation1 Company. Copyright ©2026 Information is deemed reliable but not guaranteed.

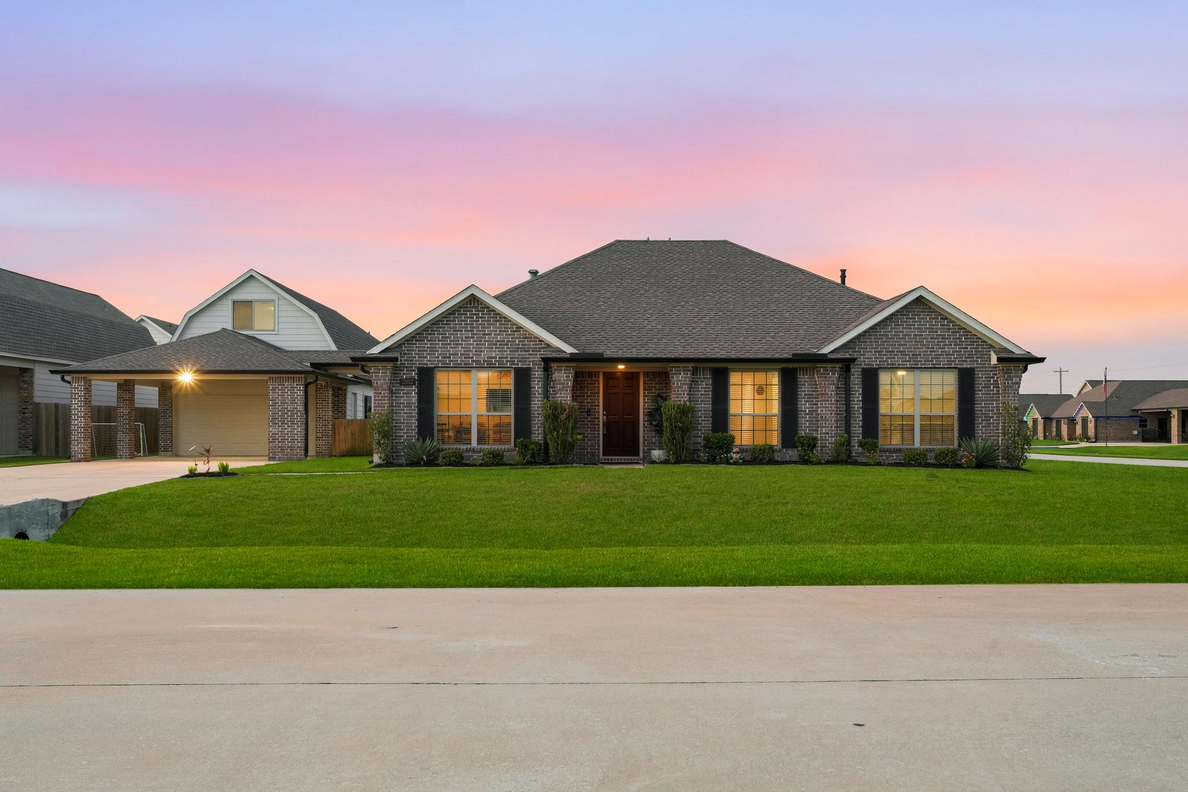
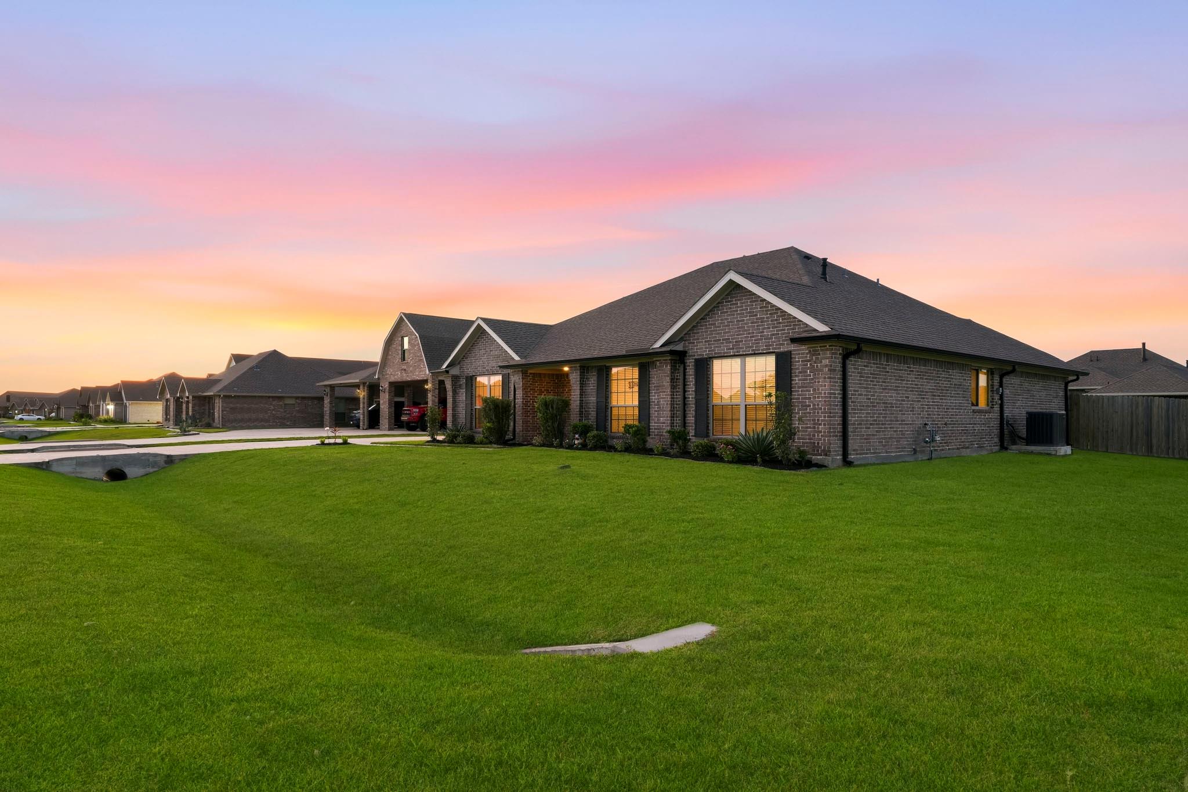
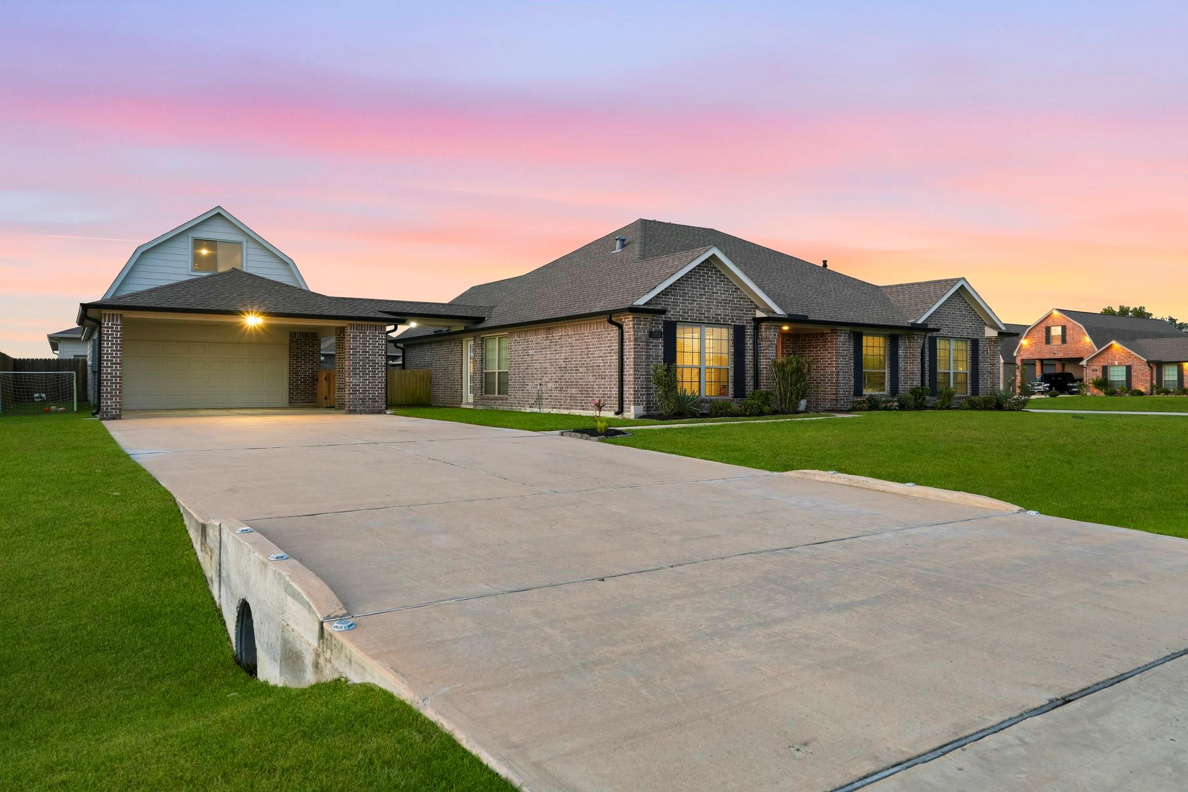
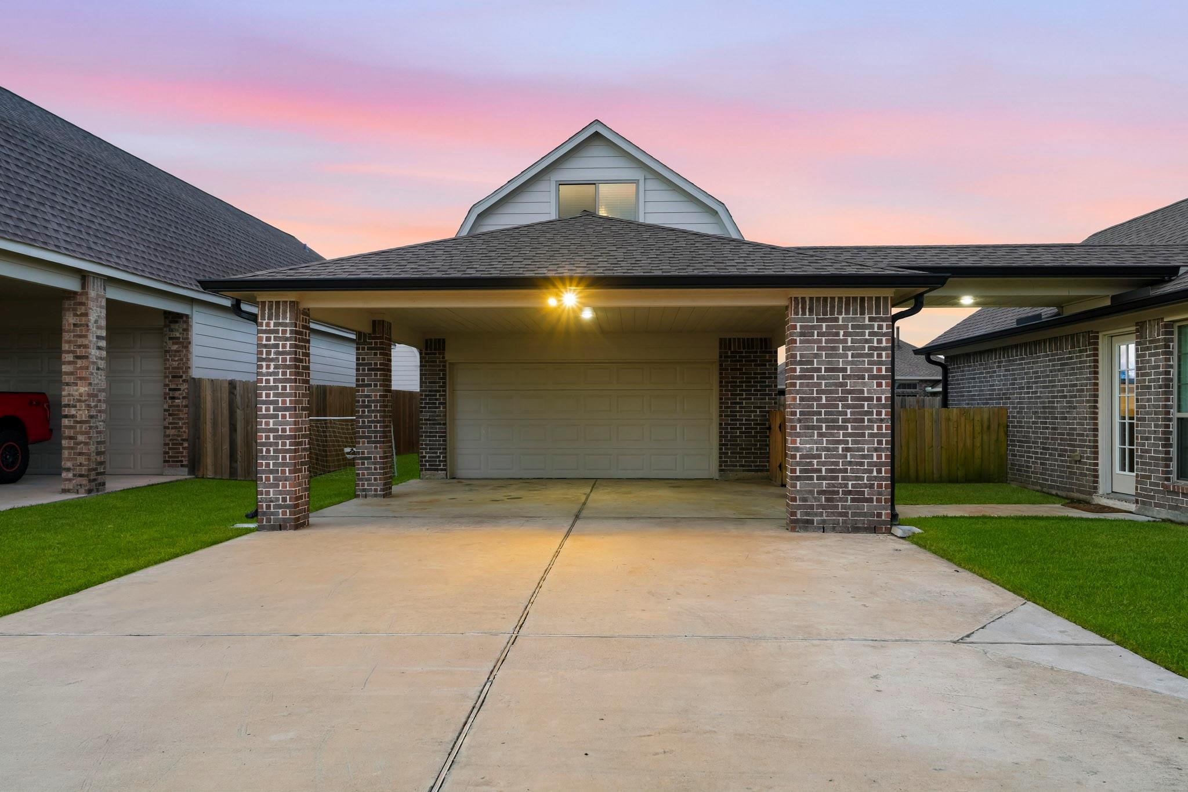
Rare opportunity in Dickinson! This beautifully maintained 2022 home sits on an oversized 0.38-acre corner lot and offers the space, parking and flexibility that’s hard to find. The 4-bedroom, 2.5-bath main home features an open floor plan, soaring vaulted living-room ceilings, modern finishes and abundant natural light. But the real bonus is the finished approximately 400 sq ft garage apartment with its own half bath, perfect for guests, a home office, gym, hobby space or multigenerational living. The property also offers an impressive 4-car garage, porte-cochère with covered parking. Outside, the fully fenced oversized lot provides plenty of room to entertain, add a pool or simply enjoy the extra space. Conveniently located near I-45, shopping, dining and schools. If you’re looking for a newer home with exceptional parking, usable land and flexible additional space, this one deserves a look.

Save
Ask
Tour
Hide
Share
Listing Snapshot
Price 
$480,000
Days On Site 
50 Days
Bedrooms 
4
Inside Area (SqFt) 
2,275 sqft
Total Baths 
3
Full Baths 
2
Partial Baths 
1
Lot Size 
0.38 Acres
Year Built 
2022
MLS® Number 
55455517
Status 
Active
Property Tax 
$10,411
HOA/Condo/Coop Fees 
$37.5 monthly
Sq Ft Source 
N/A
Friends & Family
Recent Activity
7 days agoListing updated with changes from the MLS®
a week agoStatus changed to Active
a month agoPrice changed to $480,000
2 months agoListing first seen on site
General Features
Acres 
0.38
Attached Garage 
Yes
Carport 
2
Disclosures 
Sellers Disclosure
Foundation 
Slab
Garage 
Yes
Garage Spaces 
4
Parking 
Attached CarportAttachedDetached
Parking Spaces 
6
Property Sub Type 
Single Family Residence
SqFt Total 
2275
Style 
Traditional
Water Source 
Public
Interior Features
Appliances 
Water HeaterDisposalGas OvenMicrowaveGas RangeDishwasher
Cooling 
Gas
Fireplace 
Yes
Fireplace Features 
Gas Log
Fireplaces 
1
Flooring 
CarpetTileVinyl
Heating 
Natural Gas
Interior 
Kitchen IslandPantryVaulted Ceiling(s)Soaking Tub
Laundry Features 
Gas Dryer Hookup
Window Features 
Window Coverings
Bathroom 
Bedroom 
Dimensions - 12ft x 12ftLevel - FirstArea - 144
Dining Room 
Dimensions - 13ft 2 x 14ftLevel - FirstArea - 1848
Garage Apartment 
Dimensions - 13' 4" x 35' 5"Area - 472
Living Room 
Dimensions - 18ft 8in x 19ftLevel - FirstArea - 3572
Master Bathroom 
Master Bedroom 
Dimensions - 14ft x 16ft 8inLevel - FirstArea - 2352
Save
Ask
Tour
Hide
Share
Exterior Features
Construction Details 
Spray Foam InsulationBrickWood Siding
Lot Features 
Corner Lot
Roof 
Composition
Windows/Doors 
Window Coverings
Community Features
Association Fee 
$450.0
Association Fee Frequency 
Annually
MLS Area 
33
School District 
17 - Dickinson
Financing Terms Available 
CashConventionalFHAVA Loan
Roads 
Concrete
Schools
School District
17 - Dickinson
Elementary School
Lobit Elementary School
Middle School
Lobit Middle School
High School
Dickinson High School
Listing courtesy of EVERAGENT [email protected]

IDX information is provided exclusively for consumers’ personal, non-commercial use. It may not be used for any purpose other than to identify prospective properties consumers may be interested in purchasing. This data is deemed reliable but is not guaranteed accurate by the MLS.

Data provided by HAR.com © 2026. All information provided should be independently verified.

Neighborhood & Commute
Source: Walkscore
Disclosure: Community information and market data powered by Constellation Data Labs. Information is deemed reliable but not guaranteed.
Save
Ask
Tour
Hide
Share