Search For Homes

Save
Ask
Tour
Hide
Share
$2,100
72 Days On Site

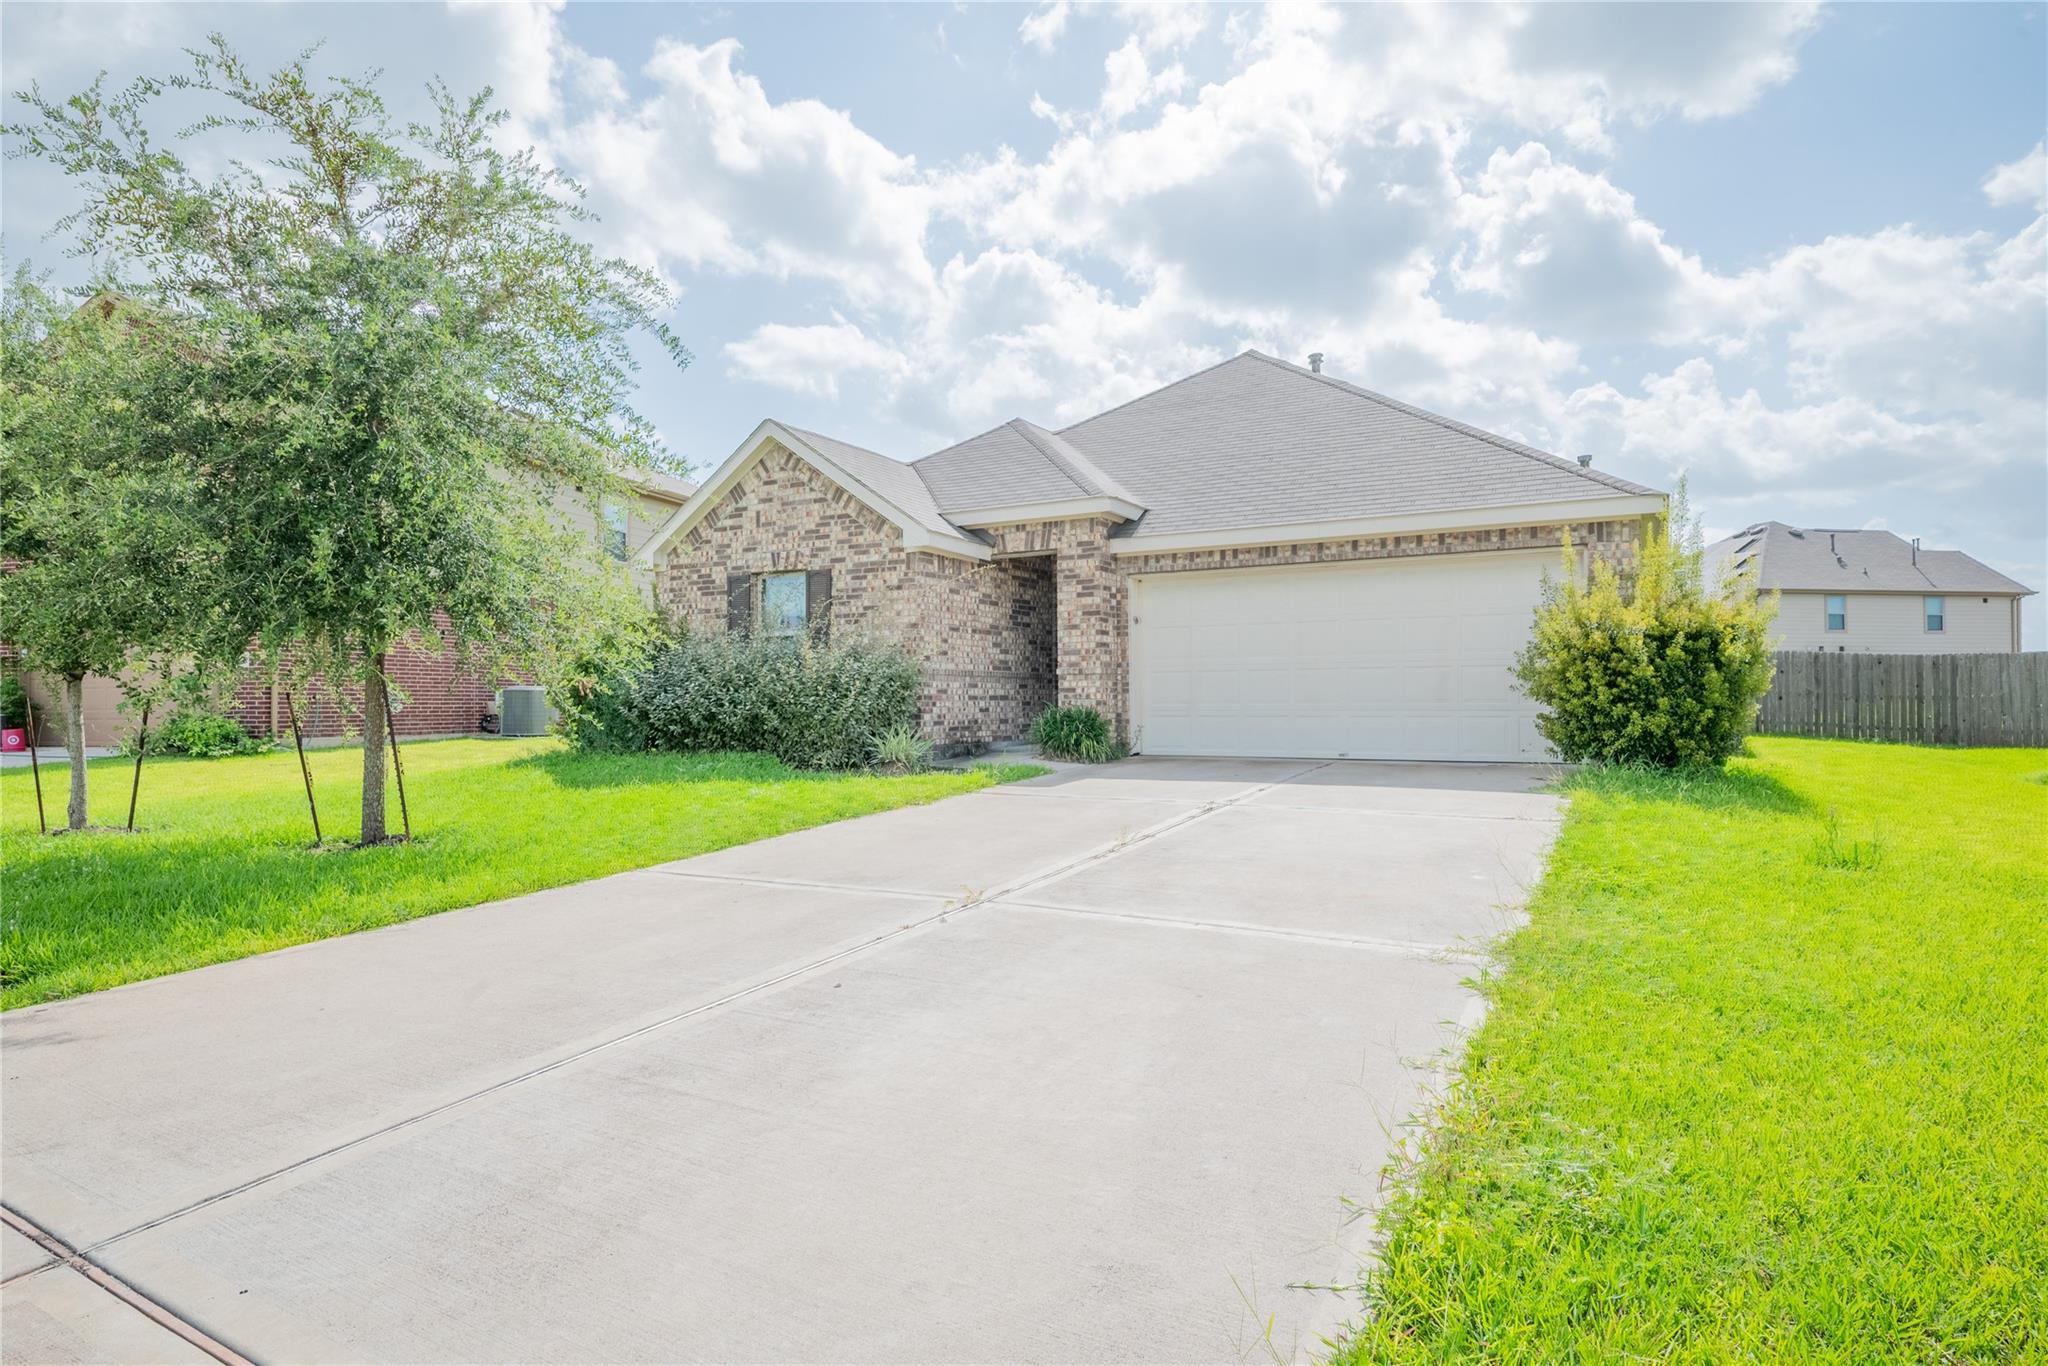
2524 Bryan Park Lane
Rosenberg, TX 77469

For Rent|Single Family Residence|Active
3
Beds
2
Total Baths
2
Full Baths
1,491
SqFt
$1
/SqFt
2021
Built
Subdivision:
Bryan Crossing
County:
Fort Bend
Call Now: 346.202.7307
Is this the listing for you? We can help make it yours.
346.202.7307
2524 Bryan Park Lane2524 Bryan Park Lane2524 Bryan Park Lane2524 Bryan Park Lane
Save
Ask
Tour
Hide
Share

Mortgage Calculator

Monthly Payment (Est.)

$10
Calculator powered by Showcase IDX, a Constellation1 Company. Copyright ©2026 Information is deemed reliable but not guaranteed.

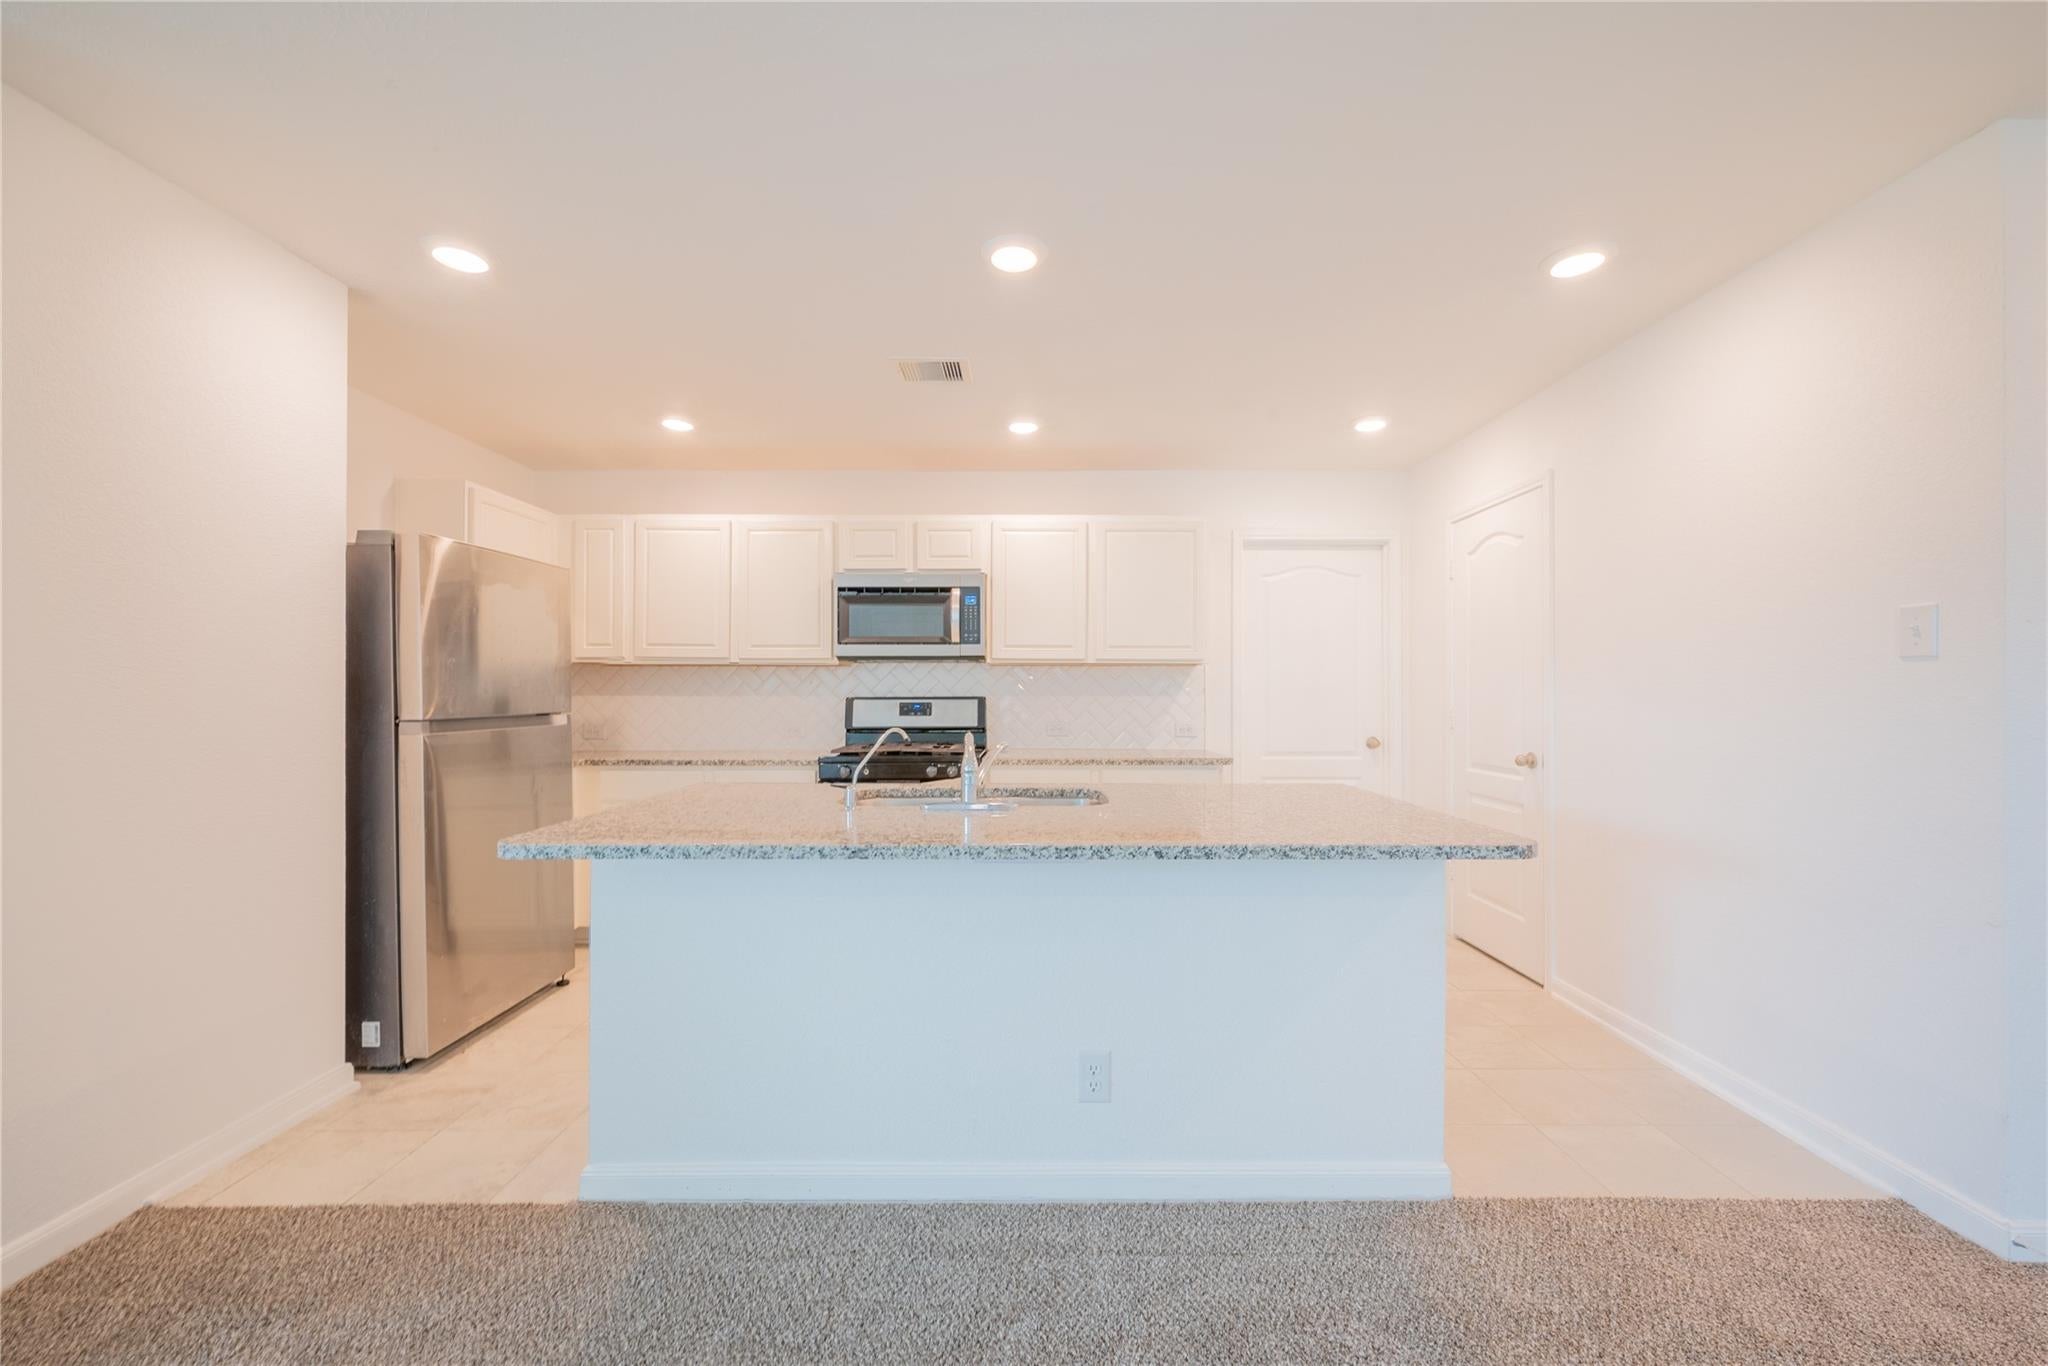
Beautiful Energy Star Home with stainless steel new appliances. Samsung oversized washer and Dryer in the utility room Beautiful granite countertop and tile backsplash 30 inch cabinets lots of space and huge pantry. Extended 42 inch double vanity in the master suite with Ensemble tub with Moen Chateau Water sense shower head. A wonderful quiet neighborhood just minutes to I-69 and Grand Parkway, residents can find a variety of dining, shopping and entertainment in nearby Sugar Land Town Square and Brazos Town Center. Family/Pet park , Nearby schools are Lamar Consolidated ISD. Service/Emotional and Pets are case by case. and deposit each(non-refundable) limit 2 Current Vaccines records required Requirements:Income 3 times the rent, 2 months bank statements, DL,SS,last two months pay stubs, good rental history, completed application.

Save
Ask
Tour
Hide
Share
Listing Snapshot
Price 
$2,100
Days On Site 
72 Days
Bedrooms 
3
Inside Area (SqFt) 
1,491 sqft
Total Baths 
2
Full Baths 
2
Partial Baths 
N/A
Lot Size 
N/A
Year Built 
2021
MLS® Number 
55463505
Status 
Active
Property Tax 
N/A
HOA/Condo/Coop Fees 
N/A
Sq Ft Source 
N/A
Friends & Family
Recent Activity
3 days agoListing updated with changes from the MLS®
3 days agoPrice changed to $2,100
2 months agoListing first seen on site
General Features
Attached Garage 
Yes
Direction Faces 
East
Disclosures 
Corporate Listing
Garage 
Yes
Garage Spaces 
2
Green Energy Efficient 
LightingHVAC
Lease Term 
12 Months
Levels 
One
Number Of Stories 
1
Parking 
AttachedGarage Door Opener
Parking Spaces 
2
Pets 
Call
Property Sub Type 
Single Family Residence
SqFt Total 
1491
Style 
Contemporary/ModernTraditional
Utilities 
Cable Available
Water Source 
Public
Interior Features
Appliances 
DisposalGas OvenElectric CooktopDryerWasherDishwasherOven
Cooling 
Electric
Flooring 
CarpetLaminateTile
Heating 
Electric
Interior 
Walk-In Closet(s)Kitchen IslandPantryMaster DownstairsSoaking Tub
Laundry Features 
Electric Dryer HookupWasher Hookup
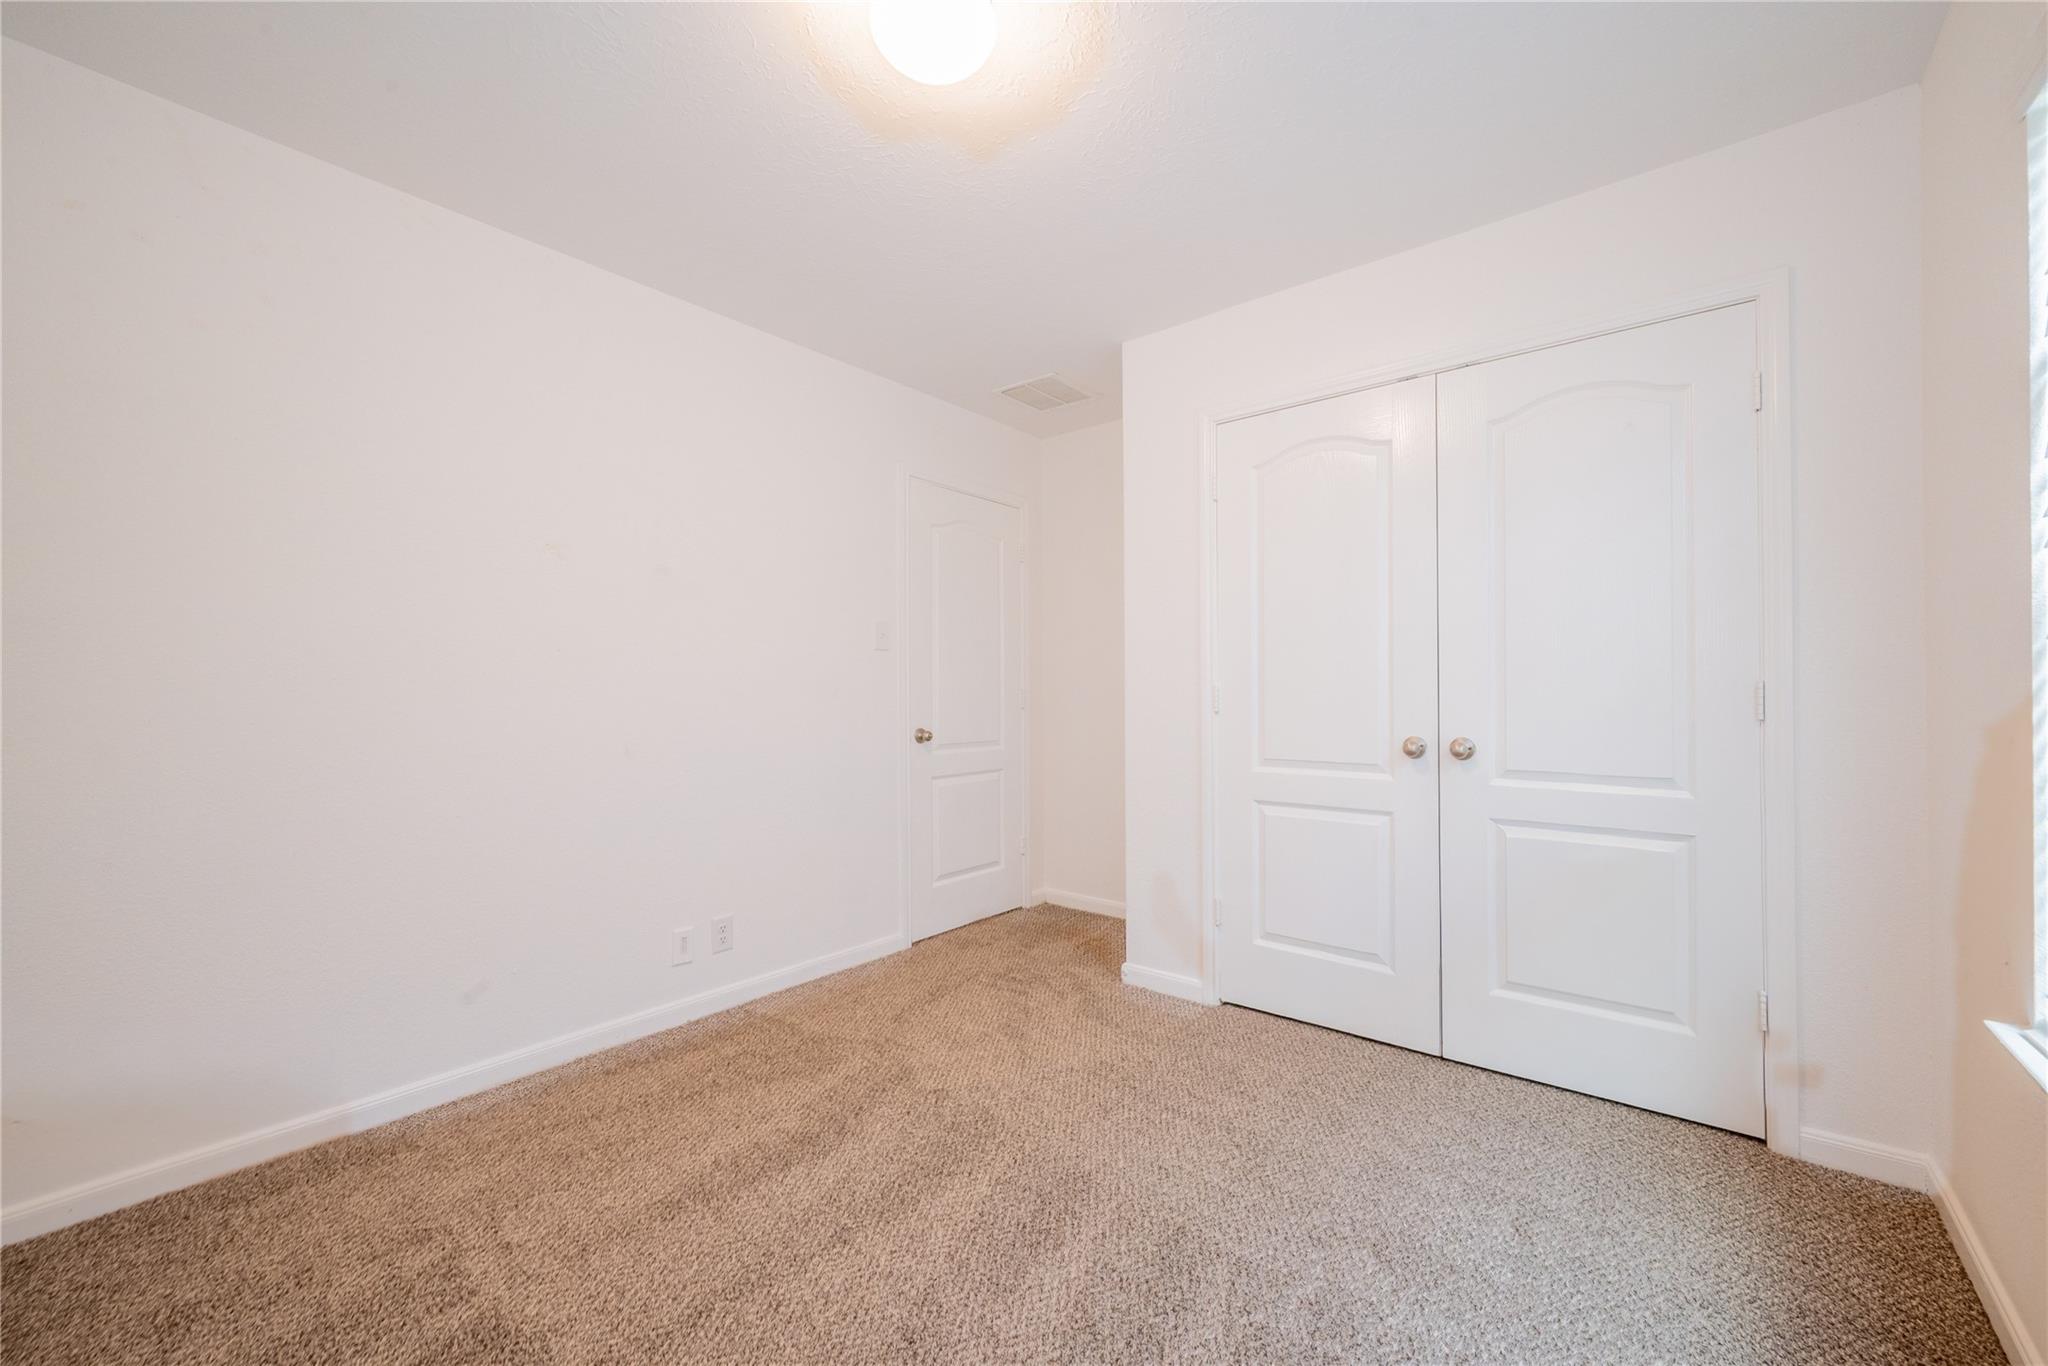
Bedroom 
Dimensions - 10 x 10Level - FirstArea - 100
Kitchen 
Dimensions - 15 x 13Level - FirstArea - 195
Living Room 
Dimensions - 15 x 23Level - FirstArea - 345
Master Bedroom 
Dimensions - 15 x 13Level - FirstArea - 195
Save
Ask
Tour
Hide
Share
Exterior Features
Construction Details 
Blown-In Insulation
Fencing 
Back Yard
Lot Features 
Other
Community Features
Association Amenities 
Dog ParkJogging PathPlayground
Community Features 
Curbs
MLS Area 
30
School District 
33 - Lamar Consolidated
Roads 
Concrete
Schools
School District
33 - Lamar Consolidated
Elementary School
Arredondo Elementary School
Middle School
Wright Junior High School
High School
Randle High School
Listing courtesy of Texas Signature Realty [email protected]

IDX information is provided exclusively for consumers’ personal, non-commercial use. It may not be used for any purpose other than to identify prospective properties consumers may be interested in purchasing. This data is deemed reliable but is not guaranteed accurate by the MLS.

Data provided by HAR.com © 2026. All information provided should be independently verified.

Neighborhood & Commute
Source: Walkscore
Disclosure: Community information and market data powered by Constellation Data Labs. Information is deemed reliable but not guaranteed.
Save
Ask
Tour
Hide
Share