Search For Homes

Save
Ask
Tour
Hide
Share
$3,250
14 Days On Site

13407 Cameron Reach Drive
Tomball, TX 77377

For Rent|Single Family Residence|Active
3
Beds
3
Total Baths
2
Full Baths
1
Partial Bath
2,302
SqFt
$1
/SqFt
2014
Built
Subdivision:
Wildwood/Northpointe
County:
Harris
Call Now: 346.202.7307
Is this the listing for you? We can help make it yours.
346.202.7307
13407 Cameron Reach Drive13407 Cameron Reach Drive13407 Cameron Reach Drive13407 Cameron Reach Drive
Save
Ask
Tour
Hide
Share

Mortgage Calculator

Monthly Payment (Est.)

Enter an interest rate to see your estimated monthly payment.
Calculator powered by Showcase IDX, a Constellation1 Company. Copyright ©2026 Information is deemed reliable but not guaranteed.

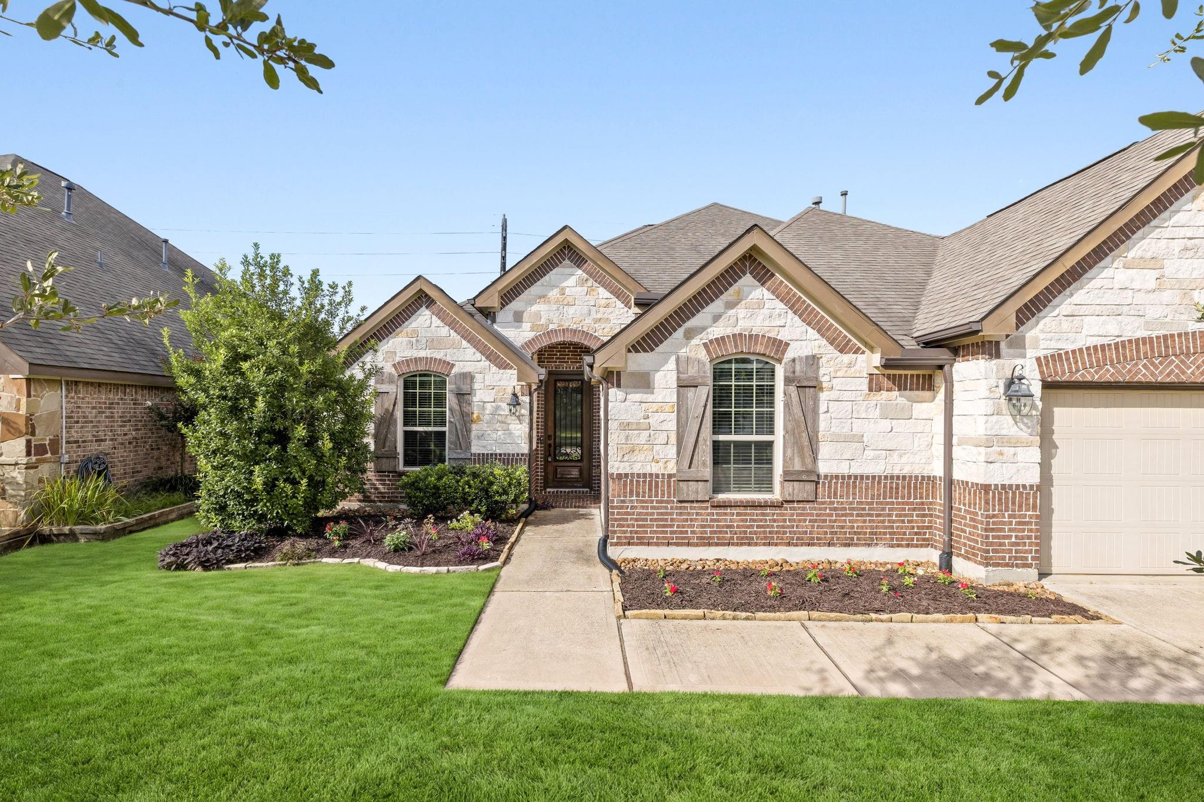
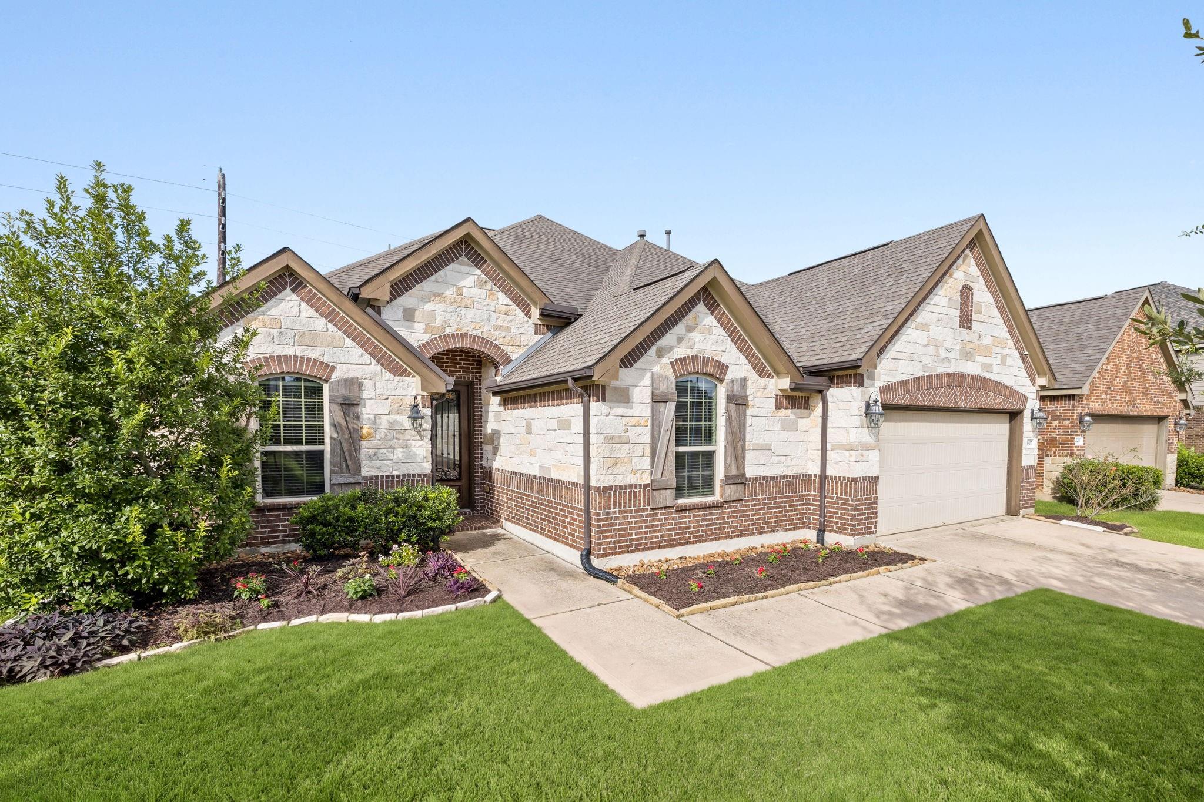
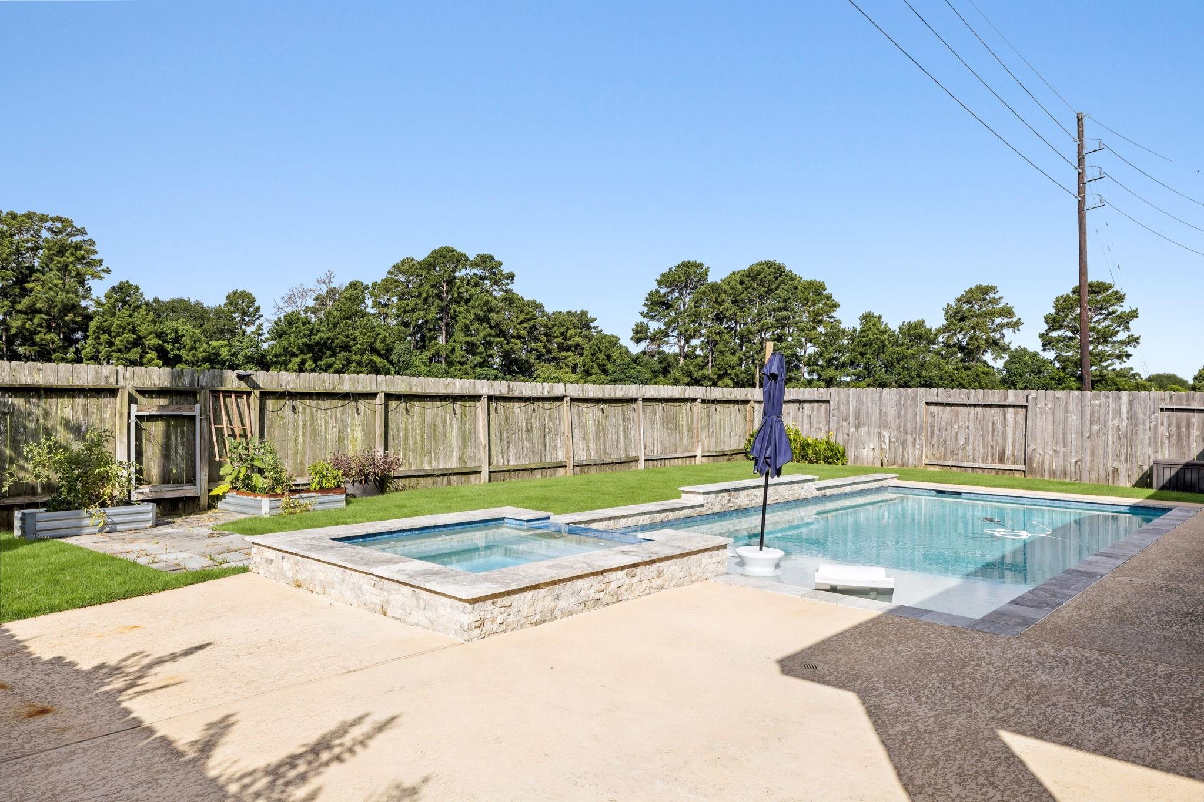
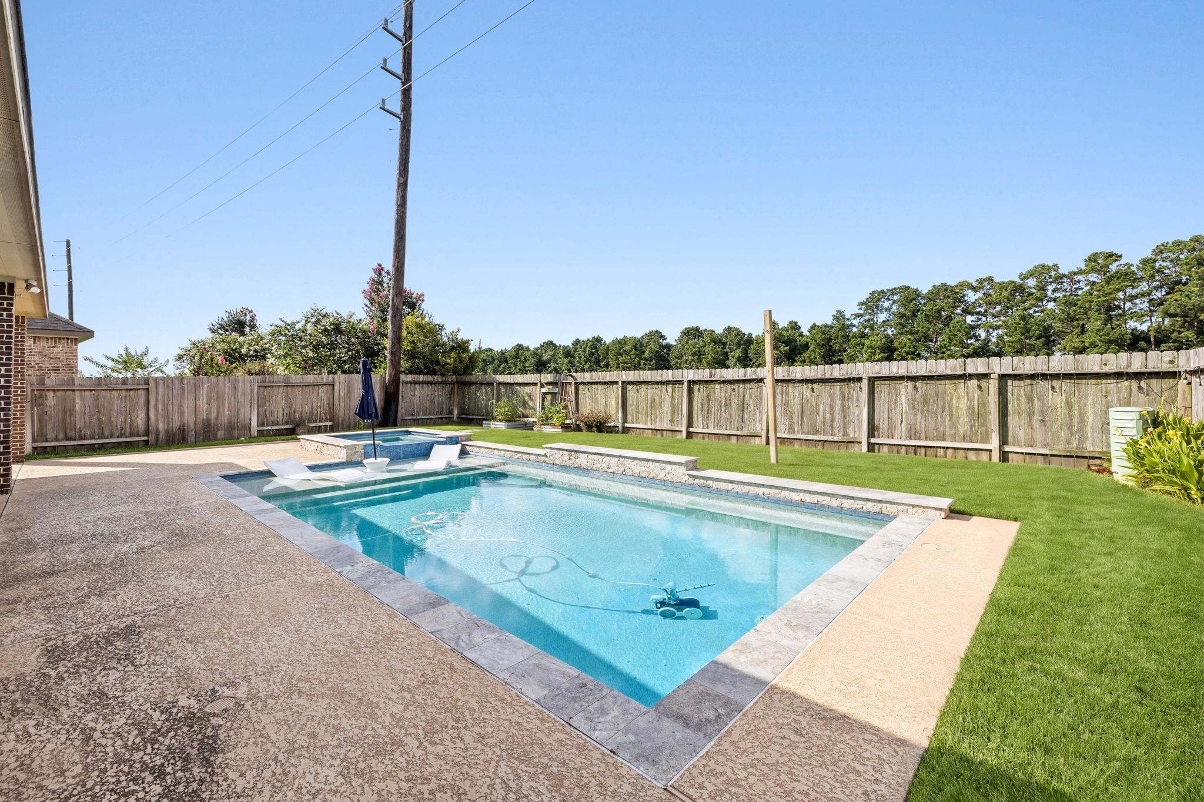
Welcome to 13407 Cameron Reach Drive, a beautifully maintained 3/4bedroom,2.5-bath home offering 2,302 sq. ft. in the highly desirable Wildwood at Northpointe community. Situated on a premium lot with no back neighbors, this home features a private backyard with a sparkling pool and direct access to neighborhood walking trails. Inside, enjoy an open layout with a private study, formal dining room, spacious living area with a cozy fireplace, and abundant natural light. The kitchen boasts granite countertops, large island, rich wood cabinetry, stainless steel appliances, and a reverse osmosis water filtration system. Spacious primary suite provides a relaxing escape, while two additional bedrooms offer flexibility for family or guests. The climate-controlled garage with its own mini-split A/C is ideal for a home gym, workshop, or rec space. Residents enjoy lakes, courts, parks,pools,and miles of scenic trails. Conveniently located near shopping, dining, and top-rated Tomball ISD schools.

Save
Ask
Tour
Hide
Share
Listing Snapshot
Price 
$3,250
Days On Site 
14 Days
Bedrooms 
3
Inside Area (SqFt) 
2,302 sqft
Total Baths 
3
Full Baths 
2
Partial Baths 
1
Lot Size 
0.1753 Acres
Year Built 
2014
MLS Number 
55466997
Status 
Active
Property Tax 
N/A
HOA/Condo/Coop Fees 
N/A
Sq Ft Source 
N/A
Friends & Family
Recent Activity
a week agoListing updated with changes from the MLS
2 weeks agoListing first seen on site
General Features
Acres 
0.1753
Attached Garage 
Yes
Disclosures 
Seller's Disclosure
Garage 
Yes
Garage Spaces 
2
Green Energy Efficient 
ThermostatHVACInsulation
Lease Term 
12 Months
Parking 
AttachedGarage Door Opener
Parking Spaces 
2
Pets 
Breed Restrictions
Property Sub Type 
Single Family Residence
Security 
Prewired
SqFt Total 
2302
Style 
Traditional
Water Source 
Public
Interior Features
Appliances 
DisposalConvection OvenElectric OvenMicrowaveGas RangeDishwasher
Cooling 
Ceiling Fan(s)Electric
Fireplace 
Yes
Fireplace Features 
GasGas Log
Fireplaces 
1
Flooring 
CarpetTileWood
Heating 
Natural Gas
Interior 
High CeilingsMaster DownstairsGranite CountersDouble VanitySmart Thermostat
Laundry Features 
Electric Dryer HookupWasher Hookup
Spa 
Yes
Window Features 
Window Coverings
Bedroom 
Dimensions - 13'11" x 15'4"Level - FirstArea - 213
Breakfast 
Dimensions - 11'9" x 8'3"Level - FirstArea - 96
Dining Room 
Dimensions - 10'10" x 12'1"Level - FirstArea - 130
Kitchen 
Dimensions - 14'2" x 14'10"Level - FirstArea - 210
Living Room 
Dimensions - 16'0" x 20'11"Level - FirstArea - 334
Save
Ask
Tour
Hide
Share
Exterior Features
Construction Details 
Batts InsulationFoam InsulationBlown-In Insulation
Fencing 
Back Yard
Lot Features 
Back YardGreenbeltSubdivided
Pool Features 
In Ground
Private Pool 
Yes
Spa 
Yes
Windows/Doors 
Window Coverings
Community Features
MLS Area 
35
School District 
53 - Tomball
Roads 
Concrete
Schools
School District
53 - Tomball
Elementary School
Wildwood Elementary School
Middle School
Grand Lakes Junior High School
High School
Tomball Memorial H S
Listing courtesy of Legend Living Real Estate LLC [email protected]

IDX information is provided exclusively for consumers’ personal, non-commercial use. It may not be used for any purpose other than to identify prospective properties consumers may be interested in purchasing. This data is deemed reliable but is not guaranteed accurate by the MLS.

Data provided by HAR.com © 2026. All information provided should be independently verified.

Neighborhood & Commute
Source: Walkscore
Disclosure: Community information and market data powered by Constellation Data Labs. Information is deemed reliable but not guaranteed.
Save
Ask
Tour
Hide
Share