Search For Homes

Save
Ask
Tour
Hide
Share
$2,250
67 Days On Site

26602 Yukon Straight Drive
Richmond, TX 77406

For Rent|Single Family Residence|Active
3
Beds
2
Total Baths
2
Full Baths
2,102
SqFt
$1
/SqFt
2015
Built
Subdivision:
Creekside Ranch
County:
Fort Bend
Call Now: 346.202.7307
Is this the listing for you? We can help make it yours.
346.202.7307
26602 Yukon Straight Drive26602 Yukon Straight Drive26602 Yukon Straight Drive26602 Yukon Straight Drive
Save
Ask
Tour
Hide
Share

Mortgage Calculator

Monthly Payment (Est.)

$10
Calculator powered by Showcase IDX, a Constellation1 Company. Copyright ©2026 Information is deemed reliable but not guaranteed.

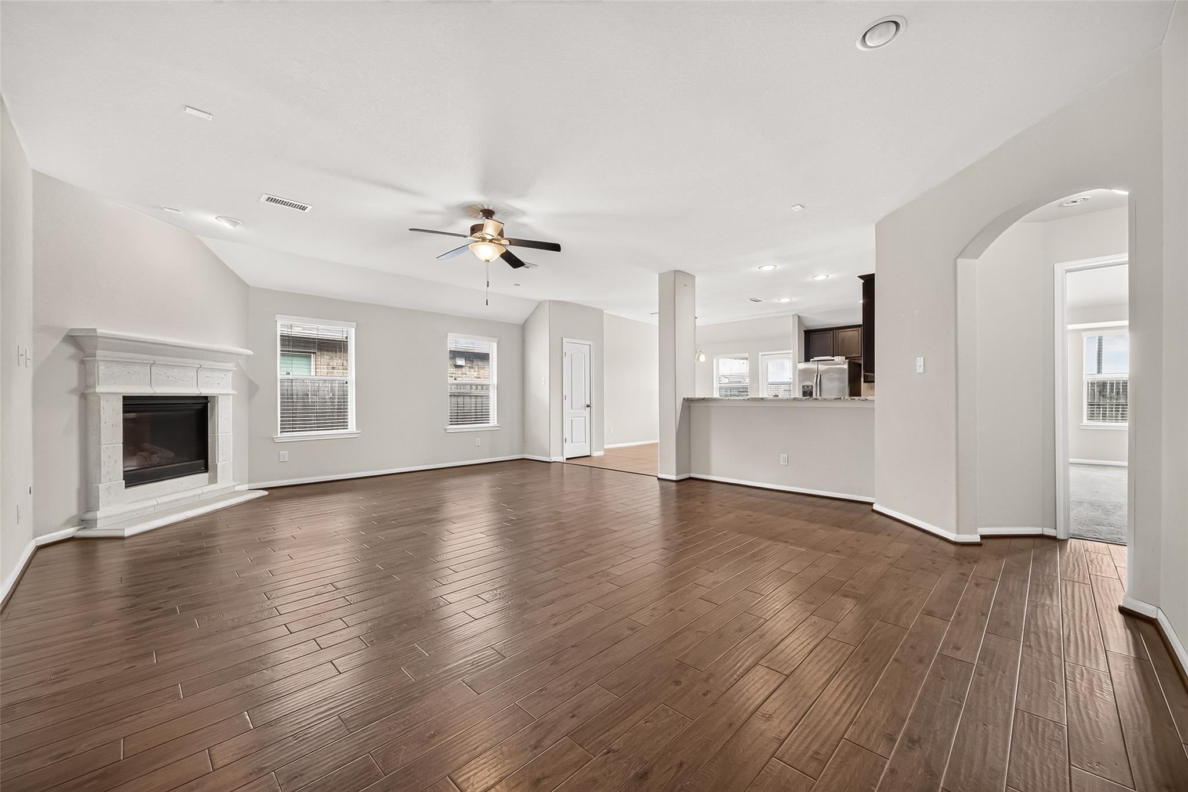
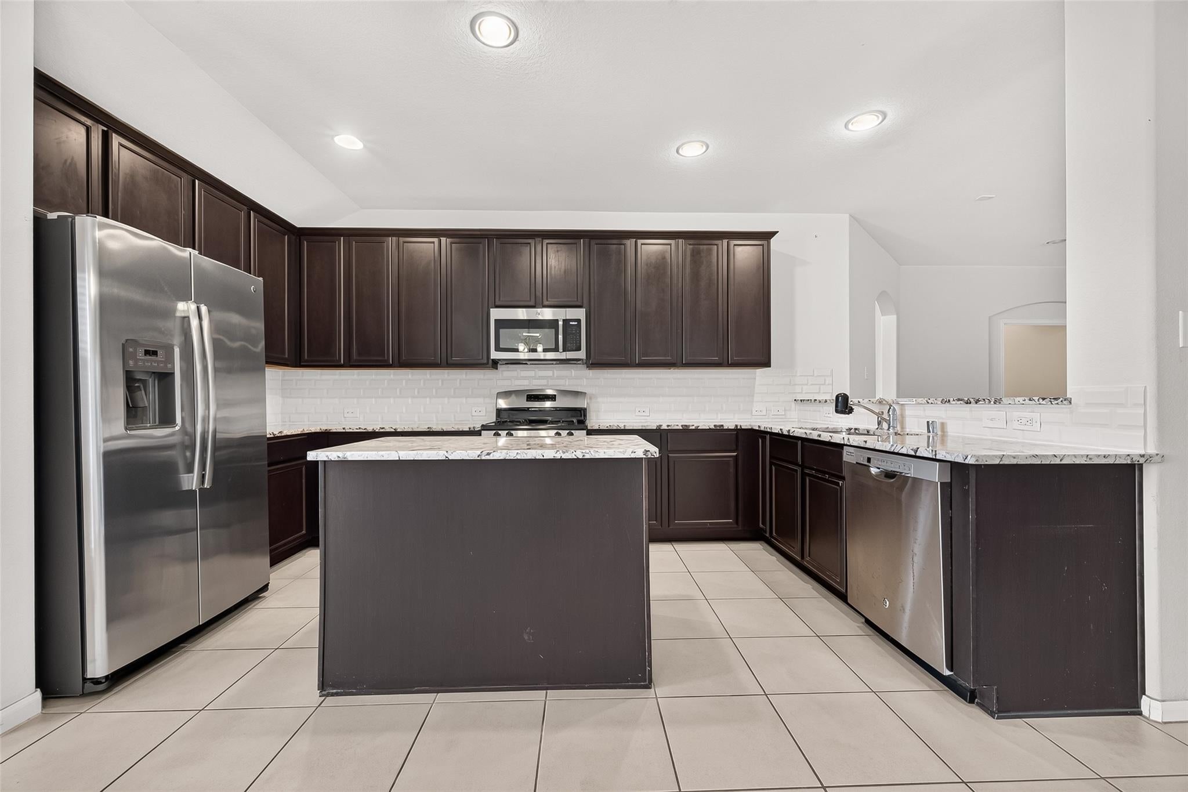
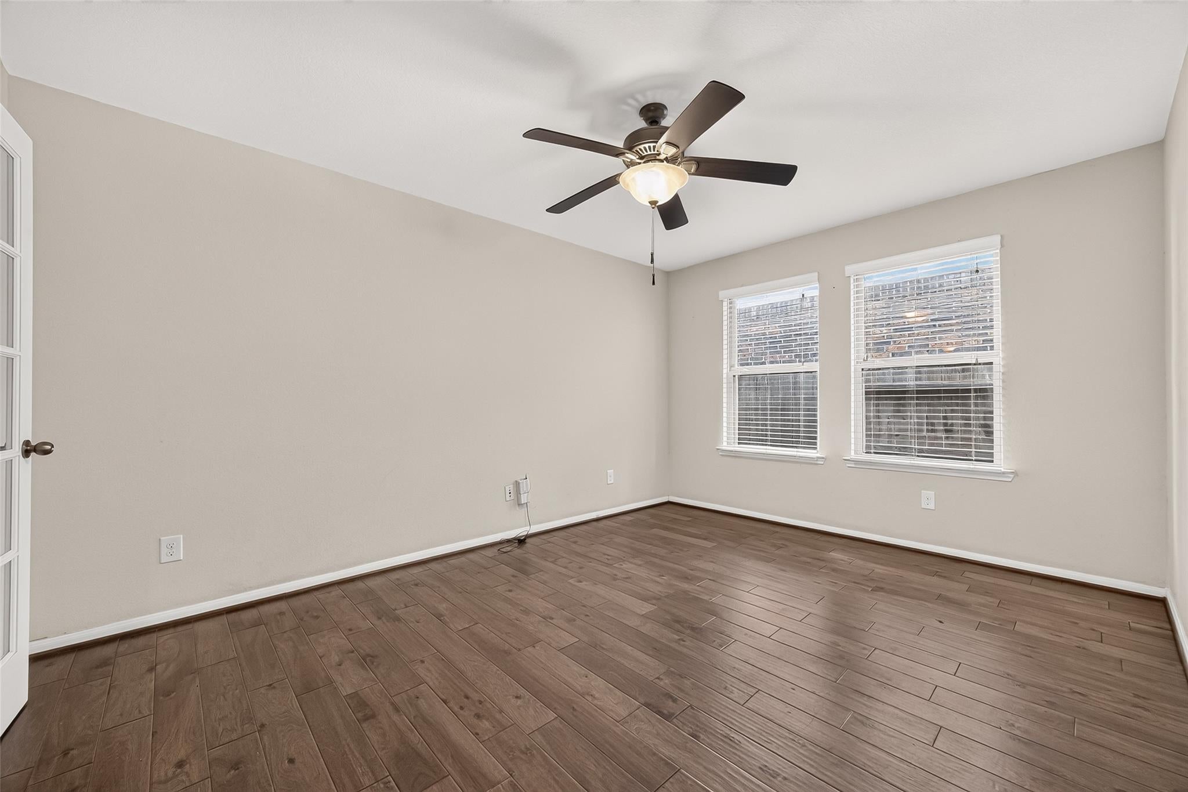
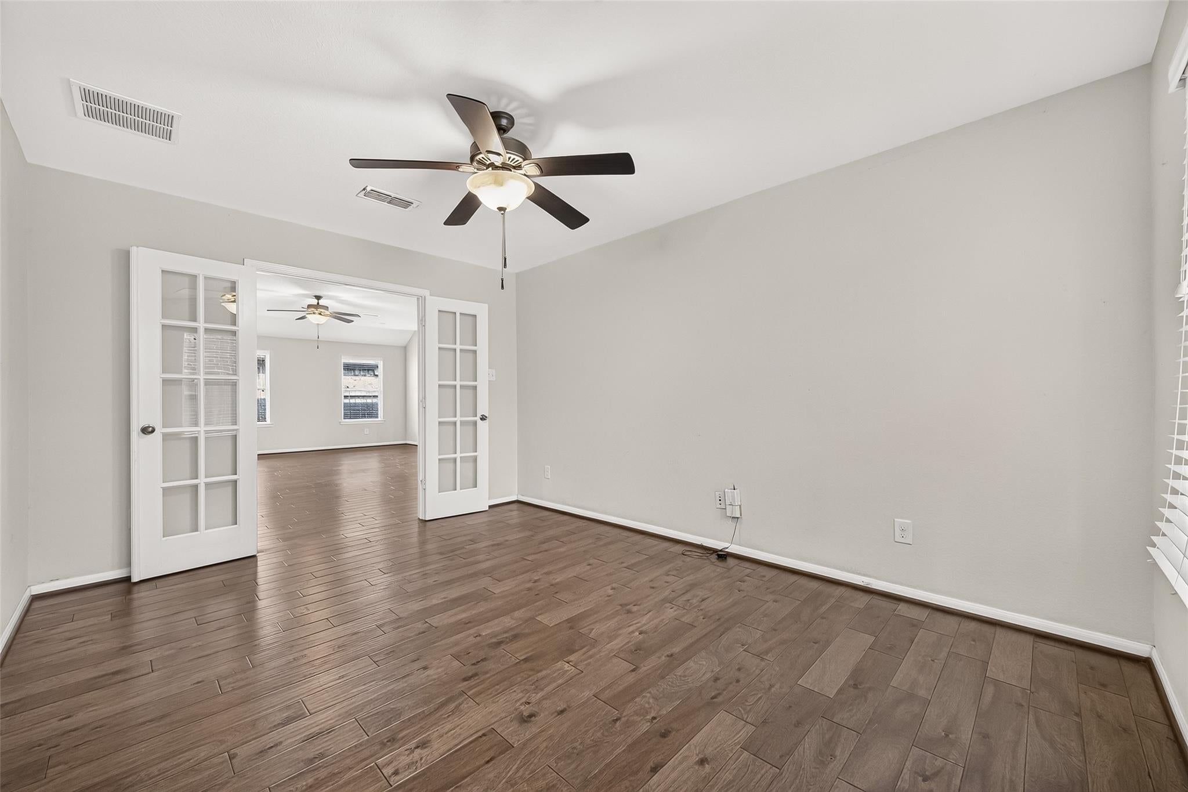
AVAILABLE FOR MOVE IN NOW: 1 story 3 bed/2 bath with BONUS ROOM in Creekside Ranch. Open concept family/kitchen/dining area with a bonus room that can be used as an office or gameroom. The bonus room can be secured for privacy with the french doors. The kitchen features tons of cabinet and counter space with beautiful finishings and stainless steel appliances (including refrigerator). There is additional pantry storage in the dining area. The primary bedroom has a bay window overlooking the backyard, ceiling fan, and oversized closet. The primary bathroom features double sinks, garden tub, and separate shower. The secondary bedrooms share a bathroom with tub/shower combo and both have ceiling fans. The covered patio and additional deck are the perfect place to create an outdoor seating and grilling area to enjoy the Texas sunsets while leaving tons of room to play in the yard. NO Back Neighbors! Refrigerator, washer, and dryer included in the rental.

Save
Ask
Tour
Hide
Share
Listing Snapshot
Price 
$2,250
Days On Site 
67 Days
Bedrooms 
3
Inside Area (SqFt) 
2,102 sqft
Total Baths 
2
Full Baths 
2
Partial Baths 
N/A
Lot Size 
0.1515 Acres
Year Built 
2015
MLS® Number 
55480906
Status 
Active
Property Tax 
N/A
HOA/Condo/Coop Fees 
N/A
Sq Ft Source 
N/A
Friends & Family
Recent Activity
2 weeks agoListing updated with changes from the MLS®
2 weeks agoStatus changed to Active
4 weeks agoPrice changed to $2,250
2 months agoListing first seen on site
General Features
Acres 
0.1515
Attached Garage 
Yes
Disclosures 
No Disclosures
Garage 
Yes
Garage Spaces 
2
Lease Term 
12 Months
Number Of Stories 
1
Parking 
AttachedGarage Door Opener
Parking Spaces 
2
Pets 
Call
Property Sub Type 
Single Family Residence
SqFt Total 
2102
Style 
Traditional
Water Source 
Public
Interior Features
Appliances 
DisposalMicrowaveFree-Standing RangeGas RangeDryerRefrigeratorWasherDishwasher
Cooling 
Electric
Fireplace 
Yes
Fireplace Features 
Gas Log
Fireplaces 
1
Flooring 
CarpetTileWood
Heating 
Natural Gas
Interior 
Kitchen IslandPantryMaster DownstairsDouble Vanity
Window Features 
Window Coverings
Save
Ask
Tour
Hide
Share
Exterior Features
Fencing 
Back Yard
Lot Features 
Subdivided
Patio And Porch 
Patio
Windows/Doors 
Window Coverings
Community Features
Association Amenities 
Picnic AreaPlaygroundPool
MLS Area 
37
School District 
33 - Lamar Consolidated
Roads 
Concrete
Schools
School District
33 - Lamar Consolidated
Elementary School
Bentley Elementary School
Middle School
Briscoe Junior High School
High School
Foster High School
Listing courtesy of JLA Realty [email protected]

IDX information is provided exclusively for consumers’ personal, non-commercial use. It may not be used for any purpose other than to identify prospective properties consumers may be interested in purchasing. This data is deemed reliable but is not guaranteed accurate by the MLS.

Data provided by HAR.com © 2026. All information provided should be independently verified.

Neighborhood & Commute
Source: Walkscore
Disclosure: Community information and market data powered by Constellation Data Labs. Information is deemed reliable but not guaranteed.
Save
Ask
Tour
Hide
Share