Search For Homes

Save
Ask
Tour
Hide
Share
$2,850
18 Days On Site

11407 Brookside Arbor Lane
Richmond, TX 77406

For Rent|Single Family Residence|Active
4
Beds
4
Total Baths
3
Full Baths
1
Partial Bath
2,805
SqFt
$1
/SqFt
2019
Built
Subdivision:
Sendero Tr Sec 7
County:
Fort Bend
Call Now: 346.202.7307
Is this the listing for you? We can help make it yours.
346.202.7307
11407 Brookside Arbor Lane11407 Brookside Arbor Lane11407 Brookside Arbor Lane11407 Brookside Arbor Lane
Save
Ask
Tour
Hide
Share

Mortgage Calculator

Monthly Payment (Est.)

Enter an interest rate to see your estimated monthly payment.
Calculator powered by Showcase IDX, a Constellation1 Company. Copyright ©2026 Information is deemed reliable but not guaranteed.

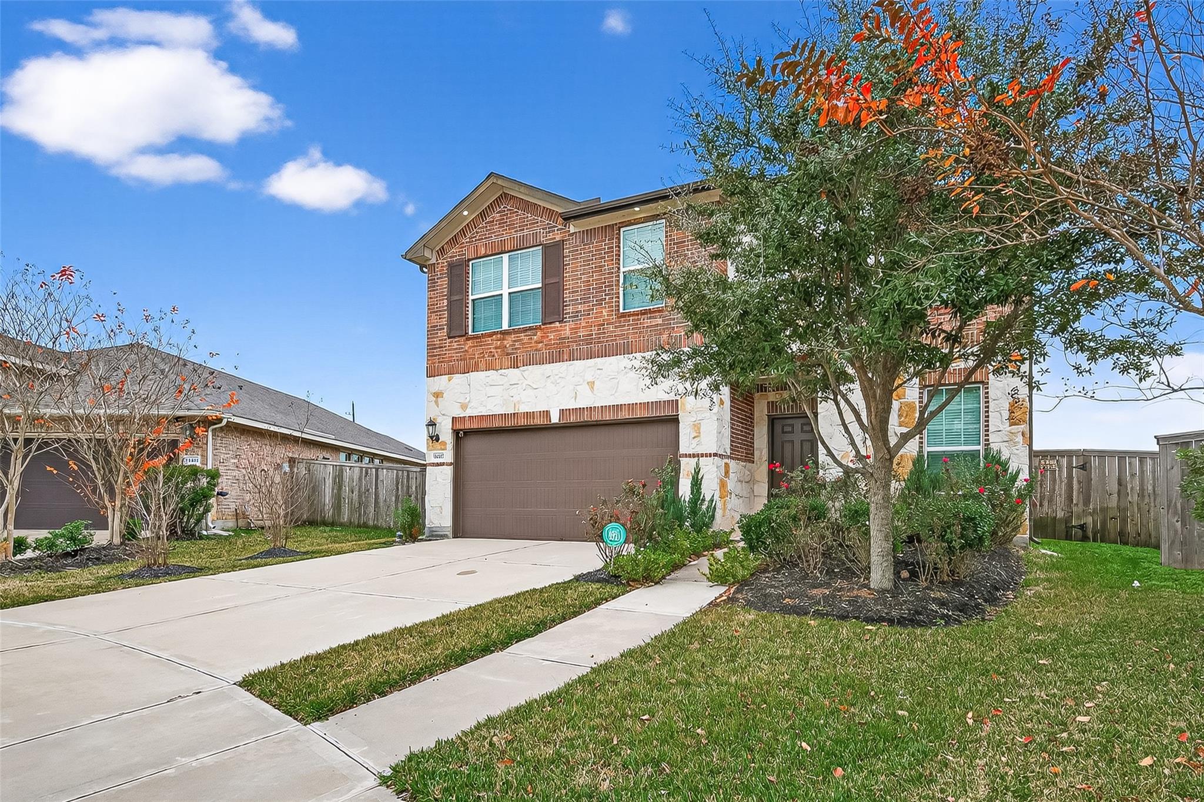
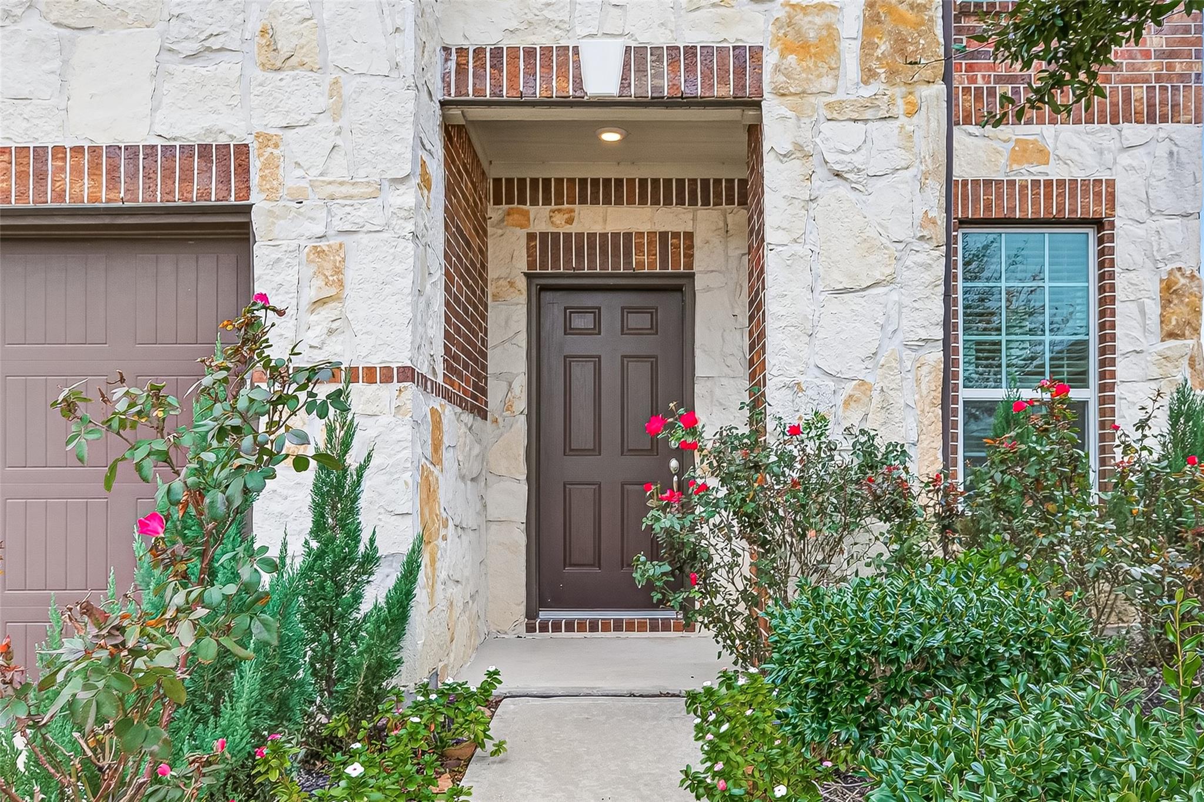
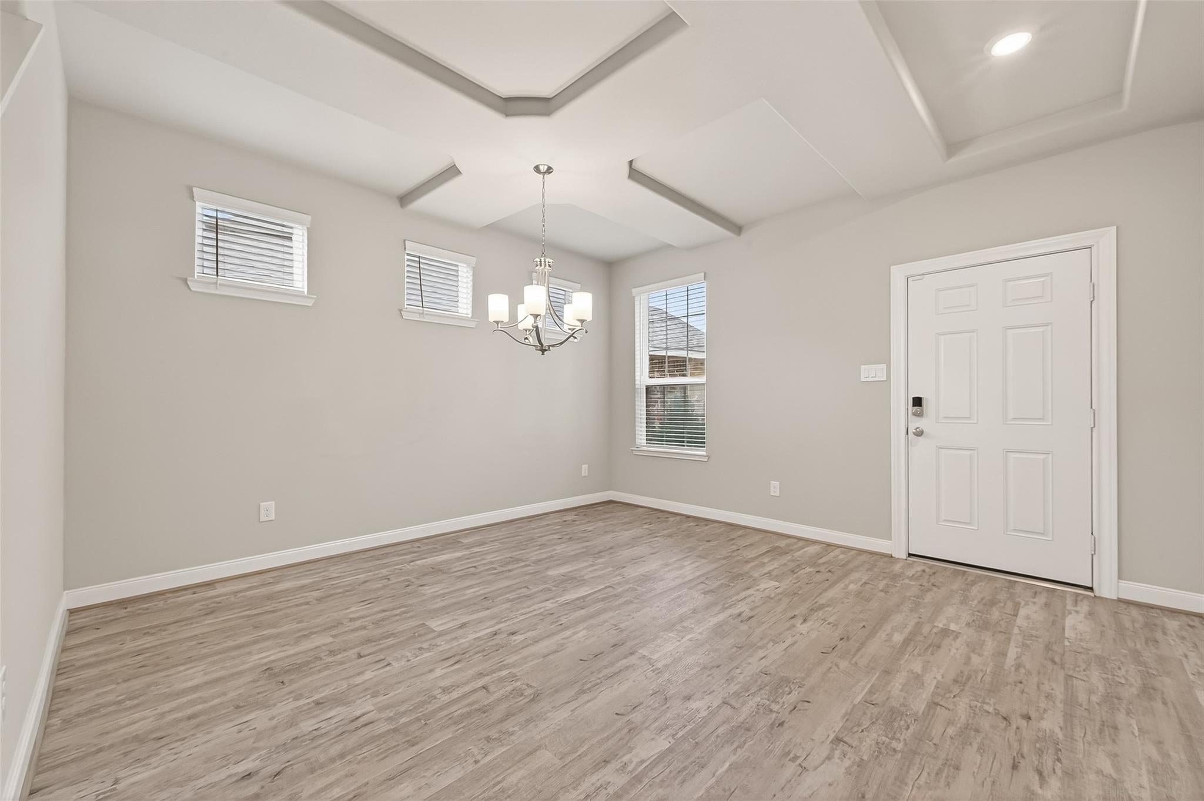
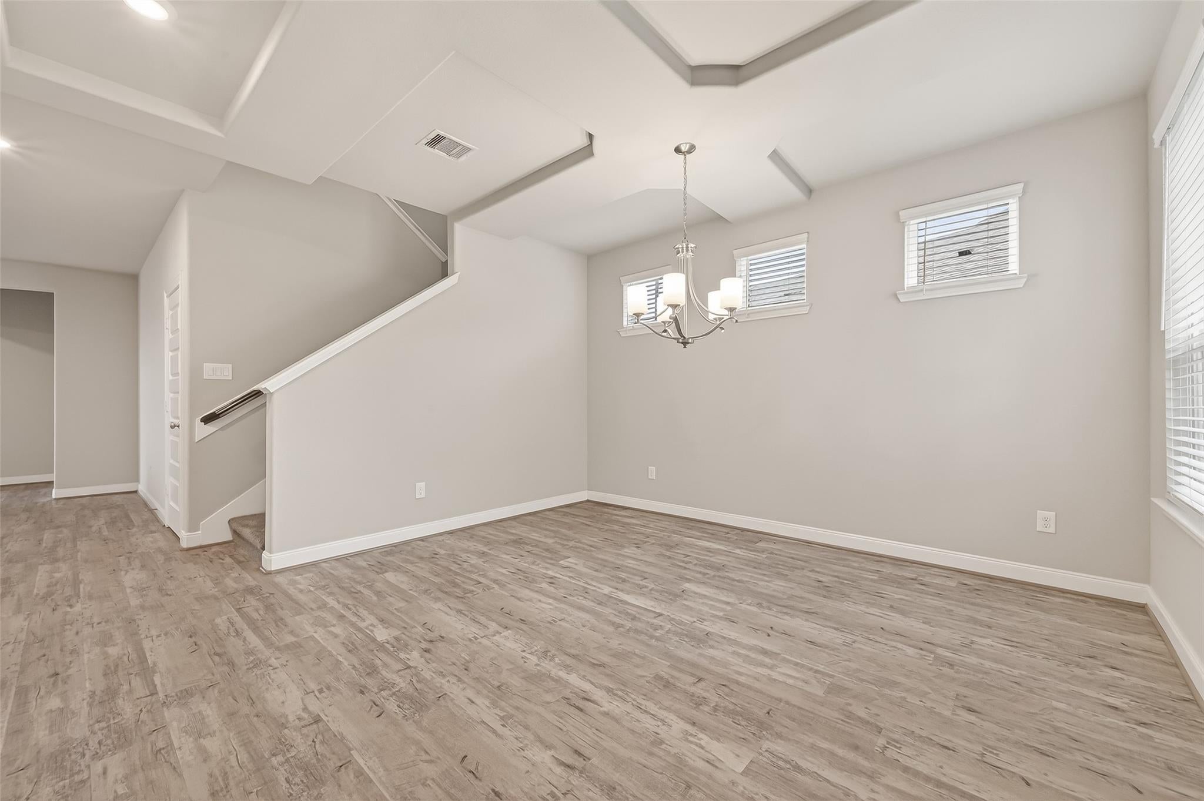
4bed, 3/1 bath, media rm, games rm, oversized lot, beautifully upgraded home offers exceptional comfort & peace of mind with a whole-home generator & water filtration system. Open-concept layout features luxury vinyl plank flooring through out downstairs, a formal dining room with custom ceiling detail, a modern kitchen with quartz countertops, gas range & convection oven, abundant cabinetry, large island overlooking the family room. A built-in workspace near the kitchen - perfect for working or studying from home. The first-floor primary suite includes a soaking tub, separate shower, dual vanities, walk-in closet & carpet. Upstairs offers an expansive game room & dedicated media room, ideal for entertaining or movie nights. Enjoy outdoor living on the covered patio with roll-down shades & a huge backyard with endless possibilities. Carpet upstairs. Double garage & off street parking. Extensive upgrades. Washer, Dryer & refrigerator incl. Available now - tenants are ready to move out.

Save
Ask
Tour
Hide
Share
Listing Snapshot
Price 
$2,850
Days On Site 
18 Days
Bedrooms 
4
Inside Area (SqFt) 
2,805 sqft
Total Baths 
4
Full Baths 
3
Partial Baths 
1
Lot Size 
0.2021 Acres
Year Built 
2019
MLS Number 
55508559
Status 
Active
Property Tax 
N/A
HOA/Condo/Coop Fees 
N/A
Sq Ft Source 
N/A
Friends & Family
Recent Activity
3 weeks agoListing updated with changes from the MLS
3 weeks agoListing first seen on site
General Features
Acres 
0.2021
Attached Garage 
Yes
Disclosures 
No Disclosures
Garage 
Yes
Garage Spaces 
2
Green Energy Efficient 
ThermostatLightingHVAC
Number Of Stories 
2
Parking 
AttachedGarage Door Opener
Parking Spaces 
2
Pets 
Call
Property Sub Type 
Single Family Residence
Sewer 
Public Sewer
SqFt Total 
2805
Style 
Traditional
Water Source 
Public
Interior Features
Appliances 
DisposalConvection OvenGas OvenOvenMicrowaveDryerRefrigeratorWasherDishwasher
Cooling 
Ceiling Fan(s)Electric
Flooring 
CarpetTile
Furnished 
Unfurnished
Heating 
Natural Gas
Interior 
Walk-In Closet(s)PantryMaster DownstairsDouble VanitySoaking TubSmart Thermostat
Laundry Features 
Electric Dryer HookupGas Dryer HookupWasher Hookup
Window Features 
Window CoveringsLow Emissivity Windows
Bedroom 
Dimensions - 11x10Level - SecondArea - 110
Game Room 
Dimensions - 27x14Level - SecondArea - 378
Kitchen 
Level - First
Living Room 
Dimensions - 17x14Level - FirstArea - 238
Master Bathroom 
Level - First
Master Bedroom 
Dimensions - 16x14Level - FirstArea - 224
Media Room 
Dimensions - 13x10Level - SecondArea - 130
Save
Ask
Tour
Hide
Share
Exterior Features
Construction Details 
Spray Foam Insulation
Fencing 
Full
Lot Features 
Subdivided
Windows/Doors 
Window CoveringsLow Emissivity Windows
Community Features
Association Amenities 
ClubhousePlaygroundPoolTrail(s)
Community Features 
Clubhouse
MLS Area 
37
School District 
33 - Lamar Consolidated
Schools
School District
33 - Lamar Consolidated
Elementary School
Alice Deanne Fagert Elementary
Middle School
Banks Middle School
High School
Tomas High School (Lamar)
Listing courtesy of Keller Williams Realty Metropolitan [email protected]

IDX information is provided exclusively for consumers’ personal, non-commercial use. It may not be used for any purpose other than to identify prospective properties consumers may be interested in purchasing. This data is deemed reliable but is not guaranteed accurate by the MLS.

Data provided by HAR.com © 2026. All information provided should be independently verified.

Neighborhood & Commute
Source: Walkscore
Disclosure: Community information and market data powered by Constellation Data Labs. Information is deemed reliable but not guaranteed.
Save
Ask
Tour
Hide
Share