Search For Homes

Save
Ask
Tour
Hide
Share
$1,750
63 Days On Site

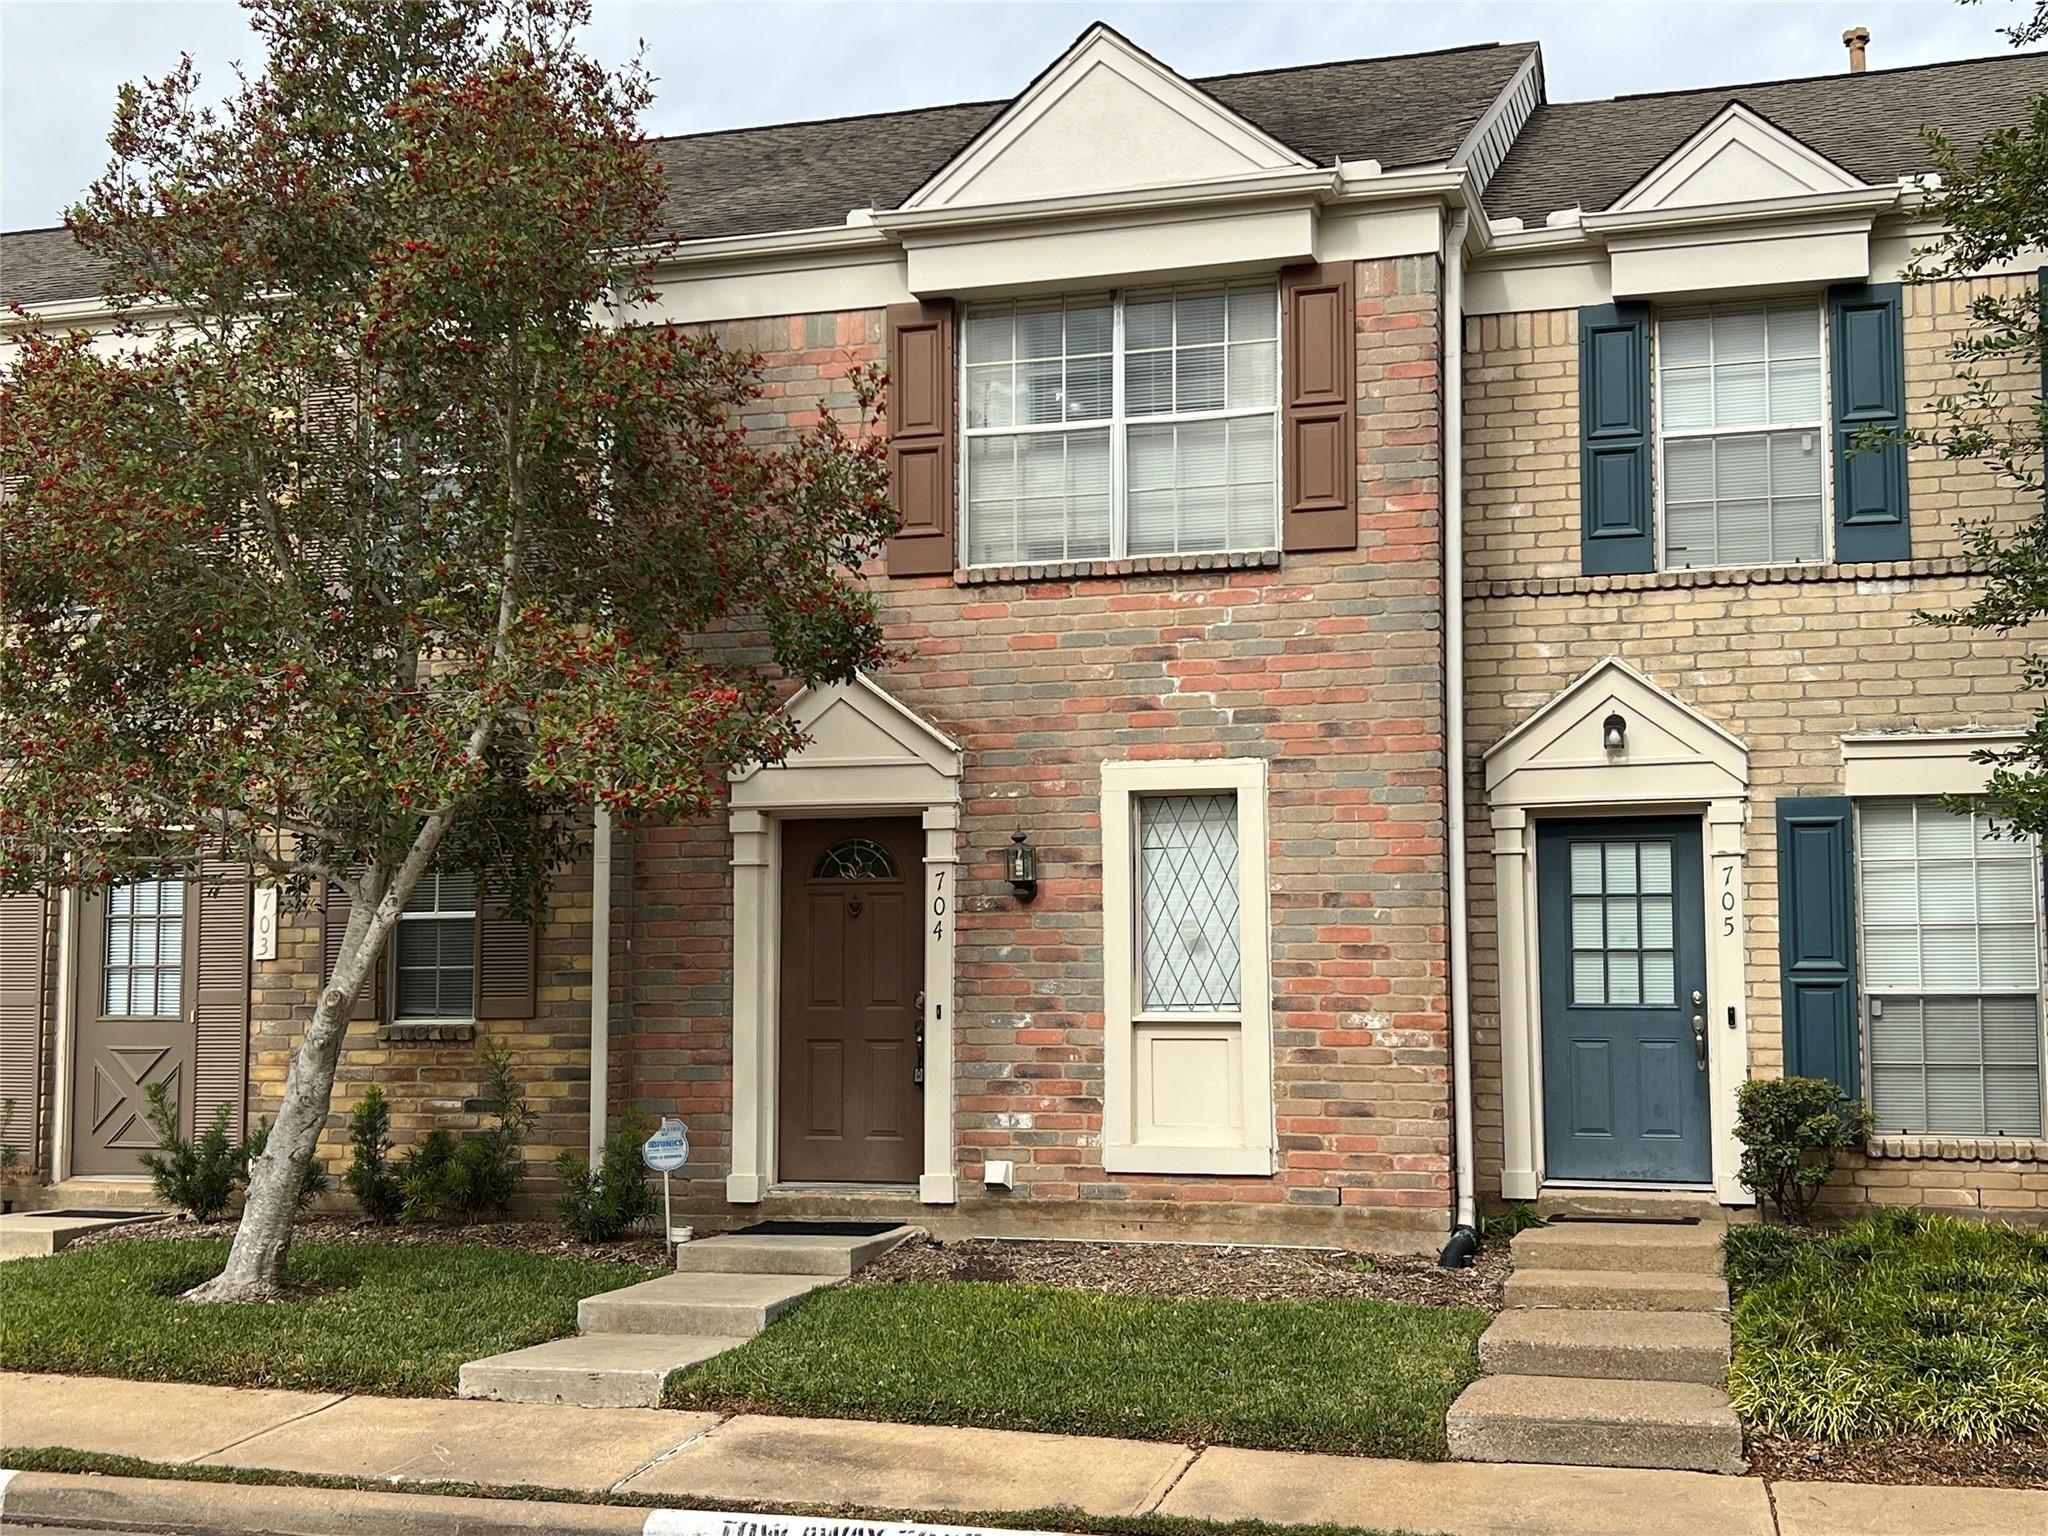
2910 Grants Lake Boulevard 704
Sugar Land, TX 77479

For Rent|Townhouse|Active
2
Beds
3
Total Baths
2
Full Baths
1
Partial Bath
1,080
SqFt
$2
/SqFt
1985
Built
Subdivision:
The Towns Of Grants Lake Sec 2
County:
Fort Bend
Call Now: 346.202.7307
Is this the listing for you? We can help make it yours.
346.202.7307
2910 Grants Lake Boulevard 7042910 Grants Lake Boulevard 7042910 Grants Lake Boulevard 7042910 Grants Lake Boulevard 704
Save
Ask
Tour
Hide
Share

Mortgage Calculator

Monthly Payment (Est.)

Enter an interest rate to see your estimated monthly payment.
Calculator powered by Showcase IDX, a Constellation1 Company. Copyright ©2026 Information is deemed reliable but not guaranteed.

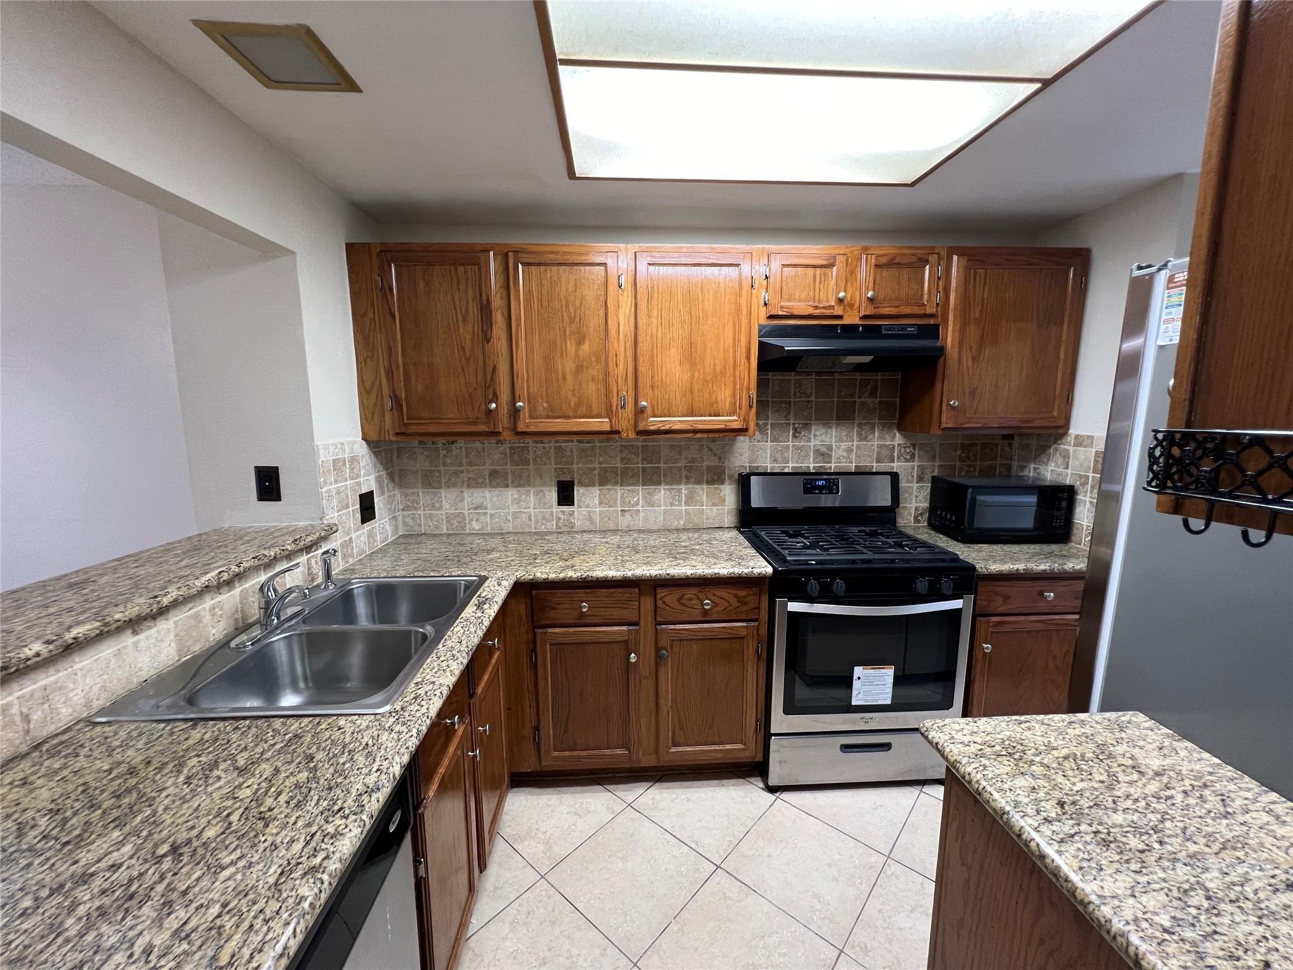
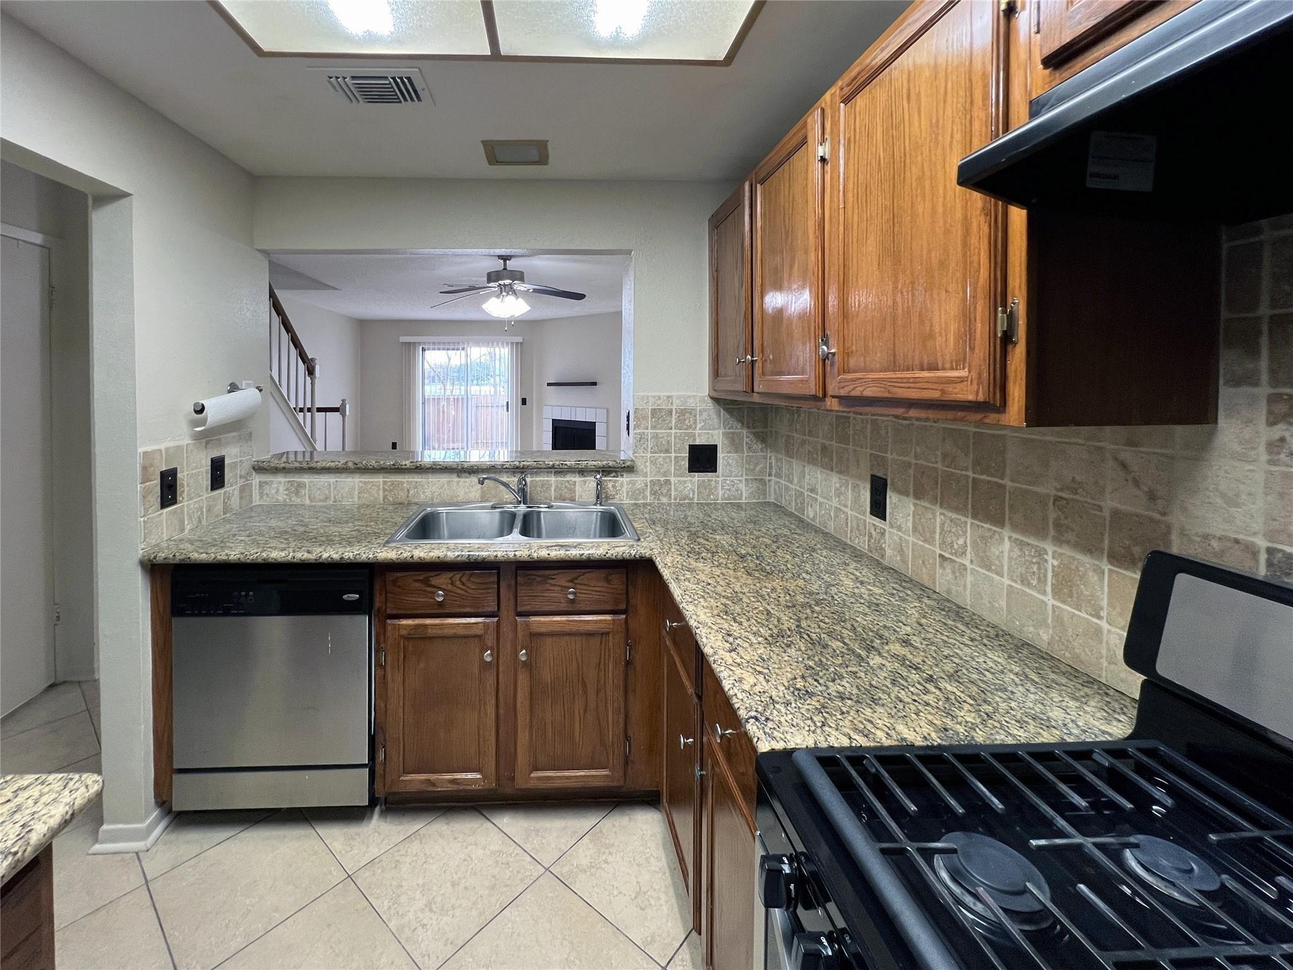
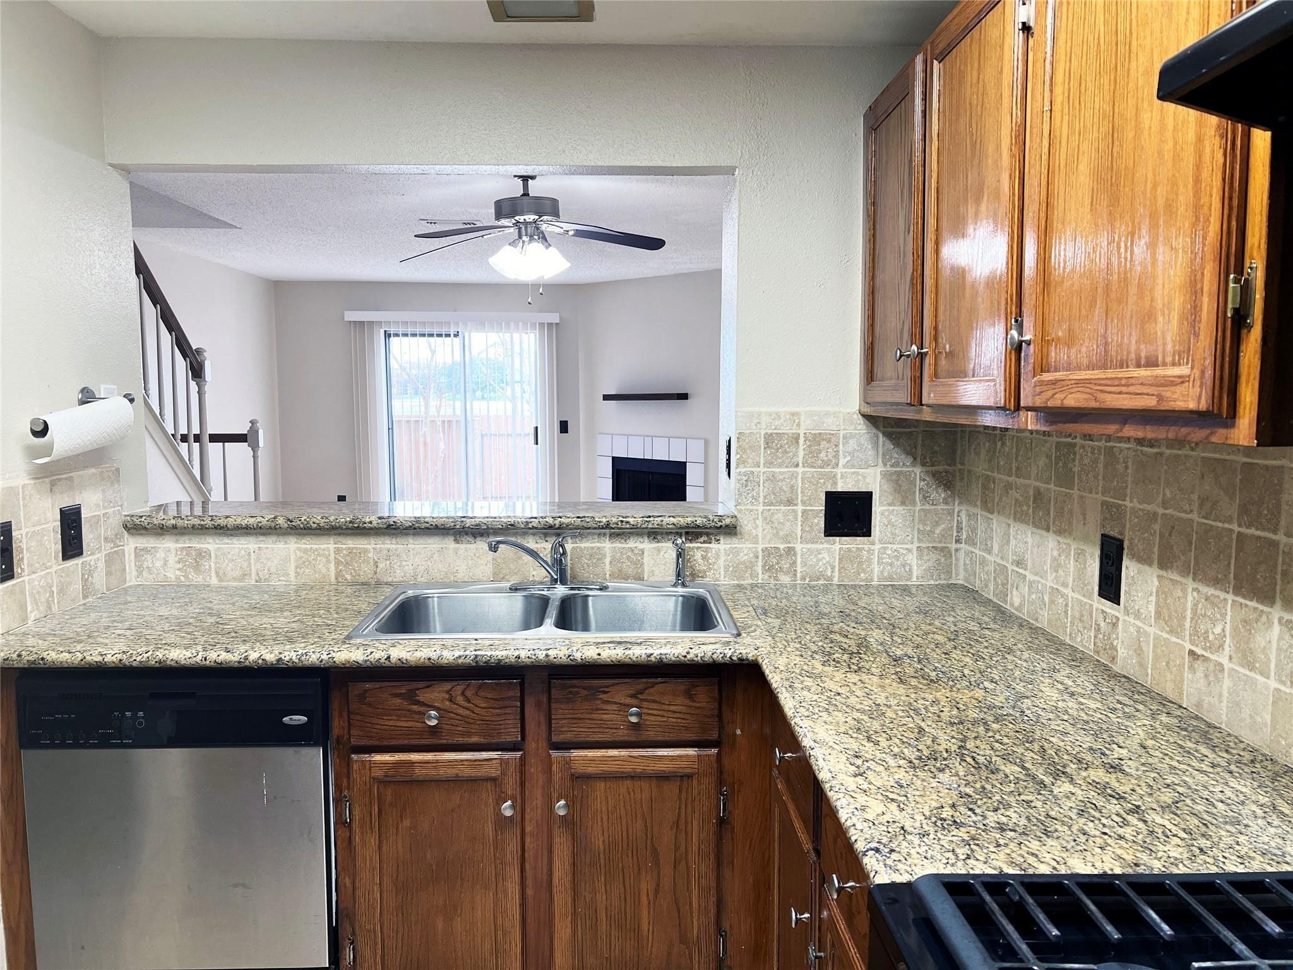
Location! Location! Location! Convenient and picturesque community of Grants Lake. No carpet in this lovely townhome. Downstairs features an open concept family/dining and kitchen with a half bath. Kitchen has beautiful granite countertops and a lovely backsplash. Refrigerator, microwave and washer and dryer are included. There is an overhang bar for additional seating separating the kitchen from the living/dining area. Upstairs are two spacious bedrooms with bathrooms. There are no back neighbors to this property as it overlooks green space. There is an outdoor patio for relaxing and entertaining. Grants Lake community is ideally located off of Highway 6 with easy access to Hwy 59. Walking distance to the post office, the library and mall. Close to shopping, dining and entertainment venues. Most are within walking distance and zoned to Clements High School.

Save
Ask
Tour
Hide
Share
Listing Snapshot
Price 
$1,750
Days On Site 
63 Days
Bedrooms 
2
Inside Area (SqFt) 
1,080 sqft
Total Baths 
3
Full Baths 
2
Partial Baths 
1
Lot Size 
0.0167 Acres
Year Built 
1985
MLS® Number 
55543613
Status 
Active
Property Tax 
N/A
HOA/Condo/Coop Fees 
N/A
Sq Ft Source 
N/A
Friends & Family
Recent Activity
2 months agoListing updated with changes from the MLS®
2 months agoListing first seen on site
General Features
Acres 
0.0167
Carport 
2
Disclosures 
No Disclosures
Lease Term 
12 Months
Number Of Stories 
2
Parking 
AssignedDetached CarportDetached
Parking Spaces 
2
Pets 
Call
Property Sub Type 
Townhouse
Sewer 
Public Sewer
SqFt Total 
1080
Style 
Traditional
Interior Features
Appliances 
Gas OvenOvenMicrowaveDryerRefrigeratorWasherDishwasher
Cooling 
Ceiling Fan(s)Electric
Fireplace 
Yes
Fireplace Features 
Gas Log
Fireplaces 
1
Flooring 
TileVinylWood
Heating 
Natural Gas
Interior 
High CeilingsBreakfast BarPantry
Laundry Features 
Electric Dryer HookupWasher Hookup
Window Features 
Window Coverings
Bedroom 
Dimensions - 13 x 11Level - SecondArea - 143
Kitchen 
Dimensions - 8 x 12Level - FirstArea - 96
Living Room 
Dimensions - 22 x 14Level - FirstArea - 308
Master Bedroom 
Dimensions - 14 x 11Level - SecondArea - 154
Save
Ask
Tour
Hide
Share
Exterior Features
Exterior 
BalconyStorage
Fencing 
Fenced
Lot Features 
Subdivided
Other Structures 
Storage
Patio And Porch 
Patio
Windows/Doors 
Window Coverings
Community Features
Association Amenities 
Pool
MLS Area 
29
School District 
19 - Fort Bend
Schools
School District
19 - Fort Bend
Elementary School
Colony Bend Elementary School
Middle School
First Colony Middle School
High School
Clements High School
Listing courtesy of Onpoint Property Management [email protected]

IDX information is provided exclusively for consumers’ personal, non-commercial use. It may not be used for any purpose other than to identify prospective properties consumers may be interested in purchasing. This data is deemed reliable but is not guaranteed accurate by the MLS.

Data provided by HAR.com © 2026. All information provided should be independently verified.

Neighborhood & Commute
Source: Walkscore
Disclosure: Community information and market data powered by Constellation Data Labs. Information is deemed reliable but not guaranteed.
Save
Ask
Tour
Hide
Share