Search For Homes

Save
Ask
Tour
Hide
Share
$385,000
22 Days On Site

25510 China Springs
Spring, TX 77373

Single Family Residence|Pending
4
Beds
3
Total Baths
2
Full Baths
1
Partial Bath
2,501
SqFt
$154
/SqFt
2001
Built
Subdivision:
Spring Lakes
County:
Harris
Call Now: 346.202.7307
Is this the listing for you? We can help make it yours.
346.202.7307
25510 China Springs25510 China Springs25510 China Springs25510 China Springs
Save
Ask
Tour
Hide
Share

Mortgage Calculator

Monthly Payment (Est.)

$1,757
Calculator powered by Showcase IDX, a Constellation1 Company. Copyright ©2026 Information is deemed reliable but not guaranteed.

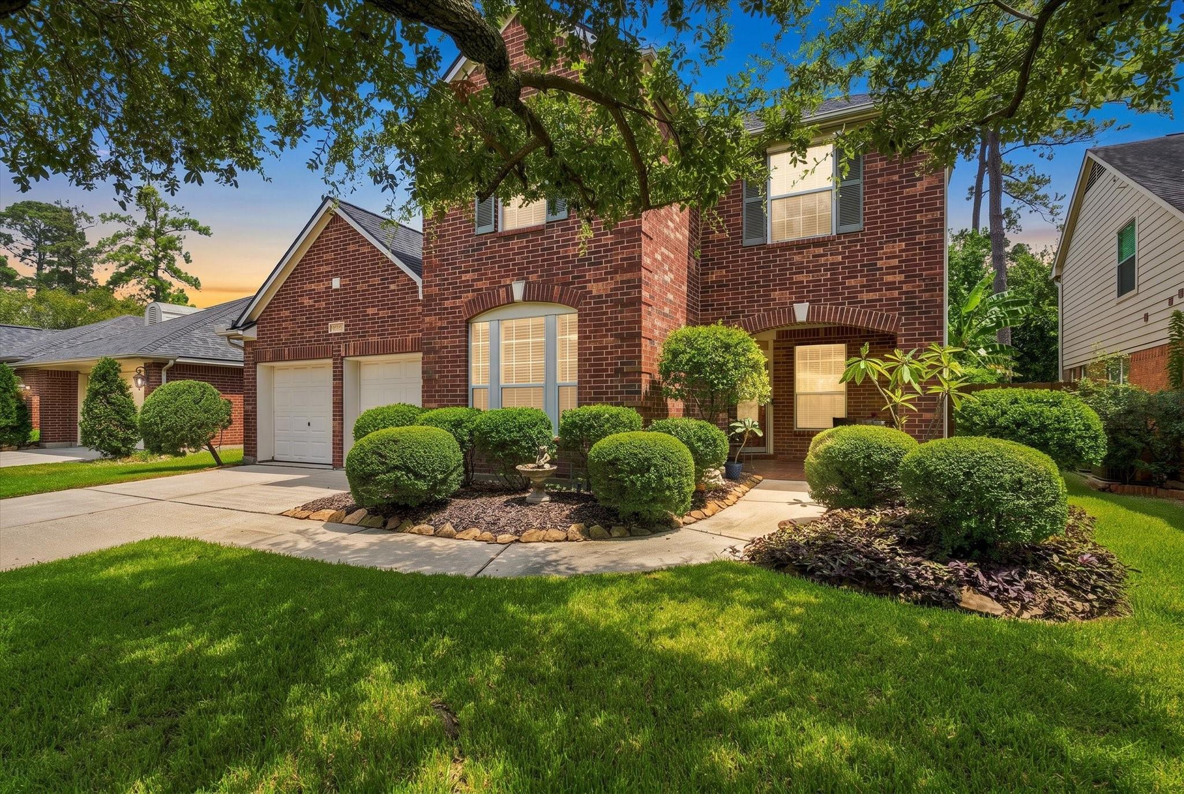
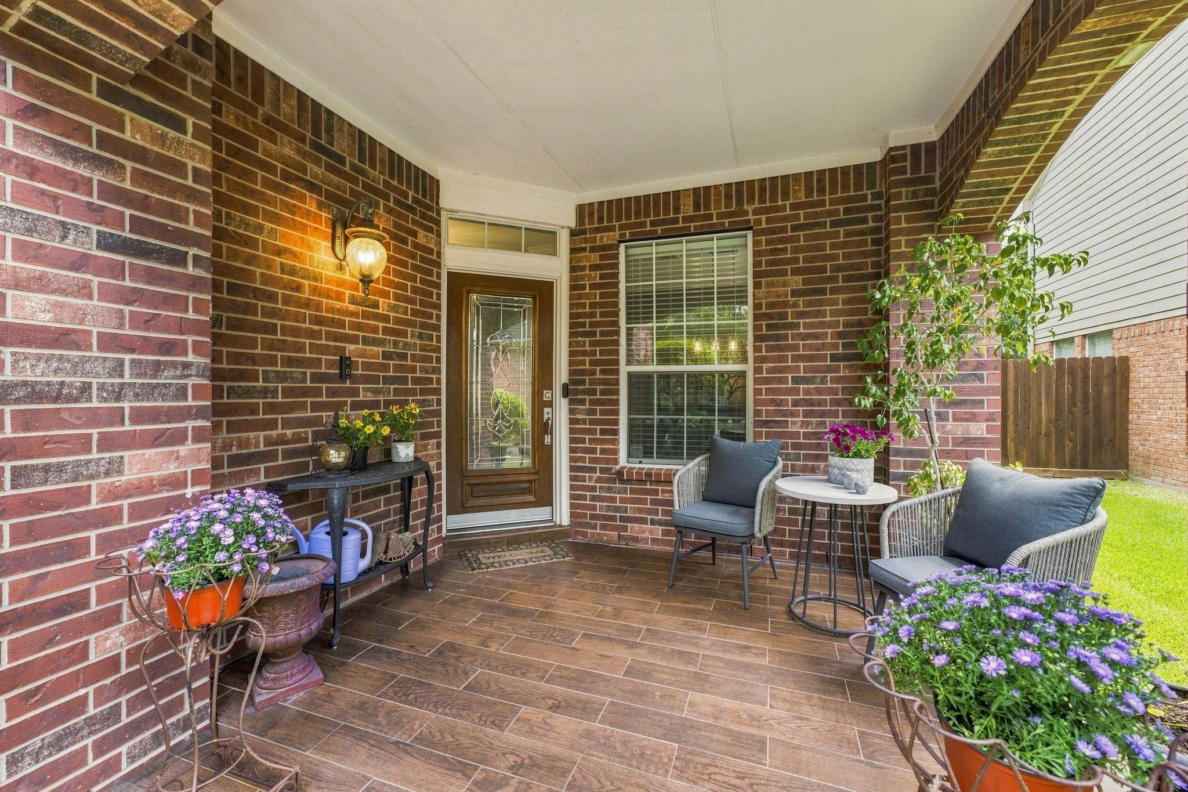
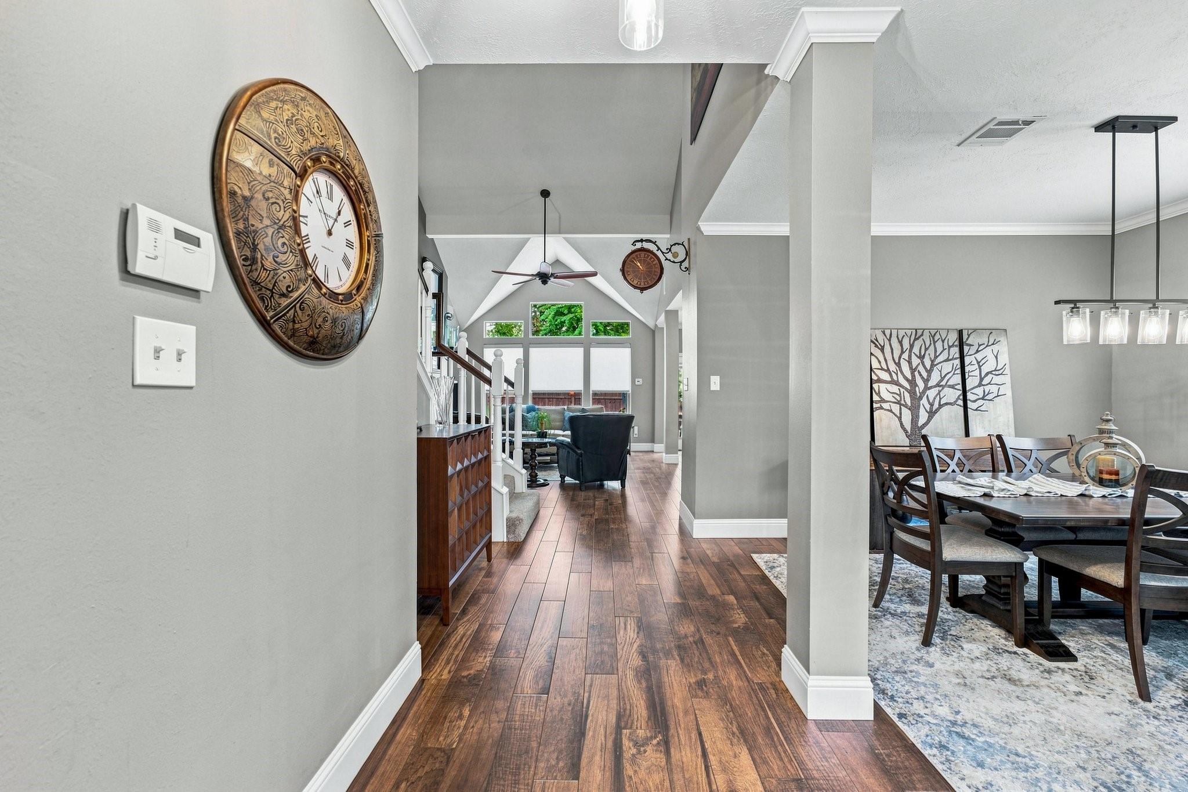
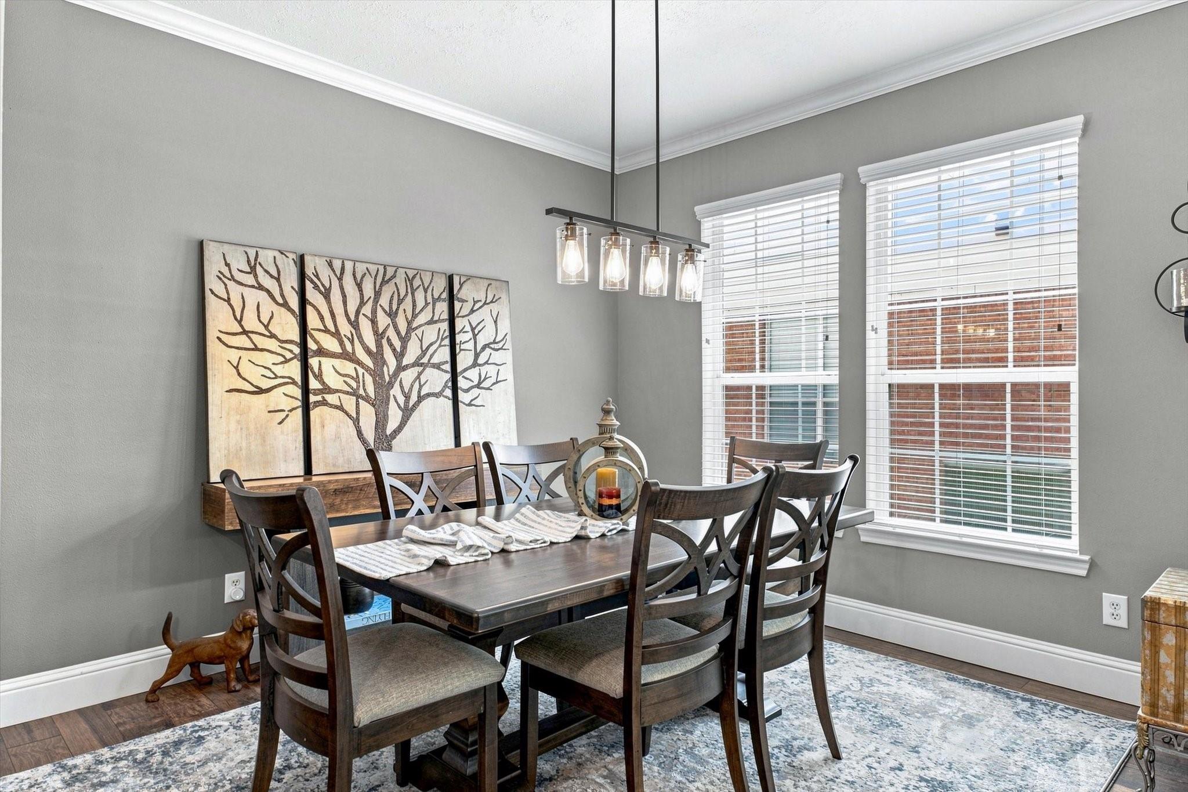
Get the resort lifestyle you've been dreaming of! Located in a friendly gated community, this stunning, recently renovated home delivers over $180K in high-end upgrades. Unwind by your private sparkling pool and spa, set amid lush landscaping and low-maintenance turf, within a fully fenced backyard offering privacy with no back neighbors. Inside, upscale finishes shine throughout: plush carpet, elegant porcelain tile flooring, designer lighting, paint, surround sound inside & out, motorized blinds, and elevated baseboards and trim. Renovated kitchen and spa-inspired bathrooms feature quartz counters and custom-built cabinetry, the kind of craftsmanship you'd expect in a much higher price point. A roof that's only 3 years old adds even more value and peace of mind. This move-in-ready gem shows like a model home. It looks even better in person! Luxury upgrades, a resort style backyard oasis, and incredible value rarely align like this, don't let it slip away. Schedule your showing today!

Save
Ask
Tour
Hide
Share
Listing Snapshot
Price 
$385,000
Days On Site 
22 Days
Bedrooms 
4
Inside Area (SqFt) 
2,501 sqft
Total Baths 
3
Full Baths 
2
Partial Baths 
1
Lot Size 
0.1411 Acres
Year Built 
2001
MLS® Number 
55560378
Status 
Pending
Property Tax 
$8,160
HOA/Condo/Coop Fees 
$79.17 monthly
Sq Ft Source 
N/A
Friends & Family
Recent Activity
2 weeks agoListing updated with changes from the MLS®
2 weeks agoStatus changed to Pending
3 weeks agoListing first seen on site
General Features
Acres 
0.1411
Attached Garage 
Yes
Disclosures 
MudSellers Disclosure
Foundation 
Slab
Garage 
Yes
Garage Spaces 
2
Green Energy Efficient 
Thermostat
Parking 
AttachedElectric Gate
Parking Spaces 
2
Property Sub Type 
Single Family Residence
Security 
Security Service
SqFt Total 
2501
Style 
Traditional
Water Source 
Public
Interior Features
Appliances 
DisposalGas OvenMicrowaveGas RangeDishwasher
Cooling 
Ceiling Fan(s)Electric
Fireplace 
Yes
Fireplace Features 
Gas Log
Fireplaces 
1
Flooring 
CarpetTile
Heating 
Natural Gas
Interior 
High CeilingsWired for SoundWalk-In Closet(s)Breakfast BarKitchen IslandPantryMaster DownstairsVaulted Ceiling(s)Double VanitySoaking TubSmart Thermostat
Spa 
Yes
Window Features 
Window Coverings
Bedroom 
Dimensions - 12 x 12Level - SecondArea - 144
Game Room 
Dimensions - 18 x 14Level - SecondArea - 252
Kitchen 
Dimensions - 12 x 14Level - FirstArea - 168
Living Room 
Dimensions - 14 x 18Level - FirstArea - 252
Master Bedroom 
Dimensions - 17 x 16Level - FirstArea - 272
Save
Ask
Tour
Hide
Share
Exterior Features
Construction Details 
BrickCement Siding
Fencing 
Back Yard
Lot Features 
Subdivided
Patio And Porch 
Patio
Pool Features 
GuniteIn GroundSalt Water
Private Pool 
Yes
Roof 
Composition
Spa 
Yes
Waterfront Features 
Pond
Windows/Doors 
Window Coverings
Community Features
Accessibility Features 
Therapeutic Whirlpool
Association Amenities 
Jogging PathPicnic AreaPlaygroundPoolSecuritySport CourtTennis Court(s)Trail(s)Recreation Facilities
Association Fee 
$950.0
Association Fee Frequency 
Annually
Community Features 
Tennis Court(s)
MLS Area 
12
School District 
48 - Spring
Financing Terms Available 
CashConventionalFHAVA Loan
Schools
School District
48 - Spring
Elementary School
Salyers Elementary School
Middle School
Springwoods Village Middle School
High School
Spring High School
Listing courtesy of eXp Realty LLC [email protected]

IDX information is provided exclusively for consumers’ personal, non-commercial use. It may not be used for any purpose other than to identify prospective properties consumers may be interested in purchasing. This data is deemed reliable but is not guaranteed accurate by the MLS.

Data provided by HAR.com © 2026. All information provided should be independently verified.

Neighborhood & Commute
Source: Walkscore
Disclosure: Community information and market data powered by Constellation Data Labs. Information is deemed reliable but not guaranteed.
Save
Ask
Tour
Hide
Share