Search For Homes

Save
Ask
Tour
Hide
Share
$540,000
12 Days On Site

21834 Canton Pass Lane
Katy, TX 77450

For Sale|Single Family Residence|Active
5
Beds
3
Total Baths
3
Full Baths
2,939
SqFt
$184
/SqFt
2003
Built
Subdivision:
Grand Lakes Ph Three
County:
Fort Bend
Call Now: 346.202.7307
Is this the listing for you? We can help make it yours.
346.202.7307
Upcoming Open Houses
Sat, Oct 10, 1:00 PM - 4:00 PM
21834 Canton Pass Lane21834 Canton Pass Lane21834 Canton Pass Lane21834 Canton Pass Lane
Save
Ask
Tour
Hide
Share

Mortgage Calculator

Monthly Payment (Est.)

Enter an interest rate to see your estimated monthly payment.
Calculator powered by Showcase IDX, a Constellation1 Company. Copyright ©2026 Information is deemed reliable but not guaranteed.

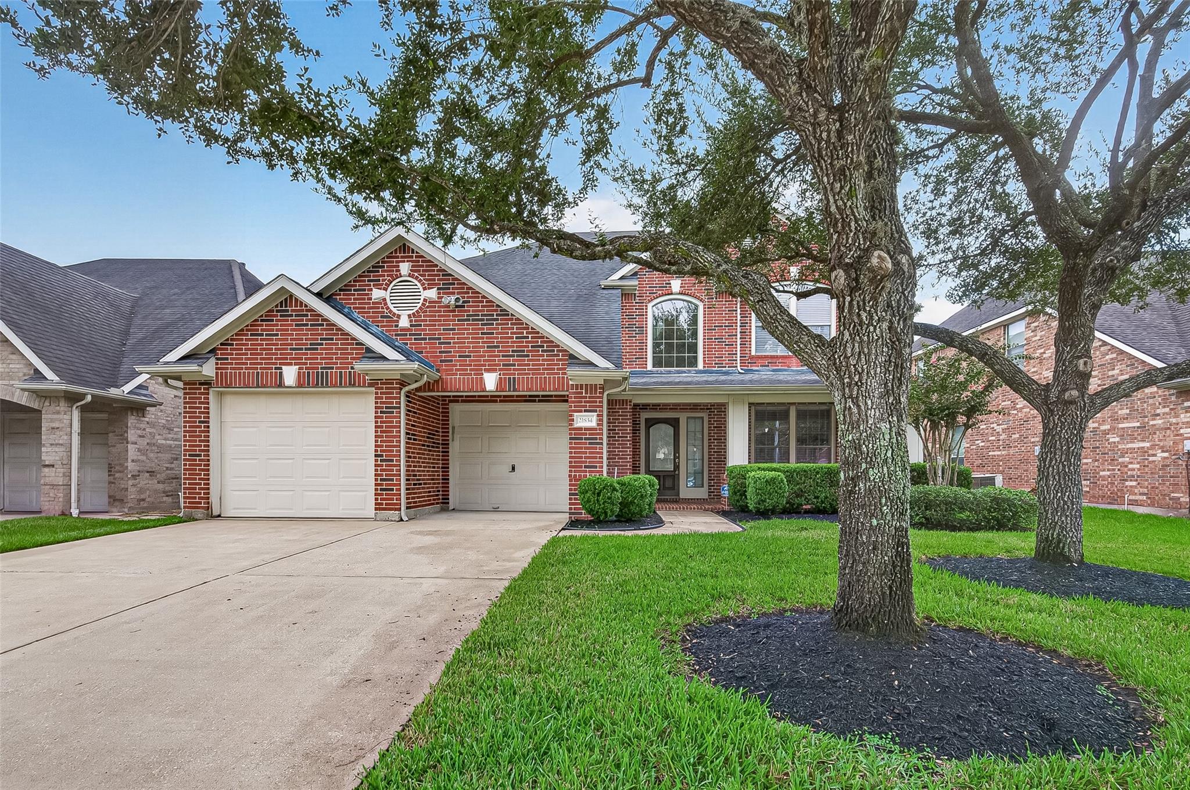
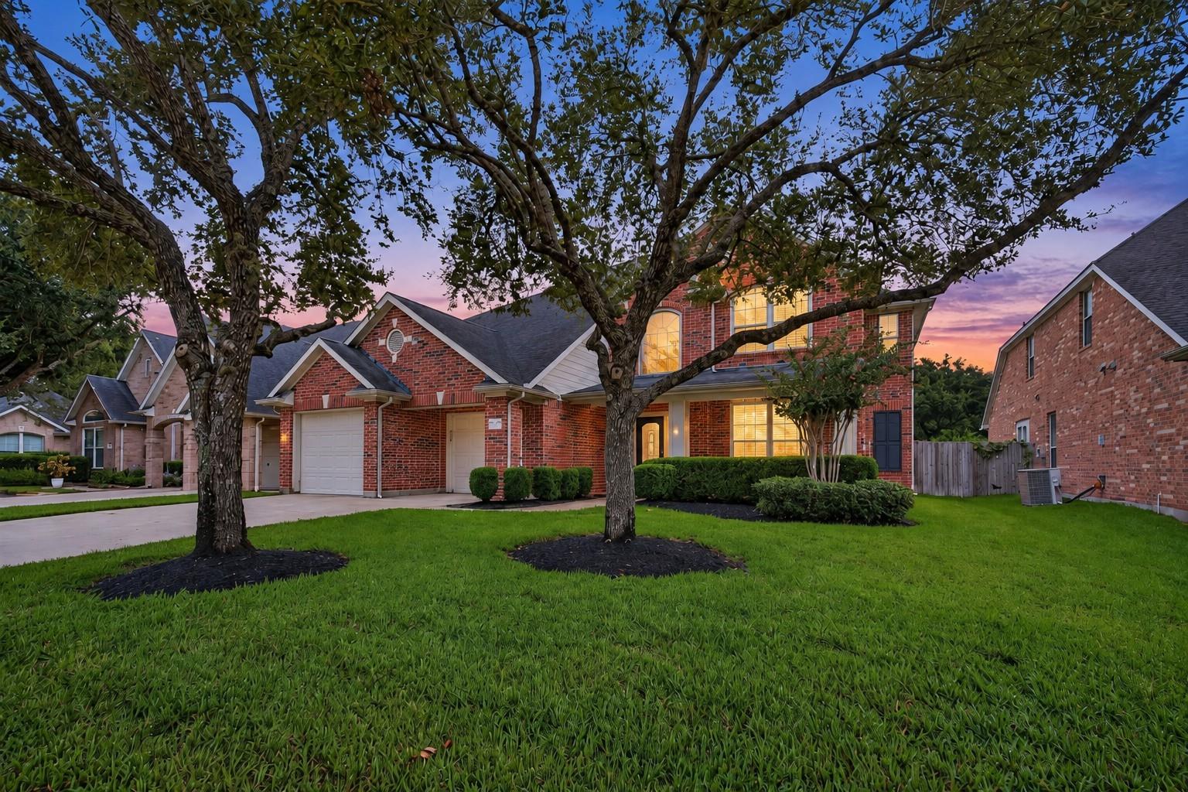
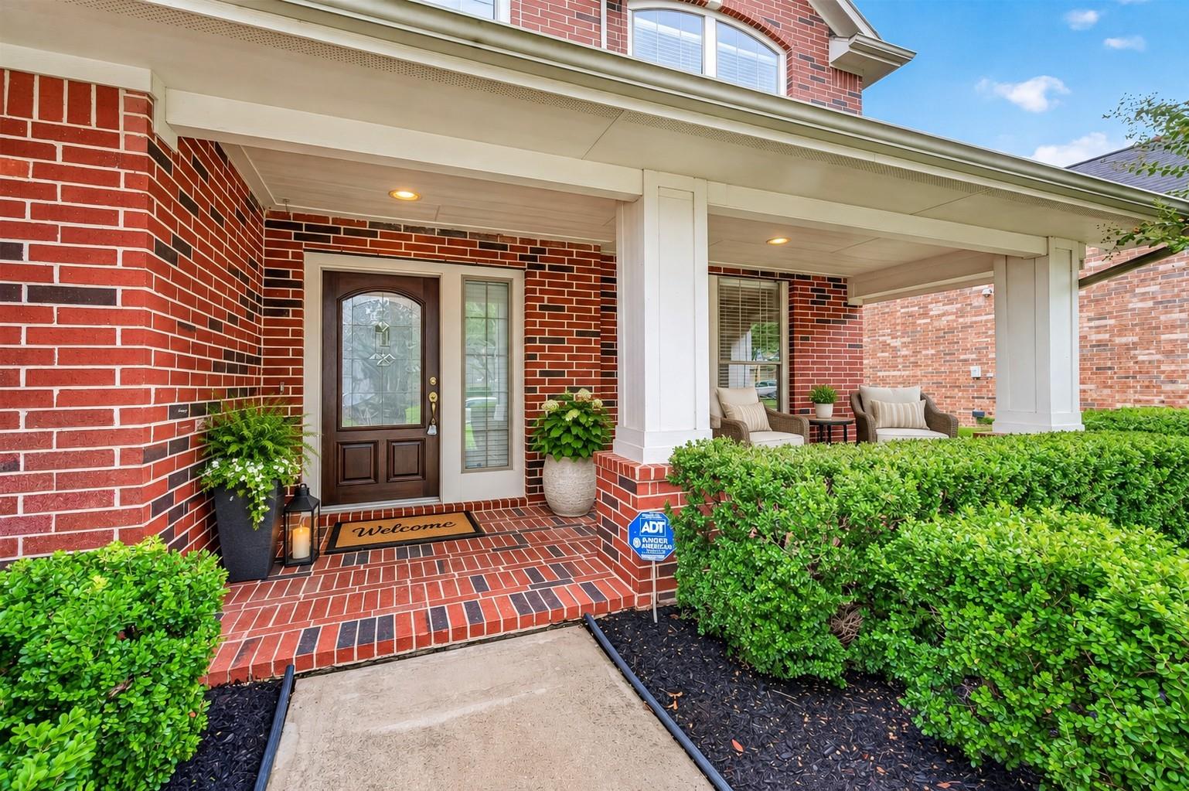
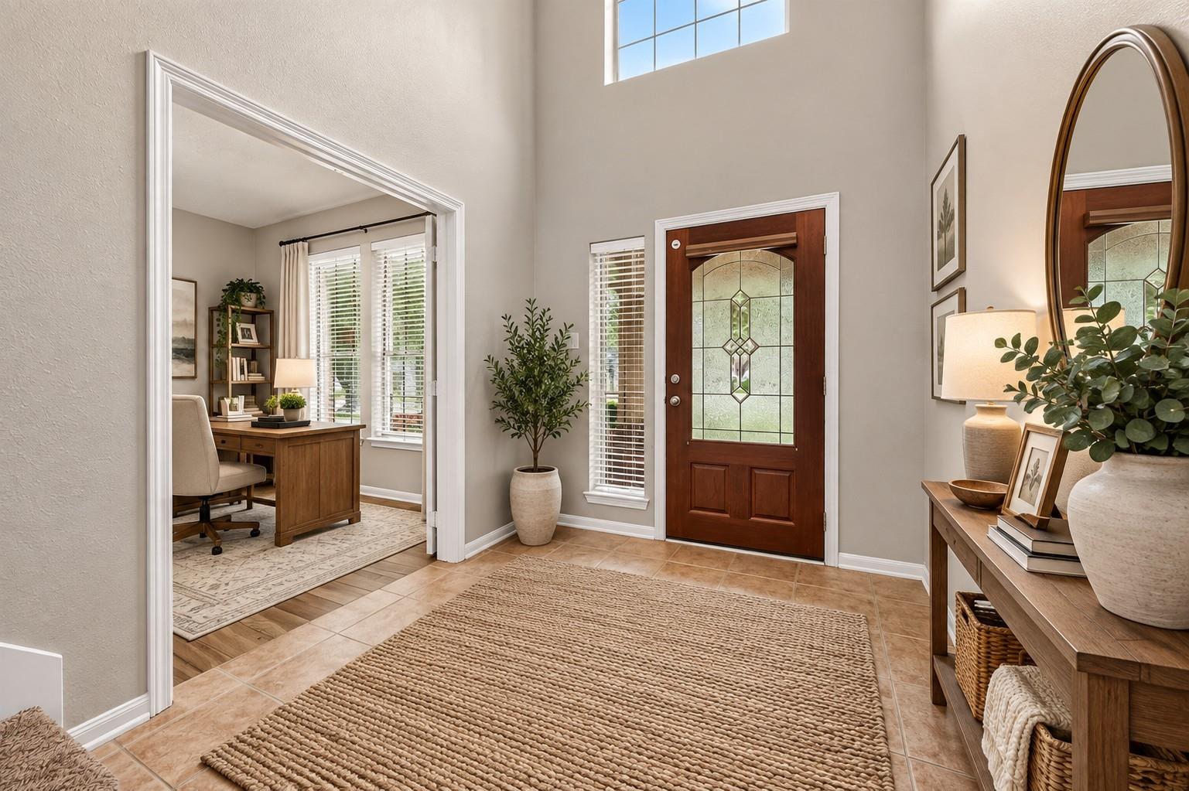
Welcome to this beautiful TRENDMAKER 5-bedroom, 3-bath home in Grand Lakes with a private backyard pool! The two-story floor plan includes a first-floor secondary bedroom with a full bath nearby, plus an upstairs game room and upstairs primary suite with a sitting area, large walk-in closet, dual vanities, jetted tub and separate shower. The kitchen features granite countertops, a center island, pantry and stainless-steel appliances. The family room has a fireplace and plenty of natural light. Outside, enjoy the private pool and fenced backyard with room to relax, play or entertain. Mature landscaping adds to the inviting outdoor setting, while the covered front porch creates a welcoming first impression. A 3-car tandem garage offers extra parking and storage. Grand Lakes amenities include a community pool, scenic walking trails, lakes, pickle ball courts and more. Conveniently located down the street from a neighborhood playground, close to shopping, Katy ISD schools. AGENT IS OWNER

Save
Ask
Tour
Hide
Share
Listing Snapshot
Price 
$540,000
Days On Site 
12 Days
Bedrooms 
5
Inside Area (SqFt) 
2,939 sqft
Total Baths 
3
Full Baths 
3
Partial Baths 
N/A
Lot Size 
0.174 Acres
Year Built 
2003
MLS® Number 
55565893
Status 
Active
Property Tax 
$12,242
HOA/Condo/Coop Fees 
$104.17 monthly
Sq Ft Source 
N/A
Friends & Family
Recent Activity
yesterdayListing updated with changes from the MLS®
2 weeks agoListing first seen on site
General Features
Acres 
0.174
Attached Garage 
Yes
Direction Faces 
East
Disclosures 
MudSeller's Disclosure
Foundation 
Slab
Garage 
Yes
Garage Spaces 
3
Green Energy Efficient 
Thermostat
Parking 
AttachedTandem
Parking Spaces 
3
Property Sub Type 
Single Family Residence
SqFt Total 
2939
Style 
Traditional
Water Source 
Public
Interior Features
Appliances 
DisposalElectric OvenMicrowaveGas CooktopDishwasher
Cooling 
Ceiling Fan(s)Electric
Fireplace 
Yes
Fireplace Features 
Gas Log
Fireplaces 
1
Flooring 
CarpetTile
Heating 
Natural Gas
Interior 
Walk-In Closet(s)Breakfast BarKitchen IslandPantryGranite CountersDouble VanitySmart Thermostat
Laundry Features 
Electric Dryer HookupWasher Hookup
Spa 
Yes
Kitchen 
Dimensions - 10x10Level - FirstArea - 100
Utility Room 
Dimensions - 8 X 7Level - FirstArea - 56
Save
Ask
Tour
Hide
Share
Exterior Features
Construction Details 
BrickOtherBlown-In Insulation
Fencing 
Back YardFull
Lot Features 
Back YardSubdivided
Patio And Porch 
Patio
Pool Features 
GuniteIn Ground
Private Pool 
Yes
Roof 
Composition
Spa 
Yes
Community Features
Accessibility Features 
Therapeutic Whirlpool
Association Amenities 
Picnic AreaPlaygroundPoolTrail(s)Recreation FacilitiesSport Court
Association Fee 
$1250.0
Association Fee Frequency 
Annually
Community Features 
Tennis Court(s)Curbs
MLS Area 
36
School District 
30 - Katy
Financing Terms Available 
CashConventional
Roads 
Concrete
Schools
School District
30 - Katy
Elementary School
Alexander Elementary School (Katy)
Middle School
Beckendorff Junior High School
High School
Seven Lakes High School
Listing courtesy of Ambrosi Realty, Inc [email protected]

IDX information is provided exclusively for consumers’ personal, non-commercial use. It may not be used for any purpose other than to identify prospective properties consumers may be interested in purchasing. This data is deemed reliable but is not guaranteed accurate by the MLS.

Data provided by HAR.com © 2026. All information provided should be independently verified.

Neighborhood & Commute
Source: Walkscore
Disclosure: Community information and market data powered by Constellation Data Labs. Information is deemed reliable but not guaranteed.
Save
Ask
Tour
Hide
Share