Search For Homes

Save
Ask
Tour
Hide
Share
$92,000
93 Days On Site

2100 Tanglewilde Street 565
Houston, TX 77063

For Sale|Condominium|Active
1
Bed
1
Total Bath
1
Full Bath
656
SqFt
$140
/SqFt
1969
Built
Subdivision:
Oaks Woodlake Condo Sec 02
County:
Harris
Call Now: 346.202.7307
Is this the listing for you? We can help make it yours.
346.202.7307
2100 Tanglewilde Street 5652100 Tanglewilde Street 5652100 Tanglewilde Street 5652100 Tanglewilde Street 565
Save
Ask
Tour
Hide
Share

Mortgage Calculator

Monthly Payment (Est.)

Enter an interest rate to see your estimated monthly payment.
Calculator powered by Showcase IDX, a Constellation1 Company. Copyright ©2026 Information is deemed reliable but not guaranteed.

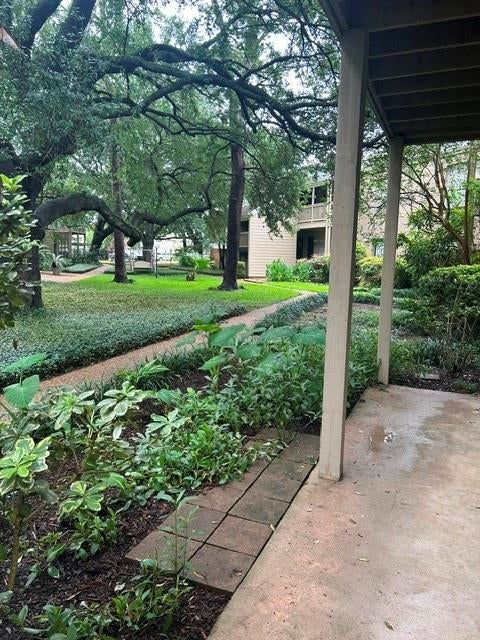
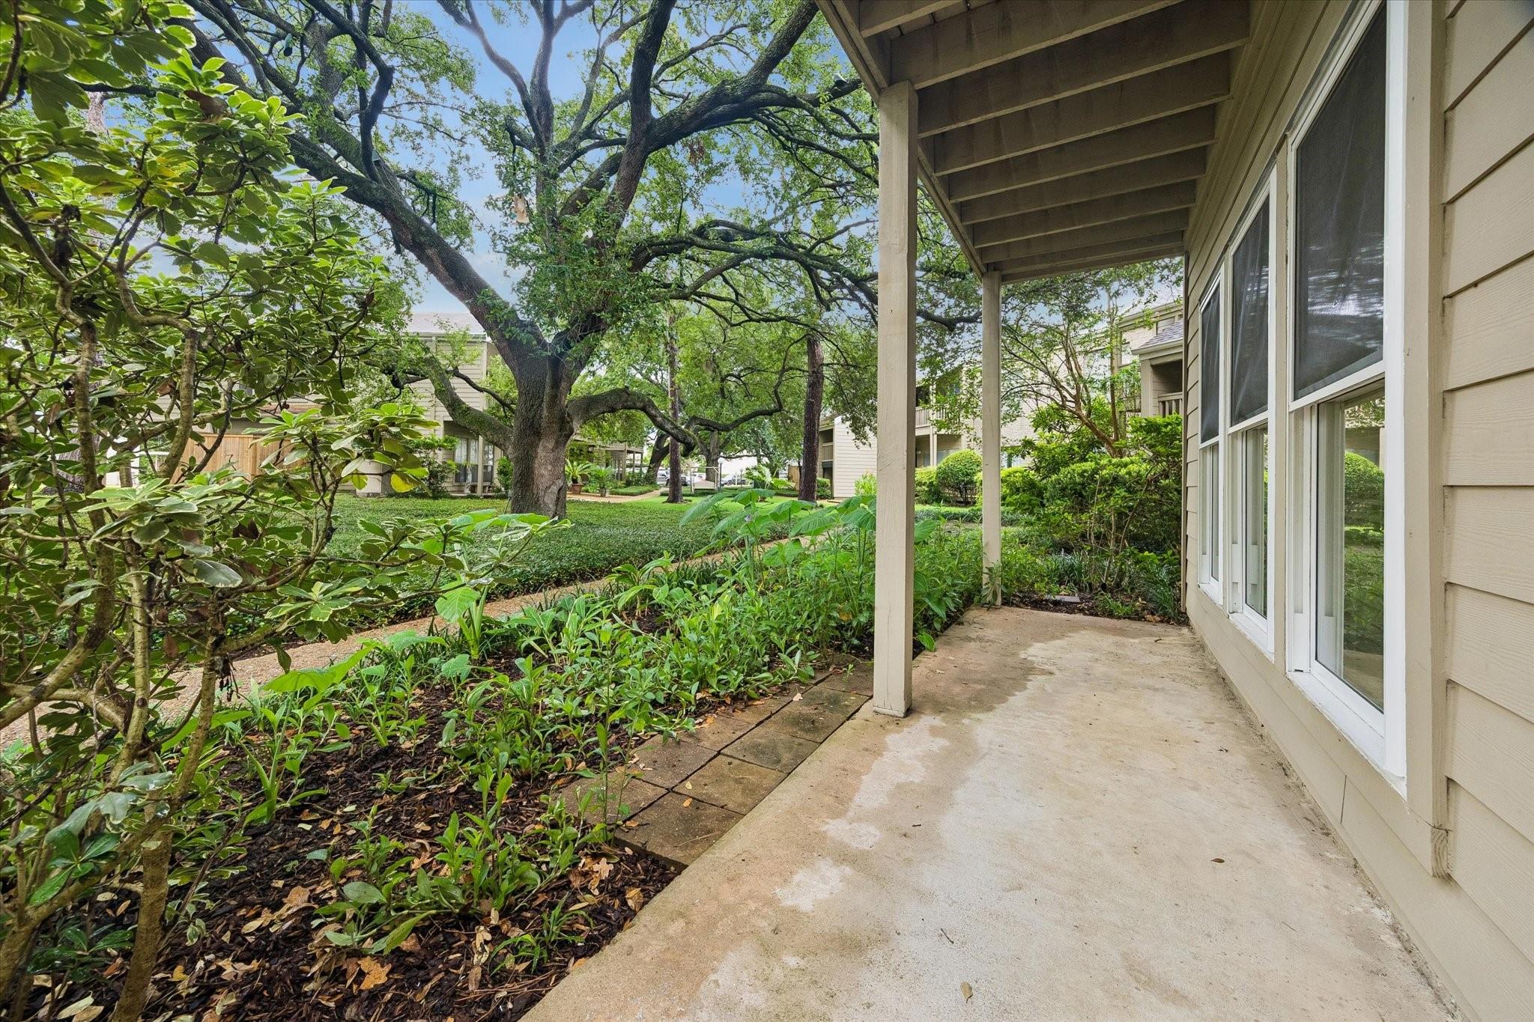
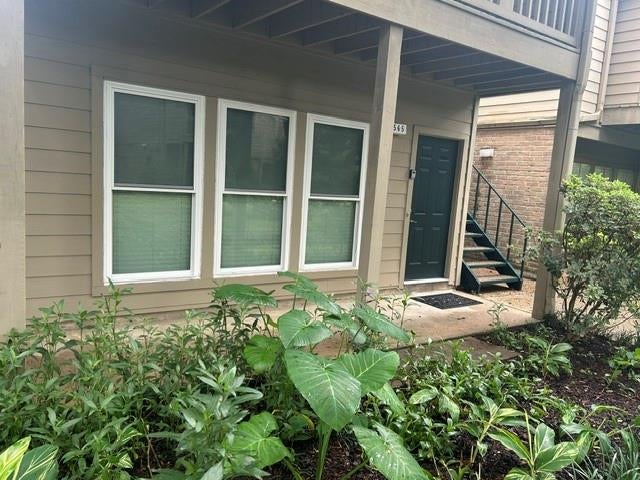
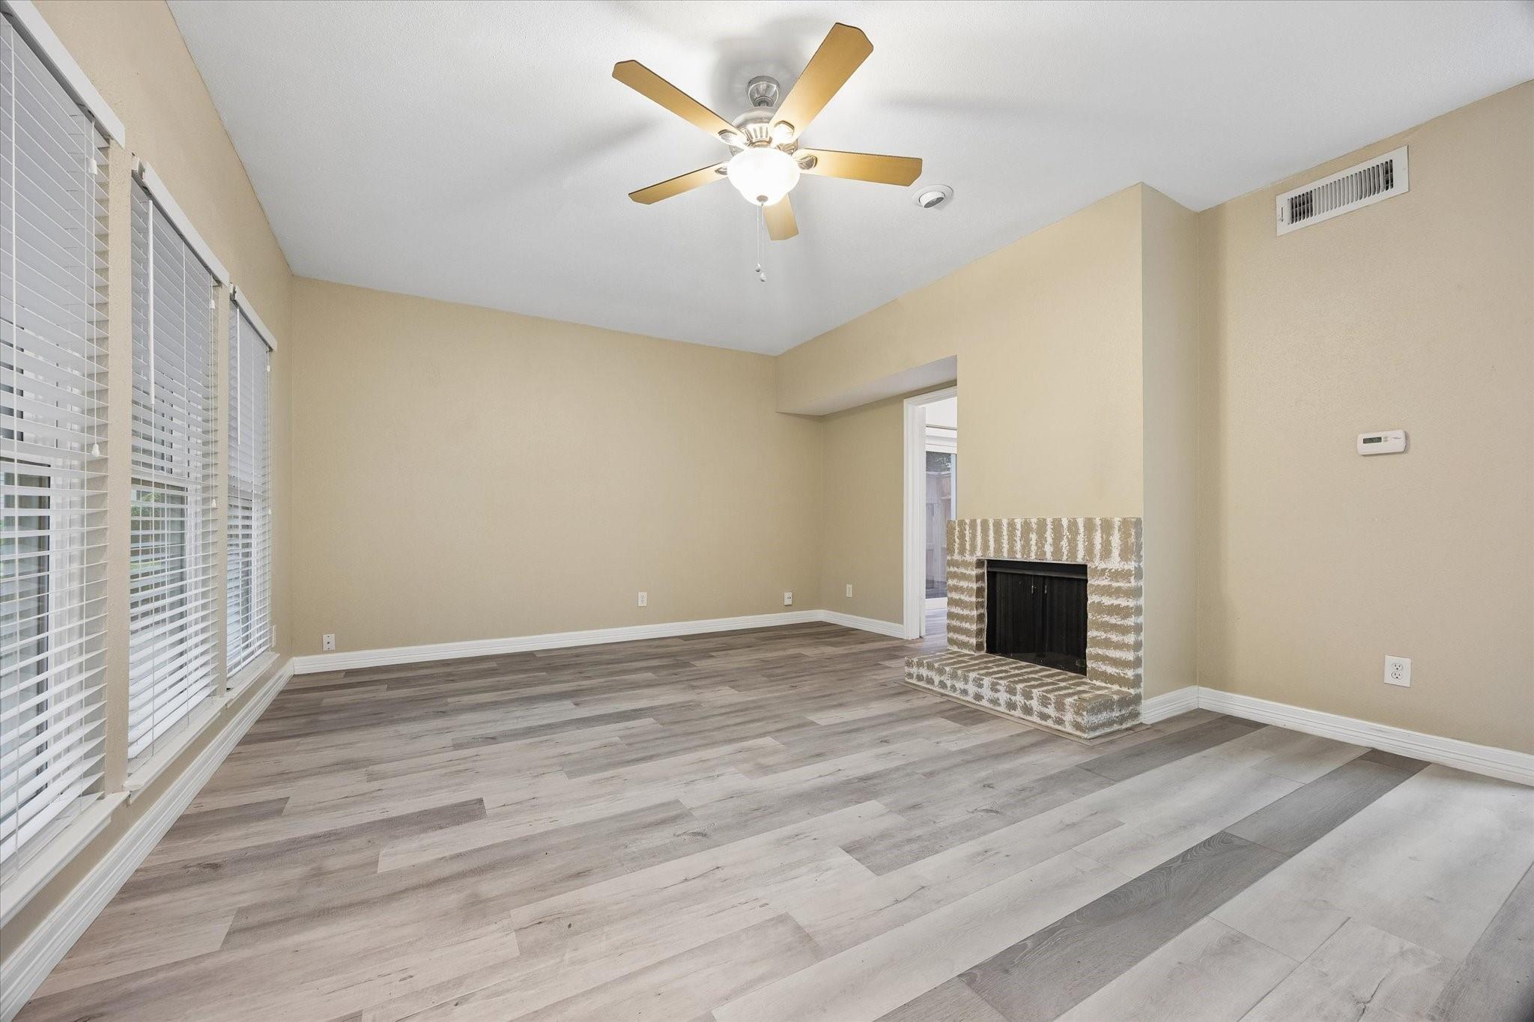
Cozy Condo is located on a gorgeous courtyard! Corner Unit. Assigned Covered Parking only a few steps away. Covered front porch. Upgrades include double pane windows in the spacious living area plus a wood burning fireplace. Laminate flooring throughout. Bedroom is accented with double pane sliding glass door which opens to the newly built fenced patio. Two Bedroom Closets. Updated Kitchen features updated appliances: Refrigerator, Stove, Dishwasher, Counter Top. Space to install a stack W/D. Bath upgrades include a Tiled Walk-in Shower along with updated vanity. Ceiling Fans in Living Area and Bedroom! 4 pool areas on property, clubhouses + a gym room. Walking distance to the renovated park with picnic areas, tennis/pickle ball courts. In addition there are two dog parks. 24 HOUR MANNED GATE. INCLUDED IN THE MONTHLY HOA FEE: ELECTRICITY, WATER, SEWER, TRASH AND MORE. Easy access to City Center, I-10 and Beltway 8.

Save
Ask
Tour
Hide
Share
Listing Snapshot
Price 
$92,000
Days On Site 
93 Days
Bedrooms 
1
Inside Area (SqFt) 
656 sqft
Total Baths 
1
Full Baths 
1
Partial Baths 
N/A
Lot Size 
14.2781 Acres
Year Built 
1969
MLS® Number 
55611512
Status 
Active
Property Tax 
$1,719
HOA/Condo/Coop Fees 
$364 monthly
Sq Ft Source 
N/A
Friends & Family
Recent Activity
2 weeks agoListing updated with changes from the MLS®
a month agoStatus changed to Active
3 months agoListing first seen on site
General Features
Acres 
14.2781
Carport 
1
Direction Faces 
East
Disclosures 
Seller's Disclosure
Foundation 
Slab
Levels 
One
Number Of Stories 
1
Parking 
AssignedDetached CarportDetached
Parking Spaces 
1
Property Sub Type 
Condominium
Sewer 
Public Sewer
SqFt Total 
656
Style 
Traditional
Water Source 
Public
Interior Features
Appliances 
DisposalElectric OvenElectric CooktopElectric RangeFree-Standing RangeRefrigeratorDishwasherOven
Cooling 
Ceiling Fan(s)Electric
Fireplace 
Yes
Fireplace Features 
Wood Burning
Fireplaces 
1
Flooring 
Laminate
Heating 
Electric
Interior 
Walk-In Closet(s)Master Downstairs
Window Features 
Window Coverings
Bathroom 
Level - First
Bedroom 
Dimensions - 13'8"x11'Level - FirstArea - 150
Kitchen 
Level - First
Living Room 
Dimensions - 18'4"x14'8"Level - FirstArea - 268
Save
Ask
Tour
Hide
Share
Exterior Features
Construction Details 
Cement Siding
Exterior 
Courtyard
Lot Features 
Corner Lot
Roof 
Composition
Windows/Doors 
Window Coverings
Community Features
Association Amenities 
ClubhouseFitness CenterTrashWaterRecreation Facilities
Association Fee 
$364.0
Association Fee Frequency 
Monthly
Community Features 
Tennis Court(s)Clubhouse
MLS Area 
22
School District 
27 - Houston
Financing Terms Available 
CashConventional
Schools
School District
27 - Houston
Elementary School
Emerson Elementary School (Houston)
Middle School
Revere Middle School
High School
Wisdom High School
Listing courtesy of Cynthia Fleck Properties [email protected]

IDX information is provided exclusively for consumers’ personal, non-commercial use. It may not be used for any purpose other than to identify prospective properties consumers may be interested in purchasing. This data is deemed reliable but is not guaranteed accurate by the MLS.

Data provided by HAR.com © 2026. All information provided should be independently verified.

Neighborhood & Commute
Source: Walkscore
Disclosure: Community information and market data powered by Constellation Data Labs. Information is deemed reliable but not guaranteed.
Save
Ask
Tour
Hide
Share