Search For Homes

Save
Ask
Tour
Hide
Share
$258,500
1 Day On Site

535 Oporto Path
Crosby, TX 77532

For Sale|Single Family Residence|Active
3
Beds
2
Total Baths
2
Full Baths
1,576
SqFt
$164
/SqFt
2018
Built
Subdivision:
Newport Sec 9
County:
Harris
Call Now: 346.202.7307
Is this the listing for you? We can help make it yours.
346.202.7307
535 Oporto Path535 Oporto Path535 Oporto Path535 Oporto Path
Save
Ask
Tour
Hide
Share

Mortgage Calculator

Monthly Payment (Est.)

Enter an interest rate to see your estimated monthly payment.
Calculator powered by Showcase IDX, a Constellation1 Company. Copyright ©2026 Information is deemed reliable but not guaranteed.

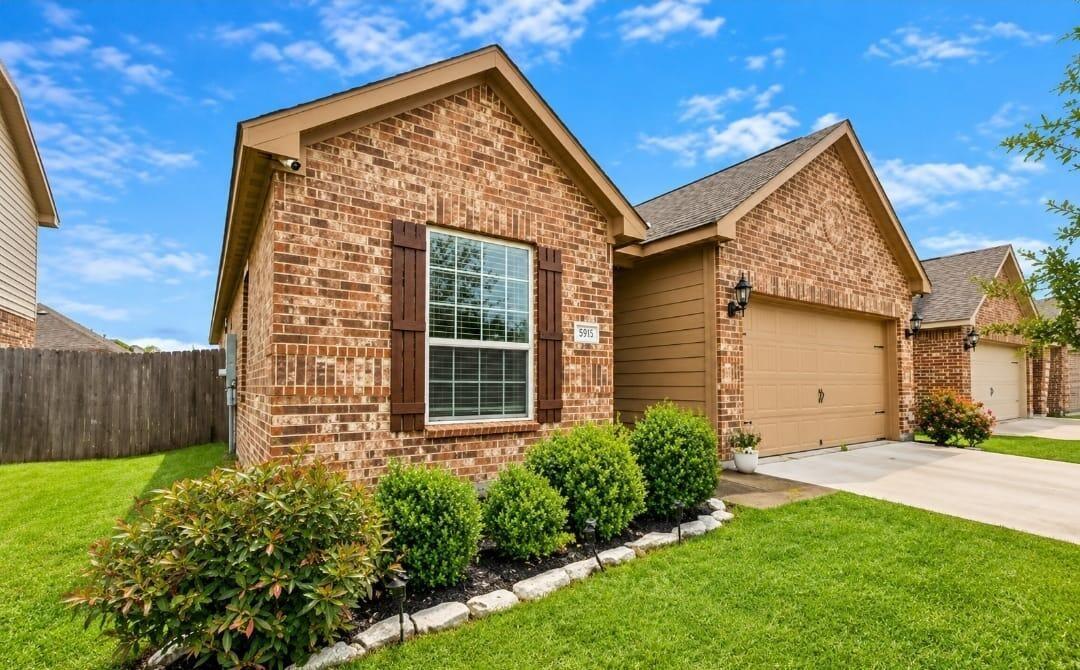
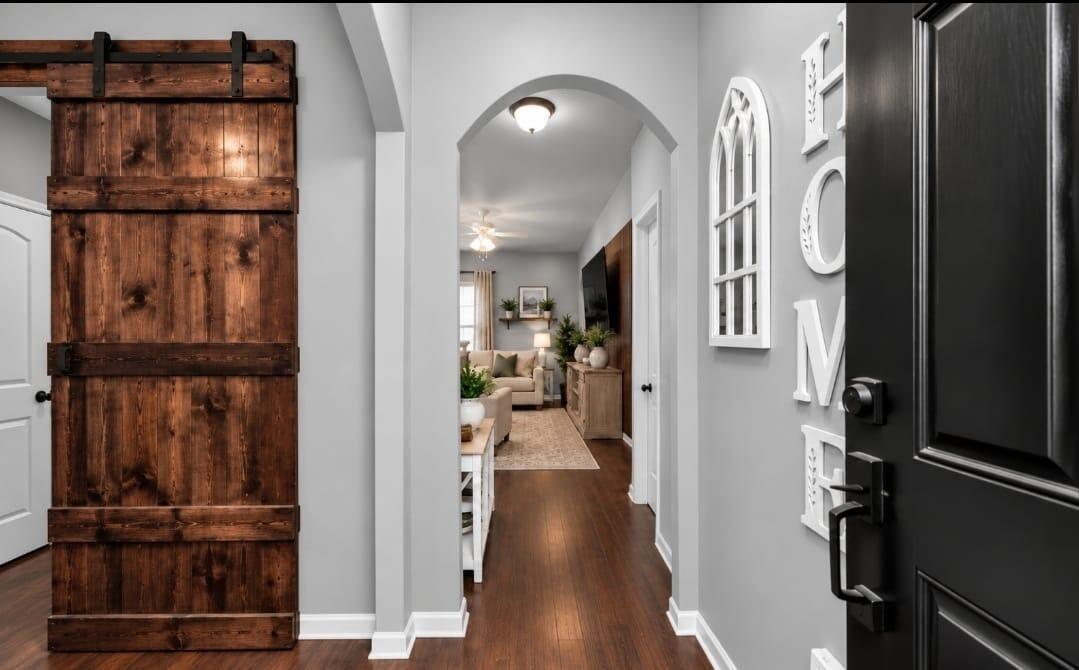
Welcome to 535 Oporto Path, a charming residence nestled in the heart of Crosby, TX. This lovely home features three spacious bedrooms and two full bathrooms, offering comfortable living spaces for occupants. Situated on a manageable 0.115-acre lot, this property provides a superb balance of outdoor potential without the overwhelming upkeep of larger grounds. The well-designed floor plan ensures a seamless flow between living areas, promoting a sense of openness and connectivity. With its thoughtful layout and ample natural light, the home creates a welcoming atmosphere for residents and guests alike. The property's location in Crosby, TX, accords a peaceful setting with convenient access to local amenities and services. Whether you're enjoying a quiet evening in the cozy bedrooms or entertaining in the inviting living spaces, this home is crafted to accommodate a variety of lifestyles.

Save
Ask
Tour
Hide
Share
Listing Snapshot
Price 
$258,500
Days On Site 
1 Day
Bedrooms 
3
Inside Area (SqFt) 
1,576 sqft
Total Baths 
2
Full Baths 
2
Partial Baths 
N/A
Lot Size 
0.12 Acres
Year Built 
2018
MLS Number 
55625320
Status 
Active
Property Tax 
$5,342
HOA/Condo/Coop Fees 
$4.58 monthly
Sq Ft Source 
N/A
Friends & Family
Recent Activity
11 hours agoListing updated with changes from the MLS
yesterdayListing first seen on site
General Features
Acres 
0.12
Attached Garage 
Yes
Disclosures 
No Disclosures
Foundation 
Slab
Garage 
Yes
Garage Spaces 
2
Parking 
Attached
Parking Spaces 
2
Property Sub Type 
Single Family Residence
Sewer 
Public Sewer
SqFt Total 
1576
Style 
Traditional
Water Source 
Public
Interior Features
Cooling 
Electric
Heating 
Electric
Bathroom 
Dimensions - 9 x 9Level - FirstArea - 81
Bedroom 
Dimensions - 10 x 10Level - FirstArea - 100
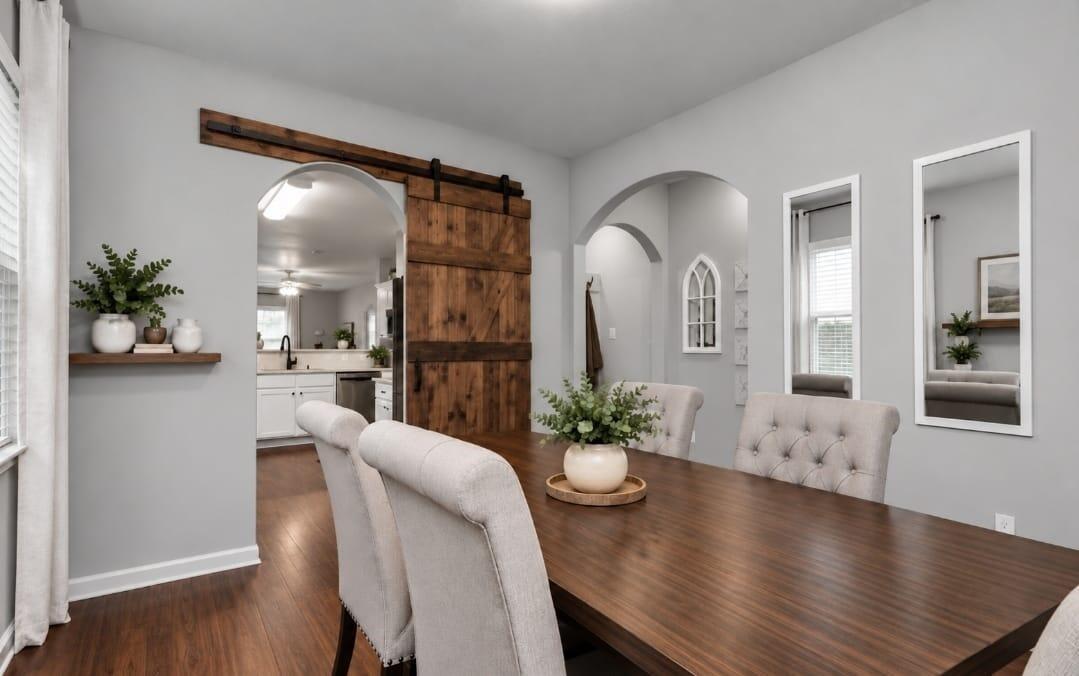
Dining Room 
Dimensions - 10 x 12Level - FirstArea - 120
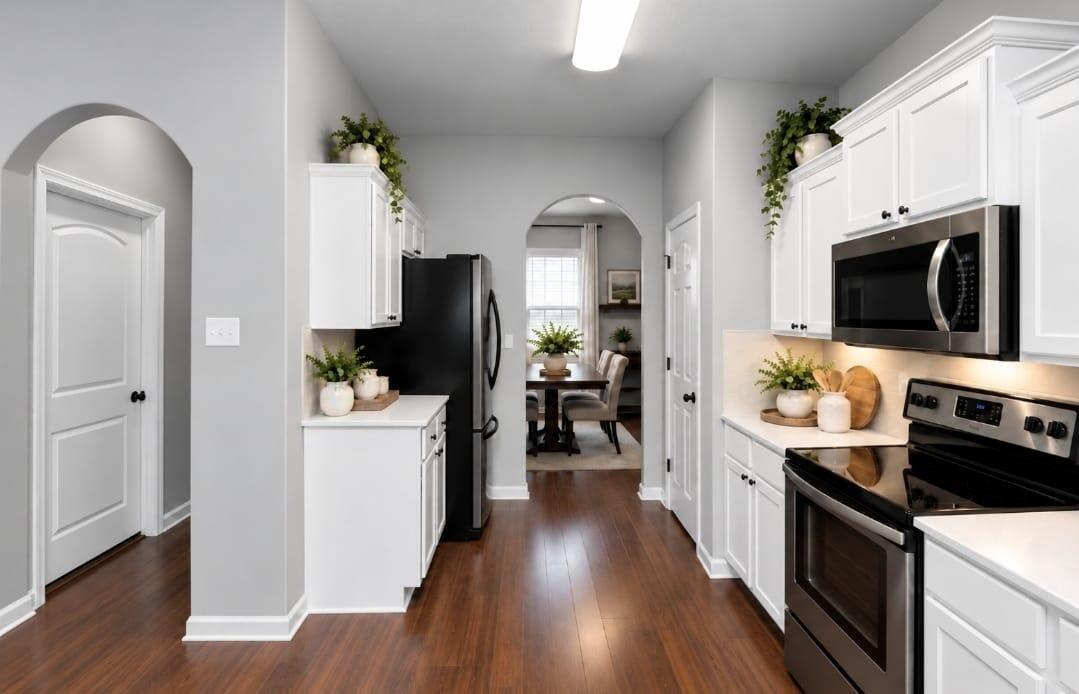
Kitchen 
Dimensions - 10 x 14Level - FirstArea - 140
Living Room 
Dimensions - 15 x 18Level - FirstArea - 270
Master Bathroom 
Dimensions - 10 x 10Level - FirstArea - 100
Master Bedroom 
Dimensions - 12 x 14Level - FirstArea - 168
Utility Room 
Dimensions - 7 x 5Level - FirstArea - 35
Save
Ask
Tour
Hide
Share
Exterior Features
Construction Details 
BrickCement Siding
Lot Features 
Subdivided
Roof 
Composition
Community Features
Association Fee 
$55.0
Association Fee Frequency 
Annually
MLS Area 
1
School District 
12 - Crosby
Financing Terms Available 
CashOwner Will Carry
Schools
School District
12 - Crosby
Elementary School
Crosby Elementary School (Crosby)
Middle School
Crosby Middle School (Crosby)
High School
Crosby High School
Listing courtesy of Beycome Brokerage Realty, LLC [email protected]

IDX information is provided exclusively for consumers’ personal, non-commercial use. It may not be used for any purpose other than to identify prospective properties consumers may be interested in purchasing. This data is deemed reliable but is not guaranteed accurate by the MLS.

Data provided by HAR.com © 2026. All information provided should be independently verified.

Neighborhood & Commute
Source: Walkscore
Disclosure: Community information and market data powered by Constellation Data Labs. Information is deemed reliable but not guaranteed.
Save
Ask
Tour
Hide
Share