Search For Homes

Save
Ask
Tour
Hide
Share
$125,000
60 Days On Site

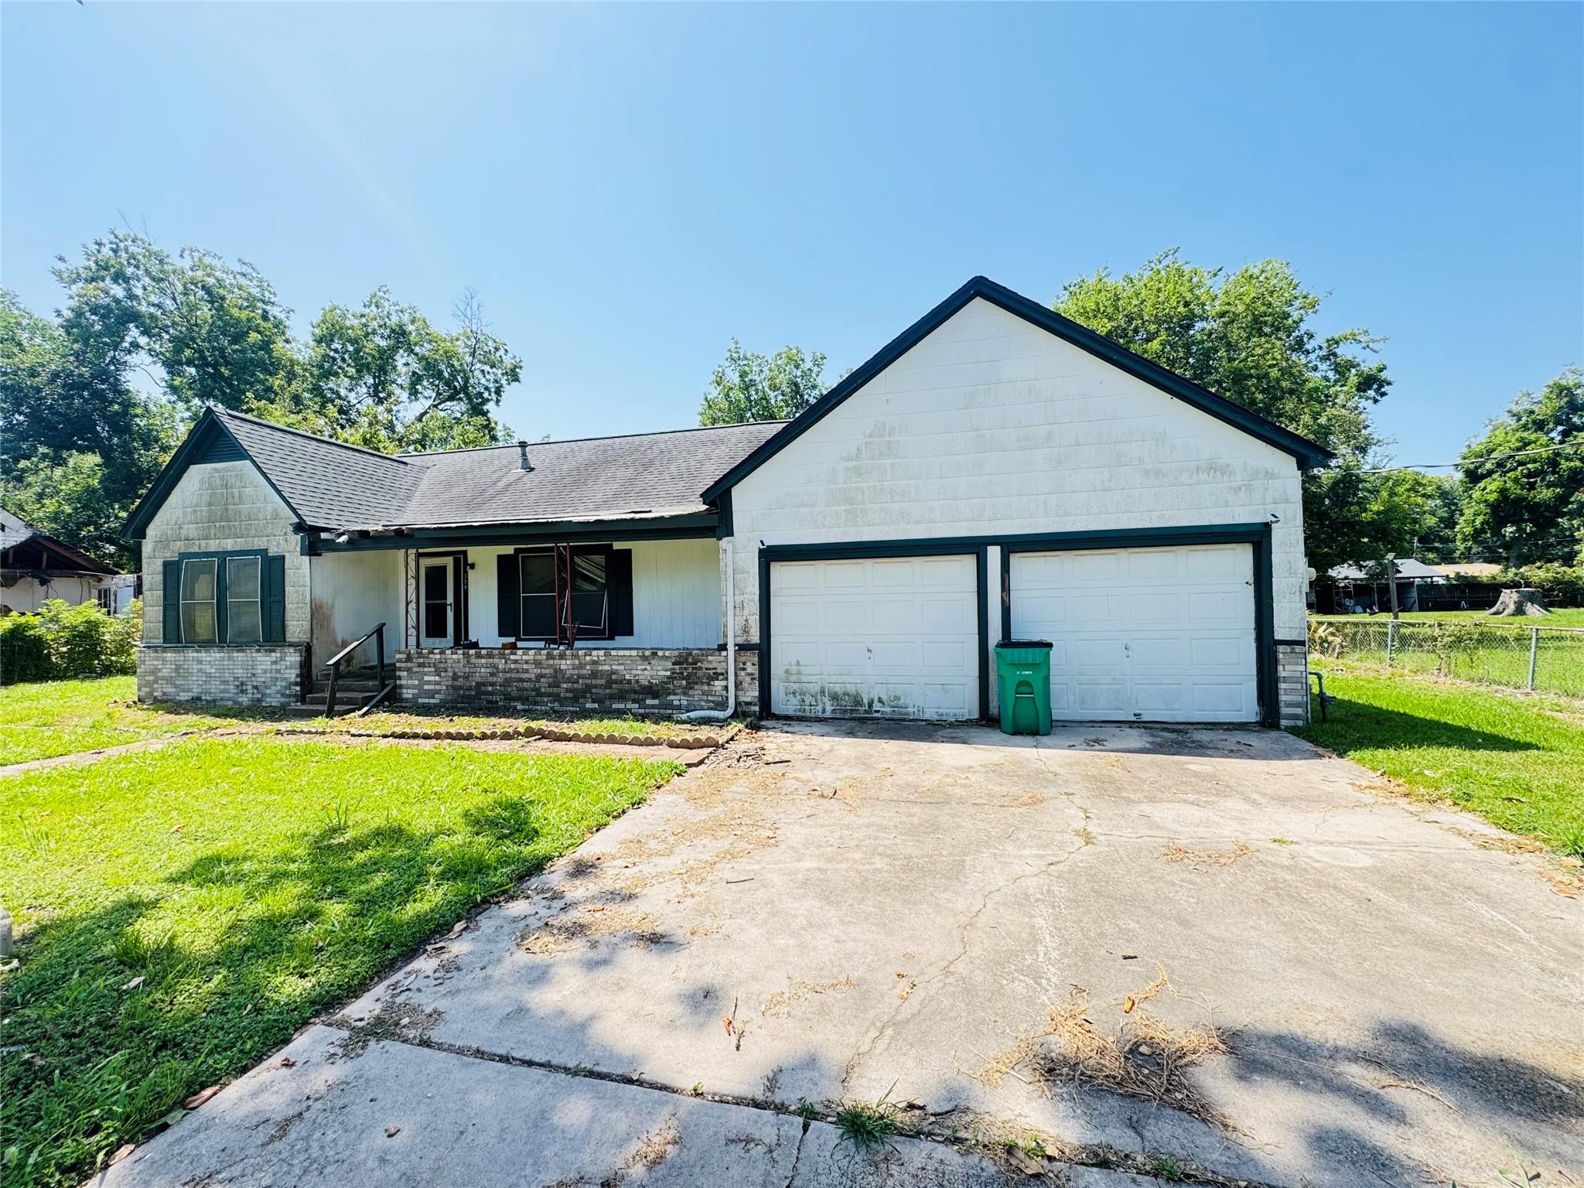
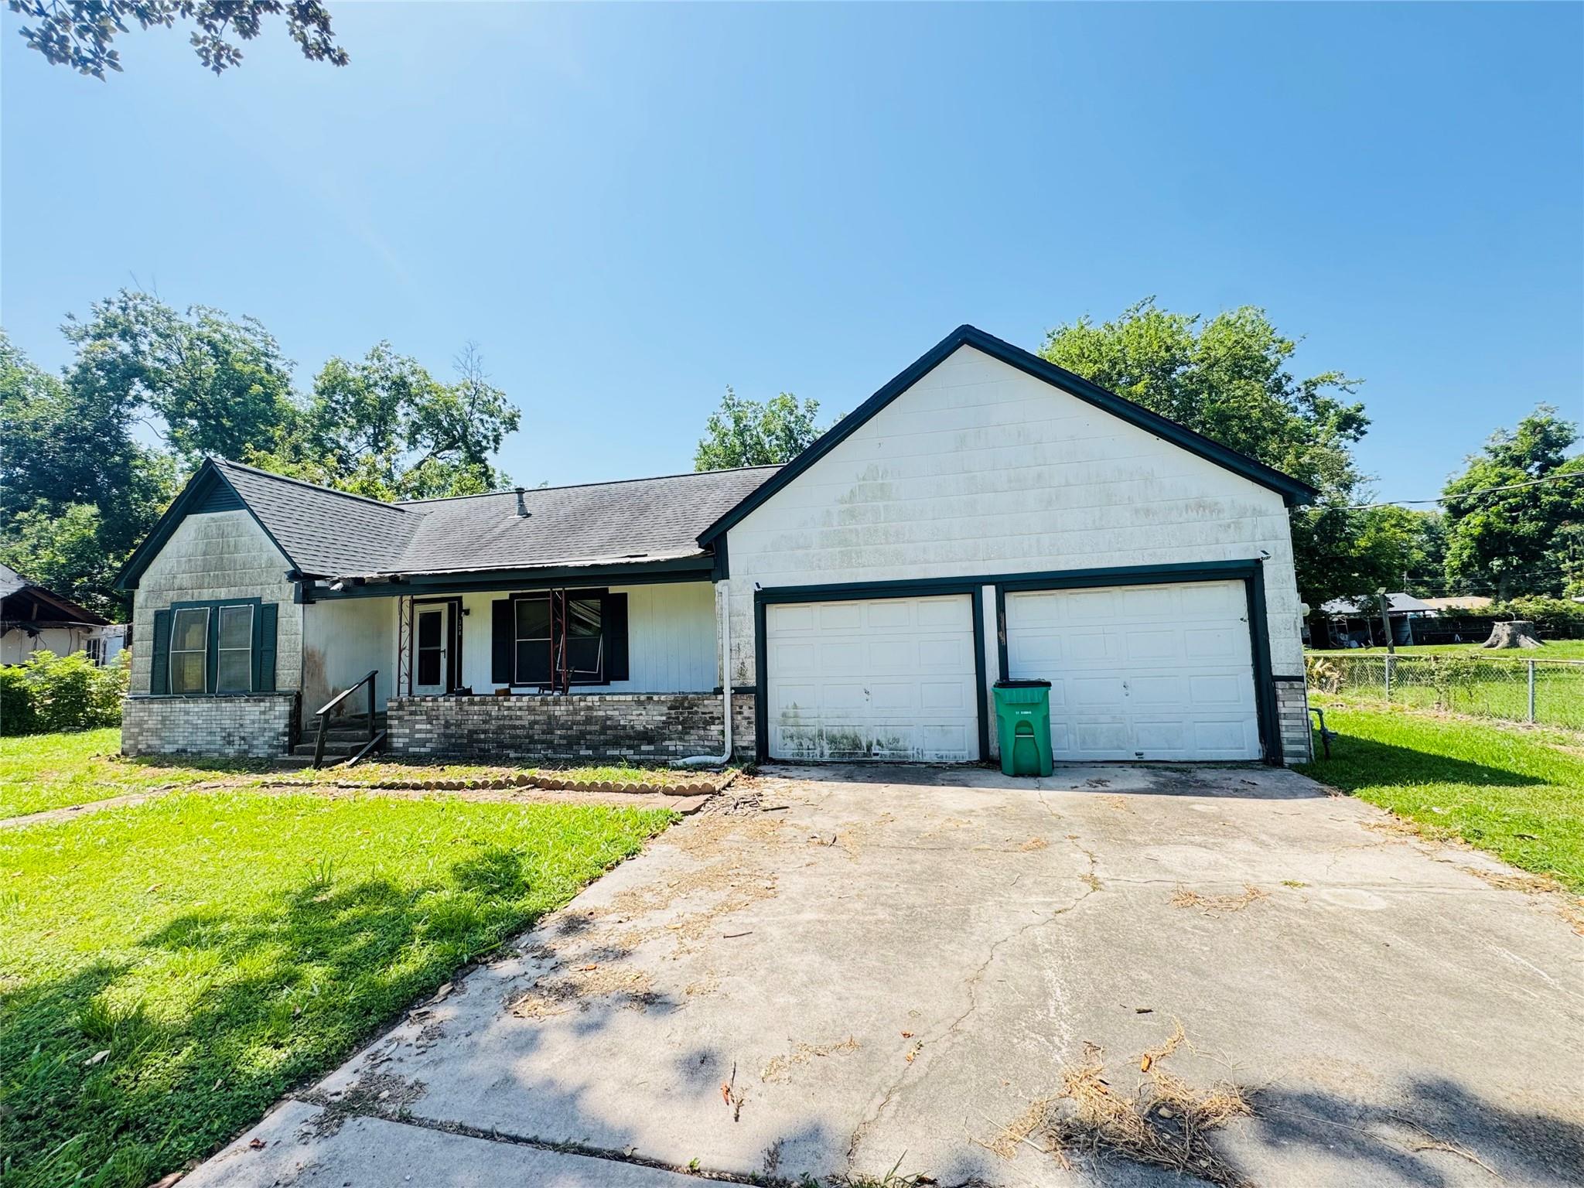
304 North Street
Baytown, TX 77520

For Sale|Single Family Residence|Active
2
Beds
1
Total Bath
1
Full Bath
1,165
SqFt
$107
/SqFt
1960
Built
Subdivision:
School Courts
County:
Harris
Call Now: 346.202.7307
Is this the listing for you? We can help make it yours.
346.202.7307
304 North Street304 North Street304 North Street304 North Street
Save
Ask
Tour
Hide
Share

Mortgage Calculator

Monthly Payment (Est.)

Enter an interest rate to see your estimated monthly payment.
Calculator powered by Showcase IDX, a Constellation1 Company. Copyright ©2026 Information is deemed reliable but not guaranteed.

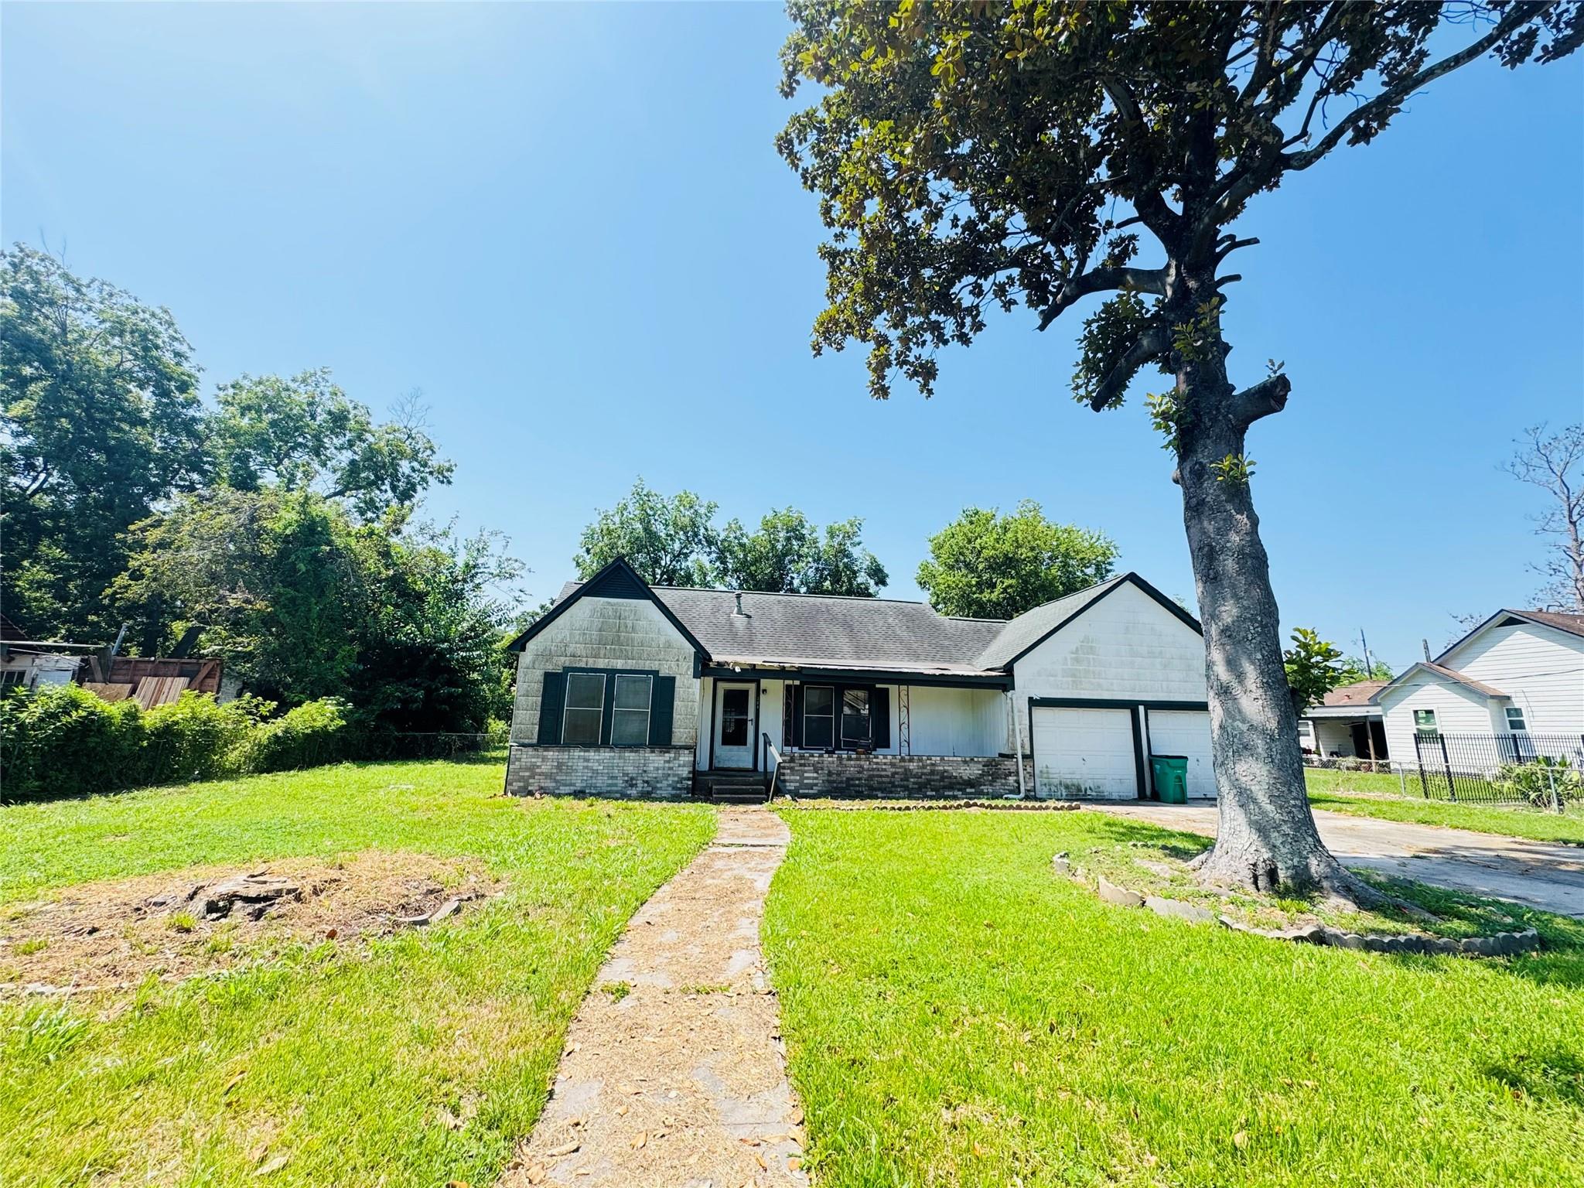
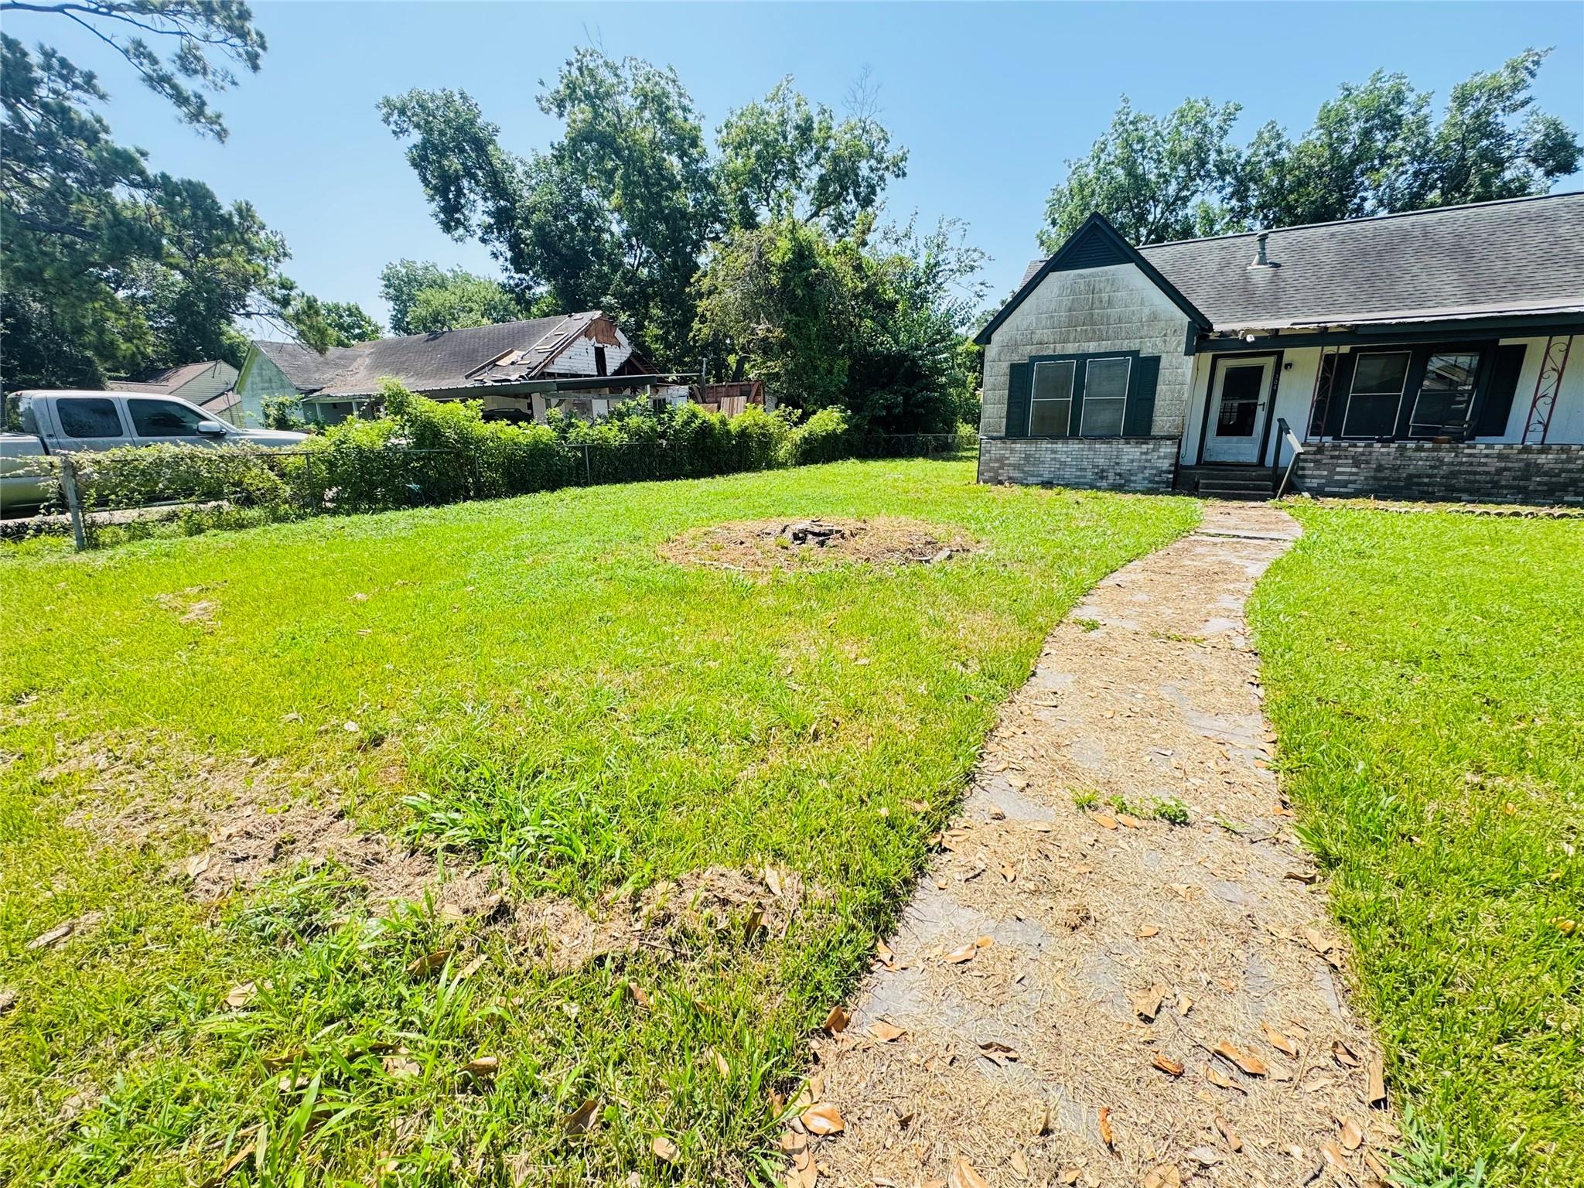
Opportunity awaits at 304 North Street in Baytown. Situated on an oversized 0.374-acre lot, this 2-bedroom, 1-bath home offers approximately 1,165 sq ft and plenty of potential for renovation. Ideal for investors or buyers looking to add value, the home features a functional floor plan with a naturally lit living space ready for a refresh. The kitchen and bathroom provide a blank slate for updates, while the bedrooms offer comfortable sizing for future use. Outside, the expansive yard allows for added parking, outdoor living, or additional improvements. Conveniently located near local dining, shopping, and with quick access to I-10, making commuting to Houston simple. Close to Goose Creek and area amenities, this property presents a strong opportunity for resale or rental.

Save
Ask
Tour
Hide
Share
Listing Snapshot
Price 
$125,000
Days On Site 
60 Days
Bedrooms 
2
Inside Area (SqFt) 
1,165 sqft
Total Baths 
1
Full Baths 
1
Partial Baths 
N/A
Lot Size 
0.3742 Acres
Year Built 
1960
MLS® Number 
55646489
Status 
Active
Property Tax 
$3,758
HOA/Condo/Coop Fees 
N/A
Sq Ft Source 
N/A
Friends & Family
Recent Activity
a month agoListing updated with changes from the MLS®
a month agoPrice changed to $125,000
2 months agoListing first seen on site
General Features
Acres 
0.3742
Attached Garage 
Yes
Disclosures 
Sellers Disclosure
Foundation 
Pillar/Post/Pier
Garage 
Yes
Garage Spaces 
2
Parking 
Attached
Parking Spaces 
2
Property Sub Type 
Single Family Residence
Sewer 
Public Sewer
SqFt Total 
1165
Style 
Traditional
Water Source 
Public
Interior Features
Cooling 
Other
Heating 
Other
Bedroom 
Dimensions - 10x10Level - FirstArea - 100
Dining Room 
Dimensions - 15 X 11Level - FirstArea - 165
Master Bedroom 
Dimensions - 12x10Level - FirstArea - 120
Save
Ask
Tour
Hide
Share
Exterior Features
Construction Details 
BrickCement Siding
Lot Features 
Subdivided
Roof 
Composition
Community Features
MLS Area 
2
School District 
23 - Goose Creek Consolidated
Financing Terms Available 
Cash
Schools
School District
23 - Goose Creek Consolidated
Elementary School
James Bowie Elementary School (Goose Creek)
Middle School
Cedar Bayou J H
High School
Sterling High School (Goose Creek)
Listing courtesy of Alliance Properties [email protected]

IDX information is provided exclusively for consumers’ personal, non-commercial use. It may not be used for any purpose other than to identify prospective properties consumers may be interested in purchasing. This data is deemed reliable but is not guaranteed accurate by the MLS.

Data provided by HAR.com © 2026. All information provided should be independently verified.

Neighborhood & Commute
Source: Walkscore
Disclosure: Community information and market data powered by Constellation Data Labs. Information is deemed reliable but not guaranteed.
Save
Ask
Tour
Hide
Share