Search For Homes

Save
Ask
Tour
Hide
Share
$4,100
22 Days On Site

24543 Pelican Hill Drive
Katy, TX 77494

For Rent|Single Family Residence|Active
6
Beds
4
Total Baths
3
Full Baths
1
Partial Bath
3,475
SqFt
$1
/SqFt
2001
Built
Subdivision:
Falcon Point
County:
Fort Bend
Call Now: 346.202.7307
Is this the listing for you? We can help make it yours.
346.202.7307
24543 Pelican Hill Drive24543 Pelican Hill Drive24543 Pelican Hill Drive24543 Pelican Hill Drive
Save
Ask
Tour
Hide
Share

Mortgage Calculator

Monthly Payment (Est.)

$19
Calculator powered by Showcase IDX, a Constellation1 Company. Copyright ©2026 Information is deemed reliable but not guaranteed.

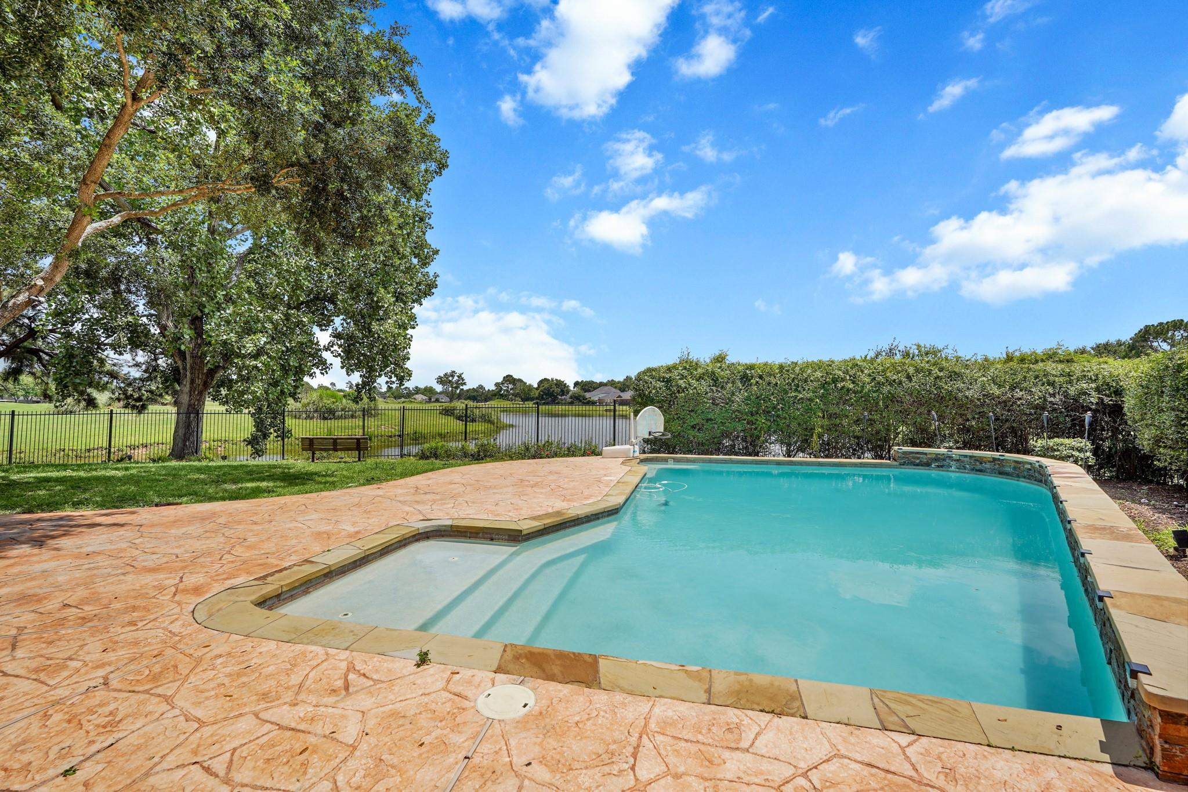
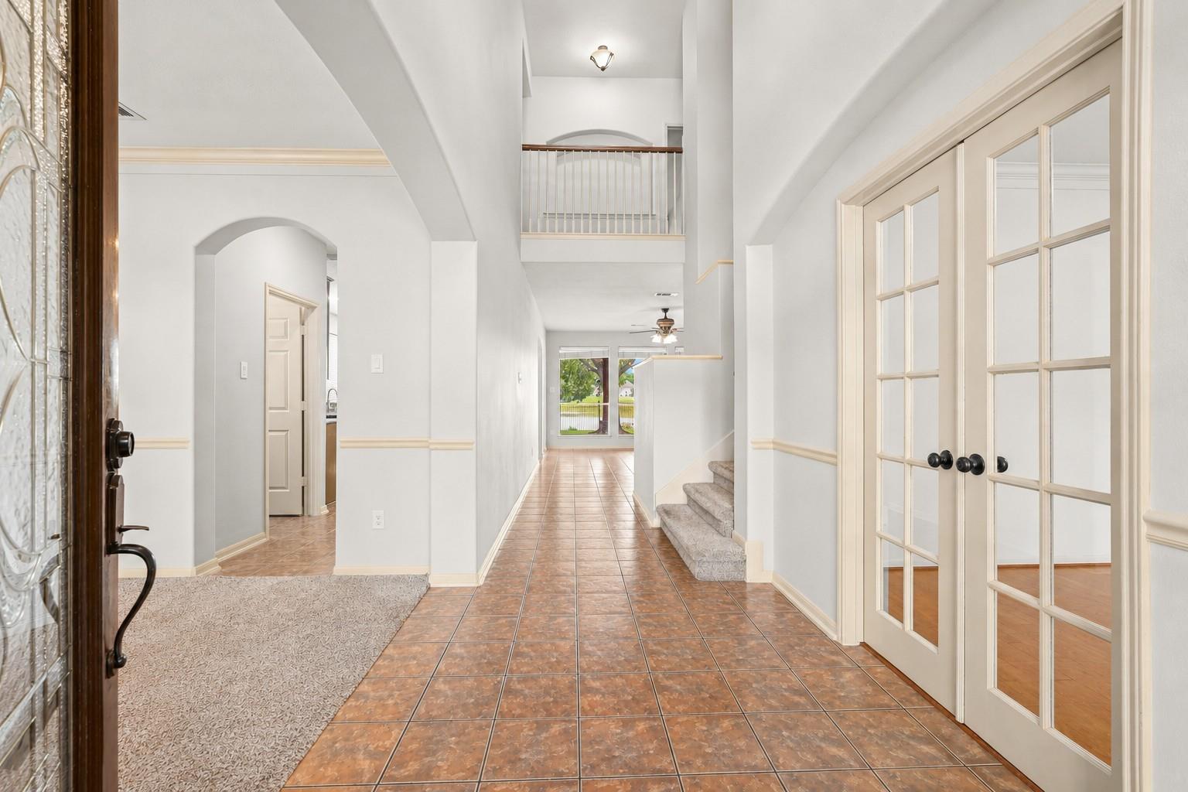
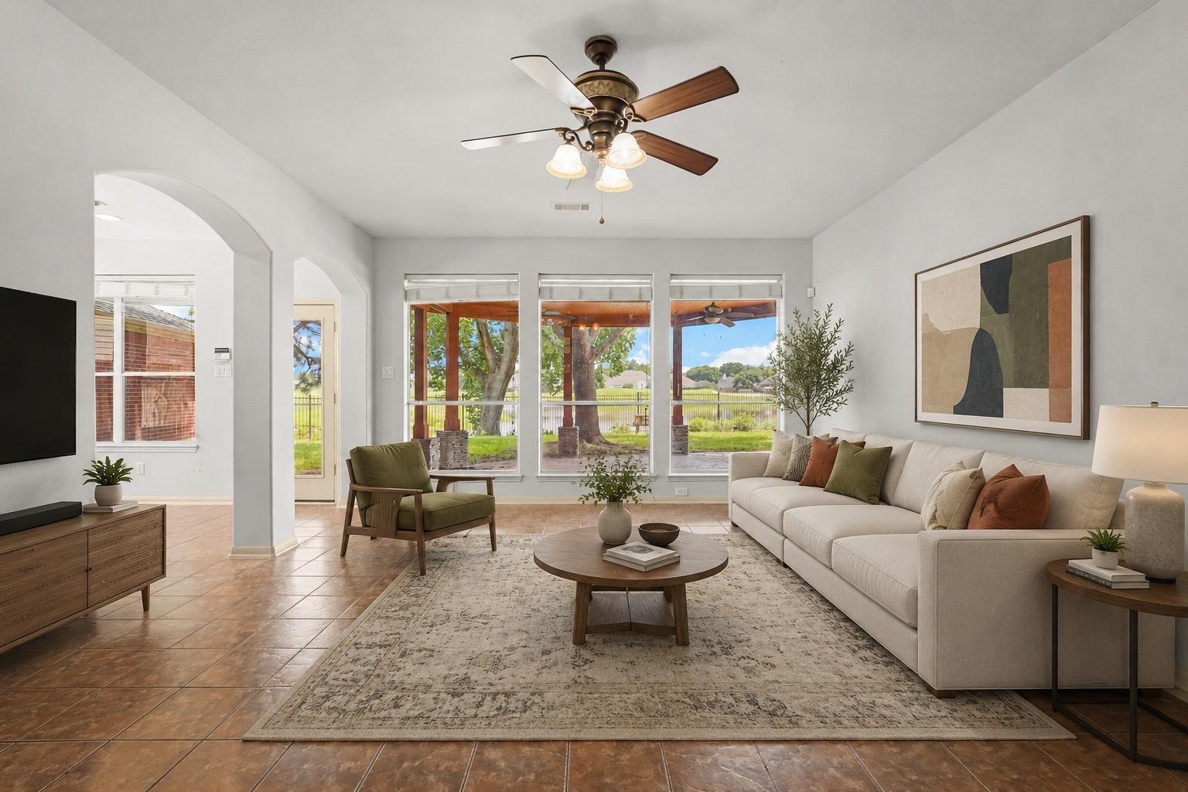
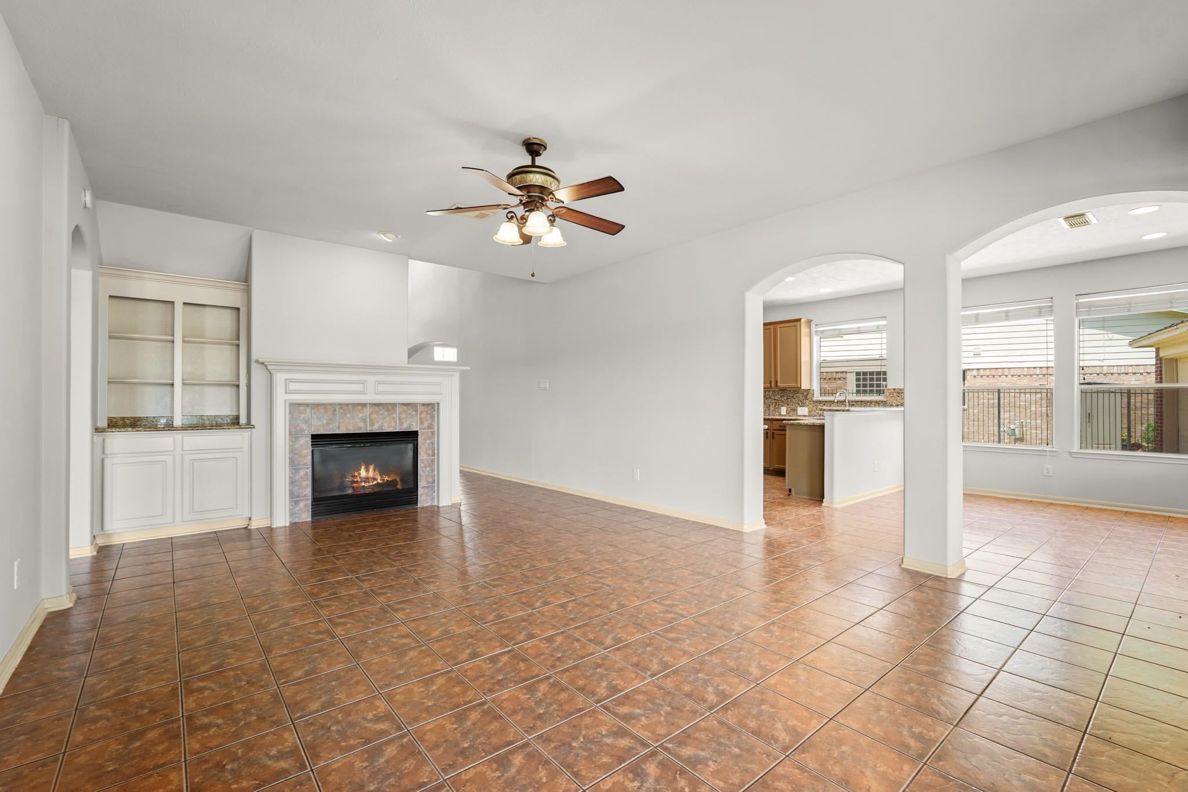
Welcome to 24543 Pelican Hill Dr, a custom lakefront home tucked away on a premium cul-de-sac lot within the gated community of Falcon Point. This home offers 6 bedrooms, including two primary suites, one on each level, plus a home office, formal dining room, 3 full baths, and 1 half bath. The kitchen is equipped with granite countertops, a breakfast bar, walk-in pantry, double ovens, and a gas cooktop. High ceilings and a thoughtful floor plan create a spacious feel throughout. Step outside to your private backyard retreat featuring a pool, lake views, green space beyond the fence, and no direct rear neighbors. Additional highlights include a detached 2-car garage, automatic driveway gate, sprinkler system, and owned alarm system. Residents enjoy Falcon Point amenities, including a golf course, tennis courts, pools, parks, and trails, plus zoning to highly regarded Katy High School. Call us to schedule your private showing today.

Save
Ask
Tour
Hide
Share
Listing Snapshot
Price 
$4,100
Days On Site 
22 Days
Bedrooms 
6
Inside Area (SqFt) 
3,475 sqft
Total Baths 
4
Full Baths 
3
Partial Baths 
1
Lot Size 
0.2639 Acres
Year Built 
2001
MLS® Number 
55649795
Status 
Active
Property Tax 
N/A
HOA/Condo/Coop Fees 
N/A
Sq Ft Source 
N/A
Friends & Family
Recent Activity
13 hours agoListing updated with changes from the MLS®
13 hours agoStatus changed to Active
3 weeks agoListing first seen on site
General Features
Acres 
0.2639
Disclosures 
No Disclosures
Garage 
Yes
Garage Spaces 
2
Green Energy Efficient 
ThermostatHVACInsulationExposure/ShadeAppliances
Number Of Stories 
2
Parking 
DetachedOversizedGarage Door OpenerElectric GateGated
Parking Spaces 
2
Pets 
Call
Property Sub Type 
Single Family Residence
SqFt Total 
3475
Style 
Traditional
Water Source 
Public
Interior Features
Appliances 
ENERGY STAR Qualified AppliancesDisposalDouble OvenElectric OvenMicrowaveGas CooktopDishwasher
Cooling 
Ceiling Fan(s)Electric
Fireplace 
Yes
Fireplace Features 
GasGas Log
Fireplaces 
2
Flooring 
CarpetTileVinyl
Heating 
Natural Gas
Interior 
High CeilingsWalk-In Closet(s)Breakfast BarPantryMaster DownstairsGranite CountersDouble VanitySoaking TubSmart Thermostat
Laundry Features 
Electric Dryer HookupGas Dryer HookupWasher Hookup
Window Features 
Window CoveringsLow Emissivity Windows
Bedroom 
Dimensions - 14 X 11Level - SecondArea - 154
Breakfast 
Dimensions - 12 X 10Level - FirstArea - 120
Dining Room 
Dimensions - 14 X 12Level - FirstArea - 168
Kitchen 
Dimensions - 13 X 12Level - FirstArea - 156
Living Room 
Dimensions - 19 X 15Level - FirstArea - 285
Master Bathroom 
Dimensions - 17 X 6Level - FirstArea - 102
Master Bedroom 
Dimensions - 17 X 10Level - FirstArea - 170
Utility Room 
Dimensions - 6 X 6Level - FirstArea - 36
Save
Ask
Tour
Hide
Share
Exterior Features
Fencing 
Back Yard
Lot Features 
Back YardCul-De-SacGreenbeltSubdivided
Patio And Porch 
Patio
Pool Features 
GuniteIn Ground
Private Pool 
Yes
View 
LakeWater
Waterfront Features 
Pond
Waterview 
LakeWater
Windows/Doors 
Window CoveringsLow Emissivity Windows
Community Features
Community Features 
Tennis Court(s)
MLS Area 
36
School District 
30 - Katy
Schools
School District
30 - Katy
Elementary School
Rylander Elementary School
Middle School
Woodcreek Junior High School
High School
Katy High School
Listing courtesy of Compass RE Texas, LLC - West Houston [email protected]

IDX information is provided exclusively for consumers’ personal, non-commercial use. It may not be used for any purpose other than to identify prospective properties consumers may be interested in purchasing. This data is deemed reliable but is not guaranteed accurate by the MLS.

Data provided by HAR.com © 2026. All information provided should be independently verified.

Neighborhood & Commute
Source: Walkscore
Disclosure: Community information and market data powered by Constellation Data Labs. Information is deemed reliable but not guaranteed.
Save
Ask
Tour
Hide
Share