Search For Homes

Save
Ask
Tour
Hide
Share
$2,150
16 Days On Site

7214 Whippoorwill Lane
Texas City, TX 77591

For Rent|Single Family Residence|Active Under Contract
4
Beds
2
Total Baths
2
Full Baths
1,292
SqFt
$2
/SqFt
1978
Built
Subdivision:
South Acre Manor 4
County:
Galveston
Call Now: 346.202.7307
Is this the listing for you? We can help make it yours.
346.202.7307
7214 Whippoorwill Lane7214 Whippoorwill Lane7214 Whippoorwill Lane7214 Whippoorwill Lane
Save
Ask
Tour
Hide
Share

Mortgage Calculator

Monthly Payment (Est.)

Enter an interest rate to see your estimated monthly payment.
Calculator powered by Showcase IDX, a Constellation1 Company. Copyright ©2026 Information is deemed reliable but not guaranteed.

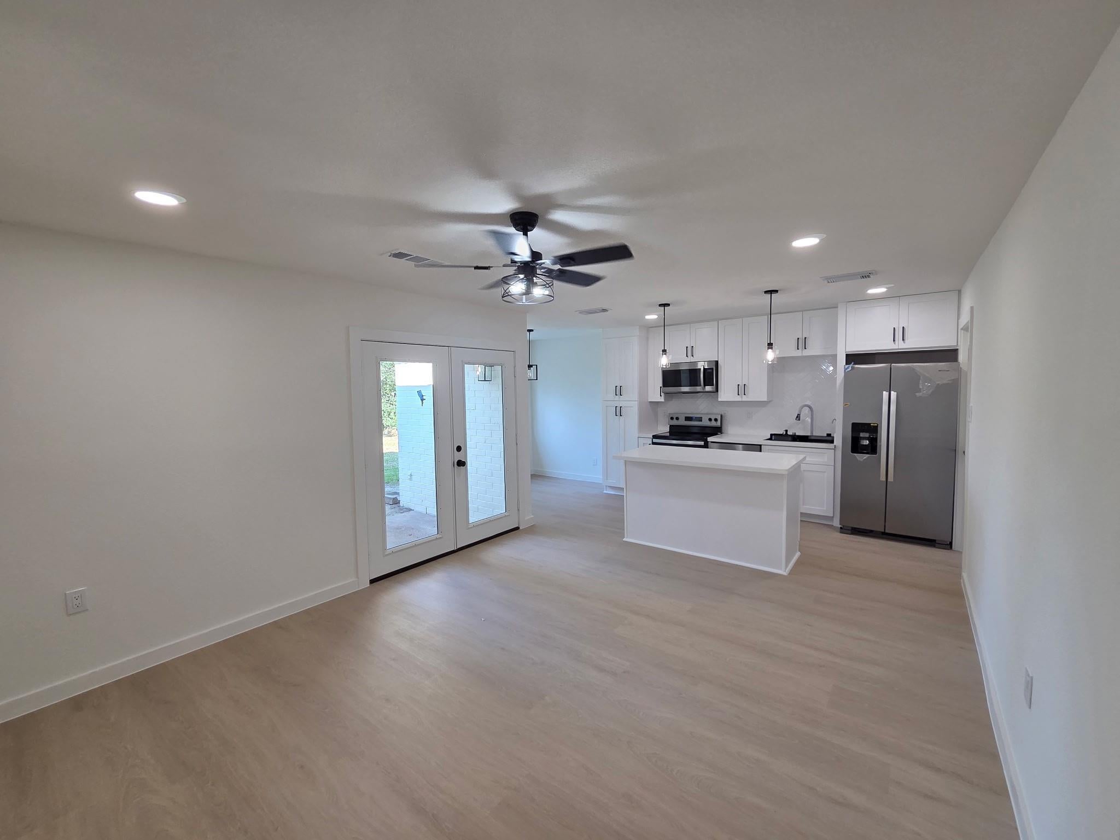
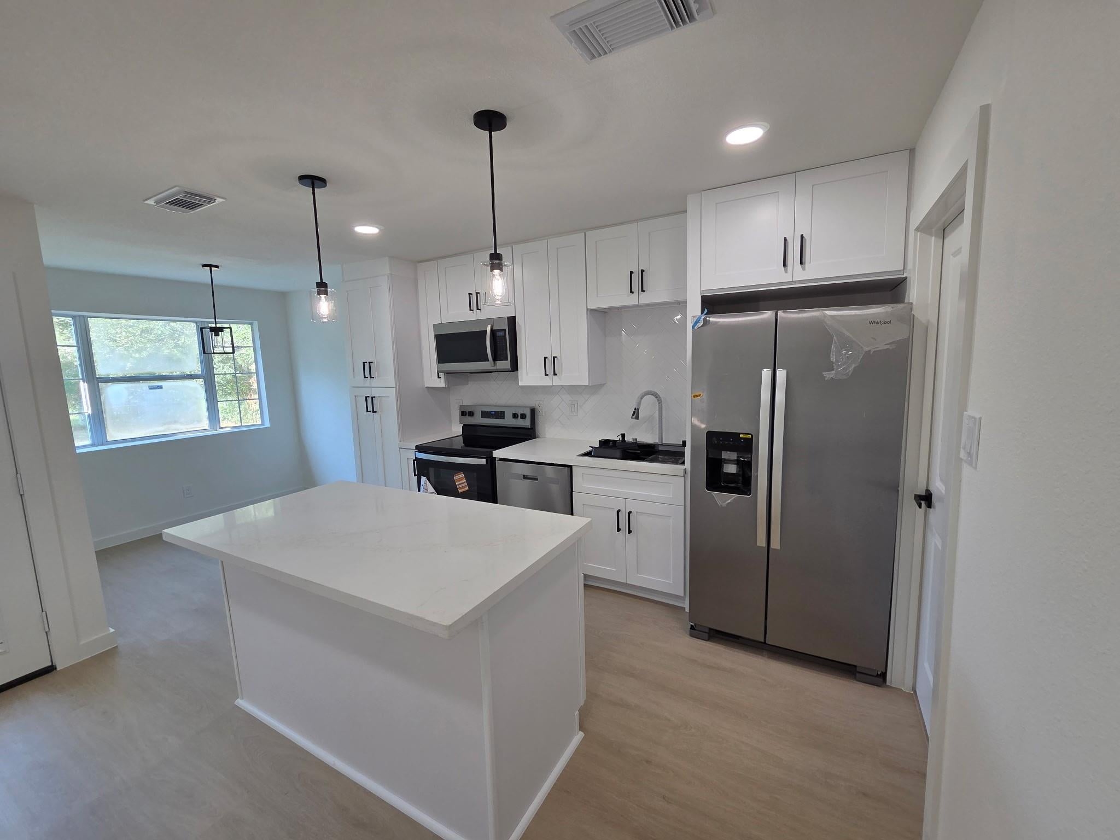
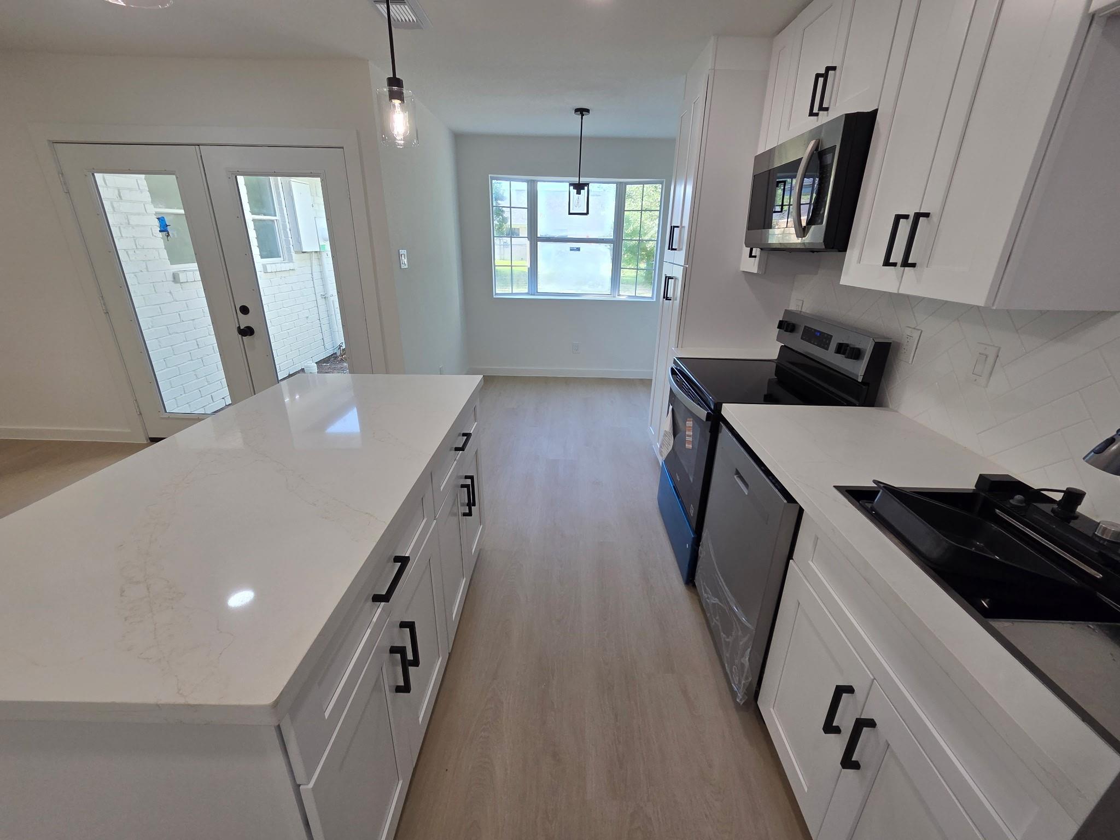
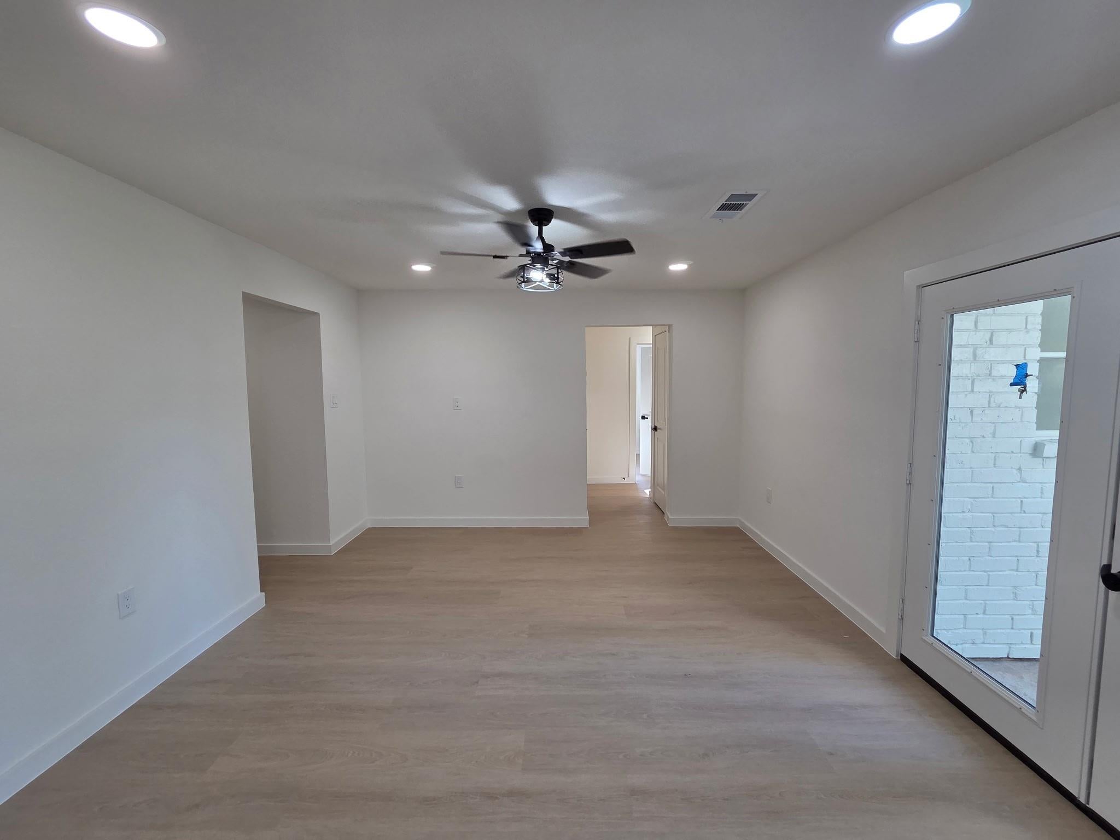
STUNNING, FULLY RENOVATED & MOVE-IN READY! Welcome home, where modern style meets everyday comfort! Beautifully transformed from top to bottom, this home offers a fresh, contemporary feel with gorgeous finishes throughout. Step inside to discover an inviting open-concept layout, a stunning kitchen featuring sleek countertops, stylish cabinetry, and stainless steel appliances, and beautifully updated bathrooms with custom-tiled showers and elegant black fixtures. Enjoy modern flooring, updated lighting, spacious living areas, and a fresh, neutral color palette. Even better, the refrigerator, washer, and dryer are INCLUDED! Complete with a two-car garage and fenced backyard, this home is ready for its next residents. Housing Choice Vouchers (Section 8) welcome! Schedule your private tour today and experience this incredible transformation!

Save
Ask
Tour
Hide
Share
Listing Snapshot
Price 
$2,150
Days On Site 
16 Days
Bedrooms 
4
Inside Area (SqFt) 
1,292 sqft
Total Baths 
2
Full Baths 
2
Partial Baths 
N/A
Lot Size 
0.1515 Acres
Year Built 
1978
MLS Number 
55747132
Status 
Active Under Contract
Property Tax 
N/A
HOA/Condo/Coop Fees 
N/A
Sq Ft Source 
N/A
Friends & Family
Recent Activity
2 days agoListing updated with changes from the MLS
2 days agoStatus changed to Active Under Contract
2 weeks agoListing first seen on site
General Features
Acres 
0.1515
Attached Garage 
Yes
Disclosures 
No Disclosures
Garage 
Yes
Garage Spaces 
2
Lease Term 
12 Months
Parking 
Attached
Parking Spaces 
2
Pets 
No
Property Sub Type 
Single Family Residence
Sewer 
Public Sewer
SqFt Total 
1292
Style 
Traditional
Water Source 
Public
Interior Features
Appliances 
Electric OvenMicrowaveElectric RangeDryerRefrigeratorWasher
Cooling 
Ceiling Fan(s)Electric
Flooring 
Laminate
Heating 
Electric
Bedroom 
Dimensions - 11x10Level - FirstArea - 110
Master Bedroom 
Dimensions - 12x14Level - FirstArea - 168
Save
Ask
Tour
Hide
Share
Exterior Features
Fencing 
Back Yard
Lot Features 
Subdivided
Community Features
MLS Area 
33
School District 
52 - Texas City
Roads 
Asphalt
Schools
School District
52 - Texas City
Elementary School
Simms Elementary
Middle School
La Marque Middle School
High School
La Marque High School
Listing courtesy of Ford Realty Group & Property Management [email protected]

IDX information is provided exclusively for consumers’ personal, non-commercial use. It may not be used for any purpose other than to identify prospective properties consumers may be interested in purchasing. This data is deemed reliable but is not guaranteed accurate by the MLS.

Data provided by HAR.com © 2026. All information provided should be independently verified.

Neighborhood & Commute
Source: Walkscore
Disclosure: Community information and market data powered by Constellation Data Labs. Information is deemed reliable but not guaranteed.
Save
Ask
Tour
Hide
Share