Search For Homes

Save
Ask
Tour
Hide
Share
$335,000
24 Days On Site

26212 Astral Way
La Marque, TX 77568

For Sale|Single Family Residence|Active
4
Beds
3
Total Baths
2
Full Baths
1
Partial Bath
2,470
SqFt
$136
/SqFt
2024
Built
Subdivision:
Ambrose Sec Two
County:
Galveston
Call Now: 346.202.7307
Is this the listing for you? We can help make it yours.
346.202.7307
26212 Astral Way26212 Astral Way26212 Astral Way26212 Astral Way
Save
Ask
Tour
Hide
Share

Mortgage Calculator

Monthly Payment (Est.)

$1,528
Calculator powered by Showcase IDX, a Constellation1 Company. Copyright ©2026 Information is deemed reliable but not guaranteed.

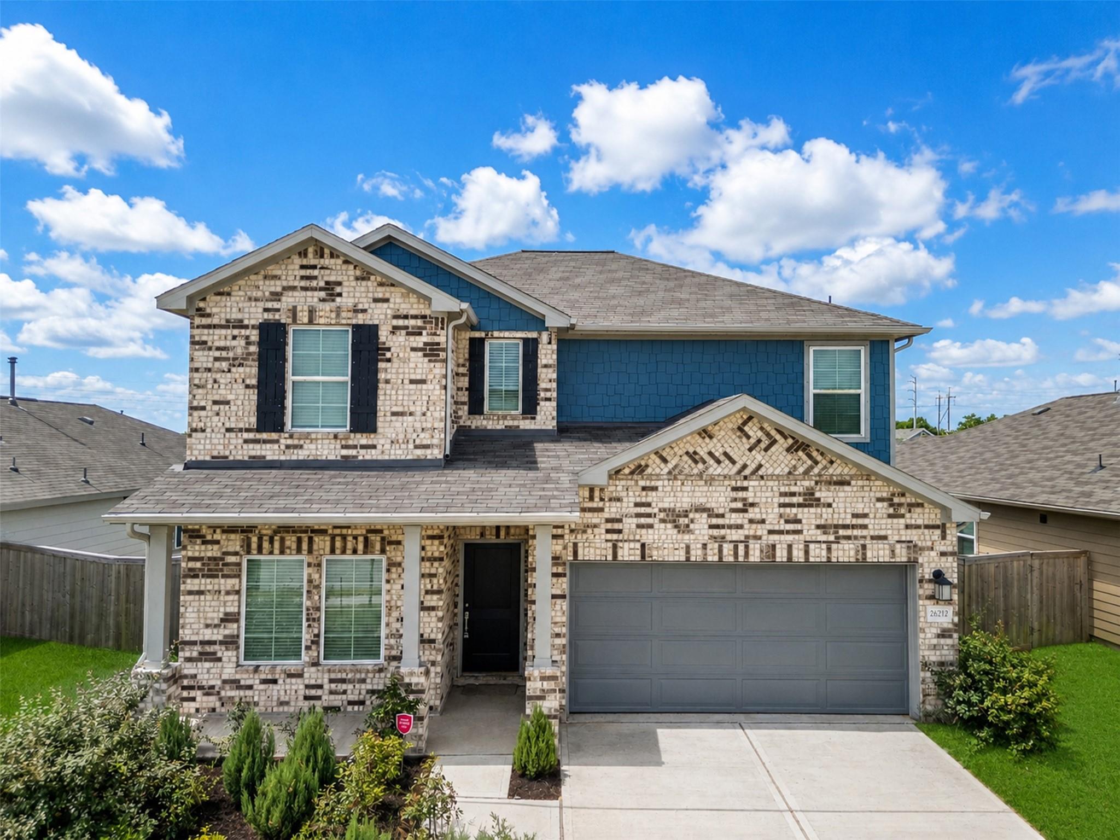
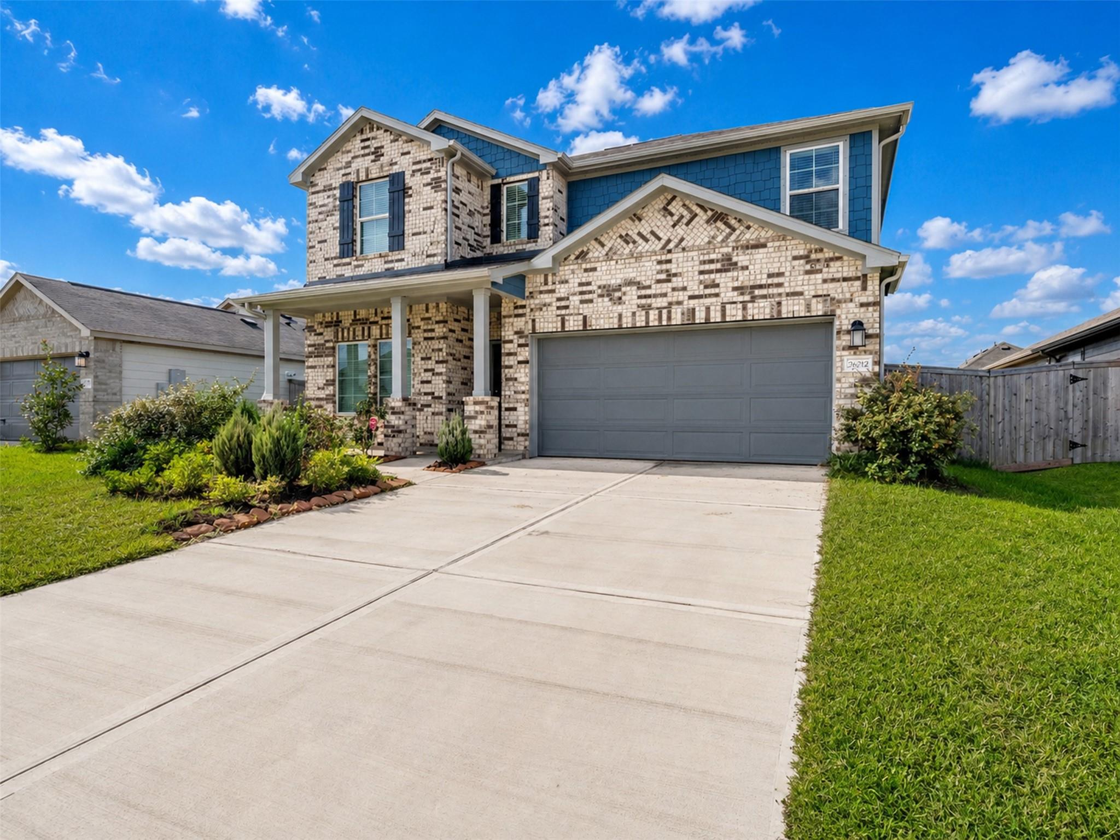
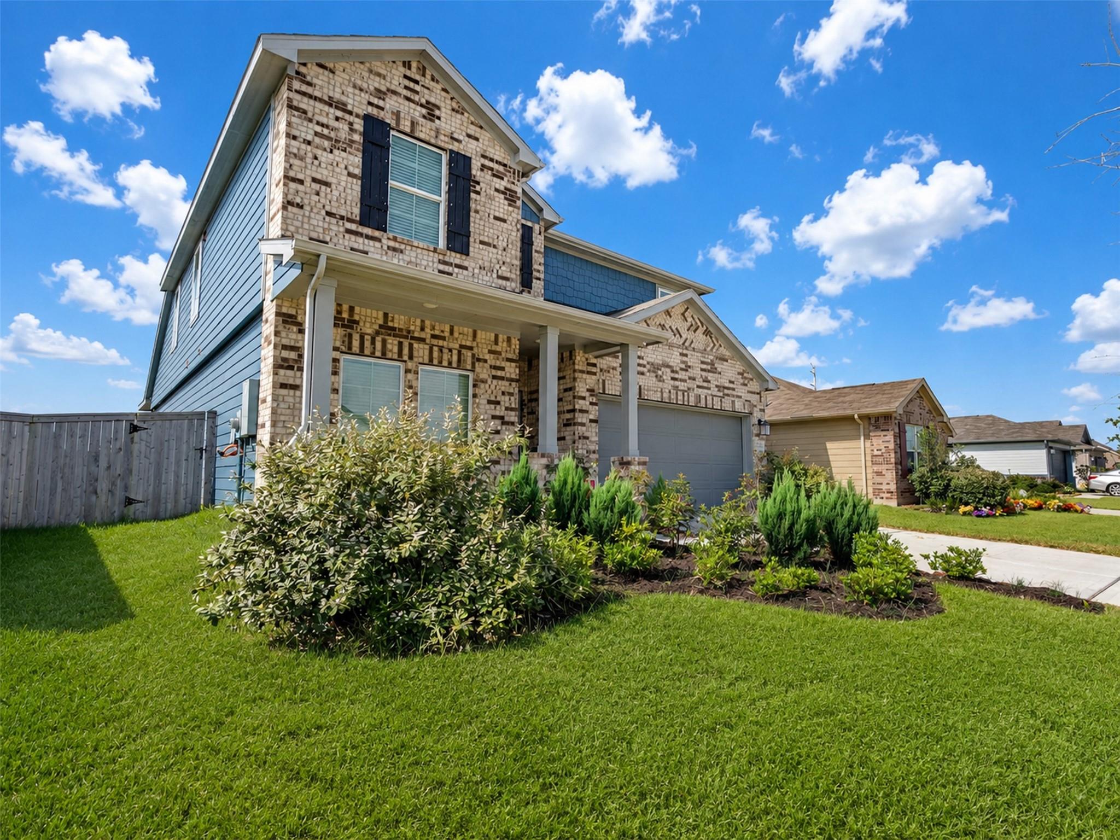
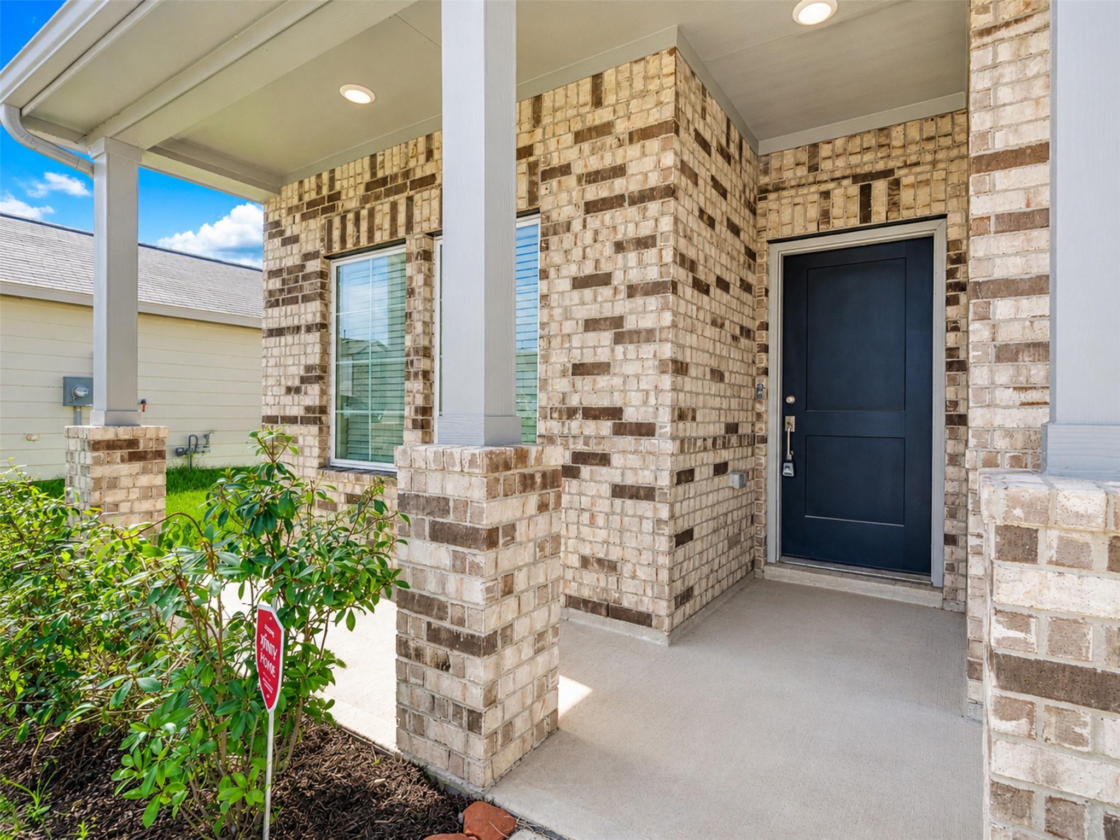
Welcome to the Harrison floorplan. The 2-story home that is 2470 square feet features 4 bedrooms, and 2 1/2 bathrooms. This plan makes an excellent choice for all of the space and style. This home was built for not only everyday living, but those fabulous get togethers. The covered porch welcomes you into an open plan flex-space which could be an office or setting room and is complemented with a powder room, as well as a closet. As you continue through the house the open floor plan into the kitchen, dining and family room, and also has its access to the covered porch for your morning cup of coffee. The primary bedroom is also a great feature on the first floor with an elegant en-suite and walk in closet. Upstairs, a bright media room that greets you with the added space for separate activities, and additionally you can find the rest of the bedrooms located here. Make your appointment today to visit.

Save
Ask
Tour
Hide
Share
Listing Snapshot
Price 
$335,000
Days On Site 
24 Days
Bedrooms 
4
Inside Area (SqFt) 
2,470 sqft
Total Baths 
3
Full Baths 
2
Partial Baths 
1
Lot Size 
0.1376 Acres
Year Built 
2024
MLS® Number 
55748990
Status 
Active
Property Tax 
$10,569
HOA/Condo/Coop Fees 
$45.83 monthly
Sq Ft Source 
N/A
Friends & Family
Recent Activity
a week agoListing updated with changes from the MLS®
2 weeks agoStatus changed to Active
4 weeks agoListing first seen on site
General Features
Acres 
0.1376
Attached Garage 
Yes
Disclosures 
MudSellers Disclosure
Foundation 
Slab
Garage 
Yes
Garage Spaces 
2
Parking 
Attached
Parking Spaces 
2
Property Sub Type 
Single Family Residence
SqFt Total 
2470
Style 
Traditional
Water Source 
Public
Interior Features
Appliances 
Gas OvenMicrowaveGas CooktopDishwasherRefrigerator
Cooling 
Ceiling Fan(s)Electric
Flooring 
Laminate
Heating 
Electric
Interior 
High CeilingsBreakfast BarKitchen IslandPantryMaster DownstairsGranite Counters
Laundry Features 
Gas Dryer Hookup
Save
Ask
Tour
Hide
Share
Exterior Features
Construction Details 
BrickCement Siding
Fencing 
Back Yard
Lot Features 
Subdivided
Patio And Porch 
Covered
Roof 
Composition
Community Features
Association Amenities 
Picnic AreaPlayground
Association Fee 
$550.0
Association Fee Frequency 
Annually
MLS Area 
33
School District 
26 - Hitchcock
Financing Terms Available 
CashConventionalFHAVA Loan
Roads 
Concrete
Schools
School District
26 - Hitchcock
Elementary School
Hitchcock Primary/Stewart Elementary School
Middle School
Crosby Middle School (Hitchcock)
High School
Hitchcock High School
Listing courtesy of Galveston Island Real Estate [email protected]

IDX information is provided exclusively for consumers’ personal, non-commercial use. It may not be used for any purpose other than to identify prospective properties consumers may be interested in purchasing. This data is deemed reliable but is not guaranteed accurate by the MLS.

Data provided by HAR.com © 2026. All information provided should be independently verified.

Neighborhood & Commute
Source: Walkscore
Disclosure: Community information and market data powered by Constellation Data Labs. Information is deemed reliable but not guaranteed.
Save
Ask
Tour
Hide
Share