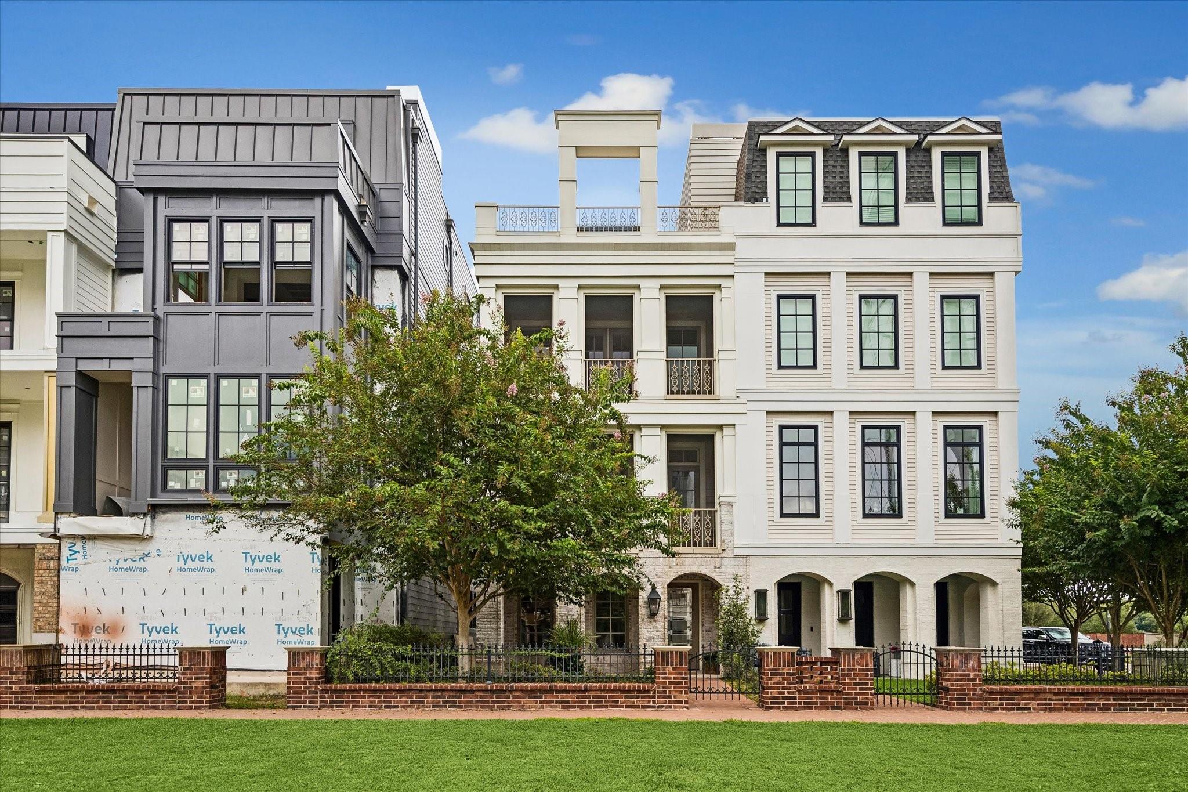
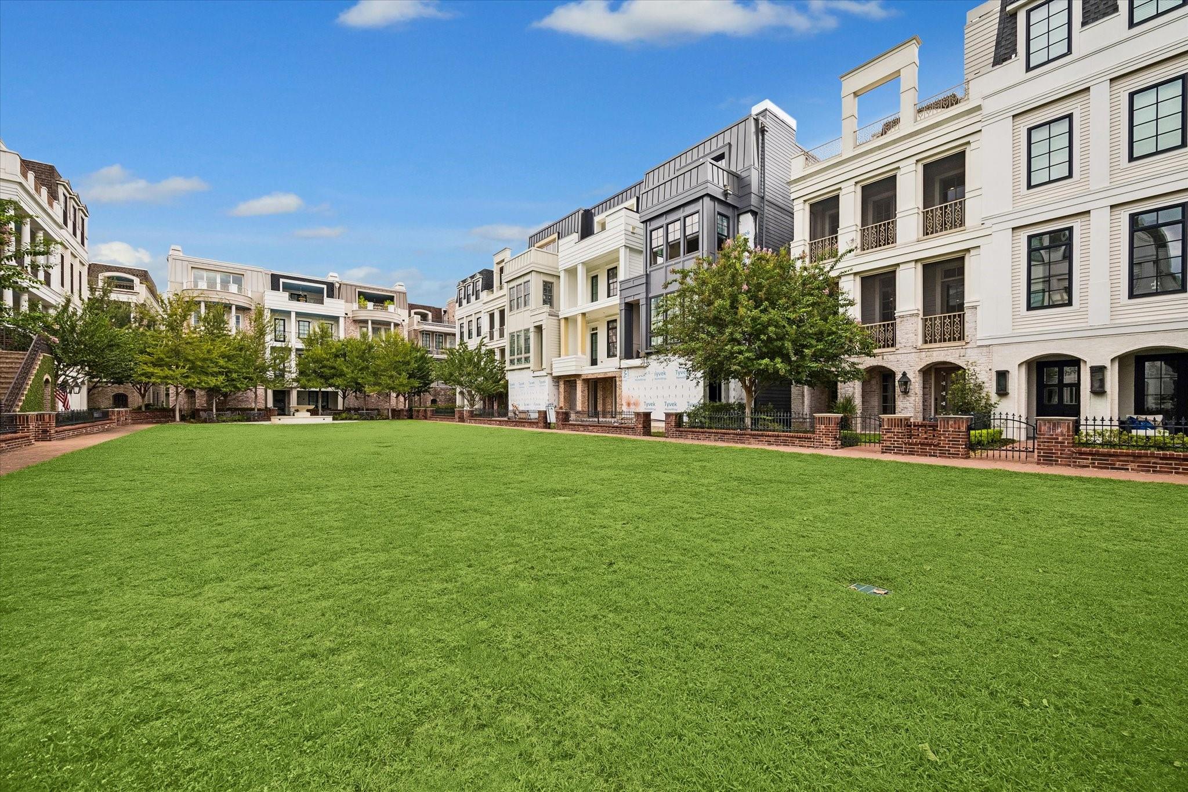
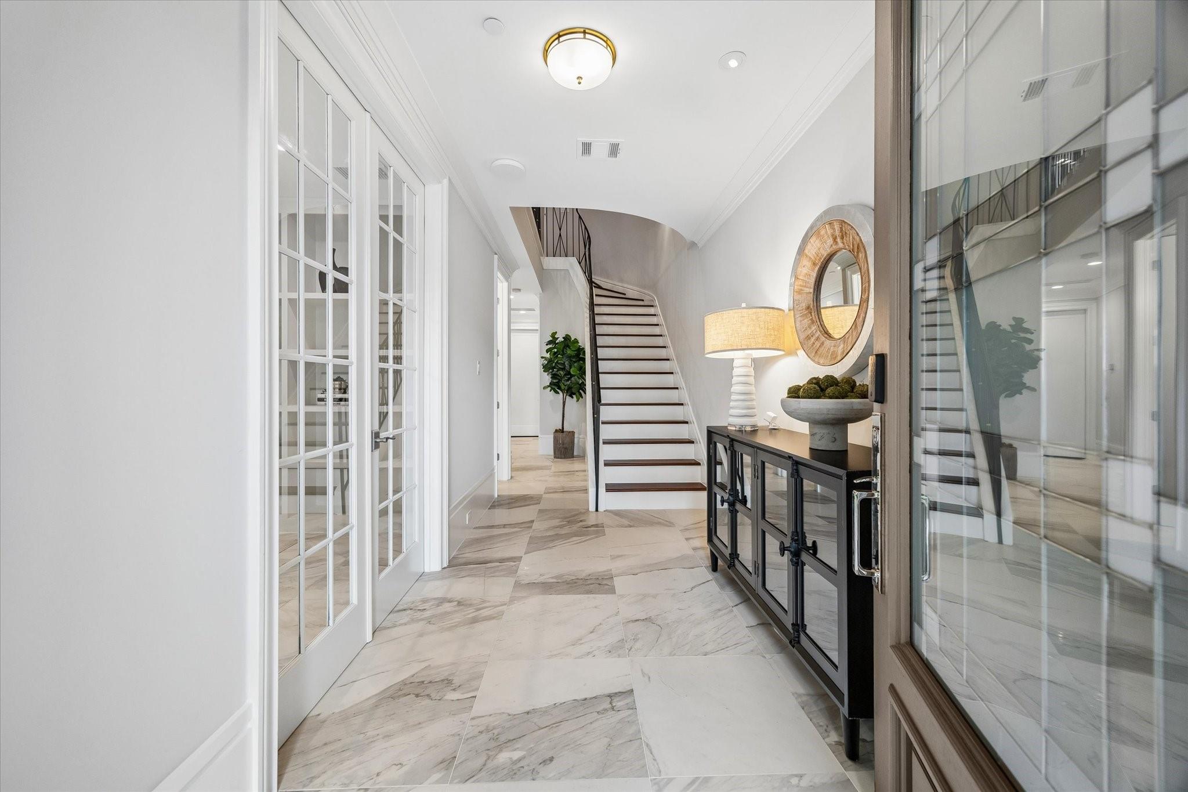
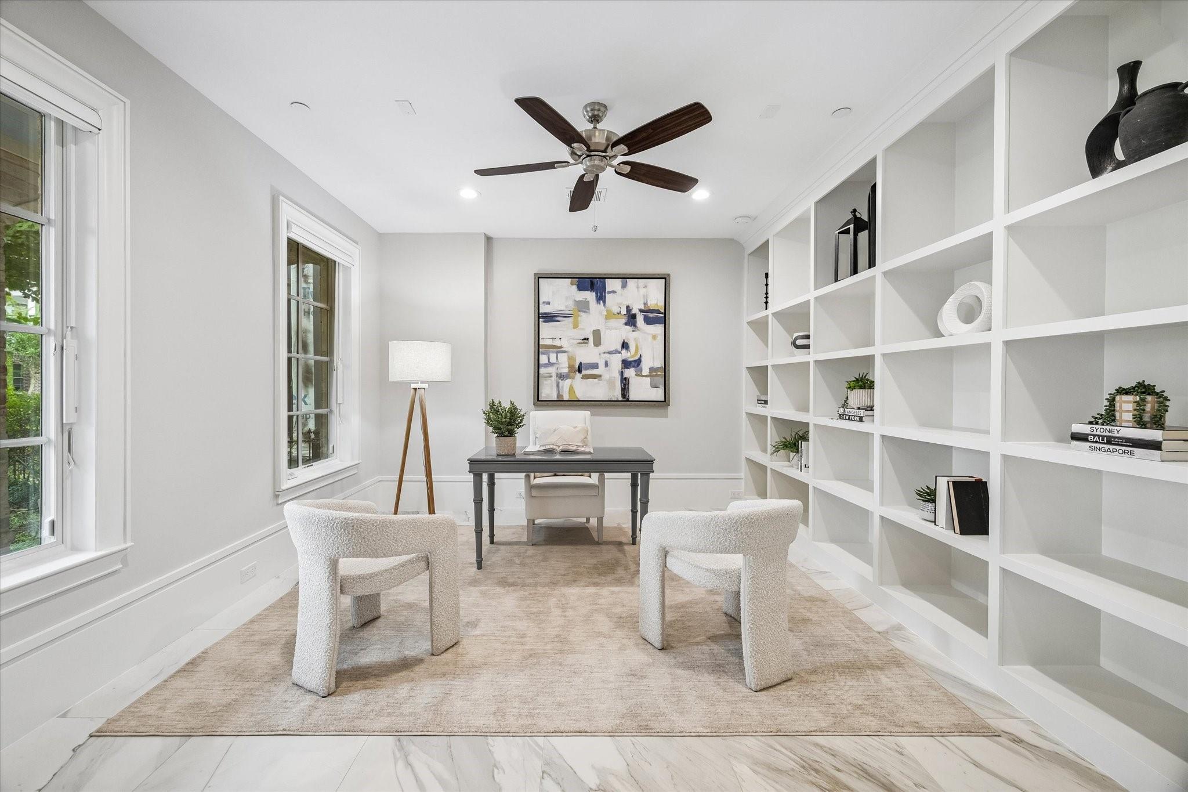
Coveted front-row location directly on the green sets this exceptional Crain Square residence apart. Situated within the exclusive gated, lock-&-leave community in the City of Southside Place, this beautifully appointed 4-story residence enjoys its own gated front yard. Elevator to all levels. The 1st floor includes bedrm w/full bath + study/4th bedrm. Designed for entertaining, the 2nd level features formal living & dining rms, fireplace, screened porch, dry bar & powder bath. The open concept kitchen/family rm features sitting area, oversized island w/seating & balcony access. 3rd floor includes primary retreat w/sitting area, fireplace, screened porch, en suite bath & walk-in closet + bedrm w/en suite bath & utility rm. The Large 4th floor gamerm/flex space opens to expansive rooftop terrace w/fireplace. Many accessibility features (see list per Seller)! Ideally located near the Texas Med Center, Rice University, Rice Village, West U, parks, shopping, dining + easy freeway access.
Save
Ask
Tour
Hide
Share
Listing Snapshot
Price
$1,349,000
Days On Site
16 Days
Bedrooms
3
Inside Area (SqFt)
3,986 sqft
Total Baths
5
Full Baths
3
Partial Baths
2
Lot Size
0.049 Acres
Year Built
2019
MLS® Number
55762553
Status
Active
Property Tax
$28,168
HOA/Condo/Coop Fees
$500 monthly
Sq Ft Source
N/A
Friends & Family
React
Comment
Invite
No Comments Yet
Did you know? You can invite friends and family to your search. They can join your search, rate and discuss listings with you.
Recent Activity
2 weeks ago
Listing updated with changes from the MLS®
2 weeks ago
Listing first seen on site
General Features
Acres
0.049
Attached Garage
Yes
Direction Faces
South
Disclosures
ExclusionsSeller's Disclosure
Garage
Yes
Garage Spaces
2
Green Energy Efficient
ThermostatLightingHVACRoofAppliances
Levels
Multi/Split
Number Of Stories
4
Parking
AttachedAdditional ParkingElectric GateGarage Door Opener
Parking Spaces
2
Pets
Breed Restrictions
Property Sub Type
Townhouse
Security
Secured Garage/Parking
Sewer
Public Sewer
SqFt Total
3986
Style
Traditional
Water Source
Public
Interior Features
Appliances
ENERGY STAR Qualified AppliancesWater HeaterDisposalWine RefrigeratorConvection OvenDouble OvenElectric OvenMicrowaveFree-Standing RangeGas CooktopRefrigeratorDishwasherWasher/Dryer
Accessible Approach with RampAccessible BedroomAccessible Common AreaAccessible DoorsAccessible Electrical and Environmental ControlsAccessible Elevator InstalledAccessible EntranceAccessible Full BathAccessible Hallway(s)
Association Amenities
Dog ParkTrashMaintenance Grounds
Association Fee
$6000.0
Association Fee Frequency
Annually
Community Features
Tennis Court(s)Curbs
MLS Area
17
School District
27 - Houston
Financing Terms Available
CashConventional
Roads
Concrete
Schools
School District
27 - Houston
Elementary School
Twain Elementary School
Middle School
Pershing Middle School
High School
Lamar High School (Houston)
Listing courtesy of Martha Turner Sotheby's International Realty [email protected]
IDX information is provided exclusively for consumers’ personal, non-commercial use. It may not be used for any purpose other than to identify prospective properties consumers may be interested in purchasing. This data is deemed reliable but is not guaranteed accurate by the MLS.

Did you know? You can invite friends and family to your search. They can join your search, rate and discuss listings with you.