
November 2, 2017
Save
Ask
Tour
Hide
$1,400
9 Days On Site
4419 W Bayshore Drive 3Bacliff, TX 77518
For Rent|Single Family Residence|Active
3
Beds
2
Total Baths
2
Full Baths
800
SqFt
$2
/SqFt
1996
Built
Subdivision:
Clifton By The Sea
County:
Galveston
Call Now: 346.202.7307
Is this the listing for you? We can help make it yours.
346.202.7307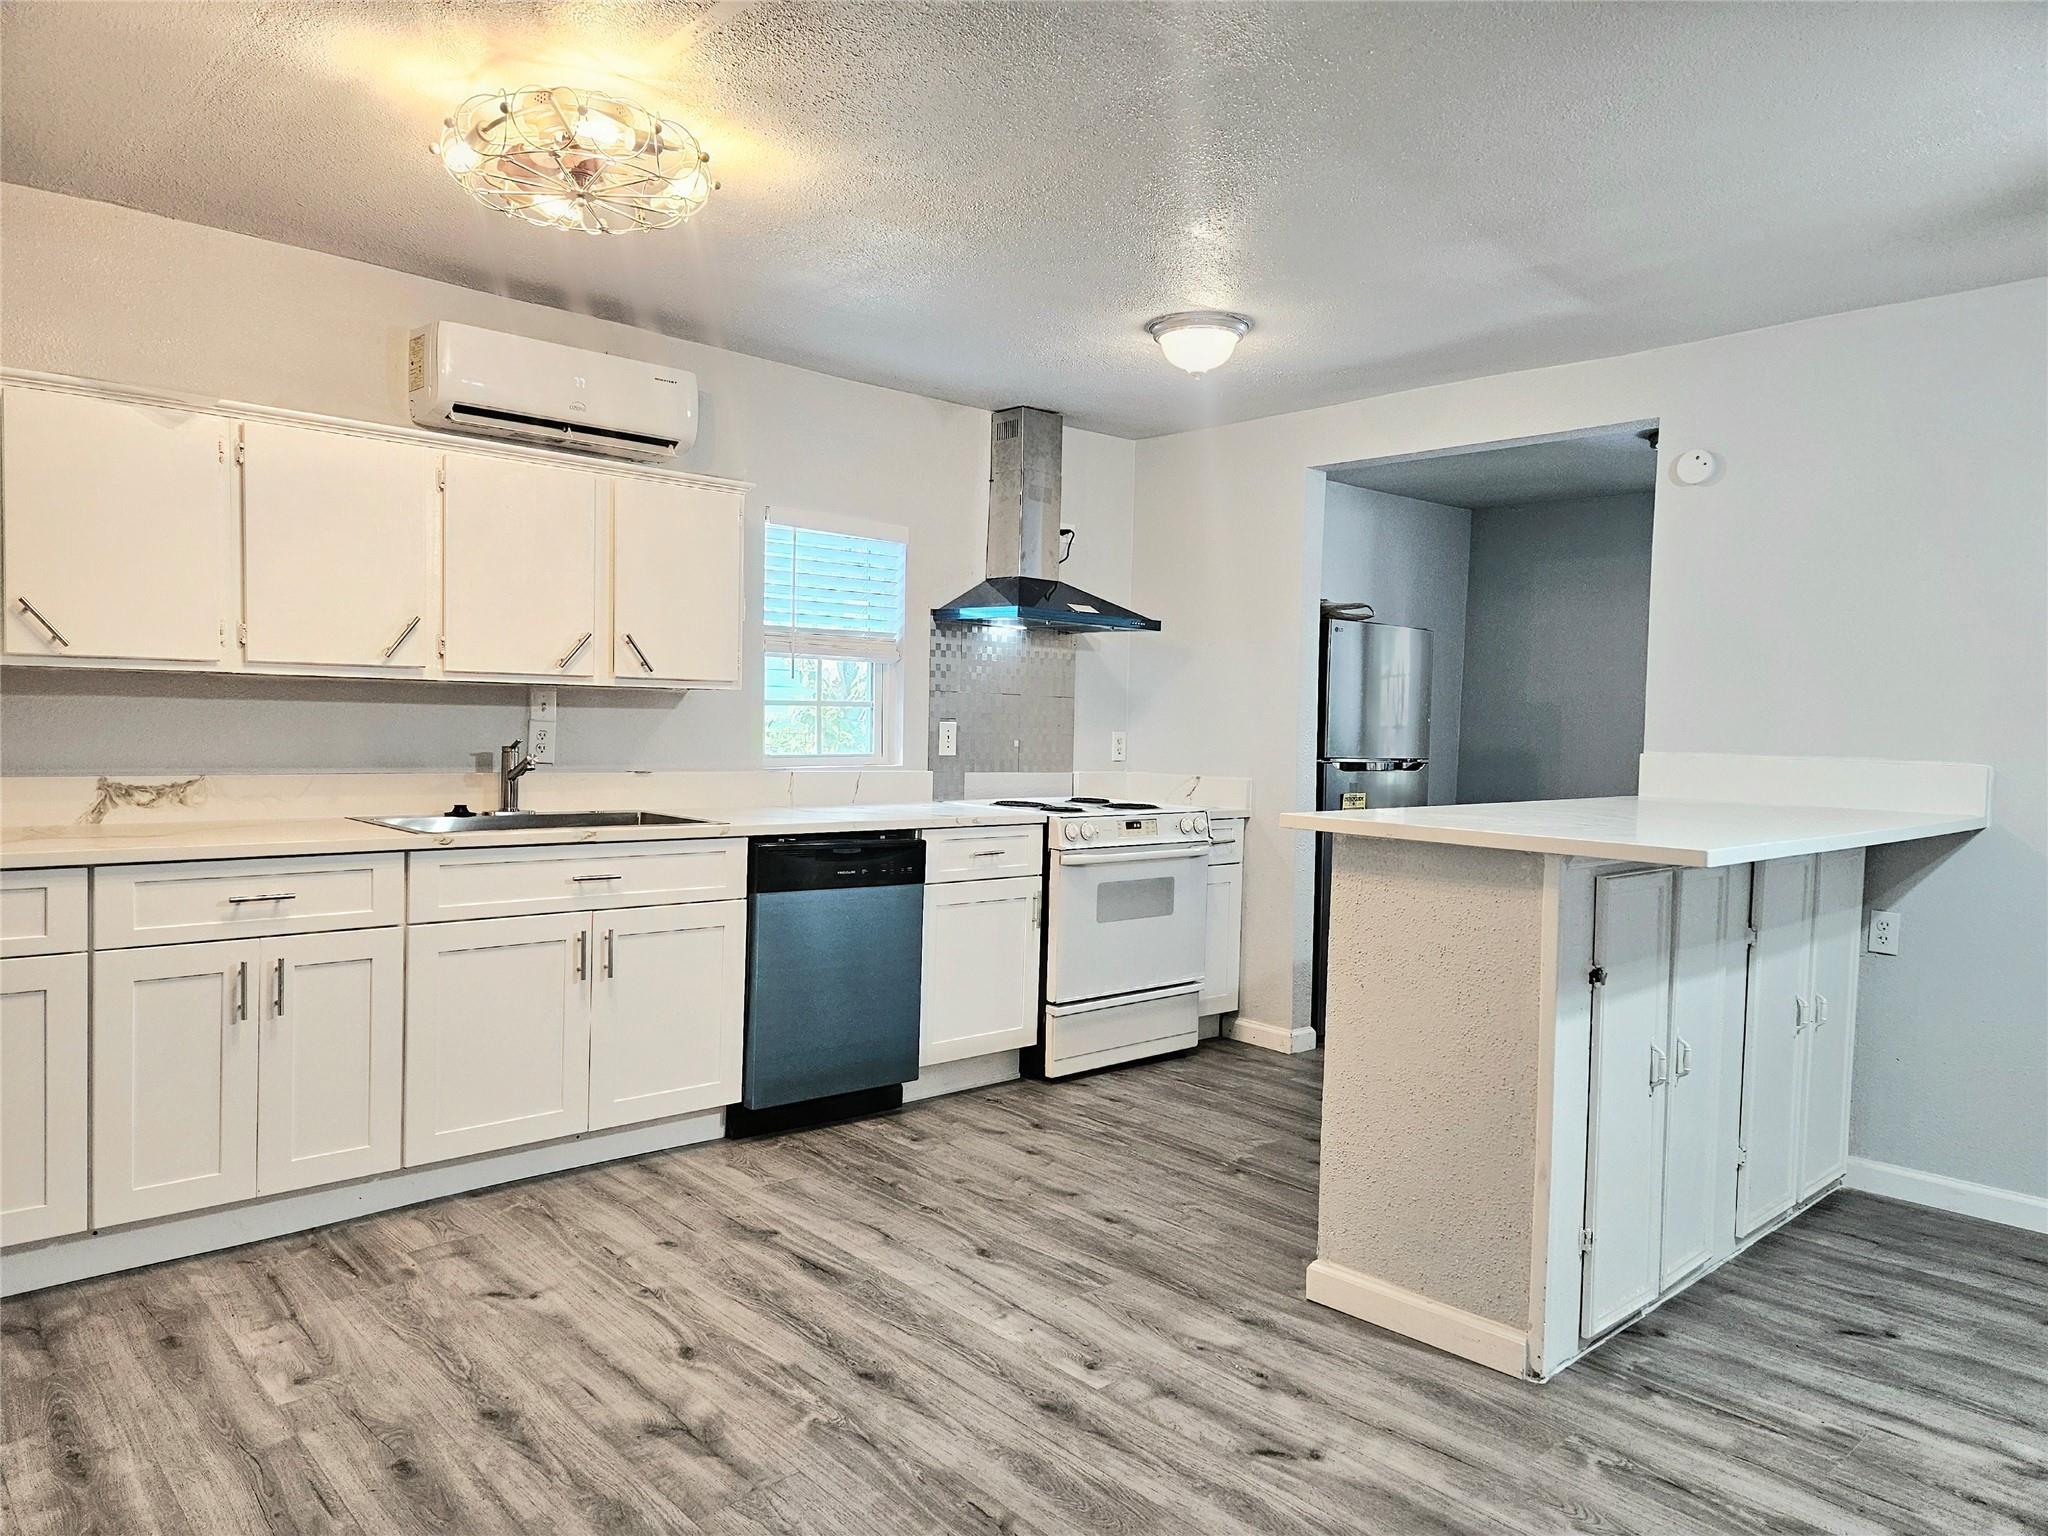
Save
Ask
Tour
Hide
Mortgage Calculator
Monthly Payment (Est.)
Enter an interest rate to see your estimated monthly payment.Calculator powered by Showcase IDX, a Constellation1 Company. Copyright ©2026 Information is deemed reliable but not guaranteed.
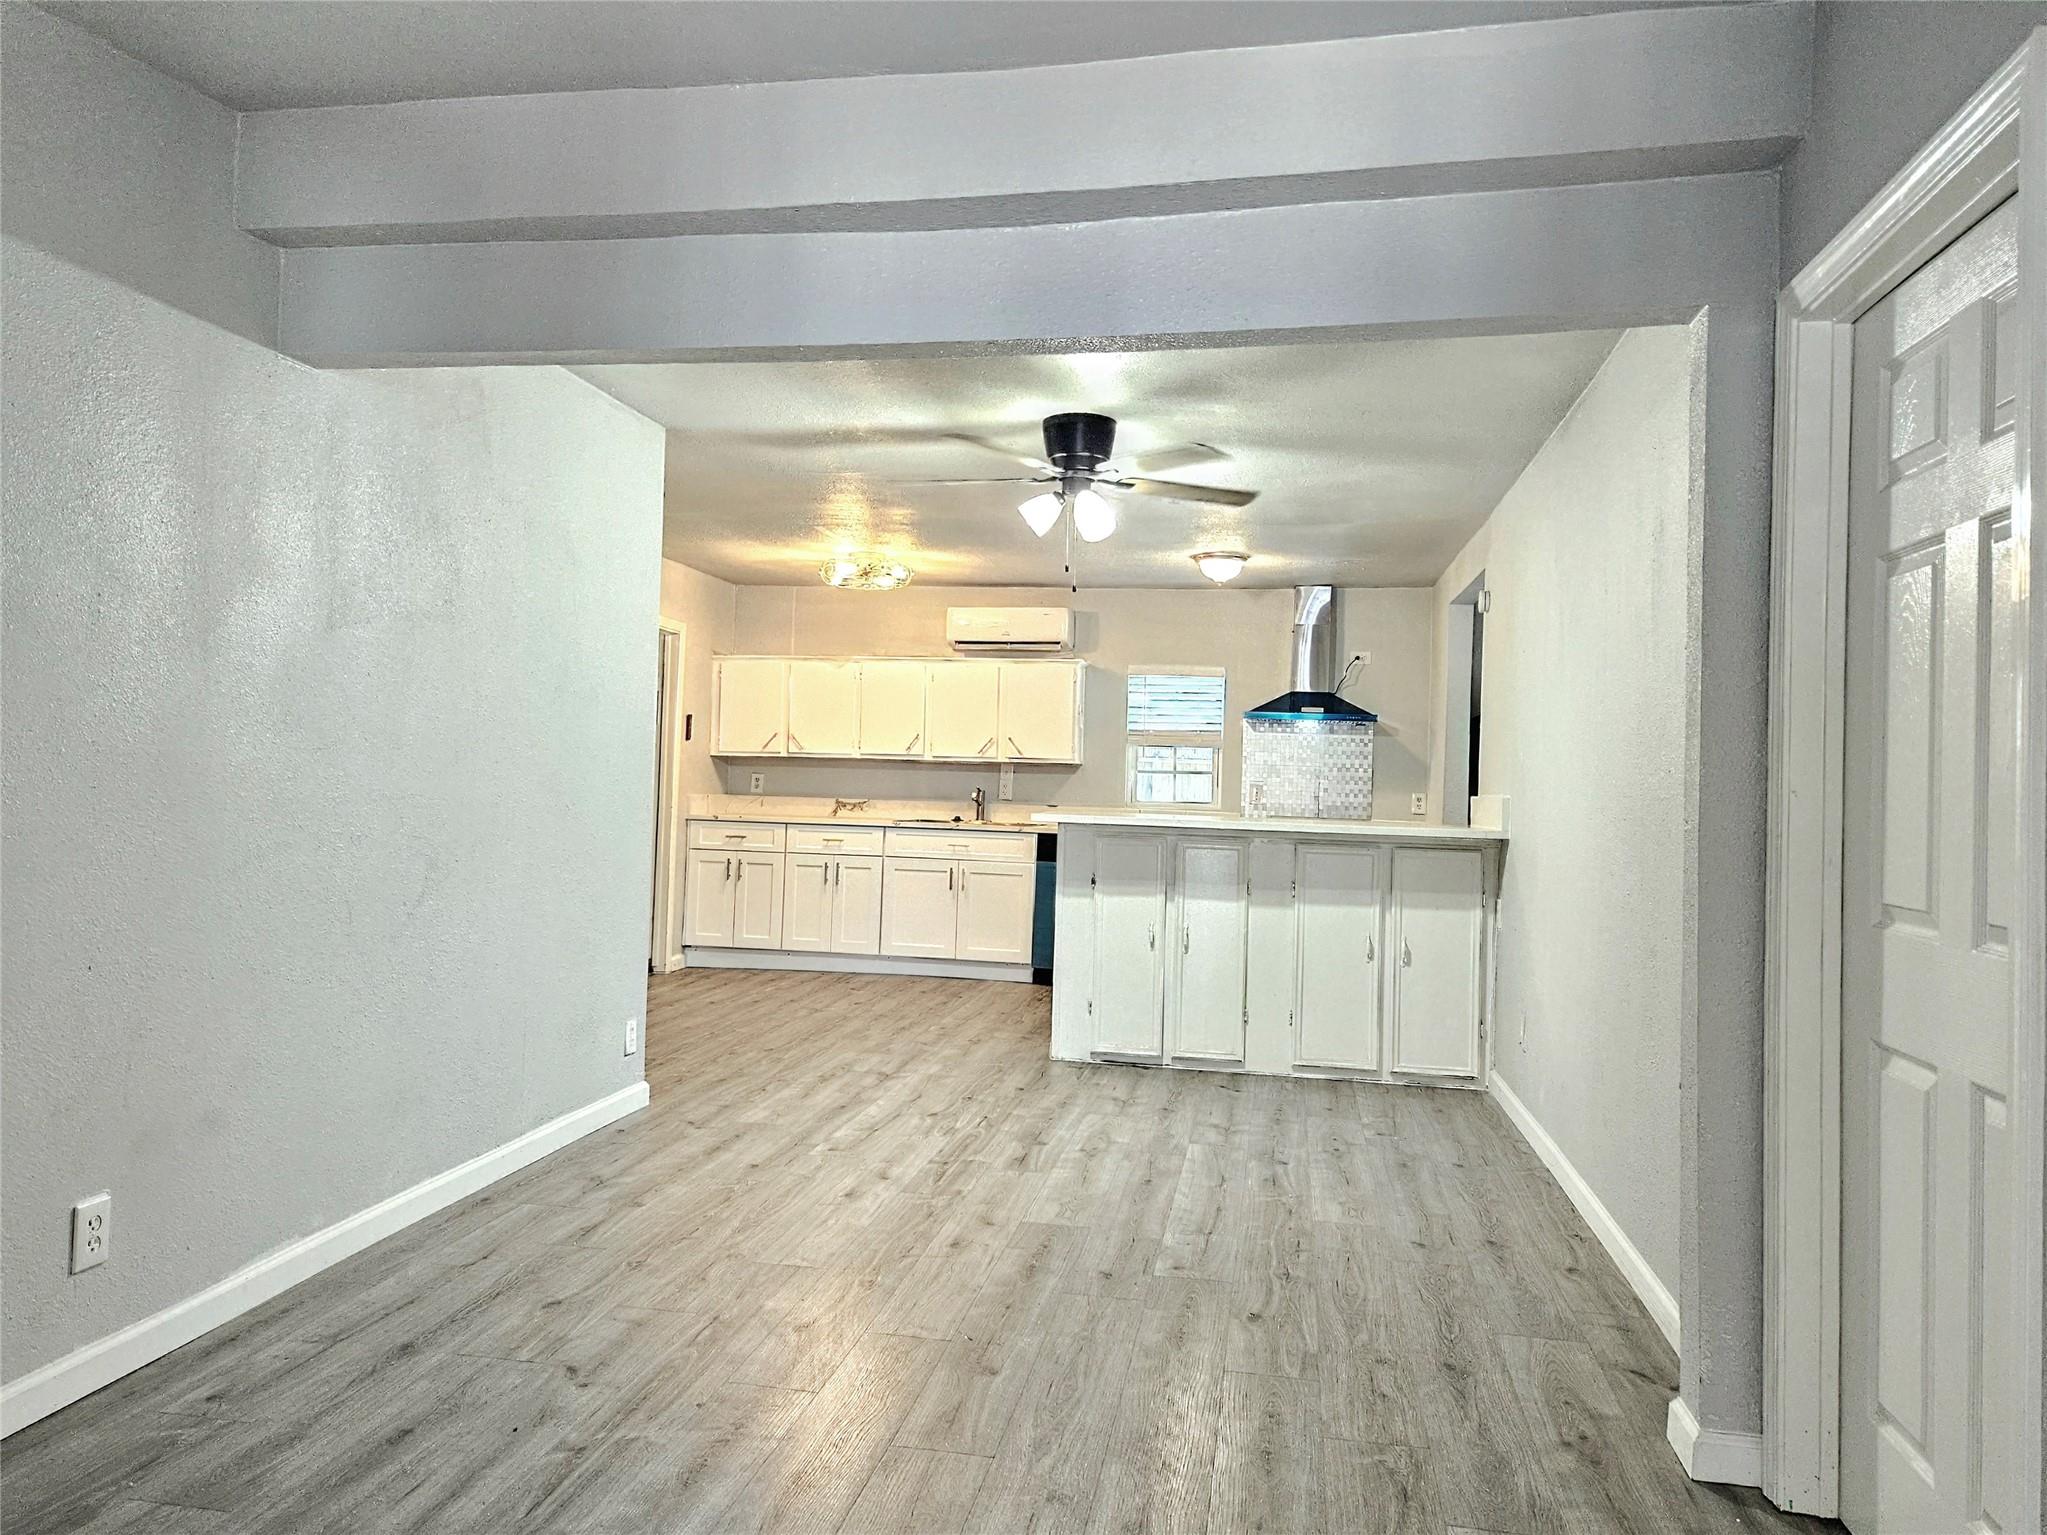
Welcome to your dream coastal retreat! This recently renovated 3-bedroom, 2-bathroom cottage by the bay offers the perfect opportunity to enjoy living where others vacation. Situated in a quiet, peaceful neighborhood, this unique home is located just one block from the Bacliff Boat Ramp and the popular Noah’s Ark Restaurant. Step inside to find a spacious open floor plan featuring a seamless living and dining combo, perfect for family gathering. The home features low-maintenance tile flooring and premium vinyl plank throughout—no carpet! Relax on your front porch and take in the relaxing bay views and coastal breeze.
Save
Ask
Tour
Hide
Listing Snapshot
Price
$1,400
Days On Site
9 Days
Bedrooms
3
Inside Area (SqFt)
800 sqft
Total Baths
2
Full Baths
2
Partial Baths
N/A
Lot Size
0.3576 Acres
Year Built
1996
MLS® Number
55783131
Status
Active
Property Tax
N/A
HOA/Condo/Coop Fees
N/A
Sq Ft Source
N/A
Friends & Family
Recent Activity
| a week ago | Listing updated with changes from the MLS® | |
| a week ago | Listing first seen on site |
General Features
Acres
0.3576
Direction Faces
Southeast
Disclosures
Owner/Agent
Lease Term
12 Months
Pets
No
Property Sub Type
Single Family Residence
Sewer
Public Sewer
SqFt Total
800
Style
OtherTraditional
Water Source
Public
Interior Features
Appliances
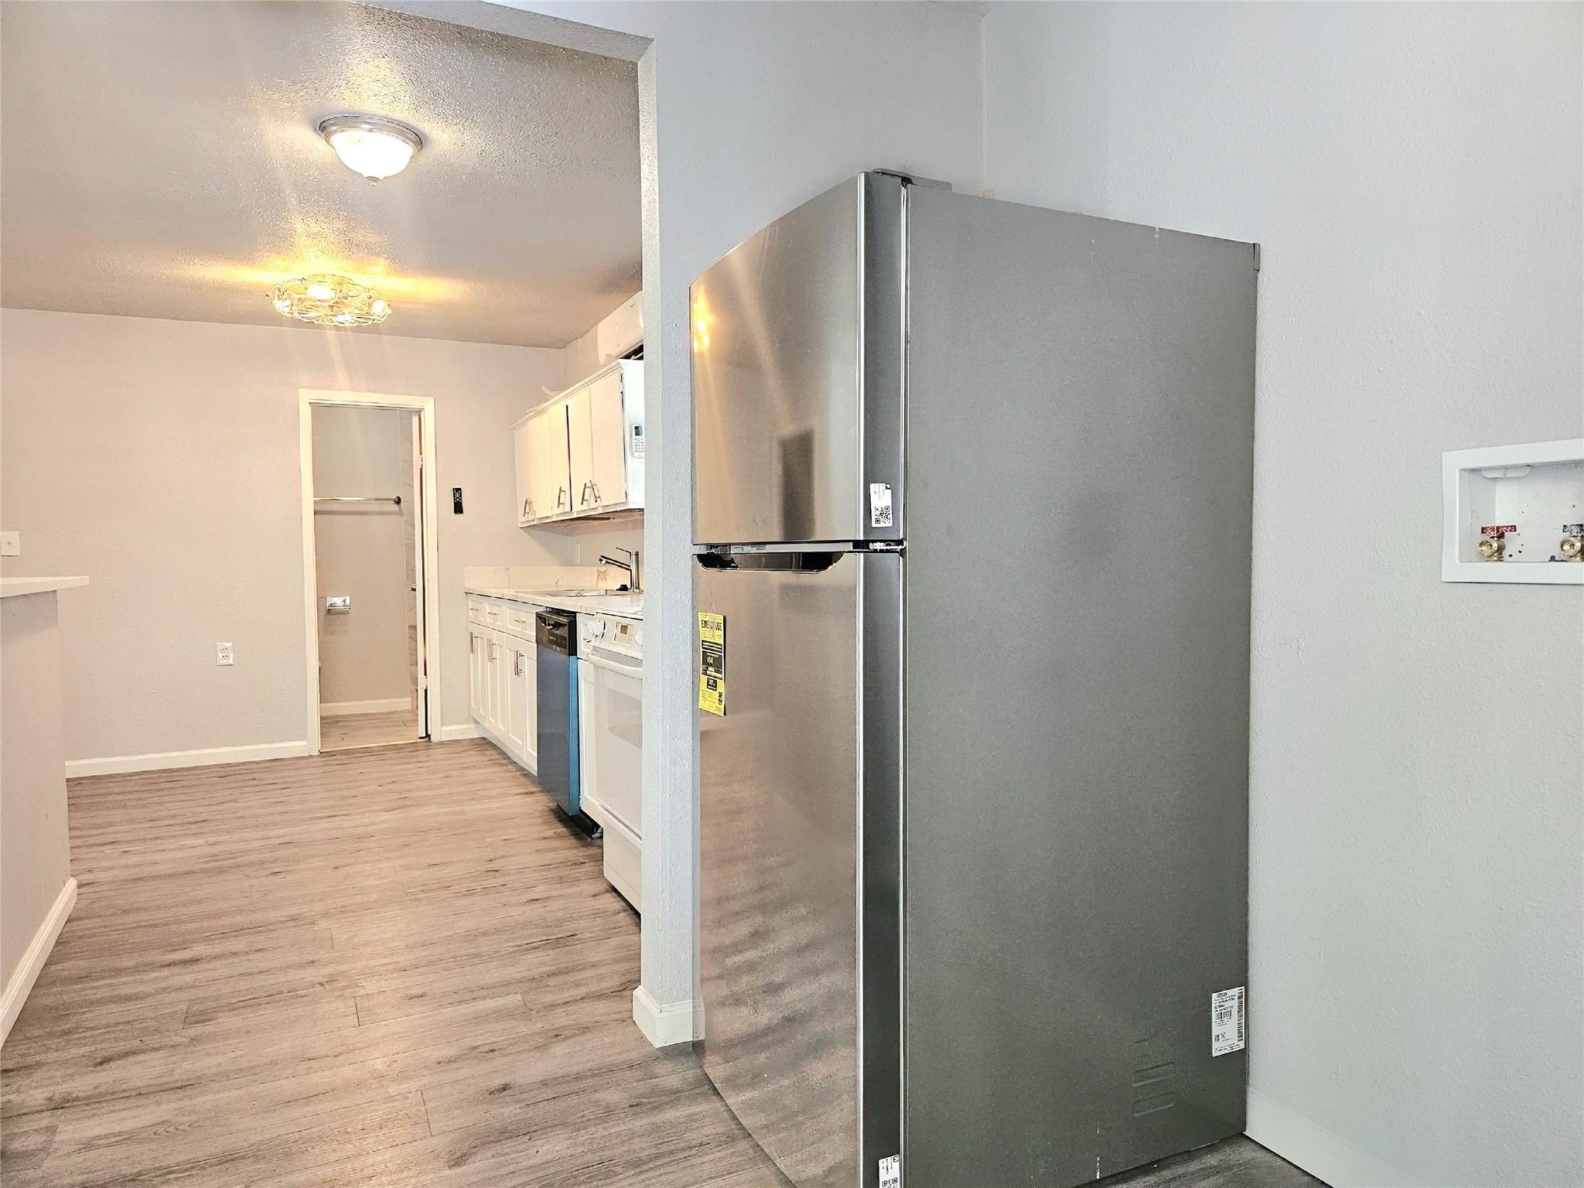
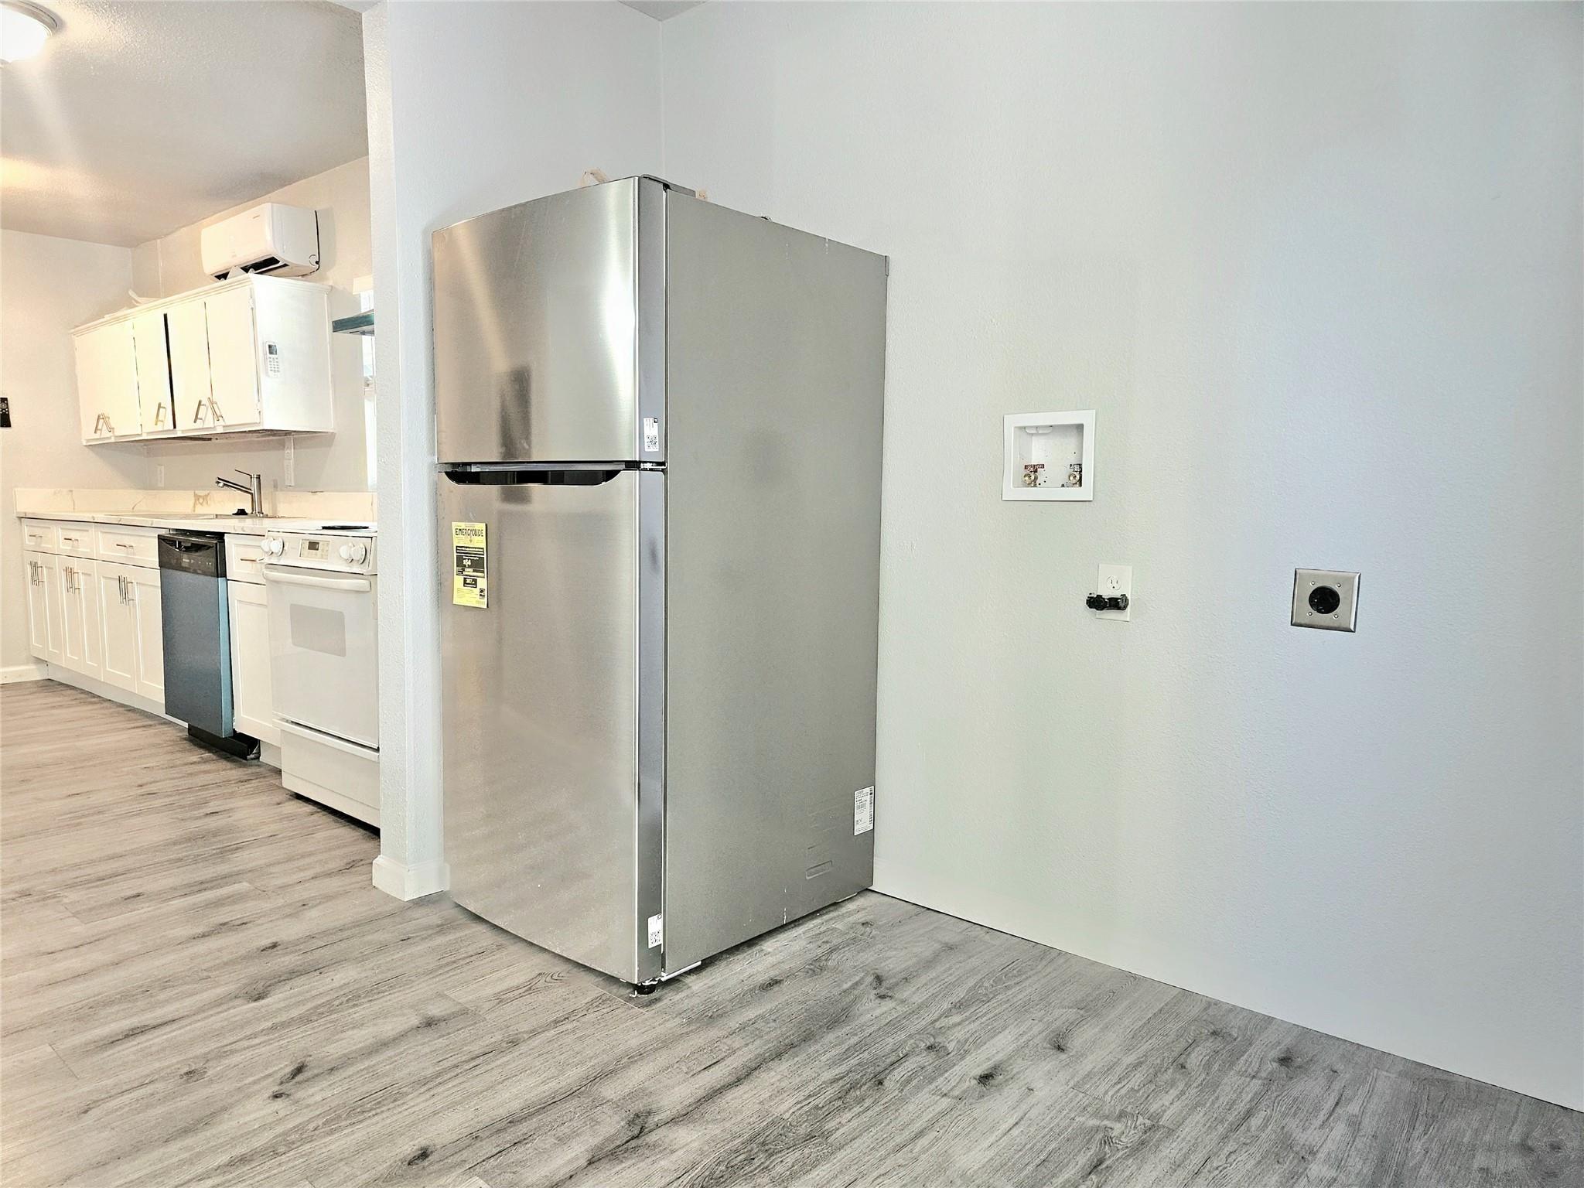
DisposalElectric RangeRefrigeratorDishwasher
Cooling
Ceiling Fan(s)OtherWindow Unit(s)
Flooring
TileVinyl
Heating
Other
Laundry Features
Electric Dryer HookupWasher Hookup
Kitchen
Dimensions - 15x8Level - FirstArea - 120
Save
Ask
Tour
Hide
Exterior Features
Lot Features
Cleared
View
BayWater
Waterview
BayWater
Community Features
MLS Area
33
School District
17 - Dickinson
Roads
Concrete
Schools
School District
17 - Dickinson
Elementary School
Kenneth E. Little Elementary School
Middle School
Dunbar Middle School (Dickinson)
High School
Dickinson High School
Listing courtesy of ABSOLUTE Realty Group Inc. [email protected]
IDX information is provided exclusively for consumers’ personal, non-commercial use. It may not be used for any purpose other than to identify prospective properties consumers may be interested in purchasing. This data is deemed reliable but is not guaranteed accurate by the MLS.
Data provided by HAR.com © 2026. All information provided should be independently verified.
IDX information is provided exclusively for consumers’ personal, non-commercial use. It may not be used for any purpose other than to identify prospective properties consumers may be interested in purchasing. This data is deemed reliable but is not guaranteed accurate by the MLS.
Data provided by HAR.com © 2026. All information provided should be independently verified.
Neighborhood & Commute
Source: Walkscore
Disclosure: Community information and market data powered by Constellation Data Labs. Information is deemed reliable but not guaranteed.
Save
Ask
Tour
Hide
Did you know? You can invite friends and family to your search. They can join your search, rate and discuss listings with you.