Search For Homes

Save
Ask
Tour
Hide
Share
$564,900
15 Days On Site

5418 Brigantine Cay Court
Texas City, TX 77590

For Sale|Single Family Residence|Active
3
Beds
3
Total Baths
2
Full Baths
1
Partial Bath
2,338
SqFt
$242
/SqFt
2016
Built
Subdivision:
Grand Cay Harbour Sec 2 2007
County:
Galveston
Call Now: 346.202.7307
Is this the listing for you? We can help make it yours.
346.202.7307
Upcoming Open Houses
Sat, Oct 10, 2:00 PM - 4:00 PM
5418 Brigantine Cay Court5418 Brigantine Cay Court5418 Brigantine Cay Court5418 Brigantine Cay Court
Save
Ask
Tour
Hide
Share

Mortgage Calculator

Monthly Payment (Est.)

Enter an interest rate to see your estimated monthly payment.
Calculator powered by Showcase IDX, a Constellation1 Company. Copyright ©2026 Information is deemed reliable but not guaranteed.

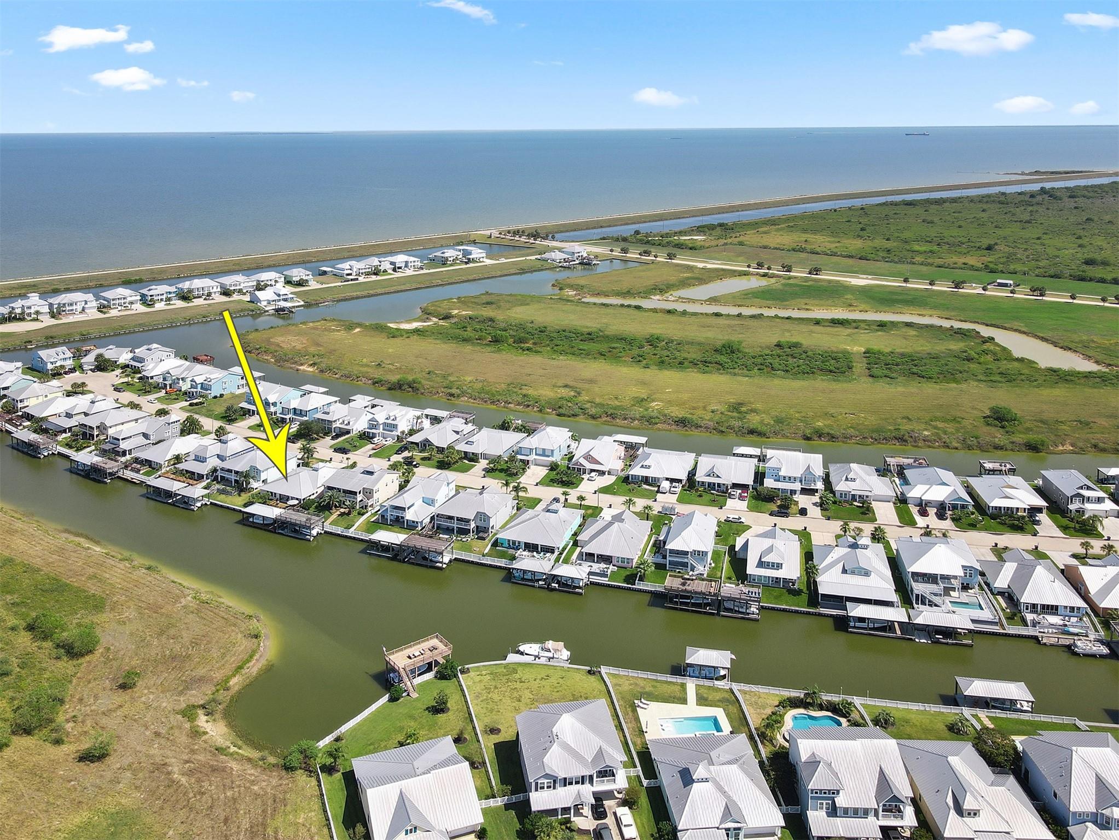
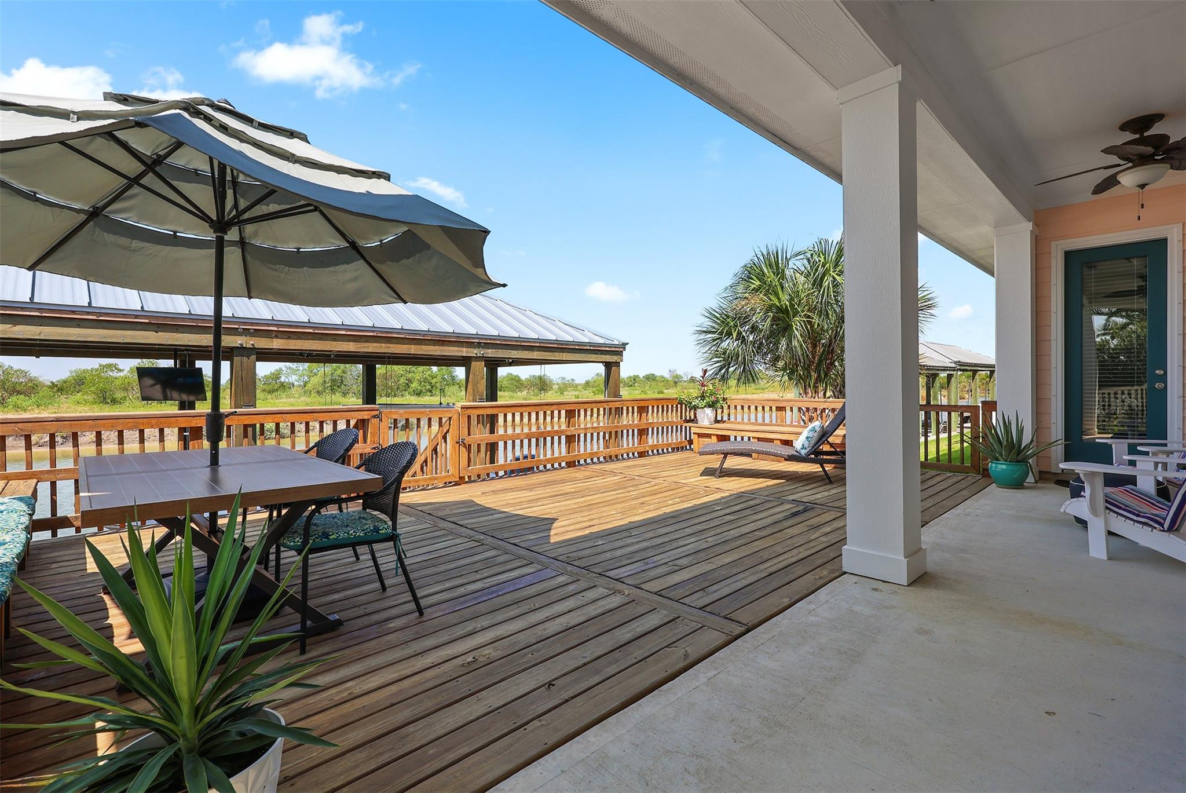
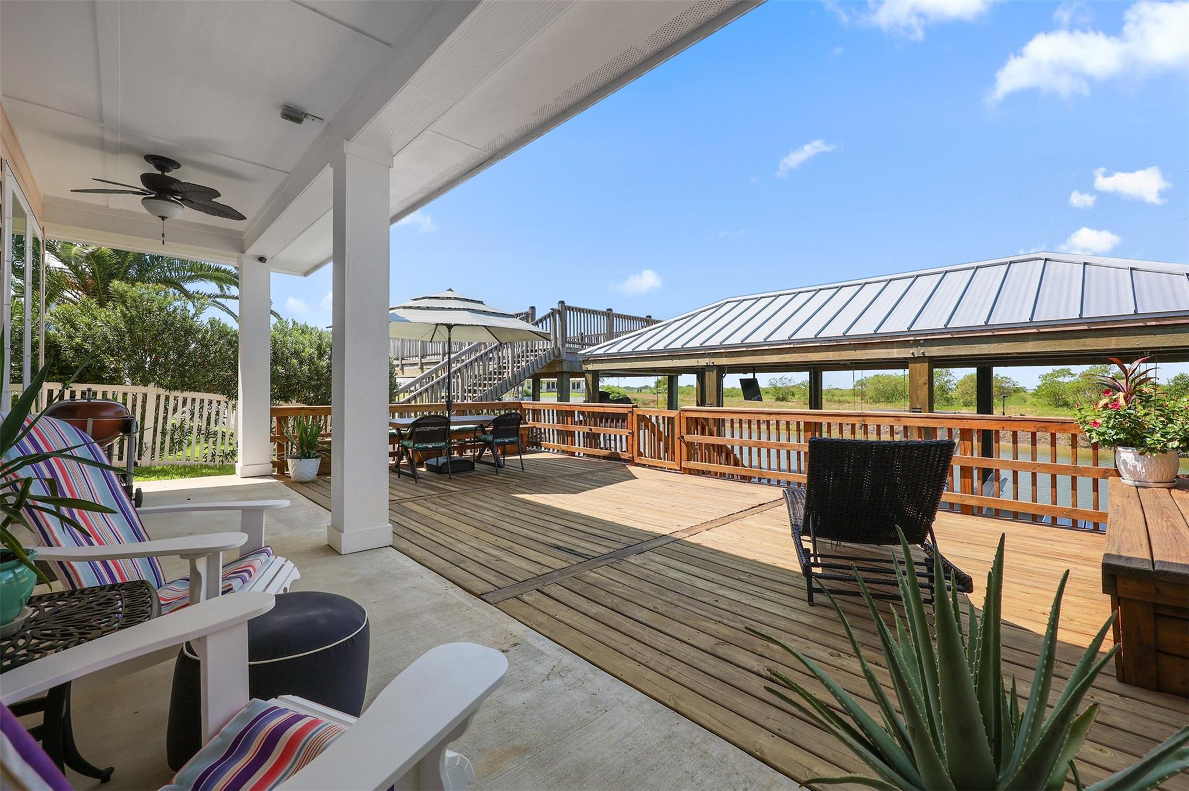
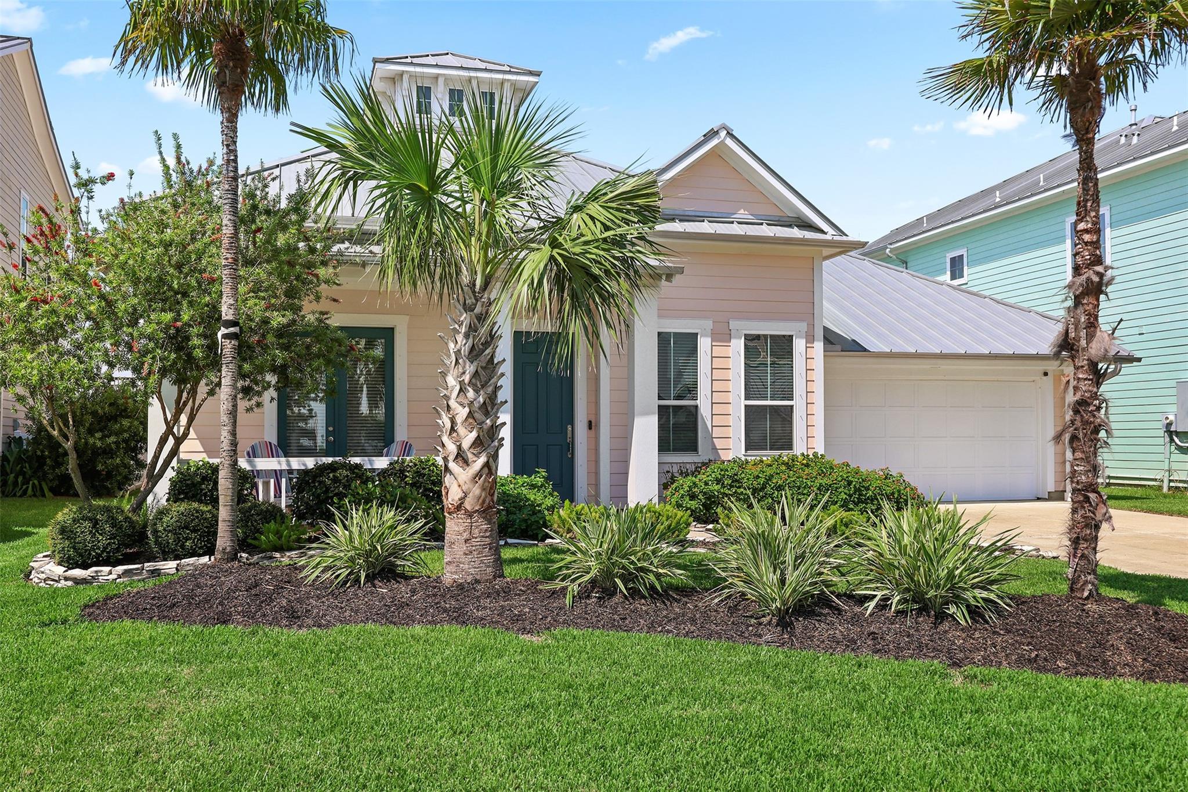
Like new one story home with no backyard neighbors located in the exclusive waterfront community, Grand Cay Harbour! Offshore fishing, bay fishing, pleasure boating, water skiing, jet skiing and paddle boarding are just some of the water sports accessible from the backyard. David Weekley’s popular South Hampton floor plan has a open concept combining the kitchen, dining room and family room together. Kitchen has granite countertops, custom backsplash, apron sink, pull out drawers, under cabinet lighting and stainless steel appliances. Primary room with a coffer ceiling and the bath has two separate vanity areas with granite countertops and a spacious closet.There’s wood look-a-like tile throughout the home for low maintenance. Updates: exterior paint 2024, interior paint 2024, stained back deck 2025, 37’ boathouse with a lift 2025. Grand Cay Harbour is protected by the Texas City Hurricane-Flood Protection Levee System. Flood insurance isn’t required and the home has never flooded.

Save
Ask
Tour
Hide
Share
Listing Snapshot
Price 
$564,900
Days On Site 
15 Days
Bedrooms 
3
Inside Area (SqFt) 
2,338 sqft
Total Baths 
3
Full Baths 
2
Partial Baths 
1
Lot Size 
0.152 Acres
Year Built 
2016
MLS® Number 
55793346
Status 
Active
Property Tax 
$17,081
HOA/Condo/Coop Fees 
$104.17 monthly
Sq Ft Source 
N/A
Friends & Family
Recent Activity
yesterdayListing updated with changes from the MLS®
2 weeks agoListing first seen on site
General Features
Acres 
0.152
Attached Garage 
Yes
Disclosures 
MudSeller's Disclosure
Foundation 
Slab
Garage 
Yes
Garage Spaces 
2
Green Energy Efficient 
HVAC
Parking 
Attached
Parking Spaces 
2
Property Sub Type 
Single Family Residence
Sewer 
Public Sewer
SqFt Total 
2338
Style 
Traditional
Water Source 
Public
Interior Features
Appliances 
Electric OvenGas Cooktop
Cooling 
Ceiling Fan(s)Electric
Flooring 
Tile
Heating 
Natural Gas
Interior 
Crown MoldingHigh CeilingsBreakfast BarKitchen IslandDouble VanitySoaking Tub
Laundry Features 
Electric Dryer HookupGas Dryer HookupWasher Hookup
Window Features 
Window CoveringsLow Emissivity Windows
Bedroom 
Dimensions - 10x10Level - FirstArea - 100
Dining Room 
Dimensions - 13x16Level - FirstArea - 208
Kitchen 
Dimensions - 12x13Level - FirstArea - 156
Living Room 
Dimensions - 12x15Level - FirstArea - 180
Master Bedroom 
Dimensions - 17x14Level - FirstArea - 238
Save
Ask
Tour
Hide
Share
Exterior Features
Construction Details 
Batts InsulationCement SidingBlown-In Insulation
Frontage 
Waterfront
Lot Features 
Back YardSubdividedWaterfront
Other Structures 
Boat House
Patio And Porch 
CoveredPorchPatio
Roof 
Metal
View 
CanalWater
Waterfront 
Yes
Waterfront Features 
Canal FrontWaterfront
Waterview 
CanalWater
Windows/Doors 
Window CoveringsLow Emissivity Windows
Community Features
Association Amenities 
PoolRecreation Facilities
Association Fee 
$1250.0
Association Fee Frequency 
Annually
MLS Area 
33
School District 
52 - Texas City
Financing Terms Available 
CashConventionalFHAVA Loan
Roads 
Concrete
Schools
School District
52 - Texas City
Elementary School
Roosevelt-Wilson Elementary School
Middle School
Blocker Middle School
High School
Texas City High School
Listing courtesy of Coldwell Banker Realty - Houston Bay Area [email protected]

IDX information is provided exclusively for consumers’ personal, non-commercial use. It may not be used for any purpose other than to identify prospective properties consumers may be interested in purchasing. This data is deemed reliable but is not guaranteed accurate by the MLS.

Data provided by HAR.com © 2026. All information provided should be independently verified.

Neighborhood & Commute
Source: Walkscore
Disclosure: Community information and market data powered by Constellation Data Labs. Information is deemed reliable but not guaranteed.
Save
Ask
Tour
Hide
Share