Search For Homes

Save
Ask
Tour
Hide
Share
$294,900
82 Days On Site

2623 Bedrock Lane
Missouri City, TX 77489

For Sale|Single Family Residence|Active
3
Beds
2
Total Baths
2
Full Baths
1,528
SqFt
$193
/SqFt
2016
Built
Subdivision:
Pebble Brook
County:
Fort Bend
Call Now: 346.202.7307
Is this the listing for you? We can help make it yours.
346.202.7307
2623 Bedrock Lane2623 Bedrock Lane2623 Bedrock Lane2623 Bedrock Lane
Save
Ask
Tour
Hide
Share

Mortgage Calculator

Monthly Payment (Est.)

$1,345
Calculator powered by Showcase IDX, a Constellation1 Company. Copyright ©2026 Information is deemed reliable but not guaranteed.

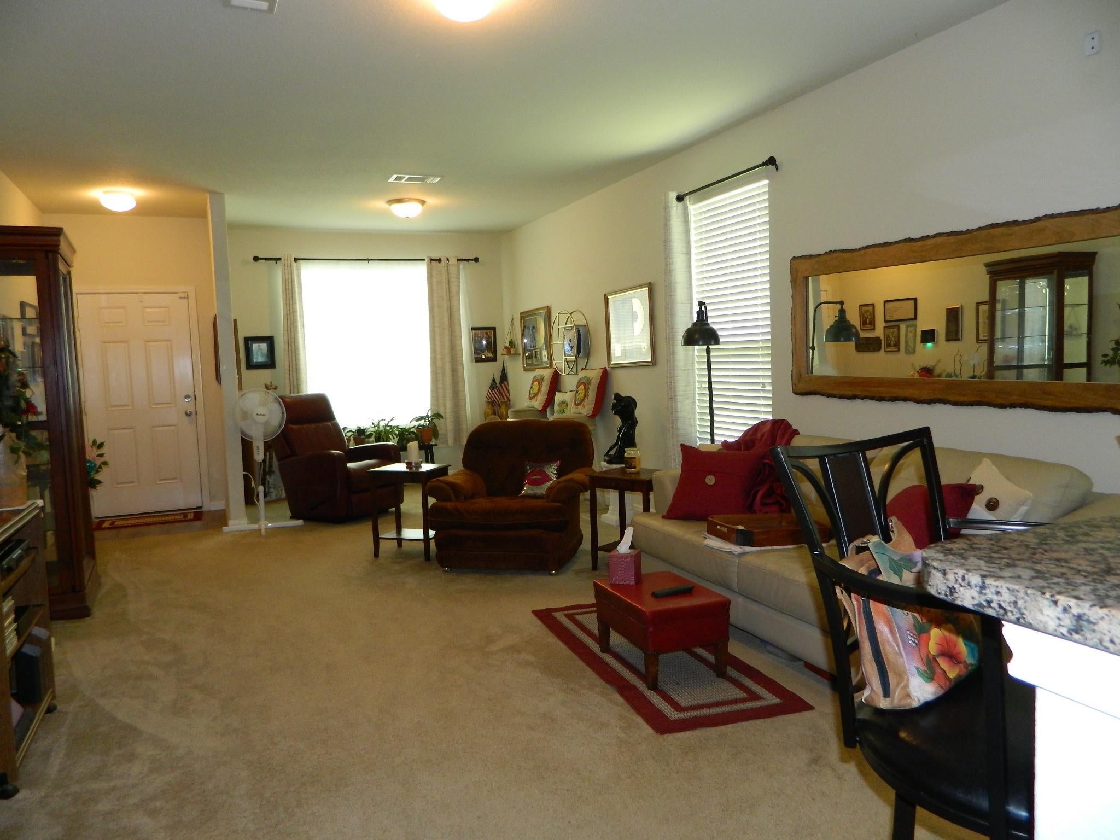
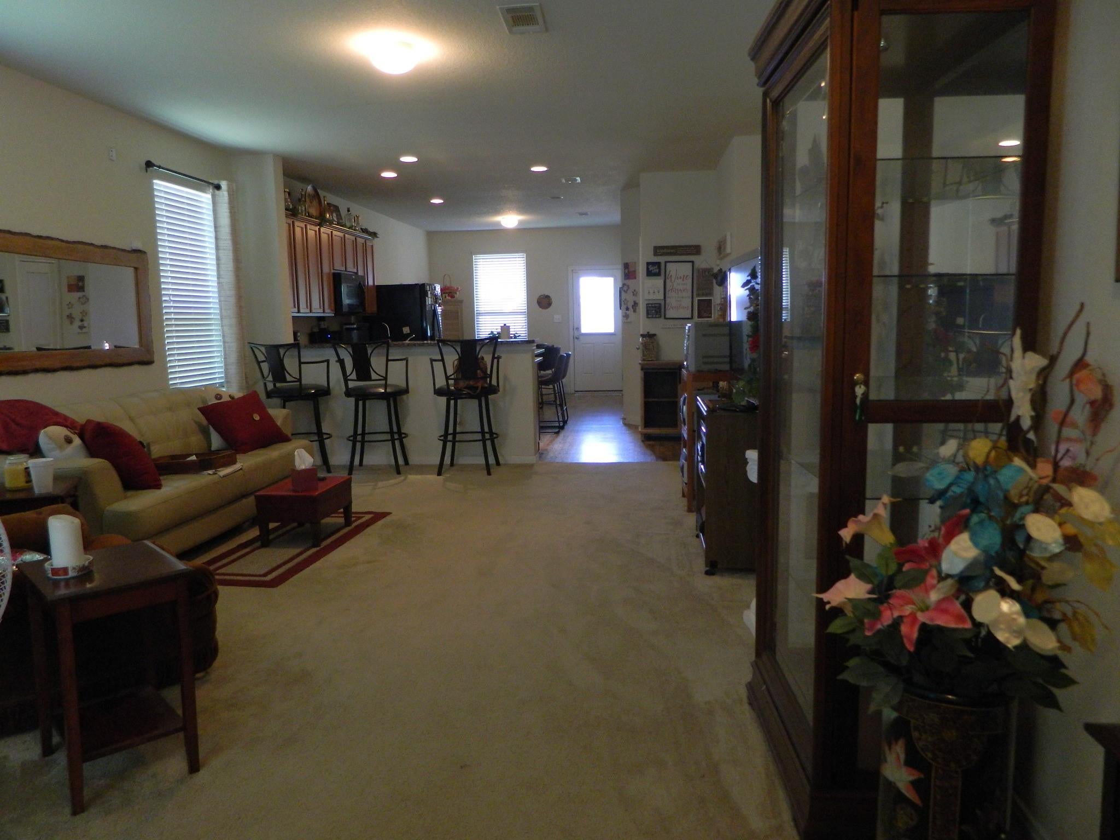
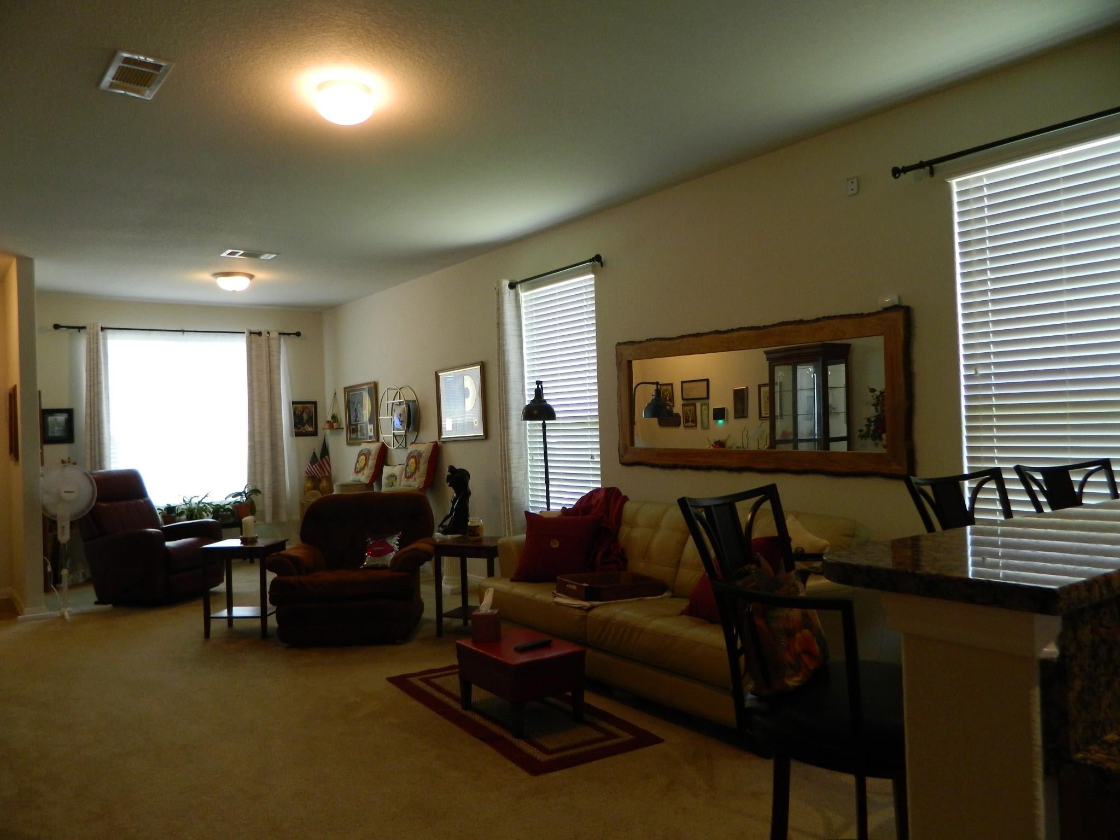
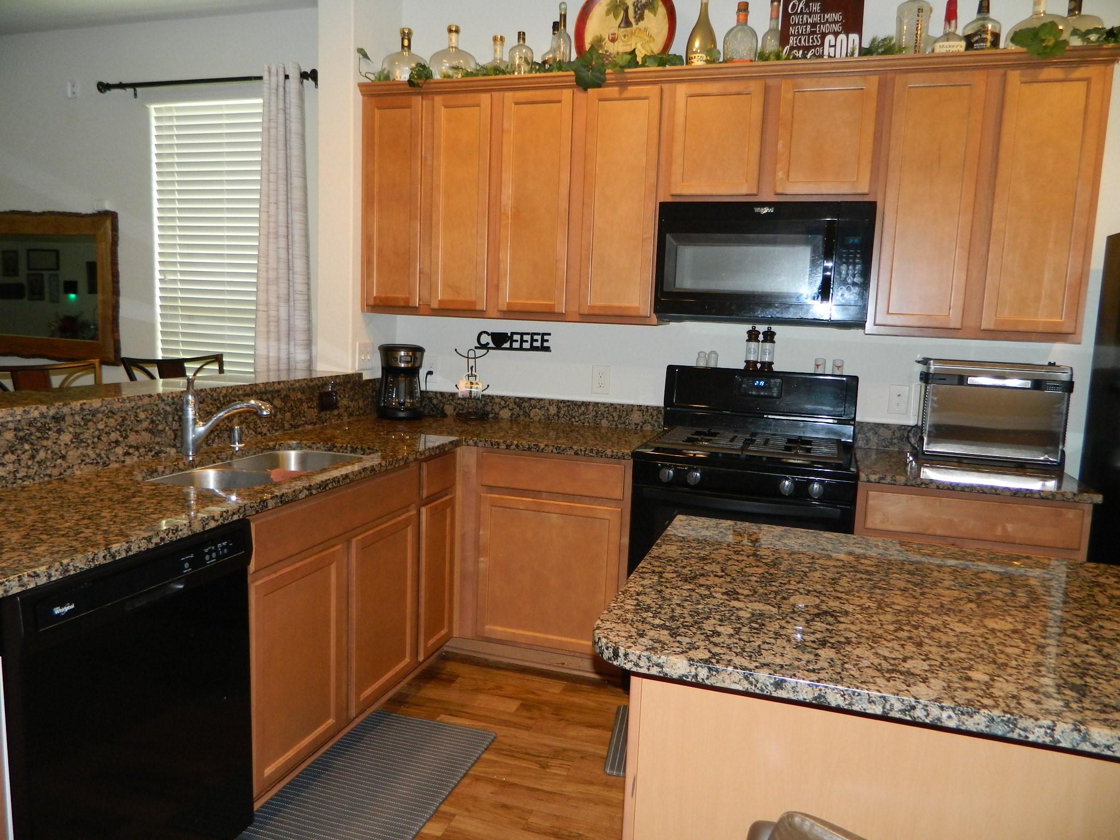
Cute 3 bdroom 2 bath. Flex/Extra space to the left as you enter could be easily converted to home office with a wall added between living area & flexspace. Otherwise nice large open plan, 9 foot celiengs, largest single story floor plan in subdivision as well as "larger lot". Backs up to reservoir so no neighbors to the back side. Covered back patio faces the East for shaded afternoon bar-b-que time with uncovered extended patio , raised planters for your vegetable garden.Beautiful oak tree in the front for afternoon shade with nice welcoming landscape and one large oak tree in the backyard. Well maintained and clean. Conveniently located to shoping amenities. Easy access to Texas parkway, Hwy 90A & Fort Bend Tollway. Elementary school is a short walk away. Just add a back gate for walking convenience. Shown by appointment only.

Save
Ask
Tour
Hide
Share
Listing Snapshot
Price 
$294,900
Days On Site 
82 Days
Bedrooms 
3
Inside Area (SqFt) 
1,528 sqft
Total Baths 
2
Full Baths 
2
Partial Baths 
N/A
Lot Size 
0.1471 Acres
Year Built 
2016
MLS® Number 
55809376
Status 
Active
Property Tax 
$7,623
HOA/Condo/Coop Fees 
$62.5 monthly
Sq Ft Source 
N/A
Friends & Family
Recent Activity
2 weeks agoListing updated with changes from the MLS®
2 months agoPrice changed to $294,900
2 months agoStatus changed to Active
3 months agoListing first seen on site
General Features
Acres 
0.1471
Attached Garage 
Yes
Direction Faces 
West
Disclosures 
ExclusionsMudSellers Disclosure
Foundation 
Slab
Garage 
Yes
Garage Spaces 
2
Green Energy Efficient 
ThermostatHVAC
Parking 
Attached
Parking Spaces 
2
Property Sub Type 
Single Family Residence
Security 
Prewired
Sewer 
Public Sewer
SqFt Total 
1528
Style 
Traditional
Water Source 
Public
Interior Features
Appliances 
DisposalGas OvenMicrowaveGas RangeDishwasher
Cooling 
Electric
Flooring 
CarpetLaminate
Heating 
Natural Gas
Interior 
High CeilingsKitchen IslandPantryMaster DownstairsGranite CountersDouble VanitySmart Thermostat
Laundry Features 
Gas Dryer HookupWasher Hookup
Window Features 
Low Emissivity Windows
Bedroom 
Dimensions - 11x10Level - FirstArea - 110
Dining Room 
Dimensions - 11x10Level - FirstArea - 110
Extra Room 
Dimensions - 12x10Level - FirstArea - 120
Living Room 
Dimensions - 17x15Level - FirstArea - 255
Master Bedroom 
Dimensions - 14x13Level - FirstArea - 182
Save
Ask
Tour
Hide
Share
Exterior Features
Construction Details 
BrickStoneWood Siding
Fencing 
Back YardFull
Lot Features 
Back YardSubdivided
Patio And Porch 
CoveredPatio
Roof 
Composition
Windows/Doors 
Low Emissivity Windows
Community Features
Association Fee 
$750.0
Association Fee Frequency 
Annually
MLS Area 
38
School District 
19 - Fort Bend
Financing Terms Available 
CashConventionalFHAVA Loan
Roads 
Concrete
Schools
School District
19 - Fort Bend
Elementary School
Armstrong Elementary School (Fort Bend)
Middle School
Missouri City Middle School
High School
Marshall High School (Fort Bend)
Listing courtesy of United Real Estate [email protected]

IDX information is provided exclusively for consumers’ personal, non-commercial use. It may not be used for any purpose other than to identify prospective properties consumers may be interested in purchasing. This data is deemed reliable but is not guaranteed accurate by the MLS.

Data provided by HAR.com © 2026. All information provided should be independently verified.

Neighborhood & Commute
Source: Walkscore
Disclosure: Community information and market data powered by Constellation Data Labs. Information is deemed reliable but not guaranteed.
Save
Ask
Tour
Hide
Share