Search For Homes

Save
Ask
Tour
Hide
Share
$265,000
128 Days On Site

23211 Goldensong Court
Spring, TX 77373

For Sale|Single Family Residence|Active
3
Beds
2
Total Baths
2
Full Baths
2,154
SqFt
$123
/SqFt
1999
Built
Subdivision:
Villages Of Northgate Crossing 06
County:
Harris
Call Now: 346.202.7307
Is this the listing for you? We can help make it yours.
346.202.7307
23211 Goldensong Court23211 Goldensong Court23211 Goldensong Court23211 Goldensong Court
Save
Ask
Tour
Hide
Share

Mortgage Calculator

Monthly Payment (Est.)

Enter an interest rate to see your estimated monthly payment.
Calculator powered by Showcase IDX, a Constellation1 Company. Copyright ©2026 Information is deemed reliable but not guaranteed.

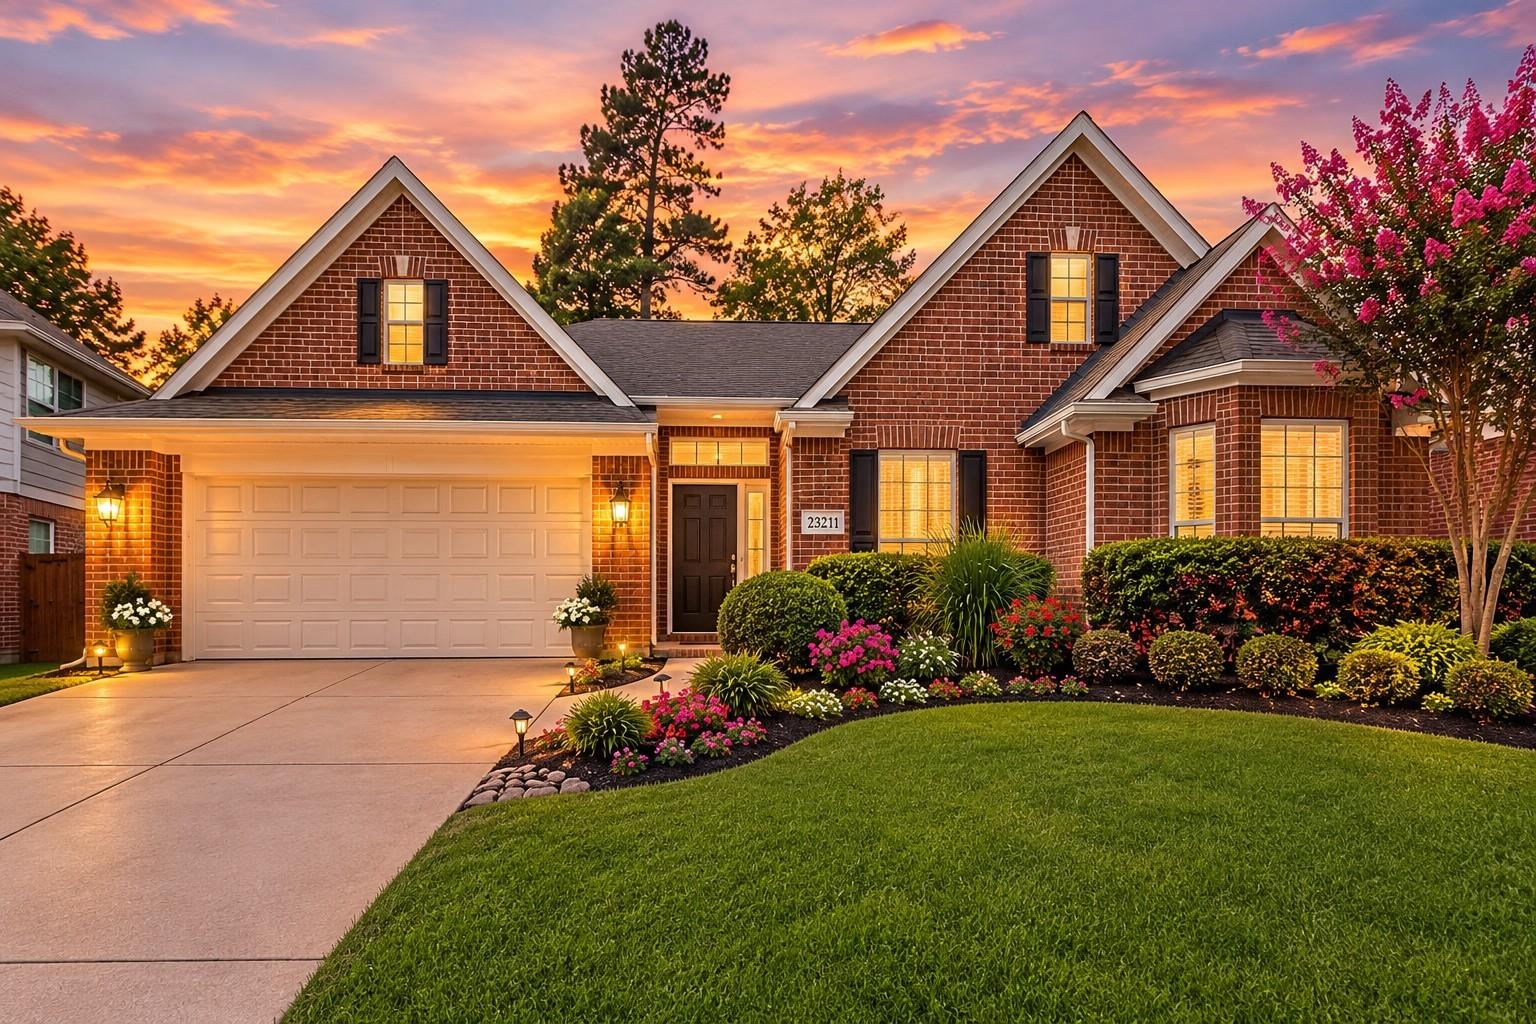
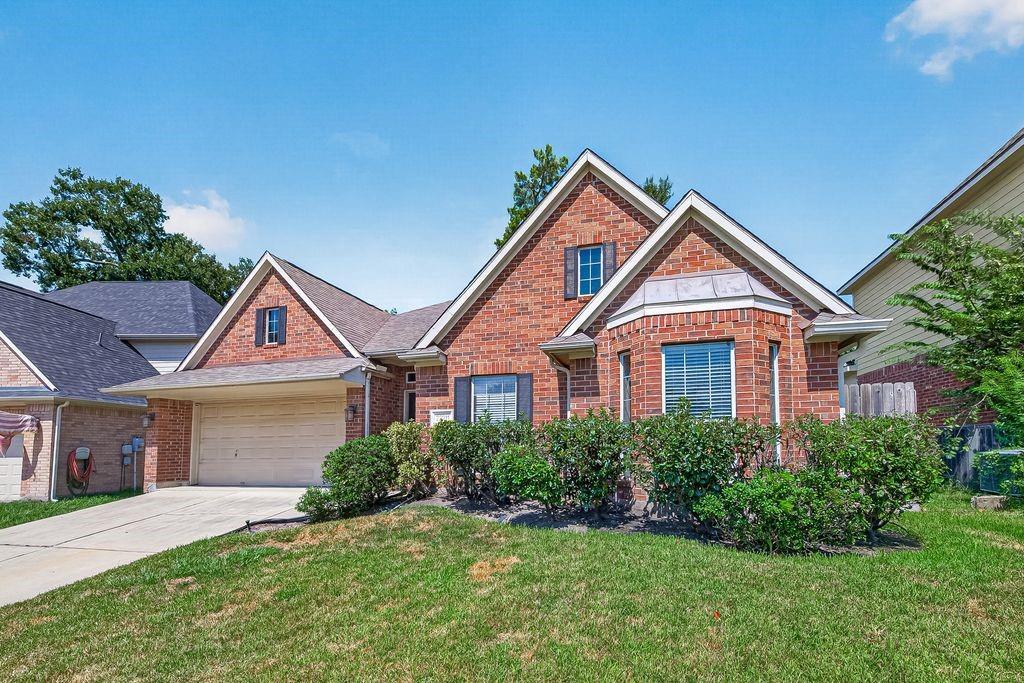
BRAND NEW ROOF! NEW CARPET! Welcome to this charming one-story home tucked away on a quiet cul-de-sac in a neighborhood known for its friendly neighbors and peaceful atmosphere. This home offers a comfortable, open layout with a natural flow between the living, dining, and kitchen areas. The bright living room features numerous windows overlooking the backyard, high ceilings, arched windows, and a cozy fireplace that adds character and warmth. The flexible floor plan offers 3 bedrooms plus a separate study with a closet, currently set up as a home office. The kitchen features granite countertops, a gas cooktop, and a convenient breakfast area. With the new roof and carpet already taken care of, you can focus on adding your own personal touches and making this home your own. The backyard offers a blank canvas to create an outdoor space that fits your vision. Conveniently located near I-45, Hardy Toll Road, The Woodlands, George Bush Airport, shopping, and dining.

Save
Ask
Tour
Hide
Share
Listing Snapshot
Price 
$265,000
Days On Site 
128 Days
Bedrooms 
3
Inside Area (SqFt) 
2,154 sqft
Total Baths 
2
Full Baths 
2
Partial Baths 
N/A
Lot Size 
0.156 Acres
Year Built 
1999
MLS Number 
55809651
Status 
Active
Property Tax 
$7,558
HOA/Condo/Coop Fees 
$54.58 monthly
Sq Ft Source 
N/A
Friends & Family
Recent Activity
19 hours agoListing updated with changes from the MLS
2 months agoPrice changed to $265,000
4 months agoListing first seen on site
General Features
Acres 
0.156
Attached Garage 
Yes
Disclosures 
MudSeller's Disclosure
Foundation 
Slab
Garage 
Yes
Garage Spaces 
2
Parking 
Attached
Parking Spaces 
2
Property Sub Type 
Single Family Residence
SqFt Total 
2154
Style 
Traditional
Water Source 
Public
Interior Features
Appliances 
DisposalGas OvenMicrowaveGas RangeDishwasherRefrigerator
Cooling 
Electric
Fireplace 
Yes
Fireplace Features 
Gas Log
Fireplaces 
1
Flooring 
CarpetLaminateTile
Heating 
Natural Gas
Interior 
Crown MoldingWalk-In Closet(s)Master DownstairsPantryGranite CountersDouble Vanity
Bedroom 
Dimensions - 11X10Level - FirstArea - 110
Breakfast 
Dimensions - 10x10Level - FirstArea - 100
Dining Room 
Dimensions - 15x14Level - FirstArea - 210
Home Office/Study 
Dimensions - 10x10Level - FirstArea - 100
Living Room 
Dimensions - 25x17Level - FirstArea - 425
Master Bedroom 
Dimensions - 18X17Level - FirstArea - 306
Save
Ask
Tour
Hide
Share
Exterior Features
Construction Details 
Cement SidingWood Siding
Fencing 
Back Yard
Lot Features 
Back YardSubdivided
Patio And Porch 
Covered
Roof 
Composition
Community Features
Association Fee 
$655.0
Association Fee Frequency 
Annually
Community Features 
Curbs
MLS Area 
12
School District 
48 - Spring
Financing Terms Available 
CashConventionalFHAVA Loan
Roads 
Asphalt
Schools
School District
48 - Spring
Elementary School
Northgate Elementary School
Middle School
Springwoods Village Middle School
High School
Spring High School
Listing courtesy of Better Homes and Gardens Real Estate Gary Greene - Sugar Land [email protected]

IDX information is provided exclusively for consumers’ personal, non-commercial use. It may not be used for any purpose other than to identify prospective properties consumers may be interested in purchasing. This data is deemed reliable but is not guaranteed accurate by the MLS.

Data provided by HAR.com © 2026. All information provided should be independently verified.

Neighborhood & Commute
Source: Walkscore
Disclosure: Community information and market data powered by Constellation Data Labs. Information is deemed reliable but not guaranteed.
Save
Ask
Tour
Hide
Share